Save
Ask
Tour
Hide
Share
$795,000
36 Days On Site

The Coloradan
1750 Wewatta Street 1009
Denver, CO 80202

For Sale|Condominium|Active
2
Beds
3
Total Baths
2
Full Baths
1
Partial Bath
1,456
SqFt
$546
/SqFt
2019
Built
Subdivision:
Union Station
County:
Denver
Call Now: 303-845-2362
Is this the listing for you? We can help make it yours.
303-845-2362
1750 Wewatta Street 10091750 Wewatta Street 10091750 Wewatta Street 10091750 Wewatta Street 1009
Save
Ask
Tour
Hide
Share

Mortgage Calculator

Monthly Payment (Est.)

Enter an interest rate to see your estimated monthly payment.
Calculator powered by Showcase IDX, a Constellation1 Company. Copyright ©2026 Information is deemed reliable but not guaranteed.

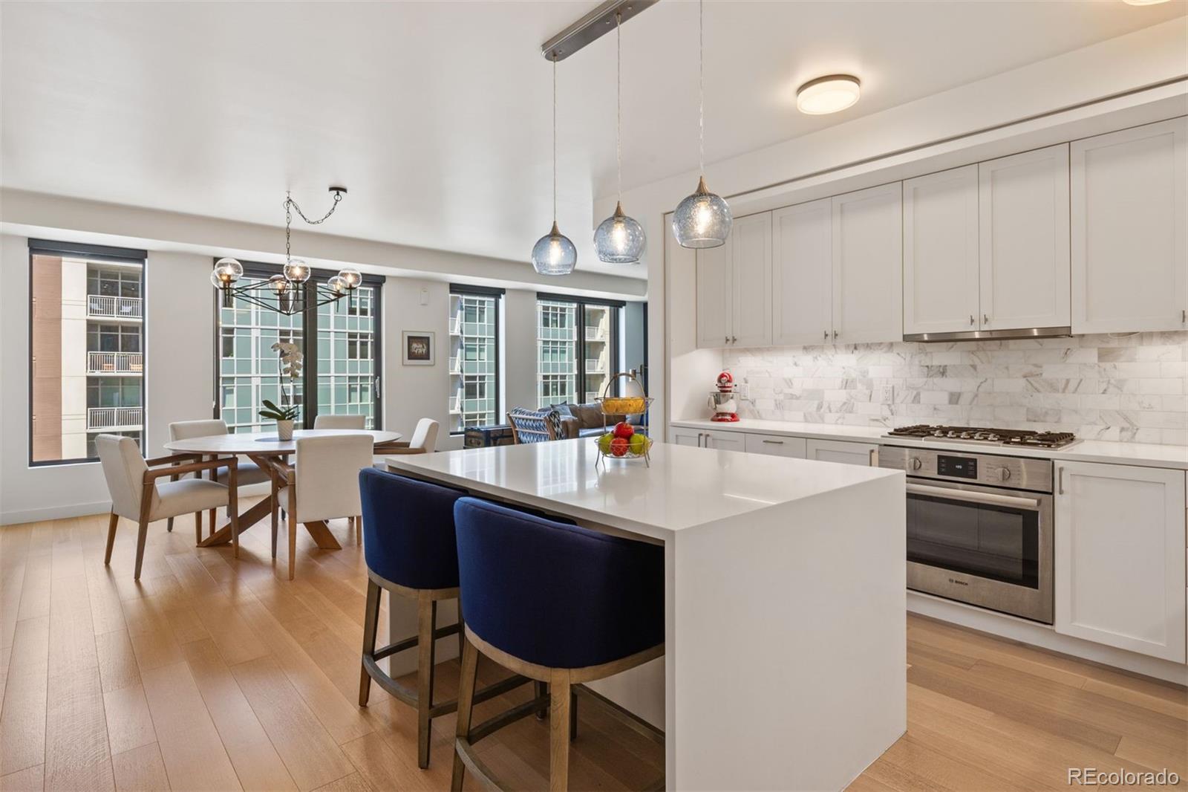
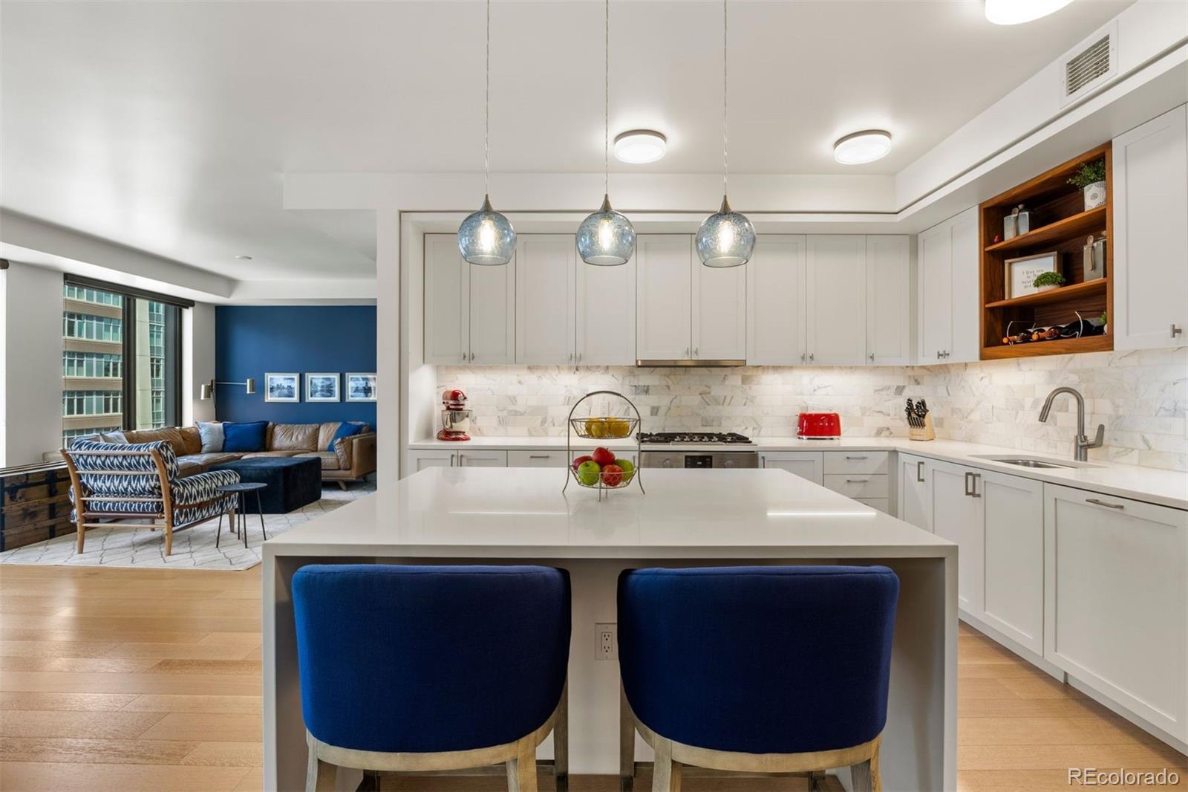
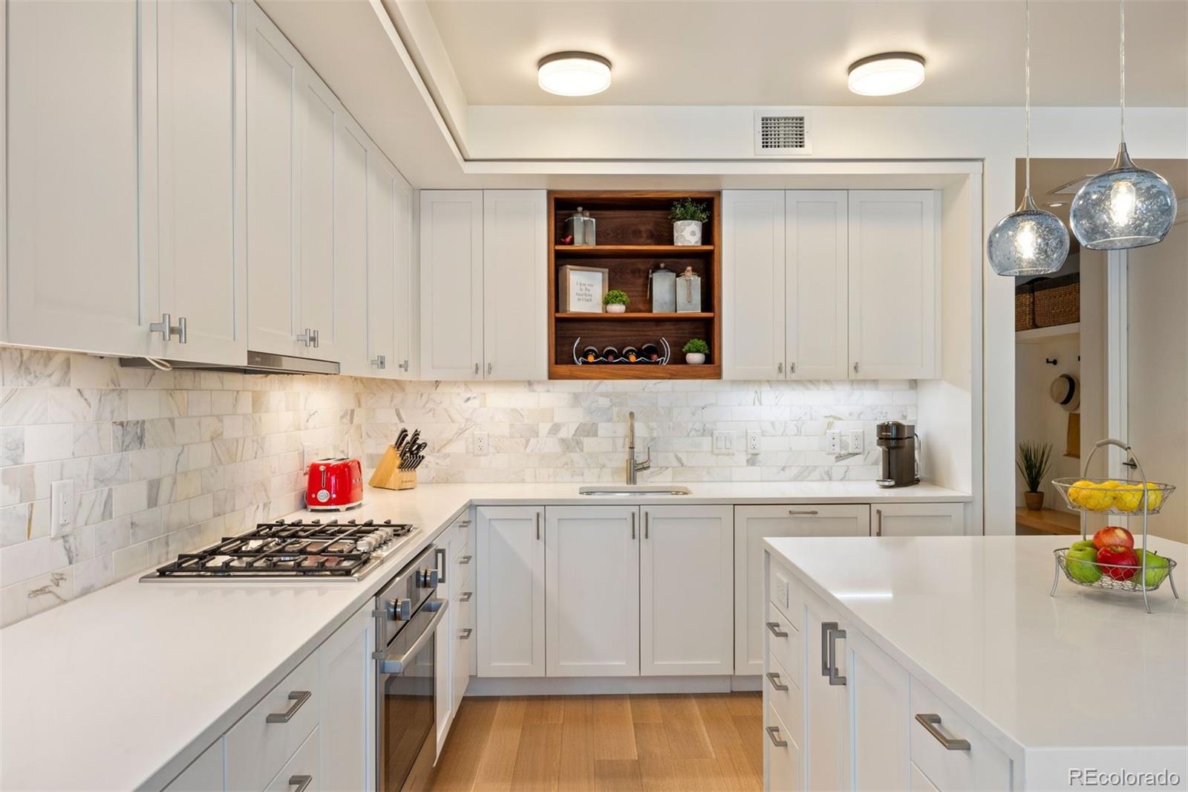
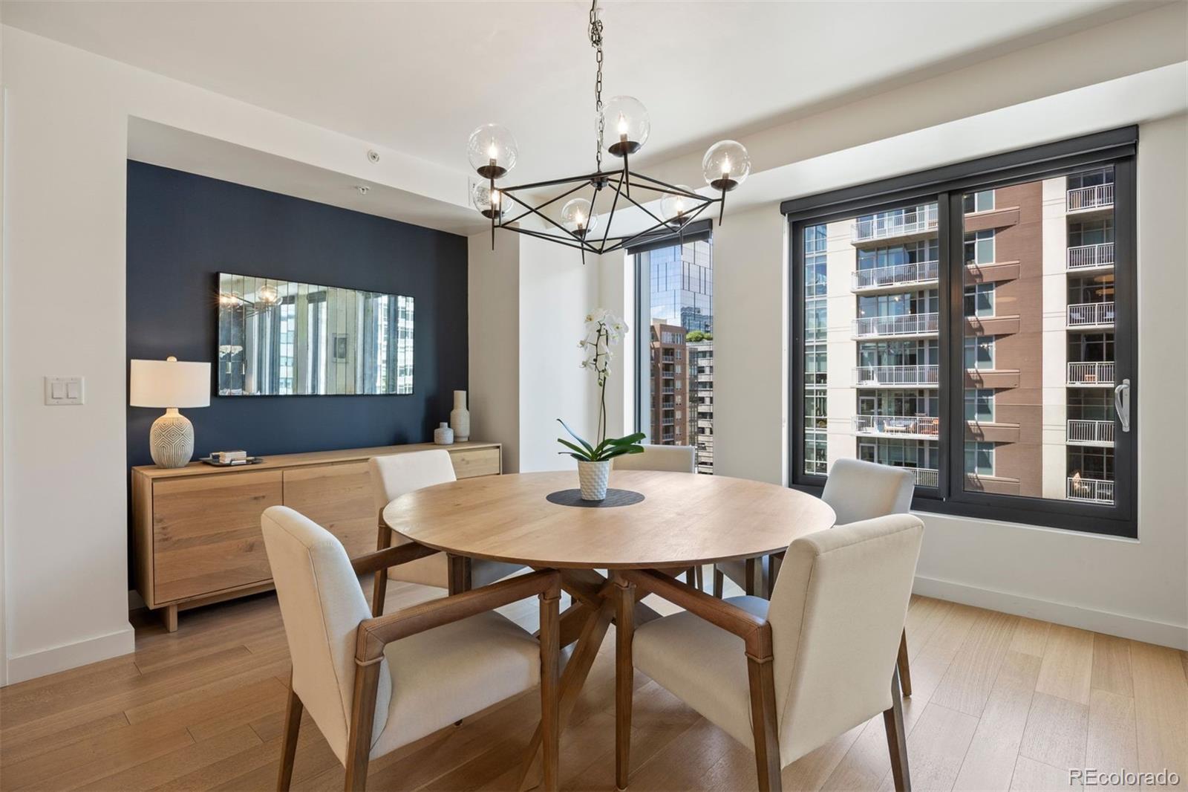
Rarely available at The Coloradan, this two-bedroom residence offers one of the building's most distinctive and functional floor plans: two private bedroom suites positioned at opposite ends of the home, each with its own full bath, plus a separate powder room for guests. Only penthouse residences offer a three-bath configuration, making Unit 1009 an unusually versatile opportunity within one of Denver's premier newer condominium buildings. The open-concept living and dining areas feature hardwood flooring and connect seamlessly to a contemporary kitchen with center waterfall quartz countertops island, Bosch stainless-steel appliances, gas cooktop and generous cabinetry. The west-facing residence is impeccably maintained by its original owners and includes a full-size washer and dryer and in-unit storage capacity. The primary suite features a five-piece bath with dual vanity, soaking tub, glass-enclosed shower and private water closet, along with a walk-in closet with custom built-ins. The secondary suite provides a private full bath and flexibility as a guest room, home office or both. Built in 2019, The Coloradan offers the advantages of newer construction combined with an exceptional Union Station location. Residents enjoy a rooftop pool and hot tub, fitness center, owners' club, library, community garden, fire pit, bike storage, guest parking, 24-hour front desk and security, plus on-site management and building engineering staff. Two parking spaces are available for lease in the attached garage. Directly across from Whole Foods and steps from Union Station, the A-Line to Denver International Airport, restaurants and cafes, the home is also walkable to Coors Field, Ball Arena, Commons Park, Confluence Park, LoHi and RiNo. An exceptional choice for a full-time residence, lock-and-leave home or Denver pied-à-terre. Furnishings negotiable making for a turn-key option in Downtown Denver. Choose Lifestyle at The Coloradan - You'll experience the value - Promise!

Save
Ask
Tour
Hide
Share
Listing Snapshot
Price 
$795,000
Days On Site 
36 Days
Bedrooms 
2
Inside Area (SqFt) 
1,456 sqft
Total Baths 
3
Full Baths 
2
Partial Baths 
1
Lot Size 
N/A
Year Built 
2019
MLS® Number 
8665671
Status 
Active
Property Tax 
$5,157
HOA/Condo/Coop Fees 
$1,286.99 monthly
Sq Ft Source 
Public Records
Friends & Family
Recent Activity
3 weeks agoListing updated with changes from the MLS®
3 weeks agoPrice changed to $795,000
a month agoListing first seen on site
General Features
Attached Garage 
Yes
Direction Faces 
West
Garage 
Yes
Garage Spaces 
2
Green Energy Efficient 
AppliancesConstructionHVACThermostat
Levels 
One
Parking 
Electric Vehicle Charging Station(s)GuestUndergroundAttached
Parking Spaces 
2
Pets 
Cats OKDogs OK
Property Sub Type 
Condominium
Security 
24 Hour SecurityCarbon Monoxide Detector(s)Key Card EntrySecured Garage/ParkingSecurity GuardSmoke Detector(s)
Sewer 
Public Sewer
SqFt Above 
1456
SqFt Total 
1456
Style 
Urban Contemporary
Utilities 
Natural Gas AvailableElectricity AvailableElectricity ConnectedNatural Gas ConnectedPhone Available
Water Source 
Public
Zoning 
T-MU-30
Interior Features
Appliances 
OvenCooktopDishwasherDisposalDryerMicrowaveRange HoodRefrigeratorSelf Cleaning OvenWasher
Cooling 
Ceiling Fan(s)Central Air
Flooring 
CarpetTileWood
Furnished 
Negotiable
Heating 
Forced AirHeat Pump
Interior 
Built-in FeaturesCeiling Fan(s)Eat-in KitchenHigh Speed InternetKitchen IslandOpen FloorplanSmart ThermostatWalk-In Closet(s)Wired for Data
Laundry Features 
In Unit
Main Level Bedrooms 
2
Window Features 
Double Pane WindowsWindow Coverings
Bathroom Full 
Level - Main
Bathroom Half 
Level - Main
Bedroom 
Level - Main
Dining Room 
Level - Main
Kitchen 
Level - Main
Laundry 
Level - Main
Living Room 
Level - Main
Save
Ask
Tour
Hide
Share
Exterior Features
Construction Details 
ConcreteOther
Lot Features 
Near Public Transit
Pool Features 
Outdoor Pool
Roof 
Other
Windows/Doors 
Double Pane WindowsWindow Coverings
Community Features
Association Amenities 
ClubhouseConciergeElevator(s)Fitness CenterParkingPoolSecuritySpa/Hot Tub
Association Fee 
$1286.99
Association Fee Frequency 
Monthly
Additional Association Fee Frequency 
Monthly
School District 
Denver 1
Financing Terms Available 
CashConventional
Building Access 
Corridor Access
Roads 
Paved
Schools
School District
Denver 1
Elementary School
Greenlee
Middle School
Grant
High School
West
Listing courtesy of LIV Sotheby's International Realty [email protected]


The content relating to real estate for sale in this Web site comes in part from the Internet Data eXchange ("IDX") program of METROLIST, INC., DBA RECOLORADO real estate listings held by brokers other than LIV Sotheby's International Realty are marked with the IDX Logo. This information is being provided for the consumers' personal, non-commercial use and may not be used for any other purpose. All information subject to change and should be independently verified.

Neighborhood & Commute
Source: Walkscore
Disclosure: Community information and market data powered by Constellation Data Labs. Information is deemed reliable but not guaranteed.
Save
Ask
Tour
Hide
Share