Save
Ask
Tour
Hide
Share
$675,000
1 Day On Site

3469 Florence Way
Denver, CO 80238

For Sale|Single Family Residence|Active
3
Beds
3
Total Baths
2
Full Baths
1
Partial Bath
1,745
SqFt
$387
/SqFt
2006
Built
Subdivision:
Central Park
County:
Denver
Call Now: 303-845-2362
Is this the listing for you? We can help make it yours.
303-845-2362
Upcoming Open Houses
Fri, Aug 14, 5:00 PM - 7:00 PM
Sat, Aug 15, 11:00 AM - 1:00 PM
Sun, Aug 16, 11:00 AM - 2:00 PM
3469 Florence Way3469 Florence Way3469 Florence Way3469 Florence Way
Save
Ask
Tour
Hide
Share

Mortgage Calculator

Monthly Payment (Est.)

$3,080
Calculator powered by Showcase IDX, a Constellation1 Company. Copyright ©2026 Information is deemed reliable but not guaranteed.

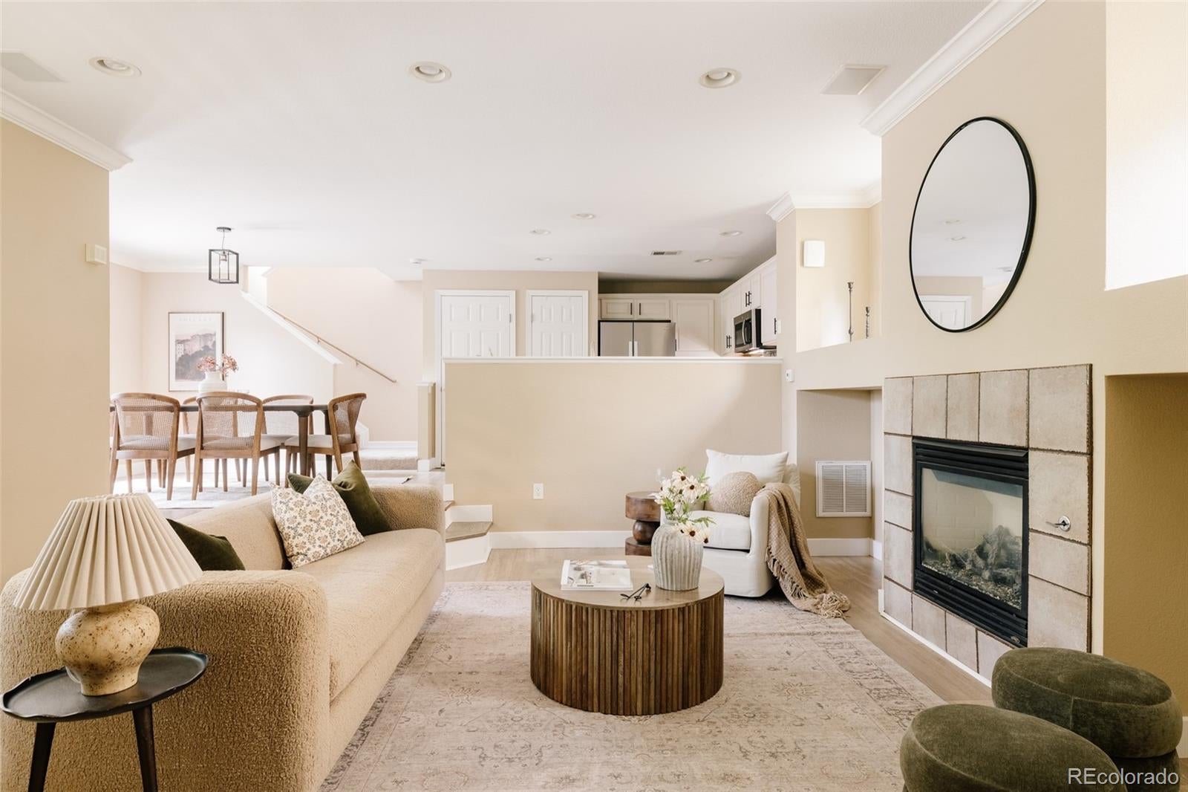
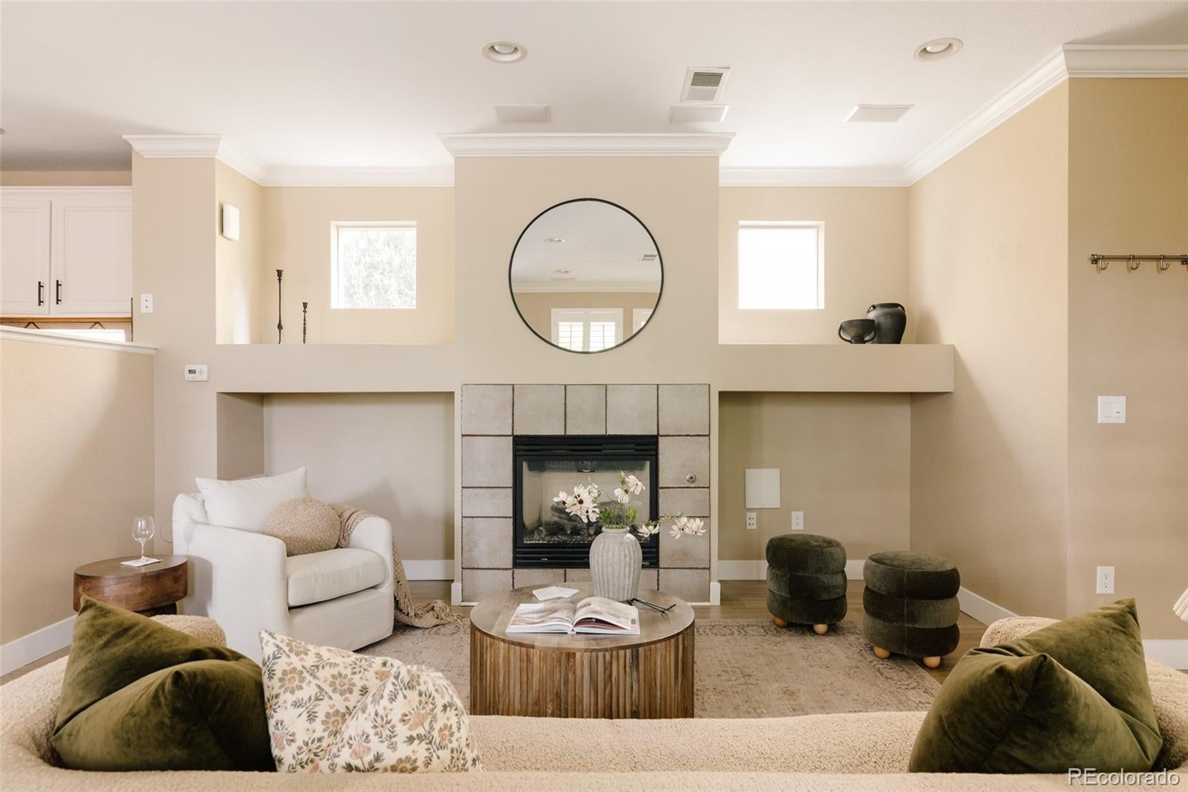
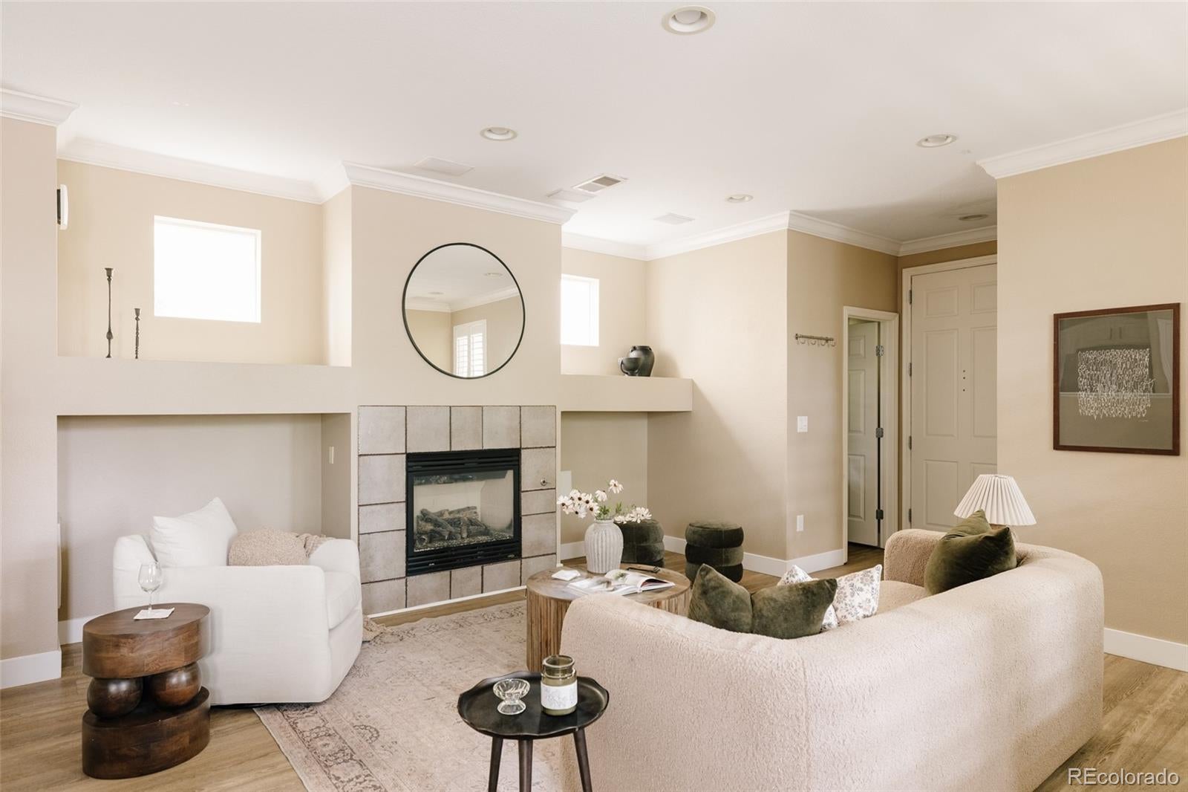
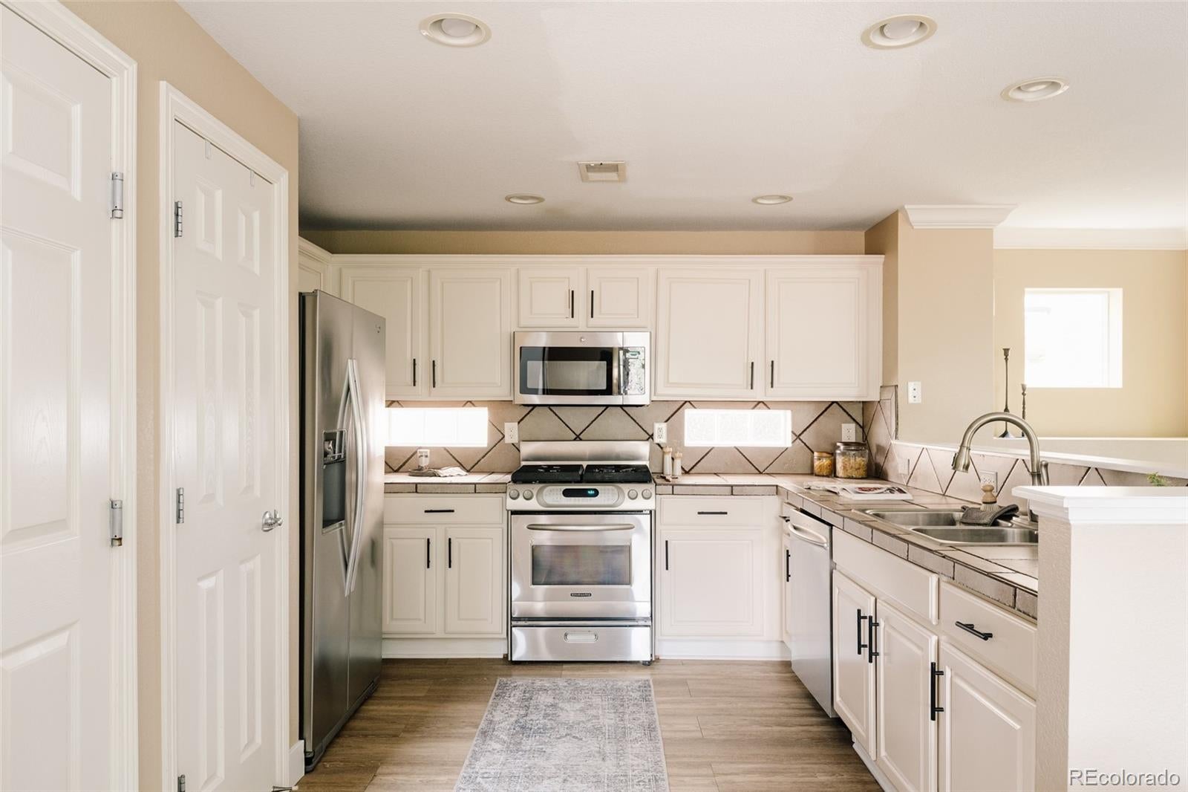
Perfectly positioned on a pocket park in the heart of Central Park, this maintained KB single family residence blends timeless architecture, functional living spaces & an exceptional location. Mature landscaping, charming curb appeal, & an extensive covered front porch overlooking the park create a memorable first impression & the perfect place to relax, entertain, or enjoy Colorado's seasons. Inside, rich flooring, plantation shutters, crown molding, natural light, & an open-concept well-designed floor plan support everyday living & entertaining. The family room is anchored by a gas fireplace & flows into the dining area & kitchen, creating an inviting gathering space. The kitchen features wood cabinetry, stainless steel appliances, tile countertops, ample prep space, a breakfast bar overlooking the living room & plentiful storage. The light-filled dining area opens through French doors to the backyard for seamless indoor-outdoor living. Upstairs, the primary suite offers room for a sitting area, natural light, & an en-suite bath with dual sinks, an oversized soaking tub, separate walk-in shower & generous storage. Two secondary bedrooms share a full bath, providing comfortable accommodations for family, guests, a home office, or playroom. Outside, the private backyard features an expansive stamped concrete patio ideal for dining, grilling & relaxing. The fully fenced yard offers space for pets, play, & gardening while remaining easy to maintain. Situated on a landscaped neighborhood pocket park, the home enjoys scenic walking paths, open green space, & a true sense of community outside the front door. All this is just blocks from neighborhood parks, open space, the Central Park Recreation Center, & the dining & shopping of Eastbridge Town Center. Stanley Marketplace, Bluff Lake Nature Center, Anschutz Medical Campus, & miles of trails are also moments away, offering an exceptional blend of community, convenience, & outdoor living.

Save
Ask
Tour
Hide
Share
Listing Snapshot
Price 
$675,000
Days On Site 
1 Day
Bedrooms 
3
Inside Area (SqFt) 
1,745 sqft
Total Baths 
3
Full Baths 
2
Partial Baths 
1
Lot Size 
0.1 Acres
Year Built 
2006
MLS® Number 
8679330
Status 
Active
Property Tax 
$6,816
HOA/Condo/Coop Fees 
$58 monthly
Sq Ft Source 
Public Records
Friends & Family
Recent Activity
yesterdayListing updated with changes from the MLS®
yesterdayListing first seen on site
General Features
Acres 
0.1
Attached Garage 
Yes
Direction Faces 
Southeast
Foundation 
Slab
Garage 
Yes
Garage Spaces 
2
Levels 
Two
Parking 
LightedAttached
Parking Spaces 
2
Property Sub Type 
Single Family Residence
Security 
Carbon Monoxide Detector(s)Smoke Detector(s)
Sewer 
Public Sewer
SqFt Above 
1745
SqFt Total 
1745
Style 
Traditional
Water Source 
Public
Zoning 
R-MU-20
Interior Features
Appliances 
DishwasherDisposalDryerMicrowaveOvenRefrigeratorWasher
Cooling 
Ceiling Fan(s)Central Air
Fireplace 
Yes
Fireplace Features 
InsertLiving Room
Fireplaces 
1
Flooring 
CarpetTile
Heating 
Fireplace InsertForced AirNatural Gas
Interior 
Built-in FeaturesCeiling Fan(s)Open FloorplanPantryWalk-In Closet(s)
Laundry Features 
In Unit
Window Features 
Double Pane Windows
Bathroom Full 
Level - Upper
Bathroom Half 
Level - Main
Bedroom 
Level - Upper
Dining Room 
Level - Main
Kitchen 
Level - Main
Laundry 
Level - Upper
Living Room 
Level - Main
Save
Ask
Tour
Hide
Share
Exterior Features
Construction Details 
Frame
Exterior 
Garden
Fencing 
FencedFull
Lot Features 
Corner LotLevelSprinklers In FrontSprinklers In Rear
Patio And Porch 
CoveredPatio
Roof 
Composition
View 
Mountain(s)
Waterview 
Mountain(s)
Windows/Doors 
Double Pane Windows
Community Features
Association Amenities 
ParkPoolTrail(s)
Association Dues 
58
Financing Terms Available 
CashConventionalFHAVA Loan
HOA Fee Frequency 
Monthly
Roads 
Paved
School District 
Denver 1
Schools
School District
Denver 1
Elementary School
Westerly Creek
Middle School
Denver Discovery
High School
George Washington
Listing courtesy of Serhant Colorado LLC [email protected]


The content relating to real estate for sale in this Web site comes in part from the Internet Data eXchange ("IDX") program of METROLIST, INC., DBA RECOLORADO real estate listings held by brokers other than Serhant Colorado LLC are marked with the IDX Logo. This information is being provided for the consumers' personal, non-commercial use and may not be used for any other purpose. All information subject to change and should be independently verified.

Neighborhood & Commute
Source: Walkscore
Disclosure: Community information and market data powered by Constellation Data Labs. Information is deemed reliable but not guaranteed.
Save
Ask
Tour
Hide
Share