Save
Ask
Tour
Hide
Share
$540,000
26 Days On Site

10139 E 25th Drive
Aurora, CO 80010

For Sale|Single Family Residence|Active
3
Beds
3
Total Baths
2
Full Baths
1
Partial Bath
1,516
SqFt
$356
/SqFt
2017
Built
Subdivision:
Central Park
County:
Adams
Call Now: 303-845-2362
Is this the listing for you? We can help make it yours.
303-845-2362
10139 E 25th Drive10139 E 25th Drive10139 E 25th Drive10139 E 25th Drive
Save
Ask
Tour
Hide
Share

Mortgage Calculator

Monthly Payment (Est.)

Enter an interest rate to see your estimated monthly payment.
Calculator powered by Showcase IDX, a Constellation1 Company. Copyright ©2026 Information is deemed reliable but not guaranteed.

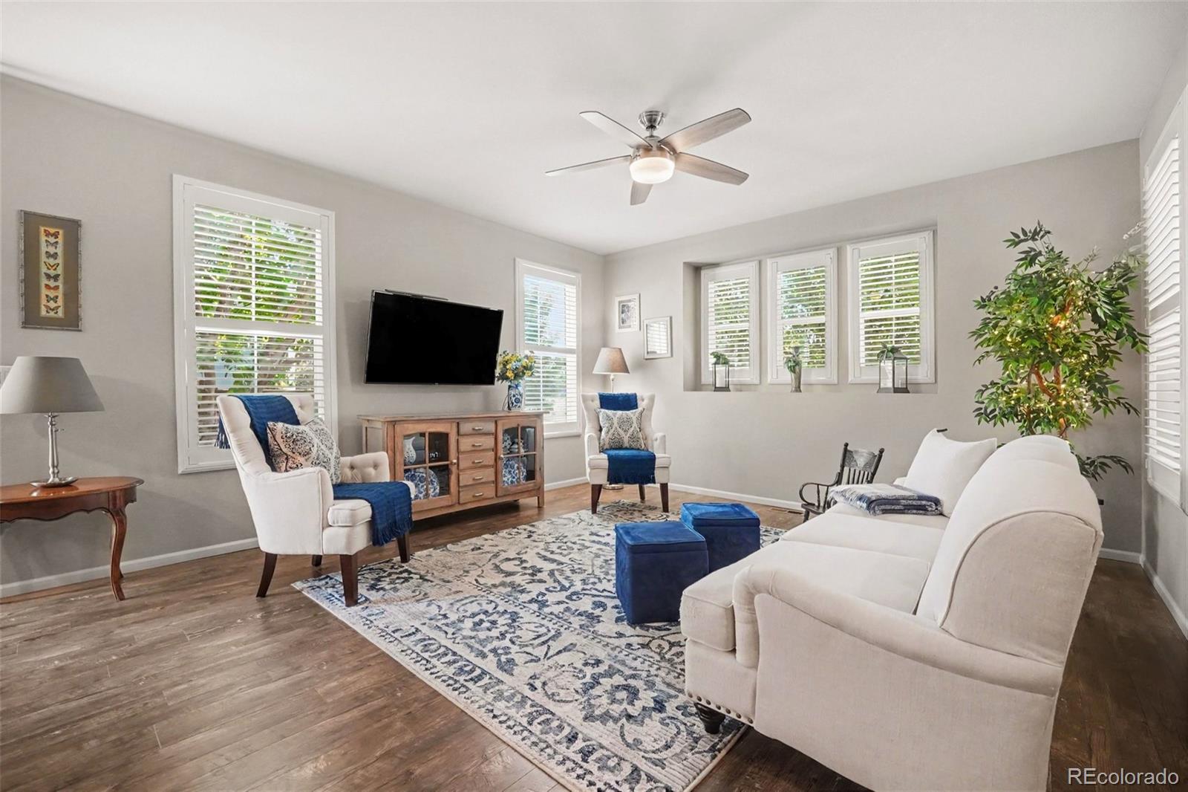
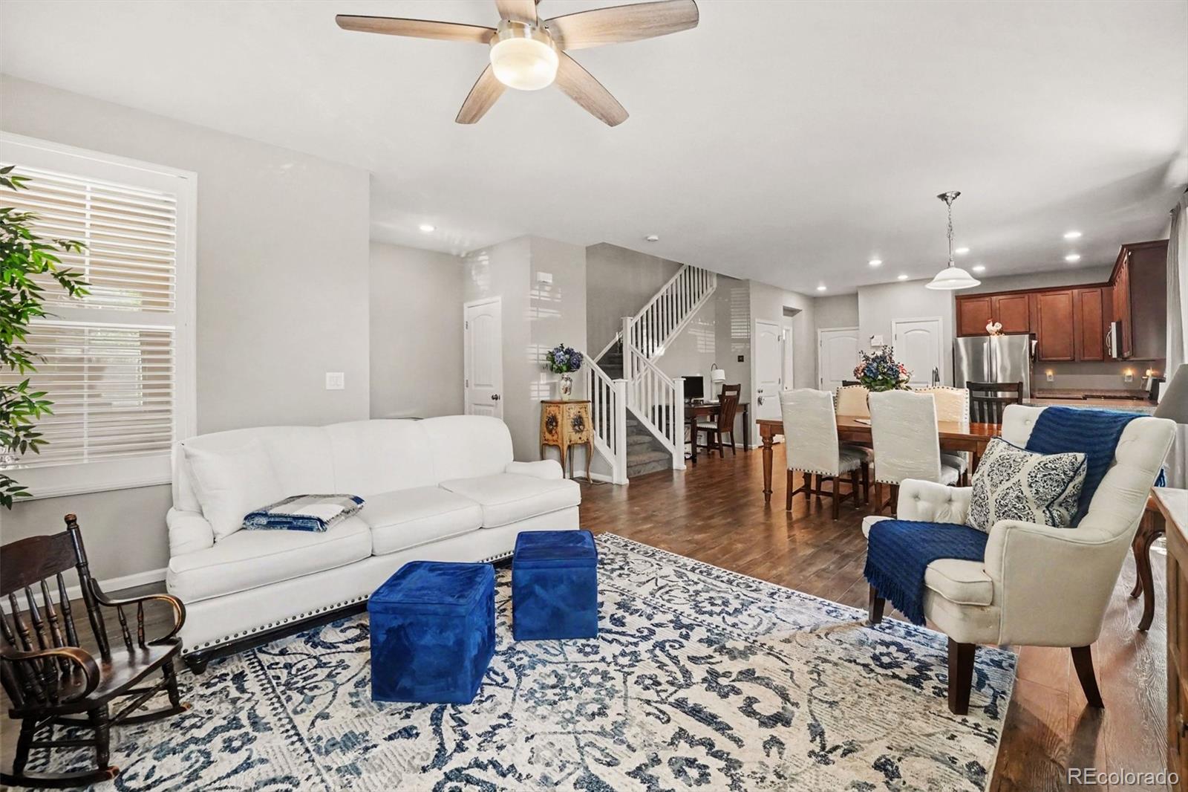
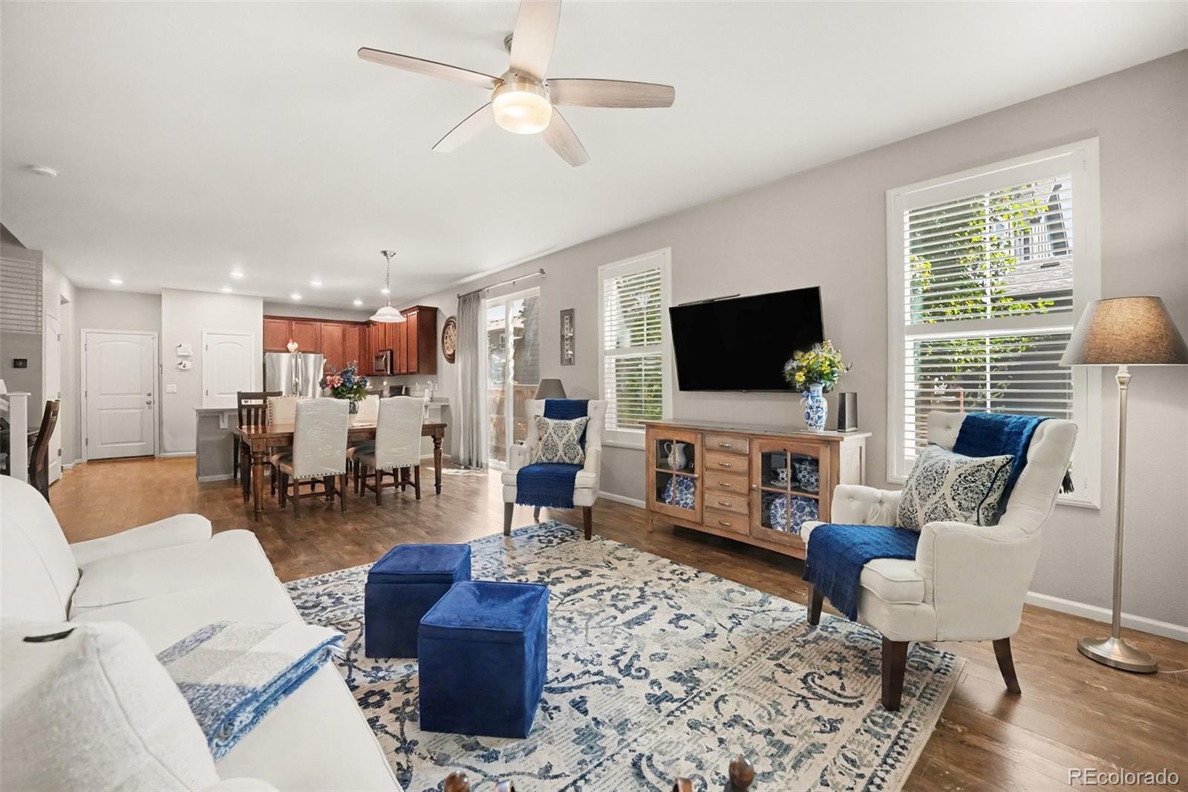
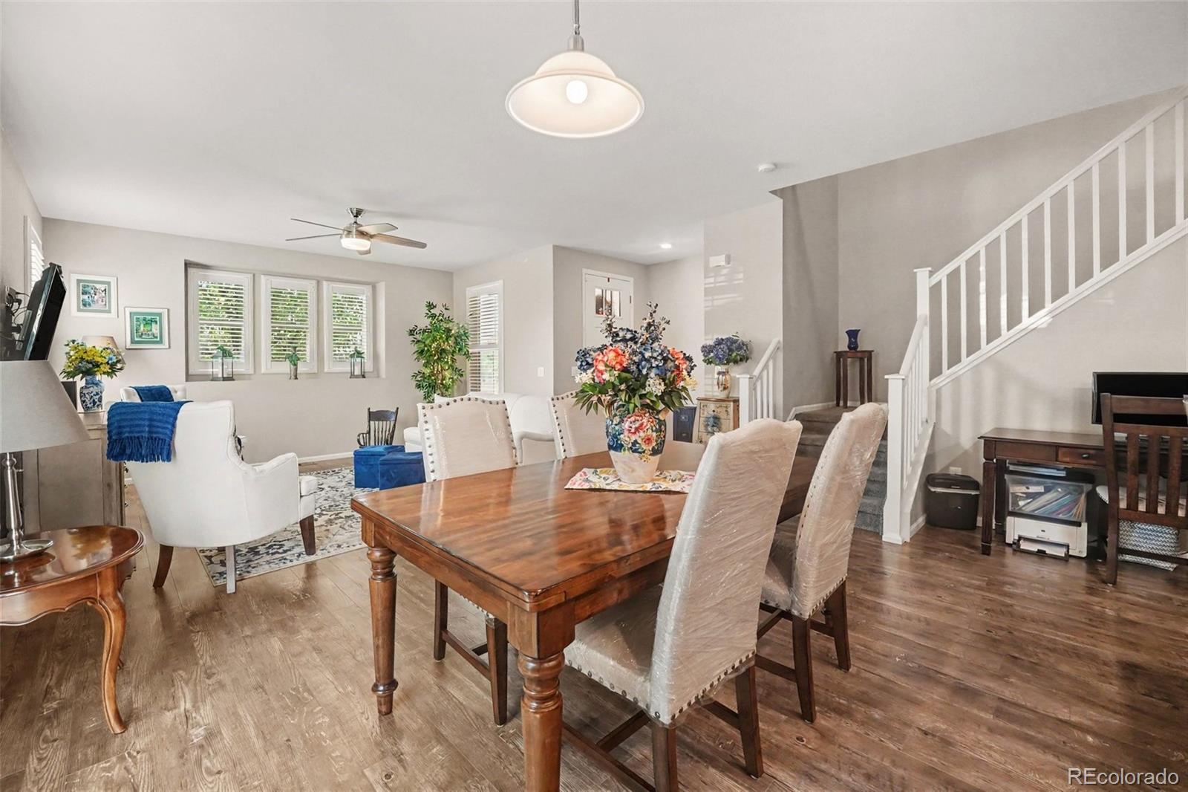
Spanning 1,516 thoughtfully designed square feet, this three-bedroom, two-and-a-half-bath residence pairs an effortless layout with genuine sophistication. The main floor unfolds in an open-concept design tailor-made for entertaining, while plantation shutters in the living room lend a timeless, tailored elegance. South and eastern exposures bathe the home in natural light throughout the day, casting a warm glow across every room. Built in 2017 and impeccably maintained, the home presents as though it were newly built, every detail cared for, every surface pristine. Mature, established landscaping frames the property, offering a rare sense of privacy and seclusion so close to the city. The setting is equally exceptional: moments from Stanley Marketplace, close to the Sand Creek Trail, and effortless access to I-225 and the light rail for a seamless commute.

Save
Ask
Tour
Hide
Share
Listing Snapshot
Price 
$540,000
Days On Site 
26 Days
Bedrooms 
3
Inside Area (SqFt) 
1,516 sqft
Total Baths 
3
Full Baths 
2
Partial Baths 
1
Lot Size 
0.06 Acres
Year Built 
2017
MLS® Number 
8686722
Status 
Active
Property Tax 
$7,198
HOA/Condo/Coop Fees 
$58 monthly
Sq Ft Source 
Public Records
Friends & Family
Recent Activity
2 weeks agoListing updated with changes from the MLS®
3 weeks agoStatus changed to Active
4 weeks agoListing first seen on site
General Features
Acres 
0.06
Attached Garage 
Yes
Direction Faces 
South
Garage 
Yes
Garage Spaces 
2
Levels 
Two
Parking 
Attached
Parking Spaces 
2
Property Sub Type 
Single Family Residence
Sewer 
Public Sewer
SqFt Above 
1516
SqFt Total 
1516
Interior Features
Appliances 
DishwasherDisposalDryerMicrowaveOvenRefrigeratorWasher
Basement 
Crawl Space
Cooling 
Central Air
Flooring 
CarpetLaminate
Furnished 
Unfurnished
Heating 
Forced Air
Laundry Features 
In Unit
Window Features 
Double Pane Windows
Bathroom Full 
Level - Upper
Bathroom Half 
Level - Main
Bedroom 
Level - Upper
Dining Room 
Level - Main
Kitchen 
Level - Main
Laundry 
Level - Upper
Living Room 
Level - Main
Save
Ask
Tour
Hide
Share
Exterior Features
Construction Details 
Frame
Patio And Porch 
Patio
Roof 
Composition
Windows/Doors 
Double Pane Windows
Community Features
Association Amenities 
ParkPlaygroundTrail(s)
Association Fee 
$58.0
Association Fee Frequency 
Monthly
School District 
Adams-Arapahoe 28J
Financing Terms Available 
CashConventional
Schools
School District
Adams-Arapahoe 28J
Elementary School
Century
Middle School
North
High School
Aurora Central
Listing courtesy of Corcoran Perry & Co. [email protected]


The content relating to real estate for sale in this Web site comes in part from the Internet Data eXchange ("IDX") program of METROLIST, INC., DBA RECOLORADO real estate listings held by brokers other than Corcoran Perry & Co. are marked with the IDX Logo. This information is being provided for the consumers' personal, non-commercial use and may not be used for any other purpose. All information subject to change and should be independently verified.

Neighborhood & Commute
Source: Walkscore
Disclosure: Community information and market data powered by Constellation Data Labs. Information is deemed reliable but not guaranteed.
Save
Ask
Tour
Hide
Share