Save
Ask
Tour
Hide
Share
$505,000
1 Day On Site

554 S Kittredge Way
Aurora, CO 80017

For Sale|Single Family Residence|Active
4
Beds
4
Total Baths
2
Full Baths
2
Partial Baths
2,745
SqFt
$184
/SqFt
1981
Built
Subdivision:
Tollgate Village
County:
Arapahoe
Call Now: 303-845-2362
Is this the listing for you? We can help make it yours.
303-845-2362
Upcoming Open Houses
Sun, Aug 16, 11:00 AM - 1:00 PM
554 S Kittredge Way554 S Kittredge Way554 S Kittredge Way554 S Kittredge Way
Save
Ask
Tour
Hide
Share

Mortgage Calculator

Monthly Payment (Est.)

$2,304
Calculator powered by Showcase IDX, a Constellation1 Company. Copyright ©2026 Information is deemed reliable but not guaranteed.

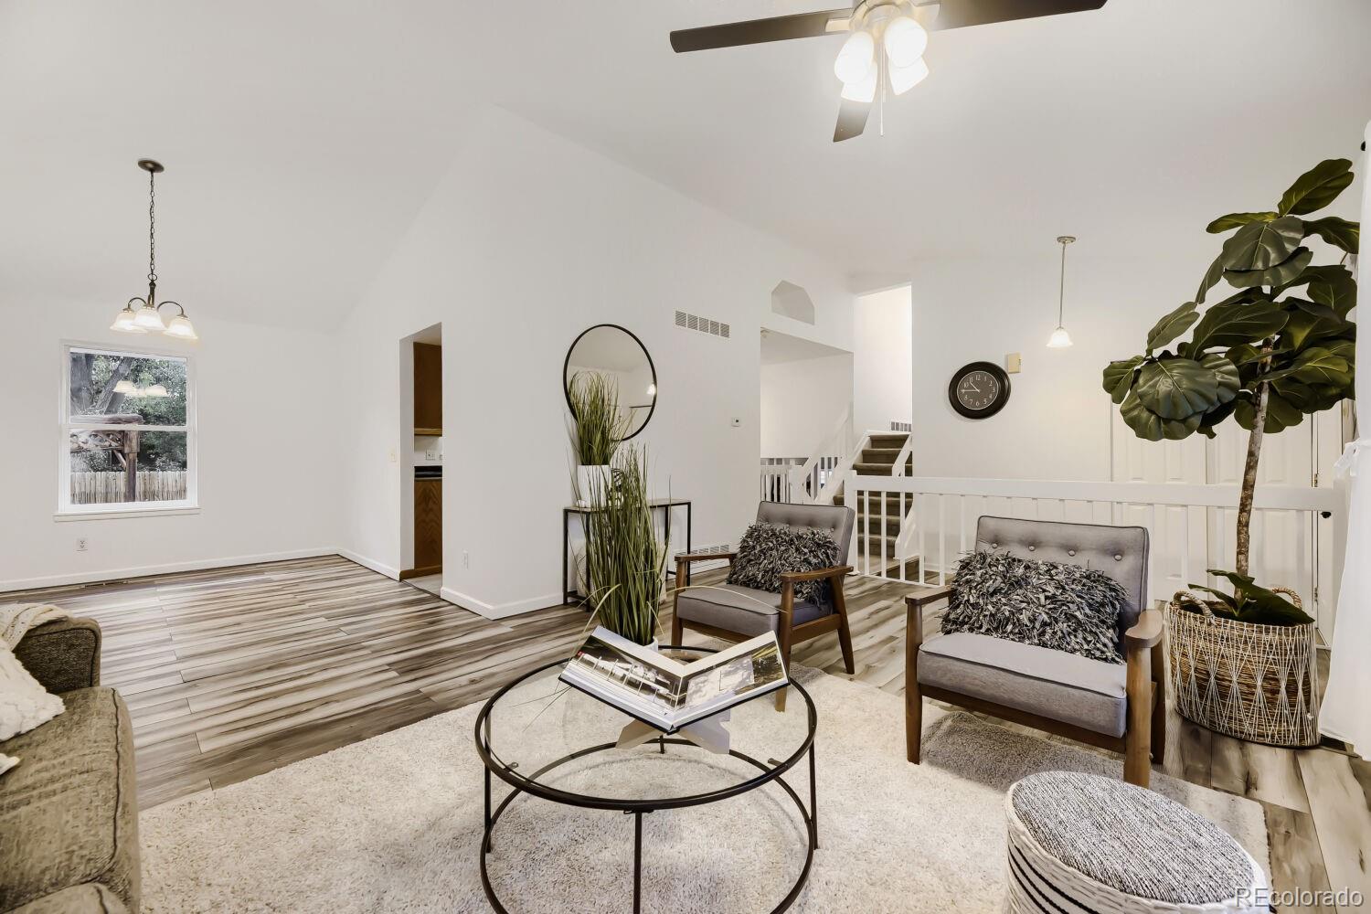
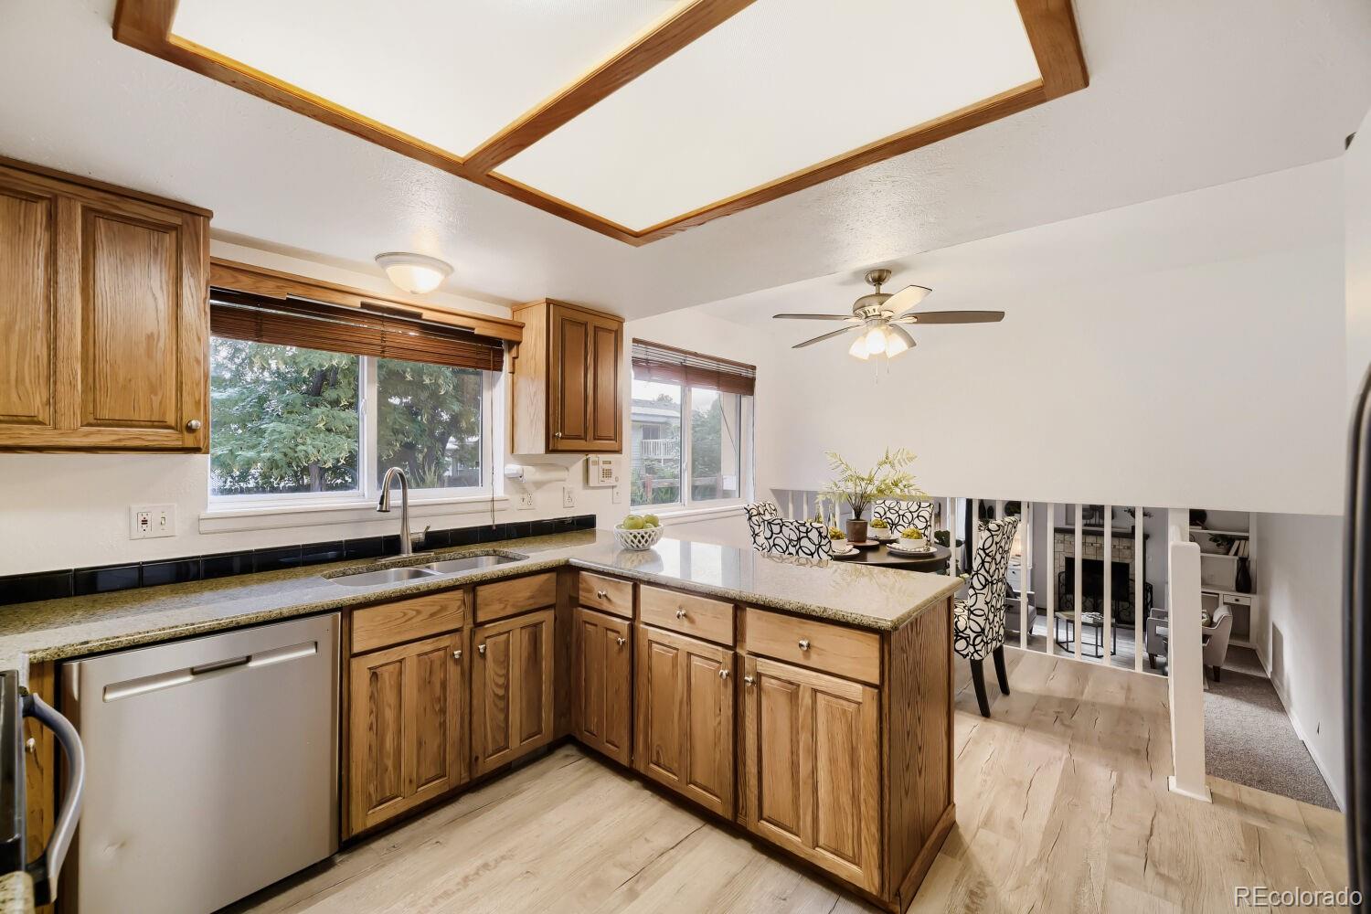
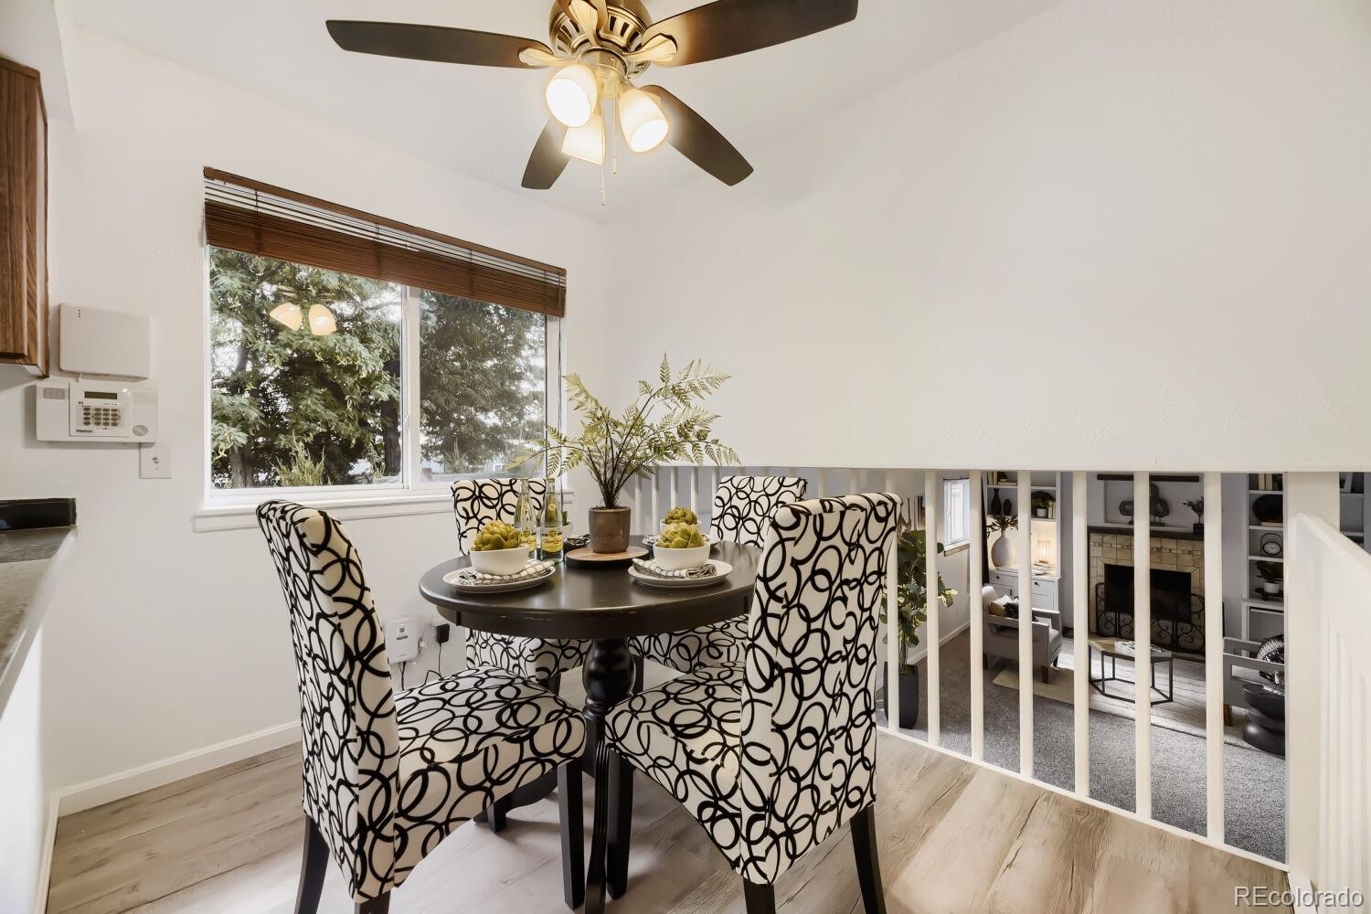
House will be sold As-Is. Open House Sunday, August 16, 11am-1pm. This multi-level home has been refreshed with new paint, all new carpet, and newer LVP flooring, and is move-in ready. The upper level houses the Primary bedroom suite along with two large secondary bedrooms and a shared bath. The main level offers a living room, formal dining area, eat-in kitchen with breakfast nook, the family room with wood-burning fireplace, powder bath and laundry area, along with access to the huge, fully-fenced, backyard. This home also features an amazing, oversized 3-car garage with additional storage/workshop space. The basement features the 4th bedroom, a 3/4 bath, and den area. Tesla Solar is the cherry on top for energy efficiency and lower power bills. This house has TONS of potential. The well-established neighborhood features mature landscaping, easy access to I-225, shopping, schools, Buckley AFB, and parks. No HOA.

Save
Ask
Tour
Hide
Share
Listing Snapshot
Price 
$505,000
Days On Site 
1 Day
Bedrooms 
4
Inside Area (SqFt) 
2,745 sqft
Total Baths 
4
Full Baths 
2
Partial Baths 
2
Lot Size 
0.21 Acres
Year Built 
1981
MLS® Number 
8697142
Status 
Active
Property Tax 
$3,428
HOA/Condo/Coop Fees 
N/A
Sq Ft Source 
Public Records
Friends & Family
Recent Activity
7 hours agoListing updated with changes from the MLS®
9 hours agoStatus changed to Active
yesterdayListing first seen on site
General Features
Acres 
0.21
Attached Garage 
Yes
Direction Faces 
Northwest
Foundation 
Concrete Perimeter
Garage 
Yes
Garage Spaces 
3
Levels 
Multi/Split
Parking 
OversizedStorageAttached
Parking Spaces 
3
Pets 
Cats OKDogs OK
Property Sub Type 
Single Family Residence
Sewer 
Public Sewer
SqFt Above 
2164
SqFt Below 
581
SqFt Total 
2893
Utilities 
Cable AvailableElectricity AvailableElectricity Connected
Water Source 
Public
Interior Features
Appliances 
DishwasherRangeRefrigerator
Basement 
Partial
Cooling 
Ceiling Fan(s)Central AirEvaporative Cooling
Fireplace 
Yes
Fireplace Features 
Family RoomWood Burning
Fireplaces 
1
Flooring 
CarpetTileVinyl
Furnished 
Unfurnished
Heating 
Forced AirNatural Gas
Interior 
Built-in FeaturesCeiling Fan(s)Eat-in KitchenEntrance FoyerGranite CountersHigh CeilingsVaulted Ceiling(s)Walk-In Closet(s)
Laundry Features 
In Unit
Bathroom Full 
Level - UpperDescription - Shared bath for secondary bedrooms
Bathroom Half 
Level - LowerDescription - Powder
Bathroom Three Quarter 
Level - Basement
Bedroom 
Level - Upper
Den 
Level - Basement
Dining Room 
Level - Main
Family Room 
Level - LowerDescription - with wood-burning fireplace
Kitchen 
Level - Main
Laundry 
Level - Lower
Living Room 
Level - Main
Workshop 
Save
Ask
Tour
Hide
Share
Exterior Features
Construction Details 
BrickConcreteFrameWood Siding
Exterior 
Dog RunPrivate Yard
Fencing 
Partial
Lot Features 
LandscapedLevelMany TreesSprinklers In FrontSprinklers In Rear
Patio And Porch 
Front Porch
Roof 
Composition
Community Features
Financing Terms Available 
CashConventional
School District 
Adams-Arapahoe 28J
Schools
School District
Adams-Arapahoe 28J
Elementary School
Tollgate
Middle School
Mrachek
High School
Gateway
Listing courtesy of Realty One Group Premier [email protected]


The content relating to real estate for sale in this Web site comes in part from the Internet Data eXchange ("IDX") program of METROLIST, INC., DBA RECOLORADO real estate listings held by brokers other than Realty One Group Premier are marked with the IDX Logo. This information is being provided for the consumers' personal, non-commercial use and may not be used for any other purpose. All information subject to change and should be independently verified.

Neighborhood & Commute
Source: Walkscore
Disclosure: Community information and market data powered by Constellation Data Labs. Information is deemed reliable but not guaranteed.
Save
Ask
Tour
Hide
Share