Save
Ask
Tour
Hide
Share
$895,000
24 Days On Site

5698 S Kenton Way
Englewood, CO 80111

Single Family Residence|Pending
4
Beds
3
Total Baths
1
Full Bath
2
Partial Baths
2,204
SqFt
$406
/SqFt
1975
Built
Subdivision:
Cherry Creek Vista
County:
Arapahoe
Call Now: 303-845-2362
Is this the listing for you? We can help make it yours.
303-845-2362
5698 S Kenton Way5698 S Kenton Way5698 S Kenton Way5698 S Kenton Way
Save
Ask
Tour
Hide
Share

Mortgage Calculator

Monthly Payment (Est.)

Enter an interest rate to see your estimated monthly payment.
Calculator powered by Showcase IDX, a Constellation1 Company. Copyright ©2026 Information is deemed reliable but not guaranteed.

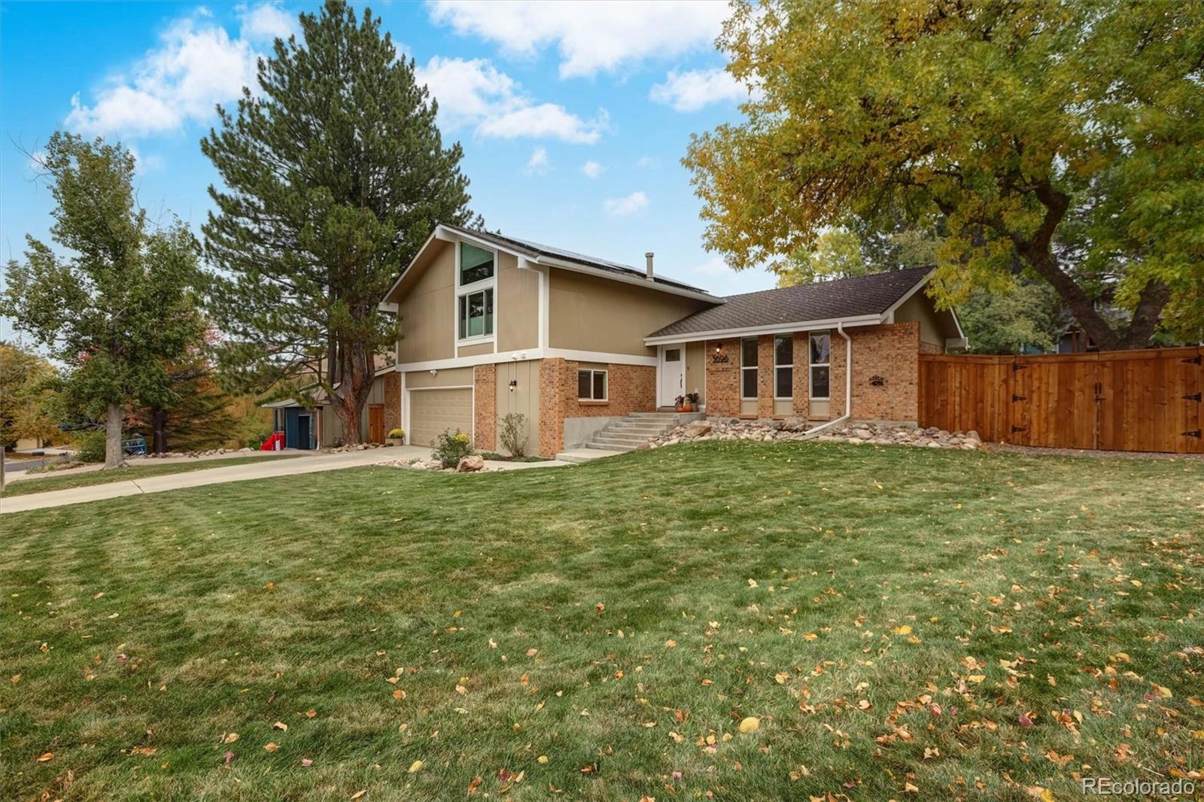
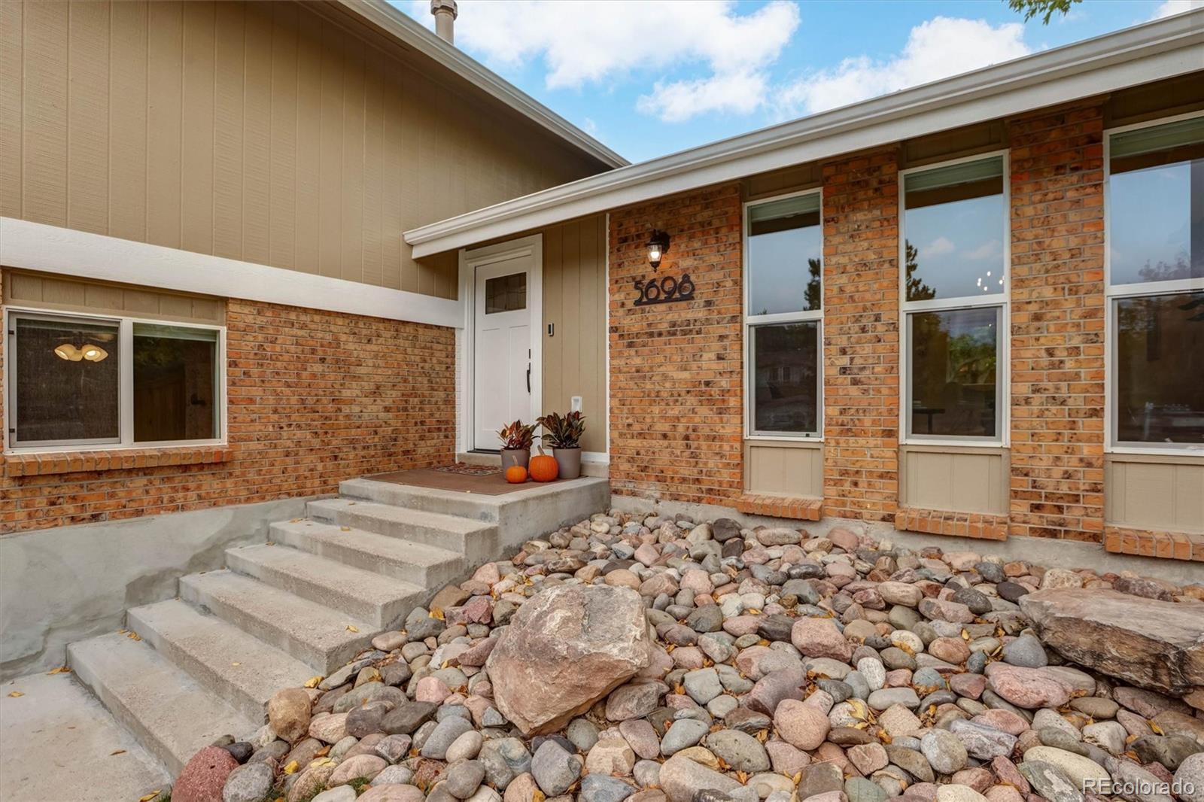
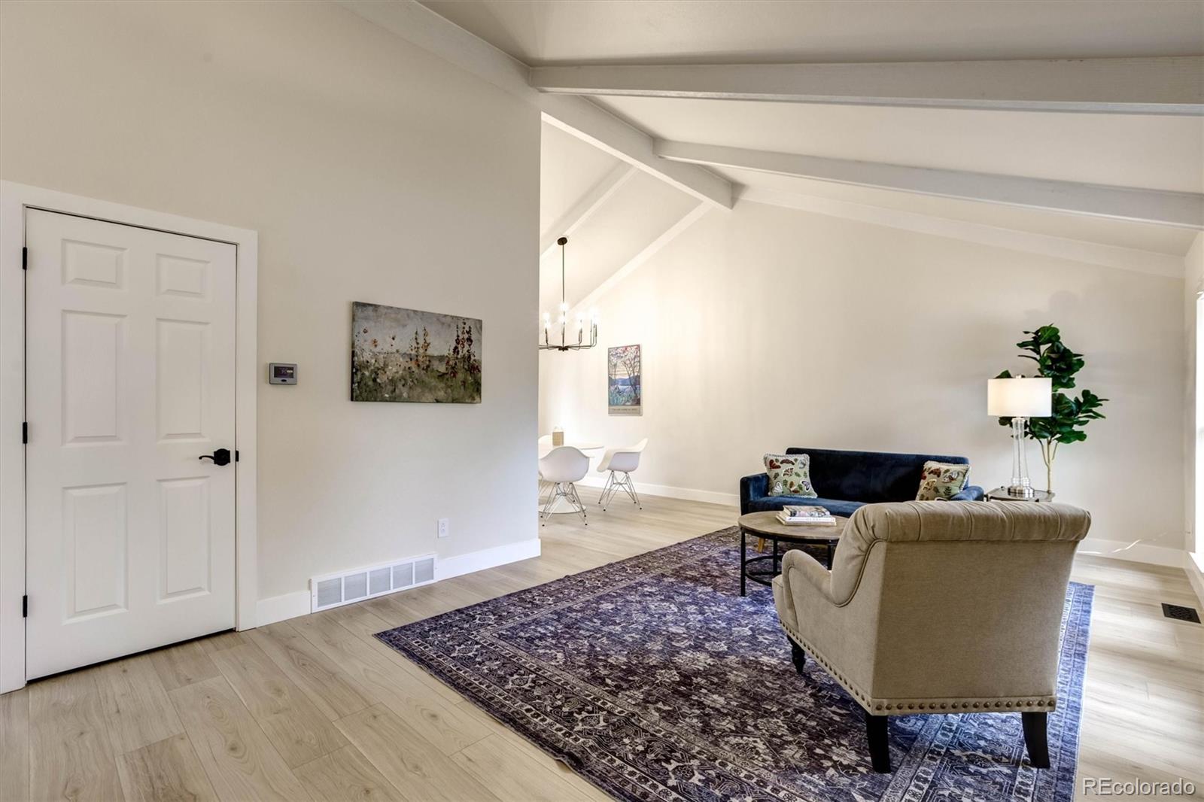
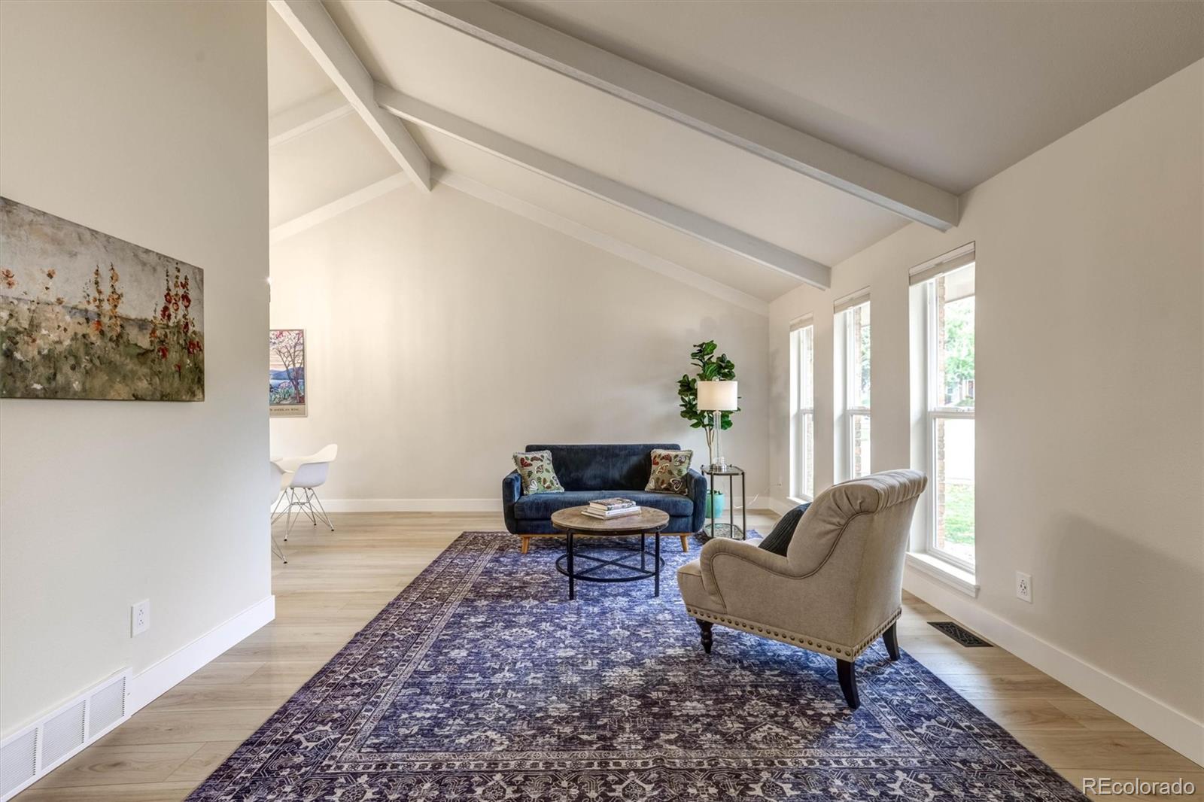
Welcome to the perfect blend of comfort, style, and location—an exceptional family home nestled in one of the most desirable, high-demand neighborhoods in the Denver area. From the moment you arrive, you’ll be captivated by the warm, inviting ambiance and the meticulous condition that makes this truly a love-at-first-sight home. Boasting 4 bedrooms and 3 beautifully updated bathrooms, this home offers a thoughtful layout designed for both everyday living and effortless entertaining. The main level showcases new on-trend lighting, flooring and trim package. At the heart of the home, the warm kitchen features new cabinets, counters and appliances - perfect for gatherings both large and small. The family room features a newly renovated wet bar, a handsome Harmon pellet stove and surround-sound wiring. Step outside to your own private retreat: a generously sized patio with firepit, and mature landscaping that offers beauty, privacy, and tranquility. Back inside, you'll find a main floor bedroom/office and adjacent remodeled bath. Upstairs, the primary suite features a gorgeous new bath and multiple large closets. The ancilliary beds & bath are also beautifully remodeled. In every room, you'll notice extreme detail to on-trend, bespoke improvements. Additional features include custom mud-room cabinetry, updated rock & perimeter drainage, new fence and sprinkler system, new 200 amp electrical panel and garage sub-panel, new Uponor pex throughout the house, new attic insulation, Elfa closet systems and seller-owned solar panels. Location is everything, and this home delivers. You're just steps from Sunset Park, and it's a short stroll to the neighborhood pool. Walk to Cottonwood Creek Elem, in the highly acclaimed Cherry Creek School District, widely recognized as among the best in the nation. Homes like this—combining charm, upgrades, location, and top-tier schools—rarely come available. Don’t miss this opportunity; call for your private showing today.

Save
Ask
Tour
Hide
Share
Listing Snapshot
Price 
$895,000
Days On Site 
24 Days
Bedrooms 
4
Inside Area (SqFt) 
2,204 sqft
Total Baths 
3
Full Baths 
1
Partial Baths 
2
Lot Size 
0.26 Acres
Year Built 
1975
MLS Number 
8702424
Status 
Pending
Property Tax 
$6,590
HOA/Condo/Coop Fees 
$21.08 monthly
Sq Ft Source 
Public Records
Friends & Family
Recent Activity
3 weeks agoListing updated with changes from the MLS
3 weeks agoStatus changed to Pending
4 weeks agoListing first seen on site
General Features
Acres 
0.26
Attached Garage 
Yes
Direction Faces 
West
Foundation 
Concrete Perimeter
Garage 
Yes
Garage Spaces 
2
Green Energy Efficient 
InsulationWindows
Levels 
Three Or More
Parking 
ConcreteAttached
Parking Spaces 
2
Property Condition 
Updated/Remodeled
Property Sub Type 
Single Family Residence
Security 
Carbon Monoxide Detector(s)Smoke Detector(s)
Sewer 
Public Sewer
SqFt Above 
2174
SqFt Below 
30
SqFt Total 
2890
Style 
Contemporary
Utilities 
Natural Gas AvailableCable AvailableElectricity ConnectedNatural Gas Connected
Water Source 
Public
Interior Features
Appliances 
Bar FridgeDishwasherDisposalMicrowaveRangeRefrigerator
Basement 
Bath/StubbedPartial
Cooling 
Ceiling Fan(s)Central Air
Fireplace Features 
Family RoomPellet Stove
Flooring 
CarpetVinyl
Heating 
Forced Air
Interior 
Breakfast BarBuilt-in FeaturesCeiling Fan(s)Entrance FoyerHigh CeilingsOpen FloorplanPantryVaulted Ceiling(s)
Main Level Bedrooms 
1
Window Features 
Double Pane WindowsWindow Coverings
Bathroom Full 
Level - Upper
Bathroom Half 
Level - Main
Bathroom Three Quarter 
Level - Upper
Bedroom 
Dimensions - 14 x 11Level - Upper
Dining Room 
Dimensions - 12 x 10
Family Room 
Dimensions - 18 x 16
Kitchen 
Dimensions - 20 x 12
Living Room 
Dimensions - 21.5 x 12.5
Save
Ask
Tour
Hide
Share
Exterior Features
Construction Details 
BrickWood Siding
Exterior 
Fire PitGardenLightingPrivate Yard
Fencing 
FencedFull
Lot Features 
Corner LotLandscapedLevelSprinklers In FrontSprinklers In Rear
Patio And Porch 
Front PorchPatio
Roof 
Composition
Windows/Doors 
Double Pane WindowsWindow Coverings
Community Features
Association Amenities 
ParkPlaygroundPoolTennis Court(s)Trail(s)
Association Fee 
$253.0
Association Fee Frequency 
Annually
School District 
Cherry Creek 5
Financing Terms Available 
CashConventional
Roads 
Paved
Schools
School District
Cherry Creek 5
Elementary School
Cottonwood Creek
Middle School
Campus
High School
Cherry Creek
Listing courtesy of Kathie Shandro [email protected]


The content relating to real estate for sale in this Web site comes in part from the Internet Data eXchange ("IDX") program of METROLIST, INC., DBA RECOLORADO real estate listings held by brokers other than Kathie Shandro are marked with the IDX Logo. This information is being provided for the consumers' personal, non-commercial use and may not be used for any other purpose. All information subject to change and should be independently verified.

Neighborhood & Commute
Source: Walkscore
Disclosure: Community information and market data powered by Constellation Data Labs. Information is deemed reliable but not guaranteed.
Save
Ask
Tour
Hide
Share