Save
Ask
Tour
Hide
Share
$737,000
25 Days On Site

2935 S Clermont Drive
Denver, CO 80222

For Sale|Single Family Residence|Active
4
Beds
2
Total Baths
2
Full Baths
2,095
SqFt
$352
/SqFt
1951
Built
Subdivision:
University Hills
County:
Denver
Call Now: 303-845-2362
Is this the listing for you? We can help make it yours.
303-845-2362
2935 S Clermont Drive2935 S Clermont Drive2935 S Clermont Drive2935 S Clermont Drive
Save
Ask
Tour
Hide
Share

Mortgage Calculator

Monthly Payment (Est.)

$3,362
Calculator powered by Showcase IDX, a Constellation1 Company. Copyright ©2026 Information is deemed reliable but not guaranteed.

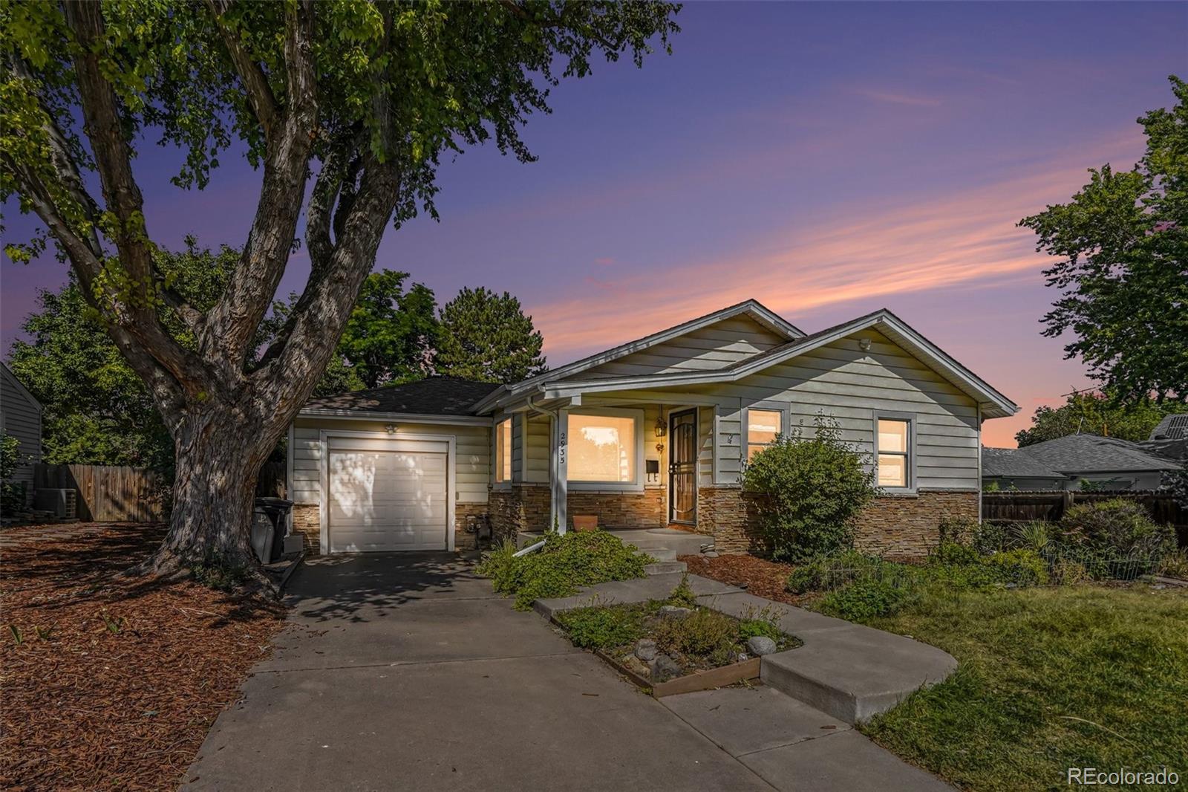
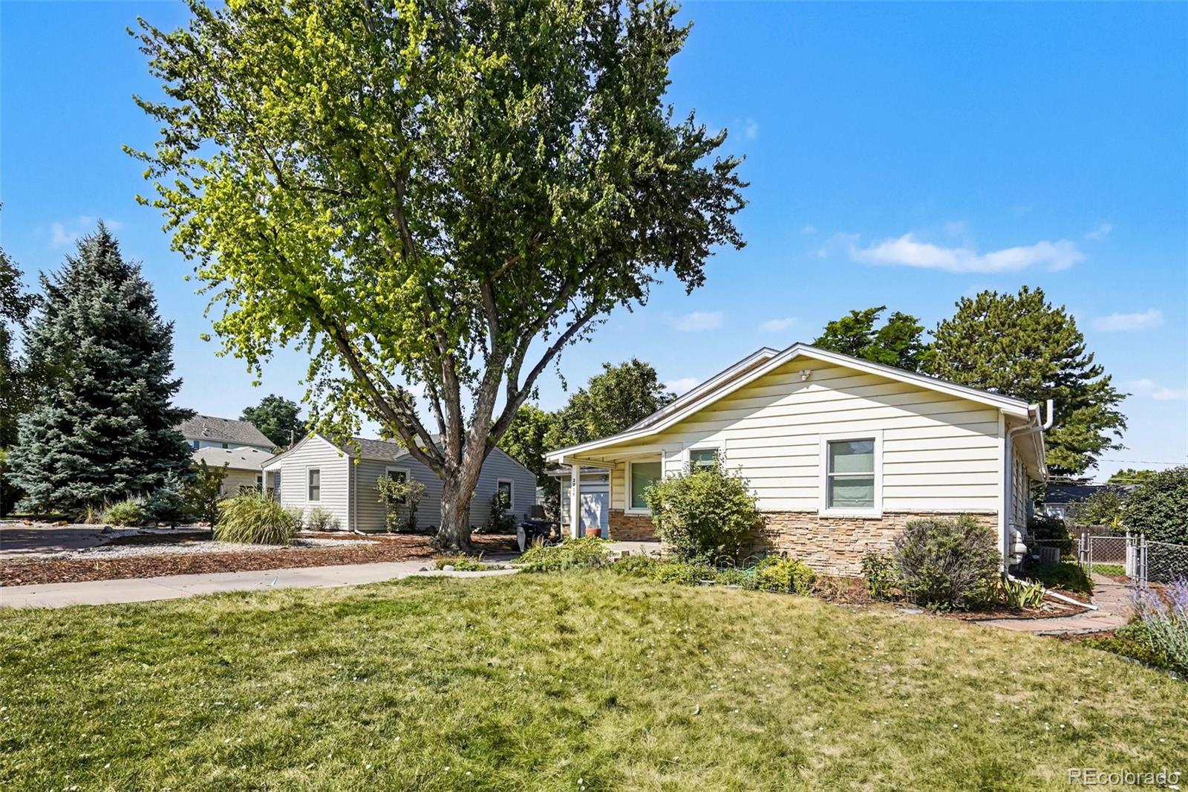
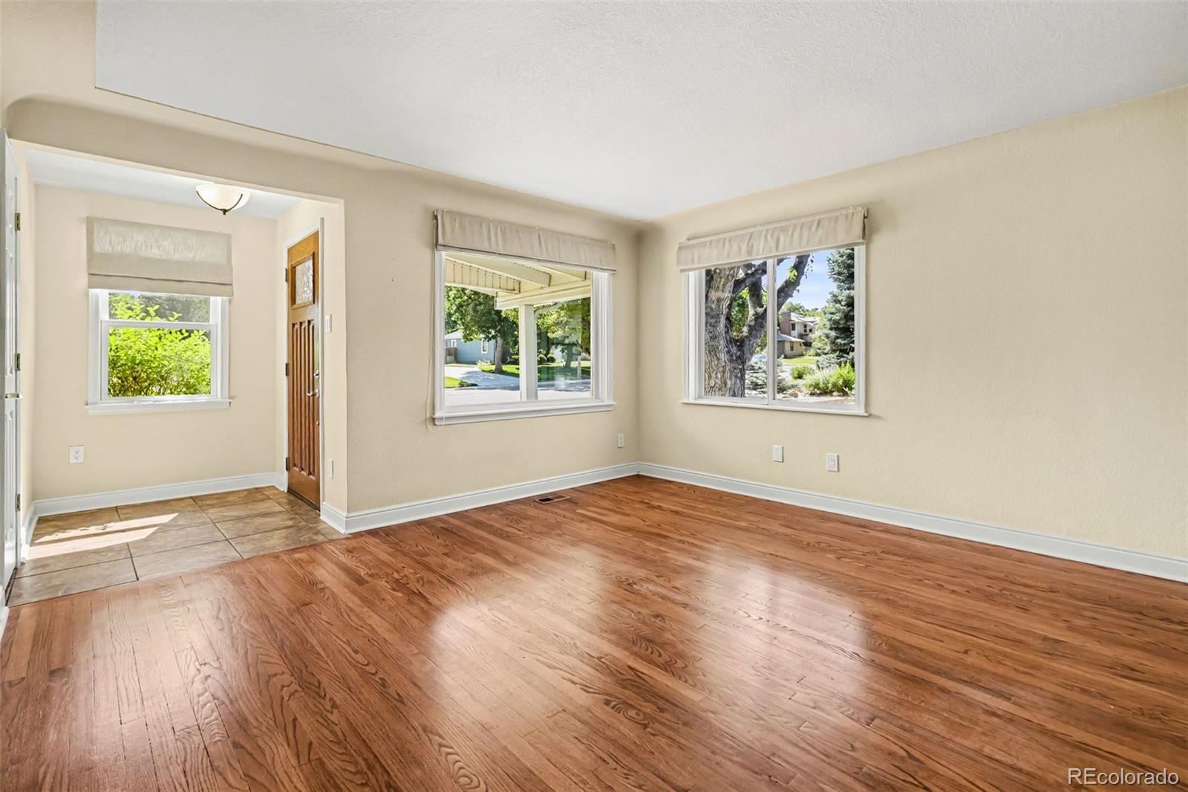
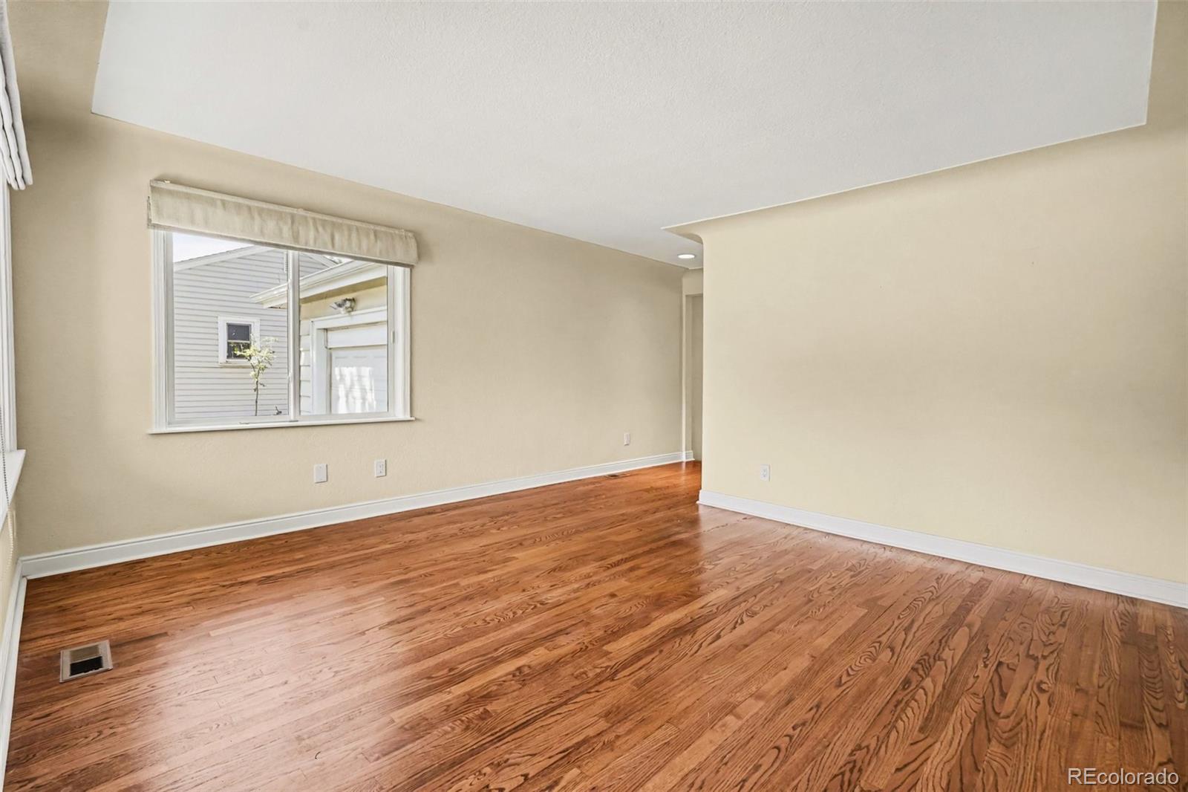
Lovingly maintained and thoughtfully expanded before the current owner purchased the home, this inviting residence offers and exceptional layout designed for both comfortable everyday living and effortless entertaining. A formal living room welcomes you in, while the hallway opens to a spacious great room featuring a cozy fireplace and beautiful views of the backyard. The adjoining kitchen offers convenient counter seating, with plenty of space to add a dining table for casual meals or gatherings. The bright garden level basement is filled with natural light and features brand new carpet (2026) a spacious bedroom a full bathroom and a dedicated laundry area. Recent improvements include seven new windows, enhancing both energy efficiency and natural light throughout. Step outside to enjoy multiple outdoor livingspaces, including new deck just off the kitchen-perfect for morning coffee or evening entertaining. A storage shed provides ample space for lawn mover, gardening tools and outdoor equpment. Beyond this beautiful home you'll love the lifestyle this neighborhood offerr. Enjoy easy access to Eisenhower Park featuring a swimming pool, pickleball and tennis courts and open green space-perfect for staying active, meeting neighbors or spending sunny Colorado afternoons outdoors. Shopping, dining, and Light Rail are also just minutes away, making commuting and everday errands incredibly convenient.This combination of recreation, convenience and transit are exactly the kind of lifestyle you are looking for.

Save
Ask
Tour
Hide
Share
Listing Snapshot
Price 
$737,000
Days On Site 
25 Days
Bedrooms 
4
Inside Area (SqFt) 
2,095 sqft
Total Baths 
2
Full Baths 
2
Partial Baths 
N/A
Lot Size 
0.15 Acres
Year Built 
1951
MLS® Number 
8742004
Status 
Active
Property Tax 
$3,903
HOA/Condo/Coop Fees 
N/A
Sq Ft Source 
Public Records
Friends & Family
Recent Activity
3 weeks agoListing updated with changes from the MLS®
4 weeks agoListing first seen on site
General Features
Acres 
0.15
Attached Garage 
Yes
Direction Faces 
East
Foundation 
Concrete Perimeter
Garage 
Yes
Garage Spaces 
1
Levels 
One
Parking 
Shared DrivewayConcreteAttached
Parking Spaces 
1
Property Condition 
Updated/Remodeled
Property Sub Type 
Single Family Residence
Security 
Carbon Monoxide Detector(s)
Sewer 
Public Sewer
SqFt Above 
1090
SqFt Below 
1005
SqFt Total 
2095
Style 
Traditional
Utilities 
Natural Gas AvailableCable AvailableElectricity AvailableElectricity ConnectedNatural Gas ConnectedPhone Available
Water Source 
Private
Zoning 
S-SU-D
Interior Features
Appliances 
CooktopDishwasherDisposalDryerMicrowaveOvenRangeRefrigeratorWasher
Basement 
Bath/StubbedFinished
Cooling 
Ceiling Fan(s)Central Air
Fireplace 
Yes
Fireplace Features 
Kitchen
Fireplaces 
1
Flooring 
Wood
Heating 
Forced Air
Interior 
Ceiling Fan(s)Eat-in KitchenHigh CeilingsKitchen IslandLaminate CountersOpen FloorplanVaulted Ceiling(s)
Main Level Bedrooms 
3
Bathroom Full 
Level - Basement
Bedroom 
Level - Main
Save
Ask
Tour
Hide
Share
Exterior Features
Construction Details 
Frame
Exterior 
GardenPrivate Yard
Fencing 
Partial
Patio And Porch 
CoveredFront PorchPatio
Roof 
Composition
Community Features
Building Access 
Ground
Financing Terms Available 
CashConventionalFHA
Roads 
Paved
School District 
Denver 1
Schools
School District
Denver 1
Elementary School
Stedman
Middle School
Mcauliffe Manual
High School
Thomas Jefferson
Listing courtesy of Corcoran Perry & Co. [email protected]


The content relating to real estate for sale in this Web site comes in part from the Internet Data eXchange ("IDX") program of METROLIST, INC., DBA RECOLORADO real estate listings held by brokers other than Corcoran Perry & Co. are marked with the IDX Logo. This information is being provided for the consumers' personal, non-commercial use and may not be used for any other purpose. All information subject to change and should be independently verified.

Neighborhood & Commute
Source: Walkscore
Disclosure: Community information and market data powered by Constellation Data Labs. Information is deemed reliable but not guaranteed.
Save
Ask
Tour
Hide
Share