Save
Ask
Tour
Hide
Share
$595,000
1 Day On Site

10011 Brigitte Drive
Northglenn, CO 80260

For Sale|Single Family Residence|Active
5
Beds
3
Total Baths
2
Full Baths
1
Partial Bath
2,972
SqFt
$200
/SqFt
1961
Built
Subdivision:
Northglenn B
County:
Adams
Call Now: 303-845-2362
Is this the listing for you? We can help make it yours.
303-845-2362
10011 Brigitte Drive10011 Brigitte Drive10011 Brigitte Drive10011 Brigitte Drive
Save
Ask
Tour
Hide
Share

Mortgage Calculator

Monthly Payment (Est.)

Enter an interest rate to see your estimated monthly payment.
Calculator powered by Showcase IDX, a Constellation1 Company. Copyright ©2026 Information is deemed reliable but not guaranteed.

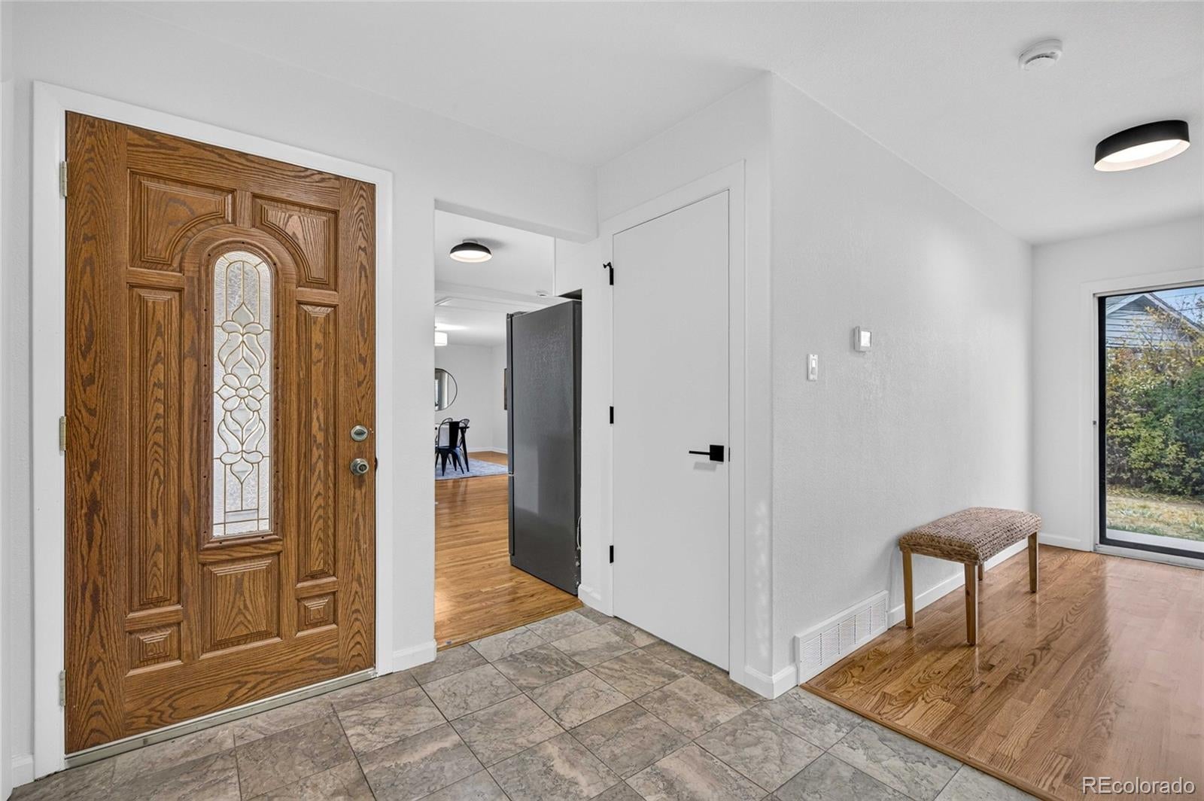
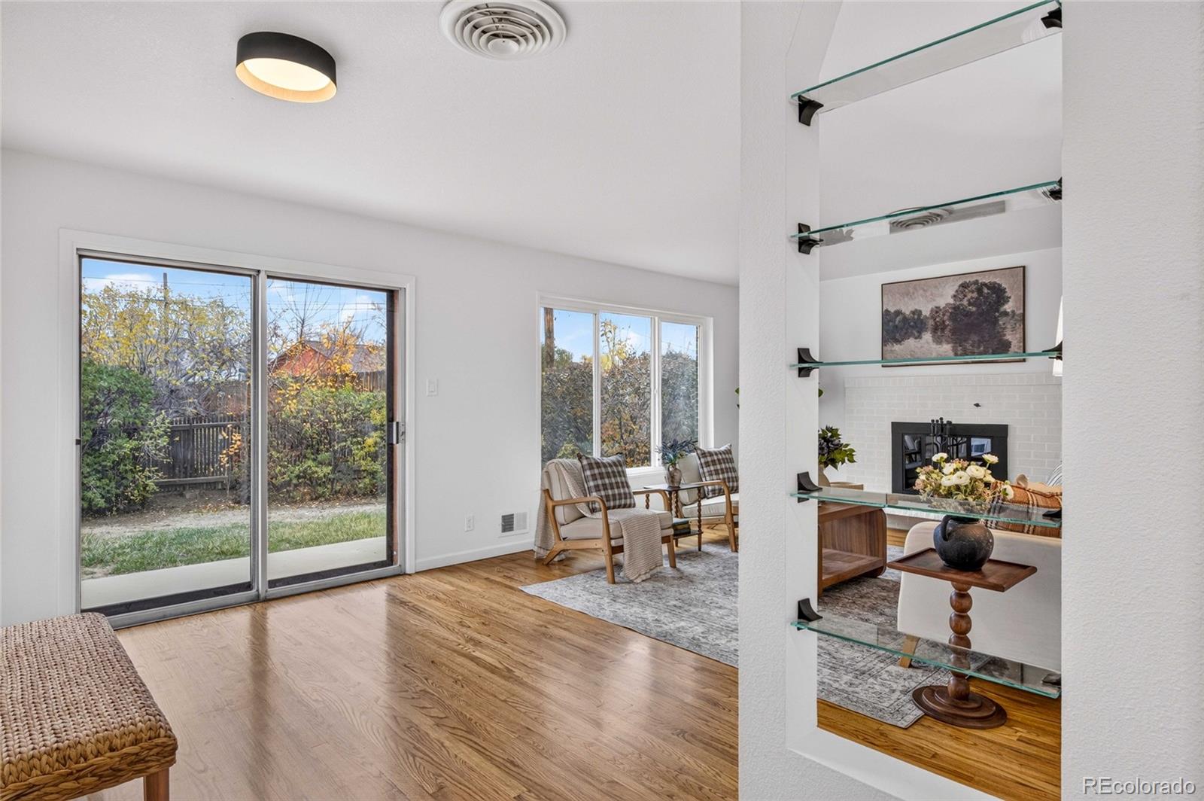
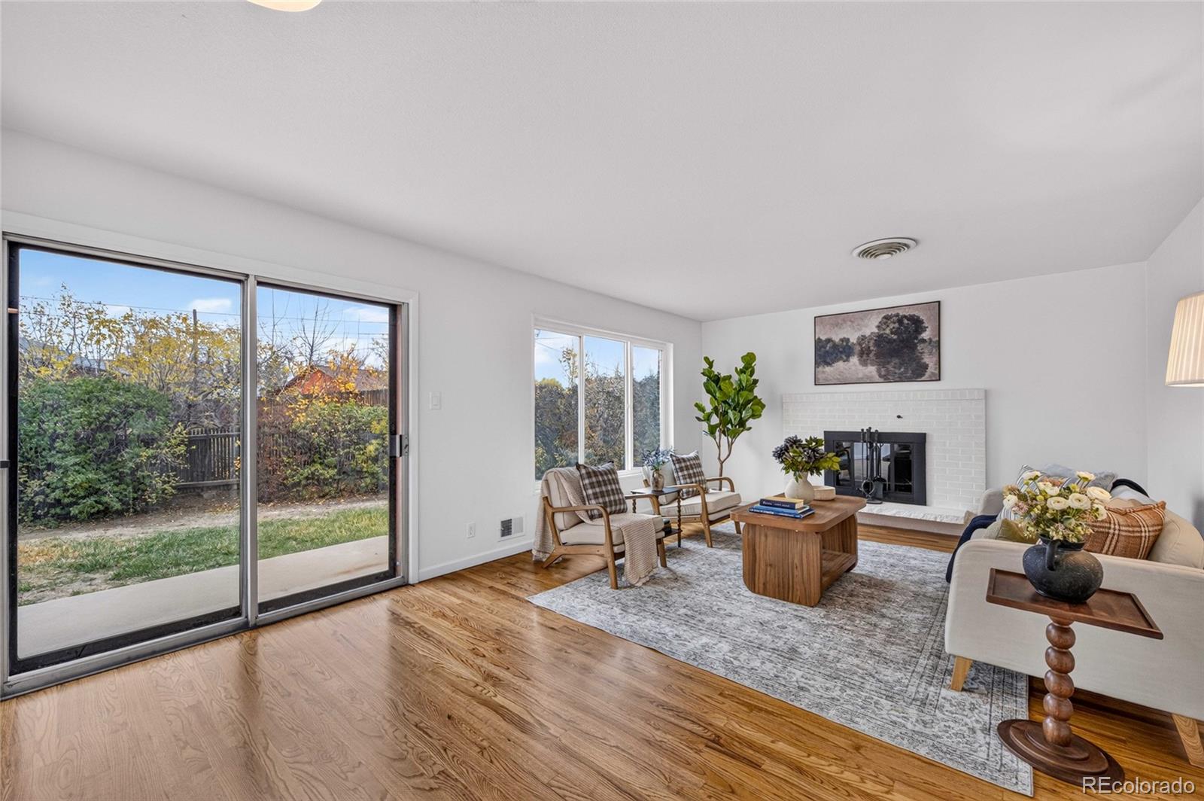
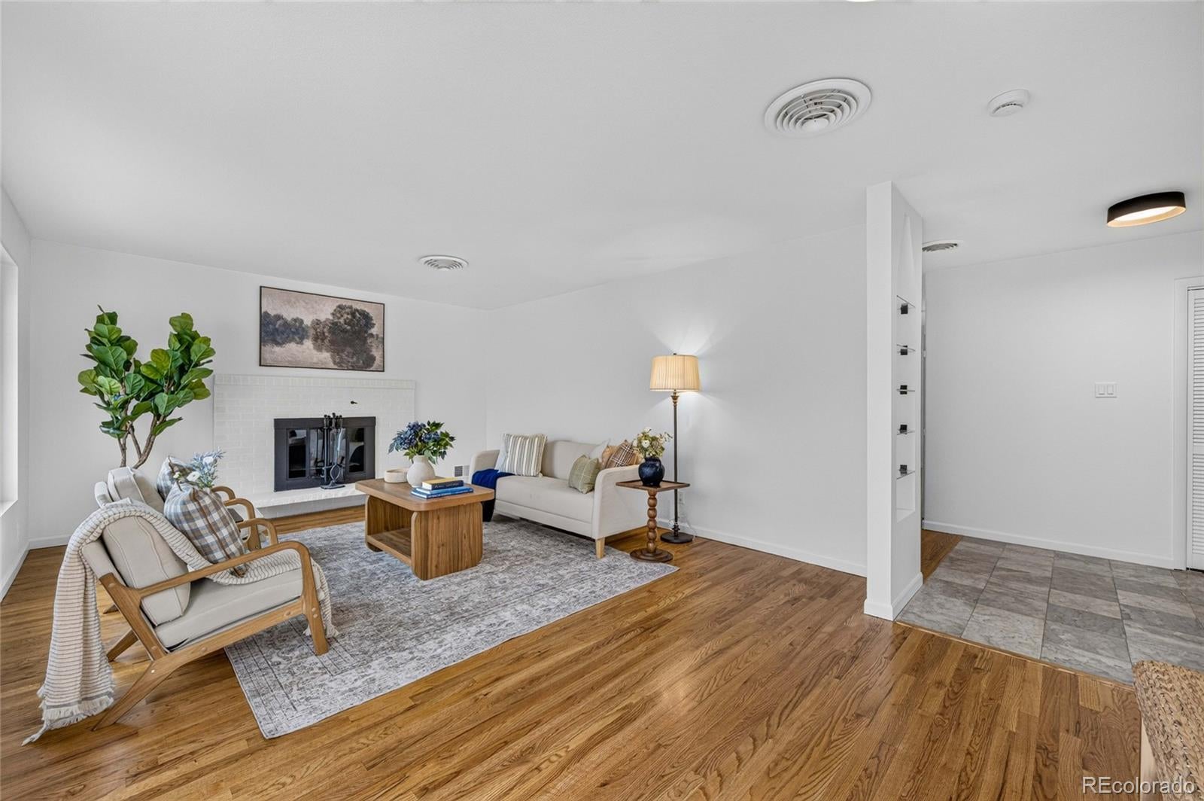
Welcome home to this beautifully renovated brick ranch at 10011 Brigitte Drive in Northglenn. Step through the front door and you’re greeted by abundant natural light and a fresh, modern design. The tasteful living room flows effortlessly into the kitchen, dining area, and outdoor living space, making it easy to entertain or simply enjoy everyday life. Three bedrooms, including a primary suite with its own en suite bath, plus a convenient laundry area, make this ranch-style layout as efficient as it is comfortable. The lower level offers incredible flexibility, whether you’re hosting game day with friends or looking for space to accommodate multi-generational living. Gather around the fireplace or cook in the open kitchen, and you’ll see how this home was designed for connection and comfort. Outside, the oversized driveway provides plenty of parking, while the fully fenced backyard offers privacy for quiet evenings and a safe space for your fur babies to play. Location is a standout. With quick access to I-25, shopping, dining, and everyday conveniences are just minutes away, and the commute to Denver International Airport and downtown Denver is a breeze. Move-in ready and full of charm, this Northglenn home is one you won’t want to miss. Schedule your private showing today!

Save
Ask
Tour
Hide
Share
Listing Snapshot
Price 
$595,000
Days On Site 
1 Day
Bedrooms 
5
Inside Area (SqFt) 
2,972 sqft
Total Baths 
3
Full Baths 
2
Partial Baths 
1
Lot Size 
0.27 Acres
Year Built 
1961
MLS Number 
8766882
Status 
Active
Property Tax 
$3,204
HOA/Condo/Coop Fees 
N/A
Sq Ft Source 
Public Records
Friends & Family
Recent Activity
55 minutes agoListing updated with changes from the MLS
yesterdayListing first seen on site
General Features
Acres 
0.27
Levels 
One
Parking 
Concrete
Parking Spaces 
6
Pets 
Yes
Property Condition 
Updated/Remodeled
Property Sub Type 
Single Family Residence
Sewer 
Public Sewer
SqFt Above 
1776
SqFt Below 
1196
SqFt Total 
2972
Utilities 
Natural Gas AvailableCable AvailableElectricity ConnectedNatural Gas Connected
Water Source 
Public
Interior Features
Appliances 
DishwasherDisposalRangeRefrigerator
Basement 
Finished
Cooling 
Central Air
Fireplace 
Yes
Fireplace Features 
BasementLiving RoomWood Burning
Fireplaces 
2
Flooring 
CarpetTileWood
Furnished 
Unfurnished
Heating 
Forced Air
Interior 
Eat-in KitchenEntrance FoyerGranite CountersHigh Speed InternetOpen FloorplanPantryStone Counters
Laundry Features 
Laundry Closet
Main Level Bedrooms 
3
Bathroom Full 
Level - Main
Bathroom Three Quarter 
Level - Basement
Bedroom 
Level - Basement
Dining Room 
Dimensions - 18 x 15Level - Main
Family Room 
Level - Basement
Kitchen 
Dimensions - 11 x 15Level - Main
Laundry 
Level - Main
Living Room 
Dimensions - 22 x 13Level - Main
Utility Room 
Level - Basement
Save
Ask
Tour
Hide
Share
Exterior Features
Construction Details 
BrickFrame
Exterior 
Private YardRain Gutters
Fencing 
Partial
Patio And Porch 
Patio
Roof 
Composition
Community Features
School District 
Adams 12 5 Star Schl
Financing Terms Available 
CashConventional
Building Access 
Ground
Roads 
Paved
Schools
School District
Adams 12 5 Star Schl
Elementary School
North Mor
Middle School
Northglenn
High School
Northglenn
Listing courtesy of Real Estate of the Summit [email protected]


The content relating to real estate for sale in this Web site comes in part from the Internet Data eXchange ("IDX") program of METROLIST, INC., DBA RECOLORADO real estate listings held by brokers other than Real Estate of the Summit are marked with the IDX Logo. This information is being provided for the consumers' personal, non-commercial use and may not be used for any other purpose. All information subject to change and should be independently verified.

Neighborhood & Commute
Source: Walkscore
Disclosure: Community information and market data powered by Constellation Data Labs. Information is deemed reliable but not guaranteed.
Save
Ask
Tour
Hide
Share