Save
Ask
Tour
Hide
Share
$1,289,000
1 Day On Site

607 Sweetberry Place
Highlands Ranch, CO 80126

For Sale|Single Family Residence|Active
4
Beds
4
Total Baths
3
Full Baths
1
Partial Bath
3,565
SqFt
$362
/SqFt
2017
Built
Subdivision:
BackCountry
County:
Douglas
Call Now: 303-845-2362
Is this the listing for you? We can help make it yours.
303-845-2362
607 Sweetberry Place607 Sweetberry Place607 Sweetberry Place607 Sweetberry Place
Save
Ask
Tour
Hide
Share

Mortgage Calculator

Monthly Payment (Est.)

Enter an interest rate to see your estimated monthly payment.
Calculator powered by Showcase IDX, a Constellation1 Company. Copyright ©2026 Information is deemed reliable but not guaranteed.

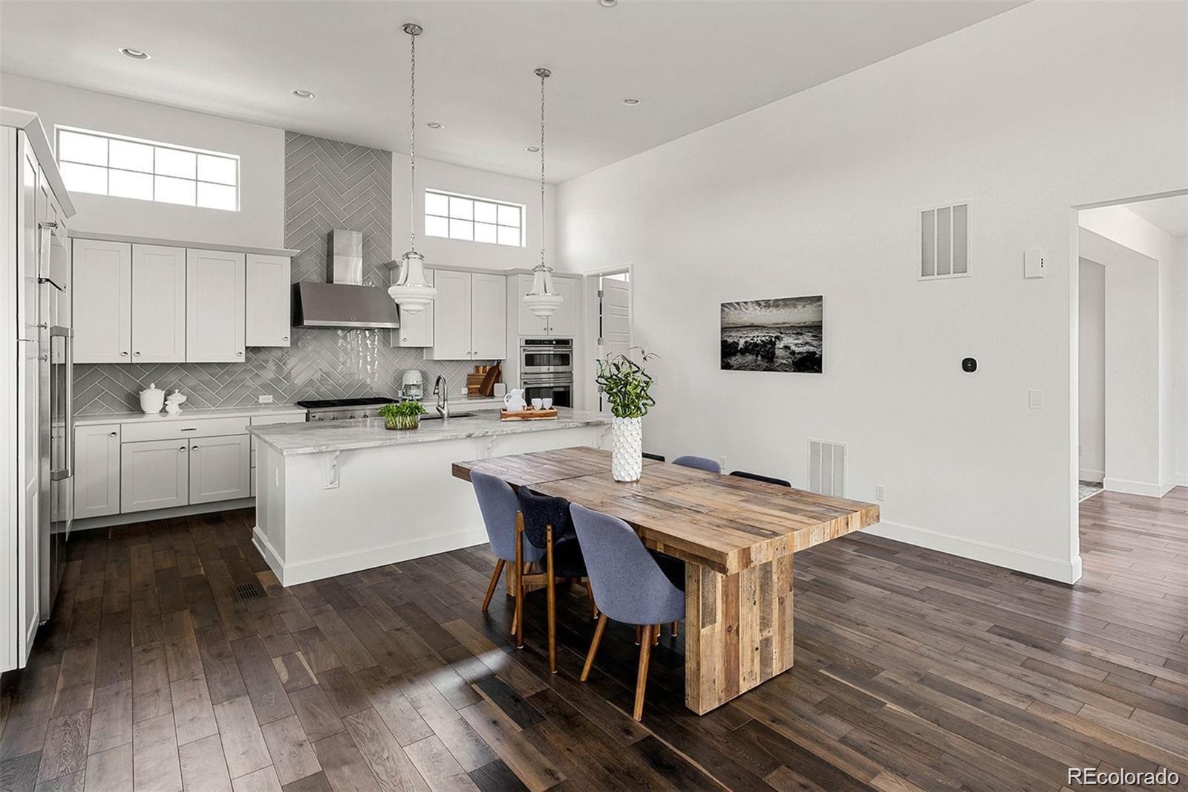
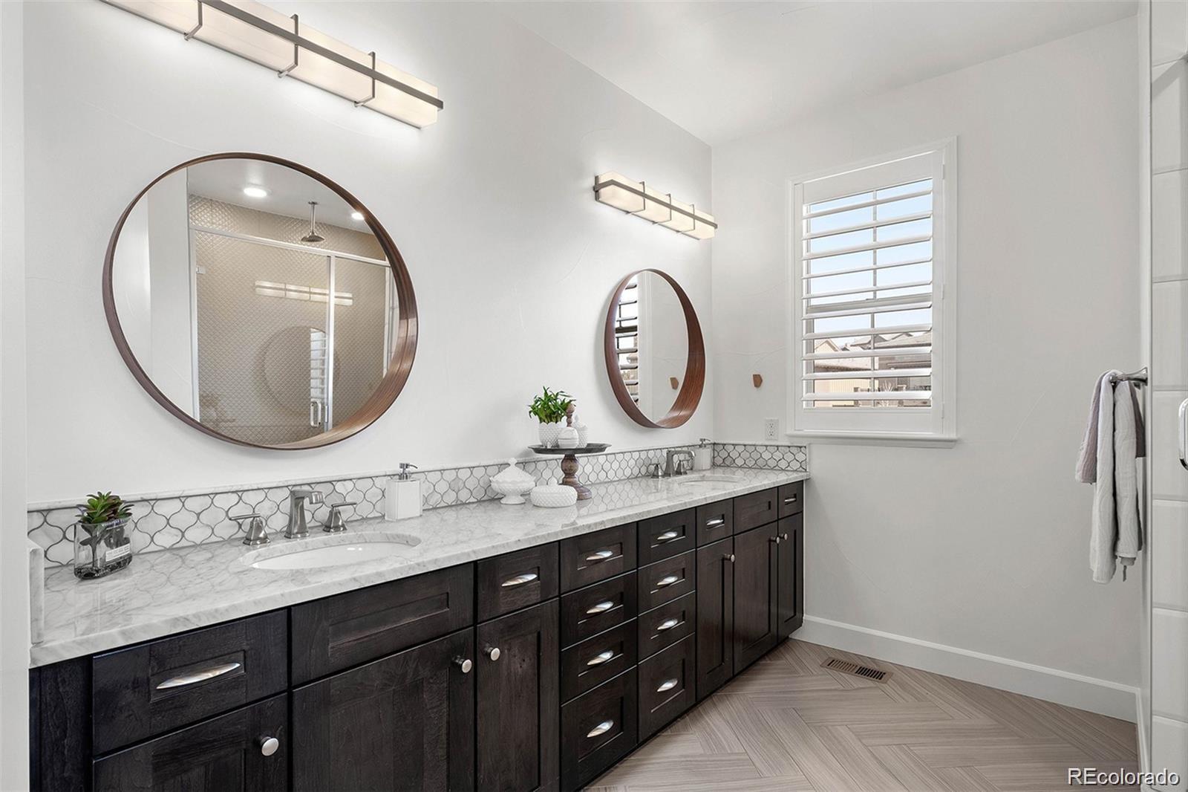
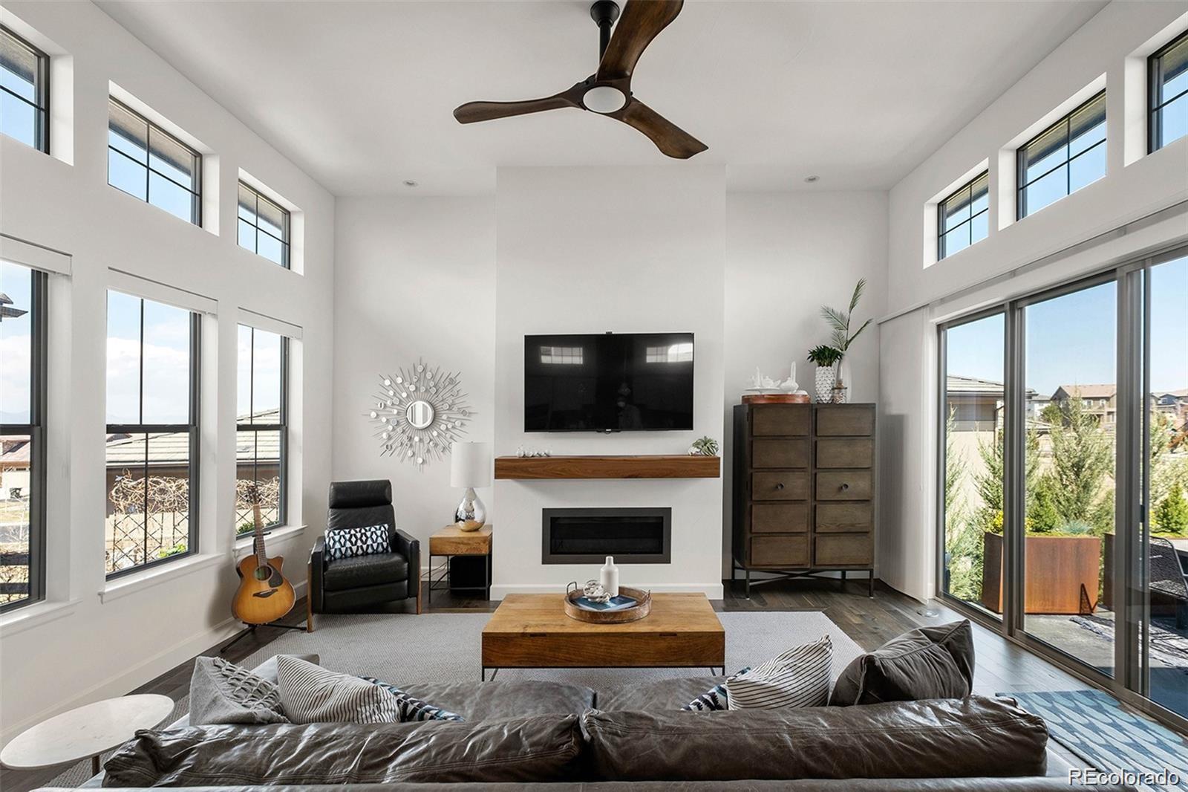
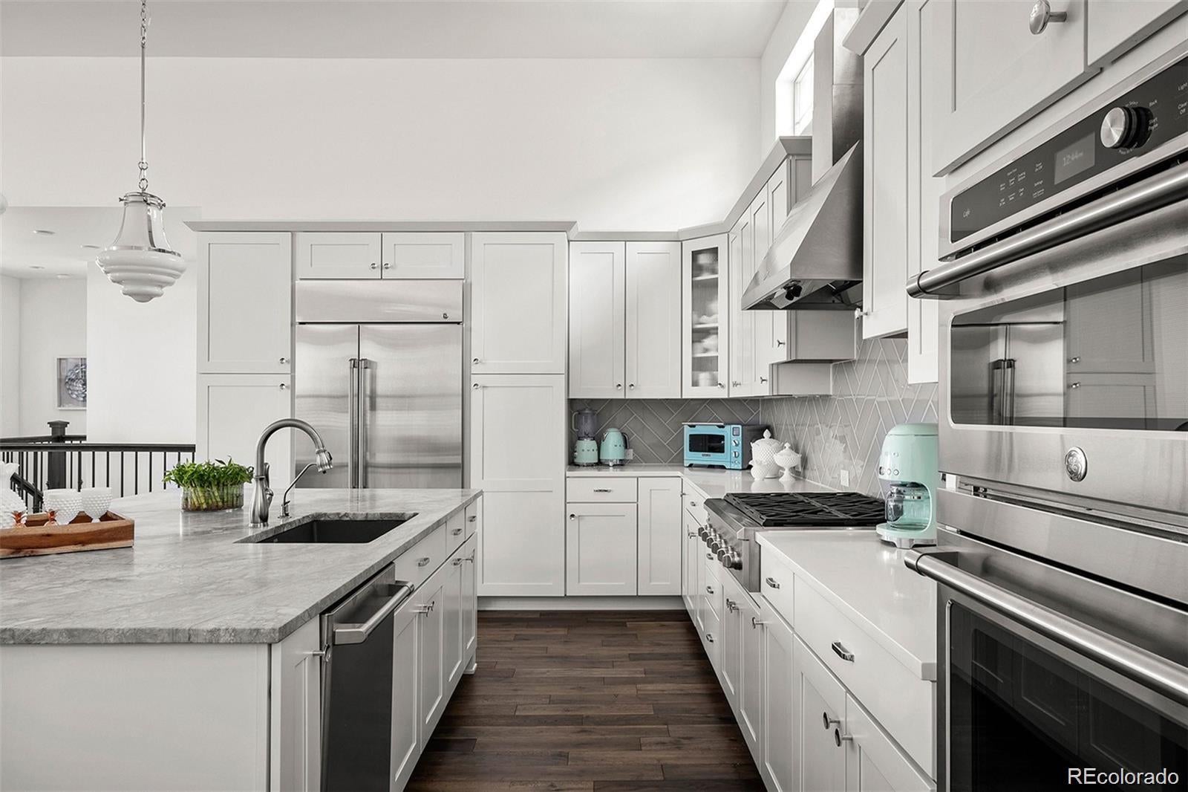
Picture coffee on the private side patio with mountain views just beyond the home office, and evenings when friends gather downstairs for a movie or settle in around the wet bar. 607 Sweetberry Place is a ranch-style home on a quiet cul-de-sac in BackCountry, the gated community in Highlands Ranch, offering true main-level living with the primary suite, a 2nd bedroom & 2.5 baths all on 1 floor. High ceilings & an open floor plan connect the living room, with its fireplace, mountain views & custom inset carpet framed by hardwood floors, to a kitchen made for hosting with a 6-burner gas cooktop, GE Café appliances, a 48" built-in refrigerator & ample cabinetry. A large mudroom/laundry room sits just off the kitchen with W/D included, and the turfed dog run off the side patio keeps daily routines simple. The finished basement is built for entertaining, with a party room designed as a home theater, a large wet bar with dishwasher & beverage fridge (theater components negotiable), plus 2 more bedrooms & a bath for overnight guests. The flat, private backyard backs to open space for quiet evenings under big Colorado skies. Step outside and BackCountry living opens up, with miles of trails, a community pool & clubhouse, access to the 8,200-acre BackCountry Wilderness Area, and Campus Lounge & Lost Coffee right onsite. A dedicated activity director keeps the calendar full with social clubs like Mahjong and events for all ages. When it's time to travel, this easy lock-and-leave home lets you close the door and go, with whole-house LED lighting and Lutron Caseta & Hue automation that work with Google Home, Amazon Alexa & Apple HomeKit so you can manage lights from anywhere. A water softener, whole-house filtration with kitchen reverse osmosis, pull trowel texture, new paint in Sept 2026 & a 2-car garage complete the picture.

Save
Ask
Tour
Hide
Share
Listing Snapshot
Price 
$1,289,000
Days On Site 
1 Day
Bedrooms 
4
Inside Area (SqFt) 
3,565 sqft
Total Baths 
4
Full Baths 
3
Partial Baths 
1
Lot Size 
0.18 Acres
Year Built 
2017
MLS® Number 
8780389
Status 
Active
Property Tax 
$7,823
HOA/Condo/Coop Fees 
$418 monthly
Sq Ft Source 
Public Records
Friends & Family
Recent Activity
20 hours agoListing updated with changes from the MLS®
20 hours agoStatus changed to Active
yesterdayListing first seen on site
General Features
Acres 
0.18
Attached Garage 
Yes
Direction Faces 
Southwest
Garage 
Yes
Garage Spaces 
2
Levels 
One
Parking 
Electric Vehicle Charging Station(s)Attached
Parking Spaces 
2
Pets 
Cats OKDogs OKNumber Limit
Property Sub Type 
Single Family Residence
Security 
Carbon Monoxide Detector(s)Smoke Detector(s)
Sewer 
Public Sewer
SqFt Above 
2161
SqFt Below 
1404
SqFt Total 
3709
Style 
Traditional
Utilities 
Natural Gas AvailableCable AvailableElectricity ConnectedNatural Gas Connected
Interior Features
Appliances 
OvenBar FridgeCooktopDishwasherDisposalDryerHumidifierMicrowaveRange HoodRefrigeratorSelf Cleaning OvenWasherWater PurifierWater Softener
Basement 
Sump PumpFinishedPartial
Cooling 
Ceiling Fan(s)Central Air
Electric 
220 Volts
Fireplace 
Yes
Fireplace Features 
Family RoomGasGas Log
Fireplaces 
1
Flooring 
CarpetTileWood
Furnished 
Unfurnished
Heating 
Forced AirNatural Gas
Interior 
Ceiling Fan(s)High CeilingsHigh Speed InternetKitchen IslandOpen FloorplanSmart ThermostatVaulted Ceiling(s)Walk-In Closet(s)Wet Bar
Laundry Features 
SinkIn Unit
Main Level Bedrooms 
2
Window Features 
Double Pane Windows
Bathroom Full 
Level - Main
Bathroom Half 
Level - MainDescription - Main floor powder room
Bedroom 
Level - Main
Bonus Room 
Level - BasementDescription - Wet bar for entertaining
Family Room 
Level - Main
Kitchen 
Level - MainDescription - Huge island with additional space for dining table
Laundry 
Level - MainDescription - Enormous room just off kitchen and garage
Media Room 
Level - BasementDescription - Wired for home theater
Office 
Level - MainDescription - Adjacent to the private side patio
Save
Ask
Tour
Hide
Share
Exterior Features
Construction Details 
FrameStoneWood Siding
Exterior 
Dog RunPrivate Yard
Fencing 
FencedFull
Lot Features 
Cul-De-SacLandscapedMany TreesSprinklers In FrontSprinklers In Rear
Patio And Porch 
Patio
Road Frontage 
Private Road
Roof 
Shake
View 
Mountain(s)
Waterview 
Mountain(s)
Windows/Doors 
Double Pane Windows
Community Features
Association Amenities 
ClubhouseFitness CenterGatedParkPlaygroundPond SeasonalPoolSpa/Hot TubTennis Court(s)Trail(s)
Association Fee 
$360.0
Association Fee Frequency 
Monthly
Additional Association Fee 
$174.0
Additional Association Fee Frequency 
Quarterly
School District 
Douglas RE-1
Financing Terms Available 
CashConventionalFHAVA Loan
Roads 
Paved
Schools
School District
Douglas RE-1
Elementary School
Stone Mountain
Middle School
Ranch View
High School
Thunderridge
Listing courtesy of The Agency - Denver [email protected]


The content relating to real estate for sale in this Web site comes in part from the Internet Data eXchange ("IDX") program of METROLIST, INC., DBA RECOLORADO real estate listings held by brokers other than The Agency - Denver are marked with the IDX Logo. This information is being provided for the consumers' personal, non-commercial use and may not be used for any other purpose. All information subject to change and should be independently verified.

Neighborhood & Commute
Source: Walkscore
Disclosure: Community information and market data powered by Constellation Data Labs. Information is deemed reliable but not guaranteed.
Save
Ask
Tour
Hide
Share