Save
Ask
Tour
Hide
Share
$639,900
1 Day On Site

12297 W Chenango Drive
Morrison, CO 80465

For Sale|Single Family Residence|Active
4
Beds
4
Total Baths
1
Full Bath
3
Partial Baths
2,267
SqFt
$282
/SqFt
1995
Built
Subdivision:
Trappers View
County:
Jefferson
Call Now: 303-845-2362
Is this the listing for you? We can help make it yours.
303-845-2362
12297 W Chenango Drive12297 W Chenango Drive12297 W Chenango Drive12297 W Chenango Drive
Save
Ask
Tour
Hide
Share

Mortgage Calculator

Monthly Payment (Est.)

Enter an interest rate to see your estimated monthly payment.
Calculator powered by Showcase IDX, a Constellation1 Company. Copyright ©2026 Information is deemed reliable but not guaranteed.

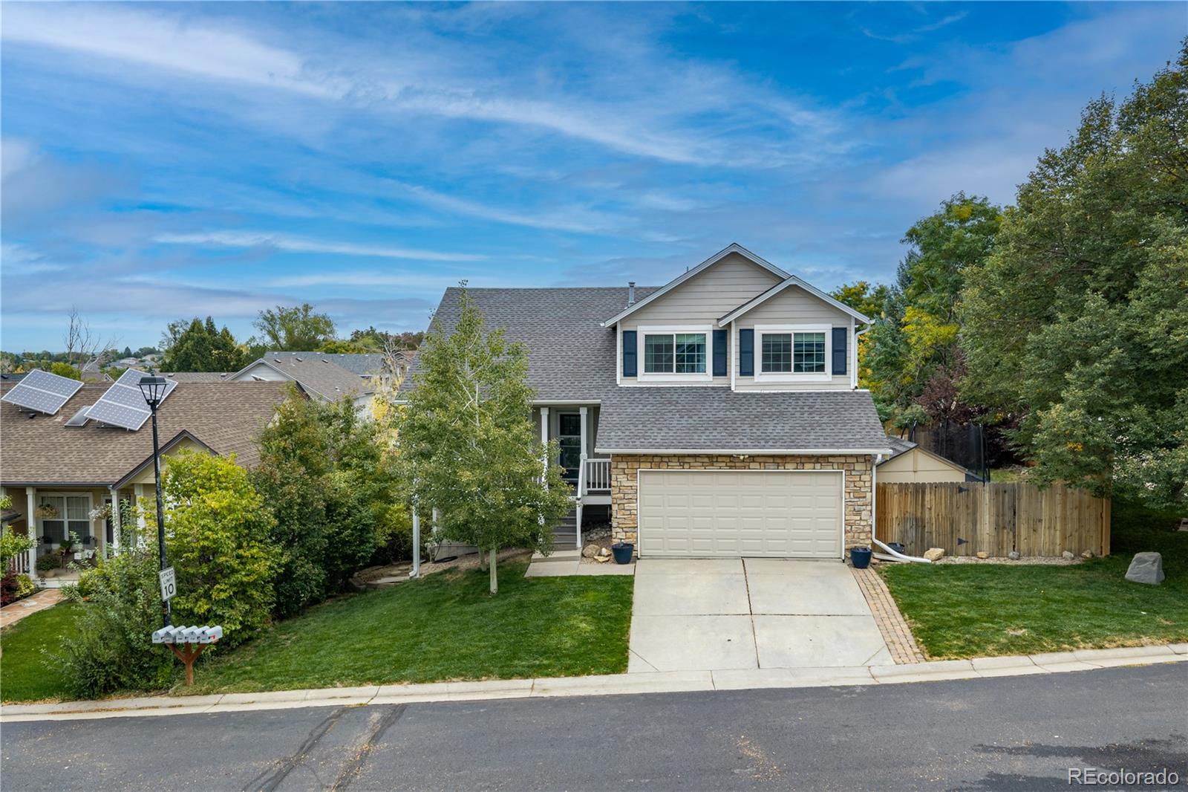
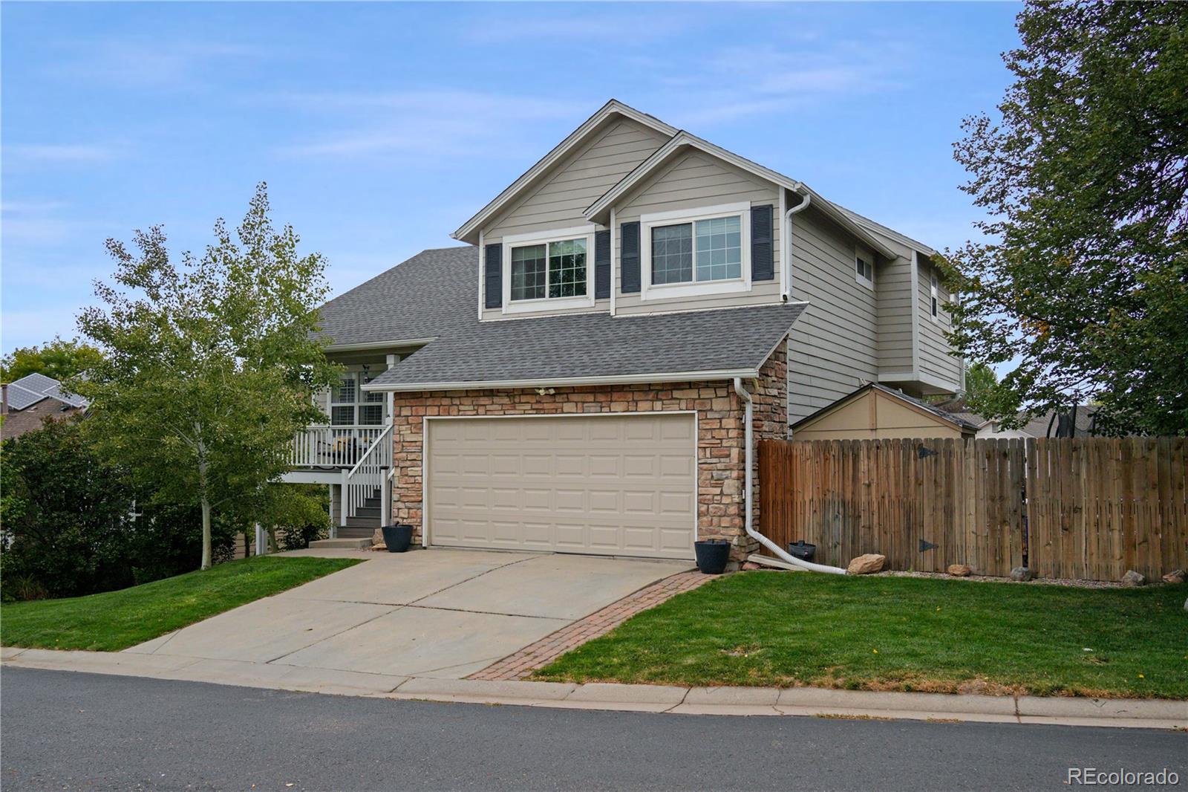
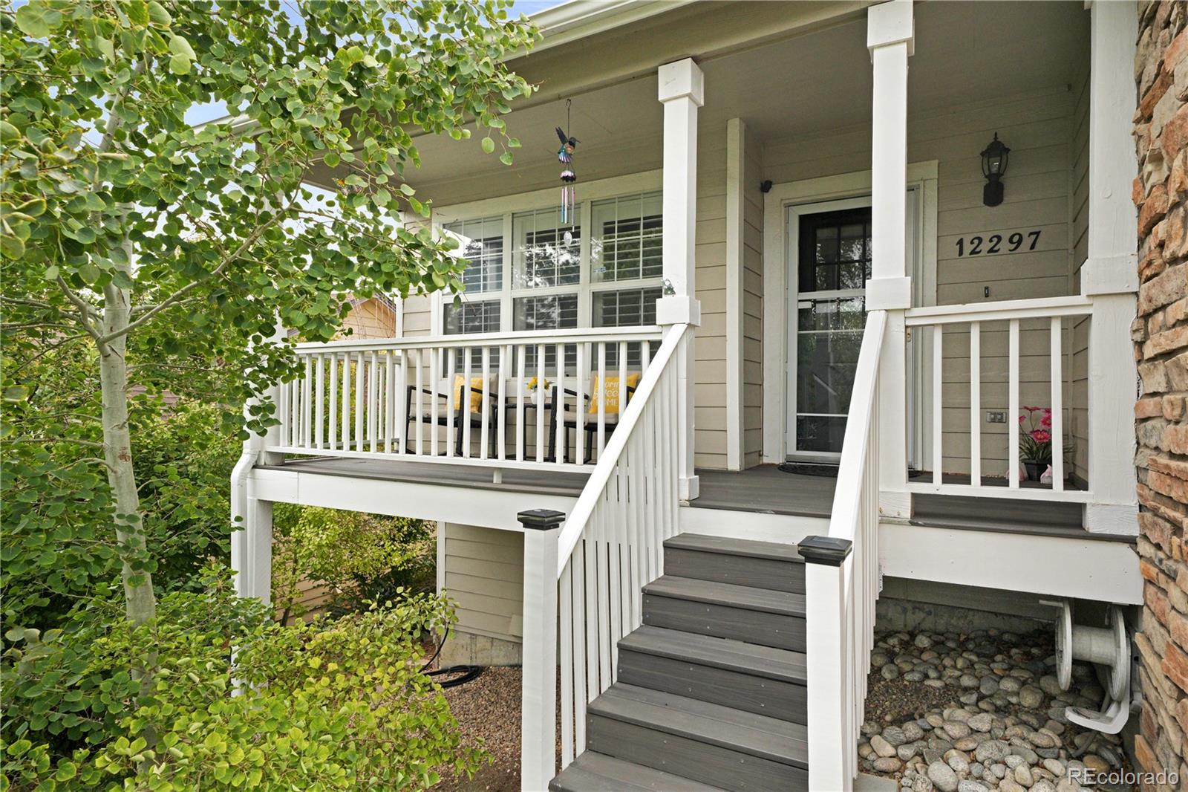
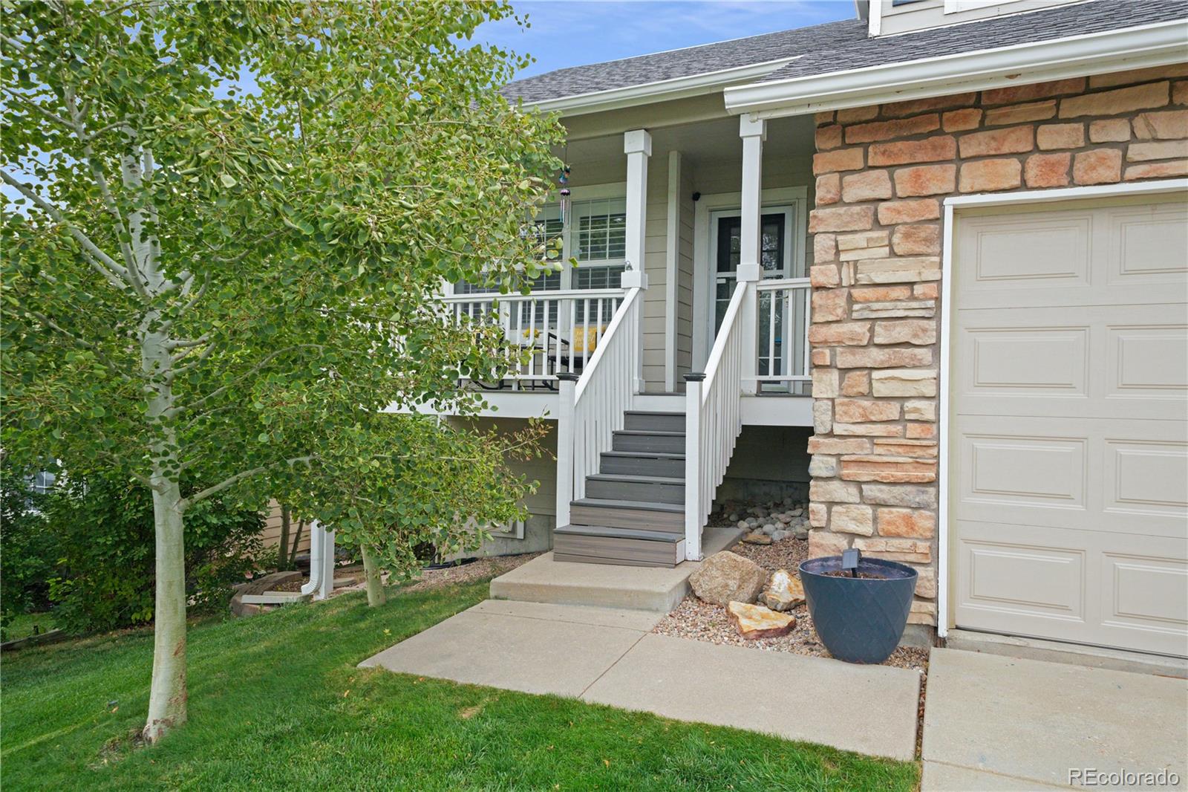
The Best of Trappers View! A beautifully appointed multi-level 4 bedroom, 4 bath home on a spacious corner lot tucked into a quiet cul-de-sac. Just steps from the neighborhood park, ball field and trails that wander throughout this fantastic neighborhood. Bathed in natural light, this inviting home features vinyl plank flooring throughout, plantation shutters, and thoughtful updates at every turn. The spacious kitchen offers granite countertops, white cabinetry, stainless steel appliances, and a comfortable eat-in area creating a bright and functional family gathering space. The main level features a cozy gas-log fireplace and built-in niches perfect for relaxing or entertaining and a dedicated office space. The upper level boasts three bedrooms including the breathtaking primary suite. This spacious suite features an expansive custom shower finished with designer tile, upscale fixtures, and dual shower heads. All bathrooms throughout the home have been tastefully updated with thoughtful, contemporary finishes. The garden-level basement includes a legal 4th bedroom along with a beautifully updated 3/4 bath. This flexible space could easily serve as an entertainment area, workout room, media room, additional office, guest suite, or whatever best fits your lifestyle. Enjoy your morning coffee on the private, covered front deck with durable composite decking or an afternoon beverage on the east-facing rear deck while avoiding the late day sun. The generous corner lot provides plenty of room for children, pets, gardening, or outdoor activities. Conveniently located near the foothills and with easy access to C-470 and Hwy 285 this location provides the best of all worlds. This incredible home offers a wonderful blend of style, flexibility, updates and convenience for all to enjoy. You do not want to miss this opportunity!

Save
Ask
Tour
Hide
Share
Listing Snapshot
Price 
$639,900
Days On Site 
1 Day
Bedrooms 
4
Inside Area (SqFt) 
2,267 sqft
Total Baths 
4
Full Baths 
1
Partial Baths 
3
Lot Size 
0.15 Acres
Year Built 
1995
MLS® Number 
8794466
Status 
Active
Property Tax 
$4,098
HOA/Condo/Coop Fees 
$150 monthly
Sq Ft Source 
Public Records
Friends & Family
Recent Activity
23 hours agoListing updated with changes from the MLS®
yesterdayListing first seen on site
General Features
Acres 
0.15
Attached Garage 
Yes
Direction Faces 
West
Garage 
Yes
Garage Spaces 
2
Levels 
Multi/Split
Parking 
ConcreteAttached
Parking Spaces 
2
Property Condition 
Updated/Remodeled
Property Sub Type 
Single Family Residence
Security 
Carbon Monoxide Detector(s)Smoke Detector(s)
Sewer 
Public Sewer
SqFt Above 
1767
SqFt Total 
2271
Style 
Traditional
Utilities 
Natural Gas AvailableCable AvailableElectricity ConnectedNatural Gas Connected
Water Source 
Public
Zoning 
P-D
Interior Features
Appliances 
DishwasherGas Water HeaterMicrowaveOvenRangeRefrigerator
Basement 
Sump PumpDaylightFinishedPartial
Cooling 
Central Air
Fireplace 
Yes
Fireplace Features 
Family Room
Fireplaces 
1
Flooring 
LaminateTileVinyl
Heating 
Forced AirNatural Gas
Interior 
Breakfast BarEat-in KitchenGranite CountersHigh CeilingsKitchen IslandOpen Floorplan
Window Features 
Double Pane WindowsSkylight(s)Window Coverings
Bathroom Full 
Level - UpperDescription - Upper level hall bath for both secondary bedrooms!
Bathroom Half 
Level - LowerDescription - Powder bath located just inside the garage near the laundry closet!
Bathroom Three Quarter 
Level - UpperDescription - Absolutely stunning primary bath with designer tile, granite tops and an expansive shower with dual shower heads!
Bedroom 
Level - UpperDescription - Secondary bedroom with some peekaboo views of the foothills!
Family Room 
Level - MainDescription - Vaulted ceilings, plenty of light, plantation shutters and a gas log fireplace!
Kitchen 
Level - LowerDescription - Spacious kitchen with granite, white cabinetry, stainless appliances, center island and an eat-in space!
Laundry 
Level - LowerDescription - Laundry facility just inside the garage door!
Office 
Level - MainDescription - Main level office facing West receives tons of natural light for a cozy and warm work space!
Save
Ask
Tour
Hide
Share
Exterior Features
Construction Details 
Cement SidingFrame
Exterior 
BalconyPrivate Yard
Fencing 
FencedFull
Lot Features 
Corner LotCul-De-Sac
Patio And Porch 
CoveredDeckFront PorchPatio
Roof 
Composition
Windows/Doors 
Double Pane WindowsSkylight(s)Window Coverings
Community Features
Association Fee 
$150.0
Association Fee Frequency 
Monthly
School District 
Jefferson County R-1
Financing Terms Available 
1031 ExchangeCashConventionalFHAVA Loan
Roads 
Paved
Schools
School District
Jefferson County R-1
Elementary School
Kendallvue
Middle School
Carmody
High School
Bear Creek
Listing courtesy of Market Masters Real Estate [email protected]


The content relating to real estate for sale in this Web site comes in part from the Internet Data eXchange ("IDX") program of METROLIST, INC., DBA RECOLORADO real estate listings held by brokers other than Market Masters Real Estate are marked with the IDX Logo. This information is being provided for the consumers' personal, non-commercial use and may not be used for any other purpose. All information subject to change and should be independently verified.

Neighborhood & Commute
Source: Walkscore
Disclosure: Community information and market data powered by Constellation Data Labs. Information is deemed reliable but not guaranteed.
Save
Ask
Tour
Hide
Share