Save
Ask
Tour
Hide
Share
$1,315,000
8 Days On Site

7898 E 25th Avenue
Denver, CO 80238

For Sale|Single Family Residence|Active
5
Beds
5
Total Baths
3
Full Baths
2
Partial Baths
4,564
SqFt
$288
/SqFt
2003
Built
Subdivision:
Central Park
County:
Denver
Call Now: 303-845-2362
Is this the listing for you? We can help make it yours.
303-845-2362
7898 E 25th Avenue7898 E 25th Avenue7898 E 25th Avenue7898 E 25th Avenue
Save
Ask
Tour
Hide
Share

Mortgage Calculator

Monthly Payment (Est.)

Enter an interest rate to see your estimated monthly payment.
Calculator powered by Showcase IDX, a Constellation1 Company. Copyright ©2026 Information is deemed reliable but not guaranteed.

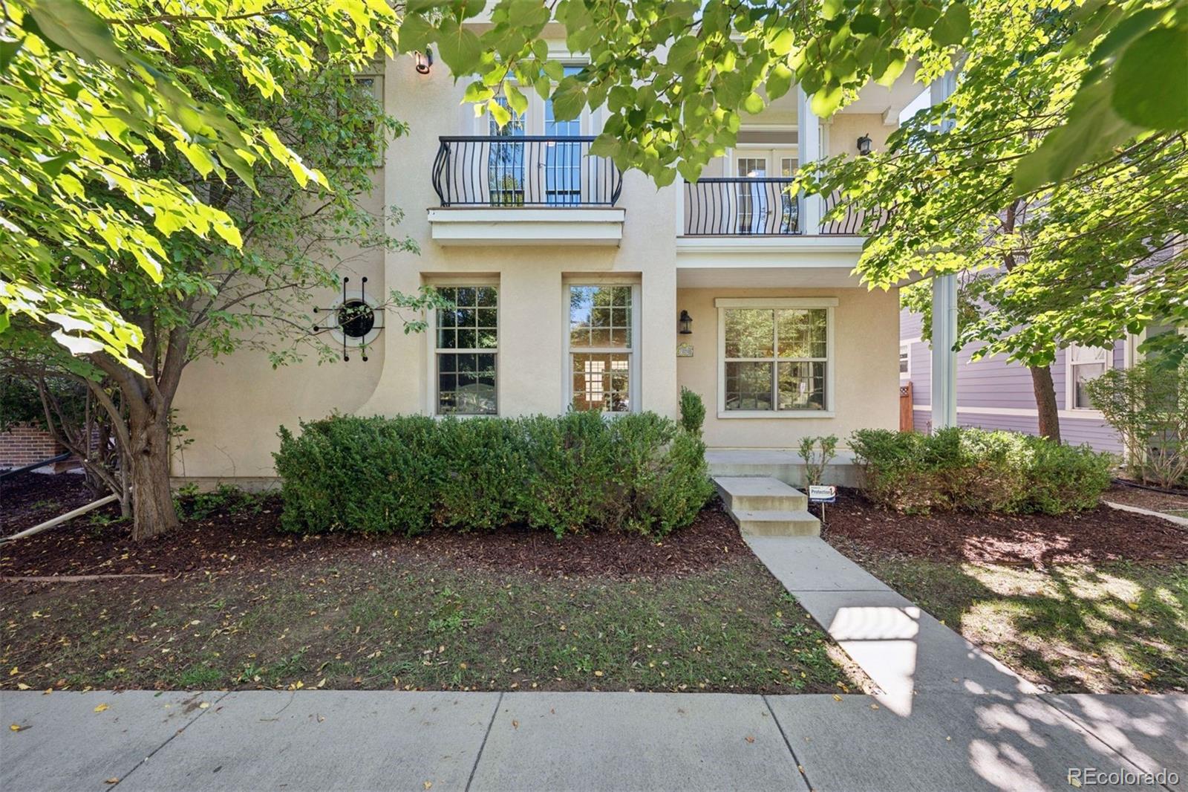
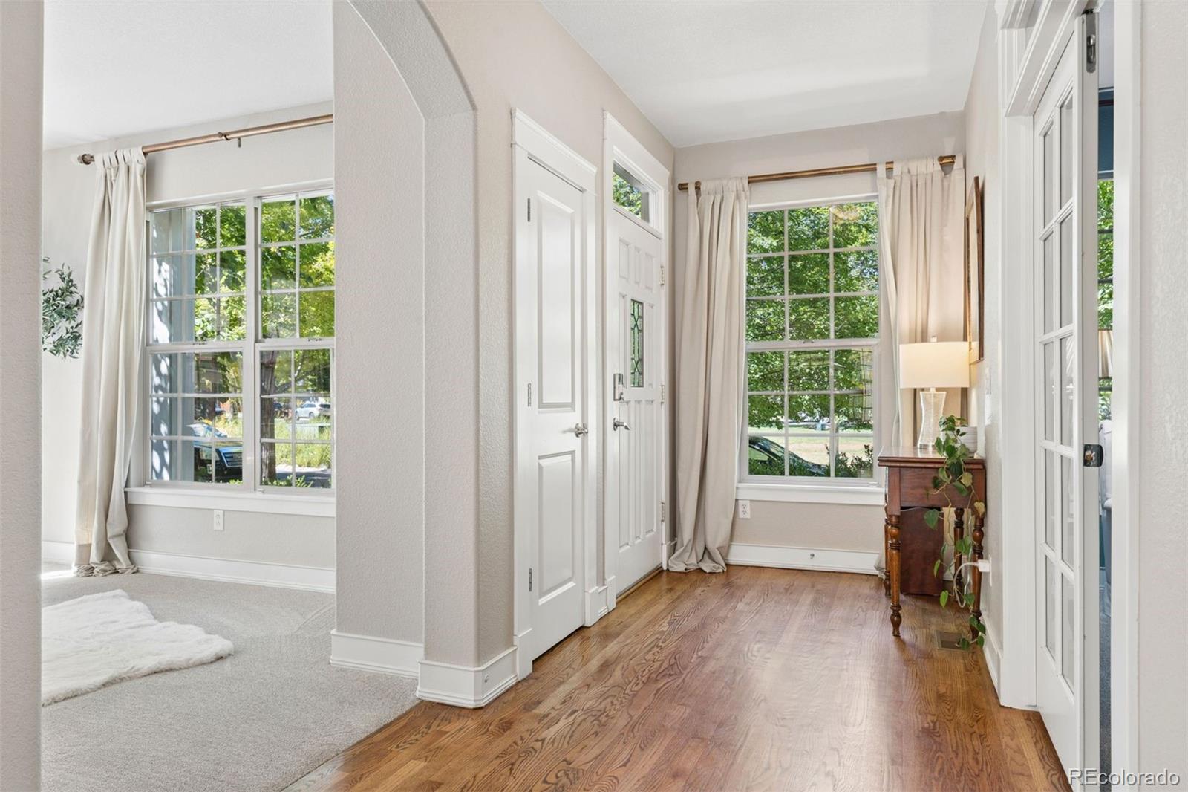
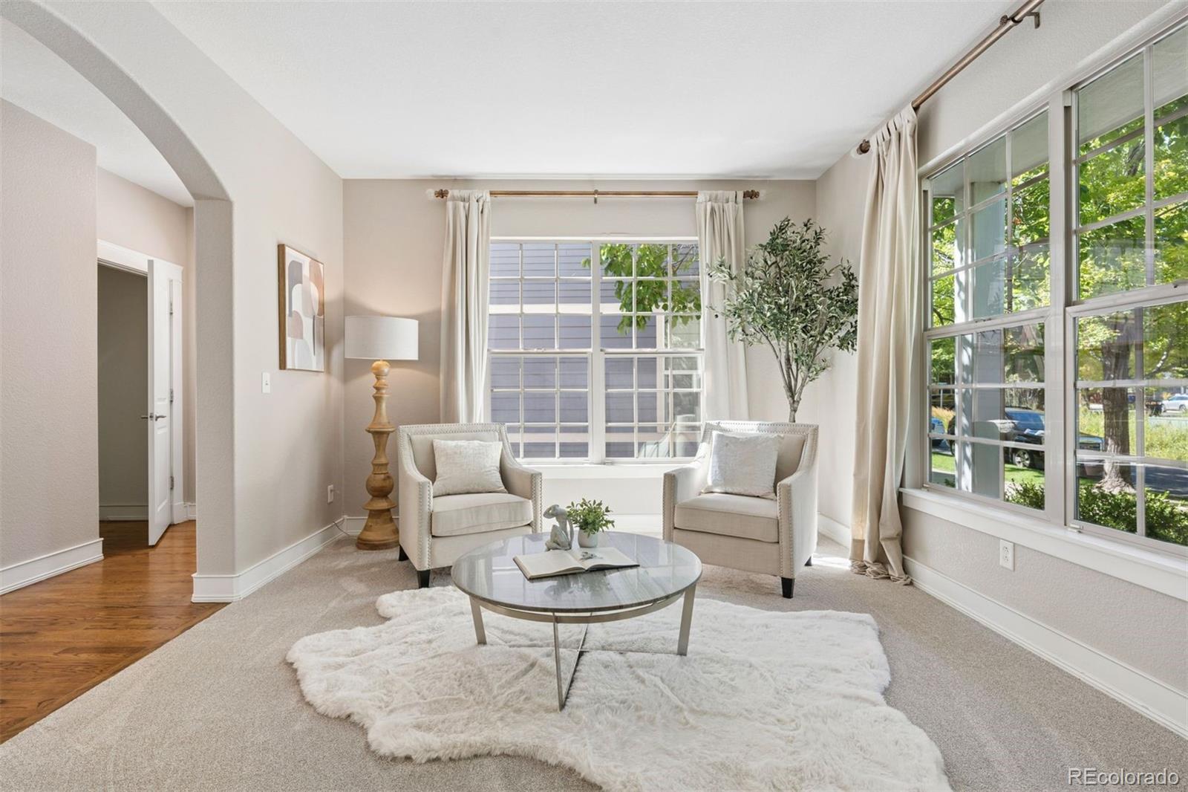
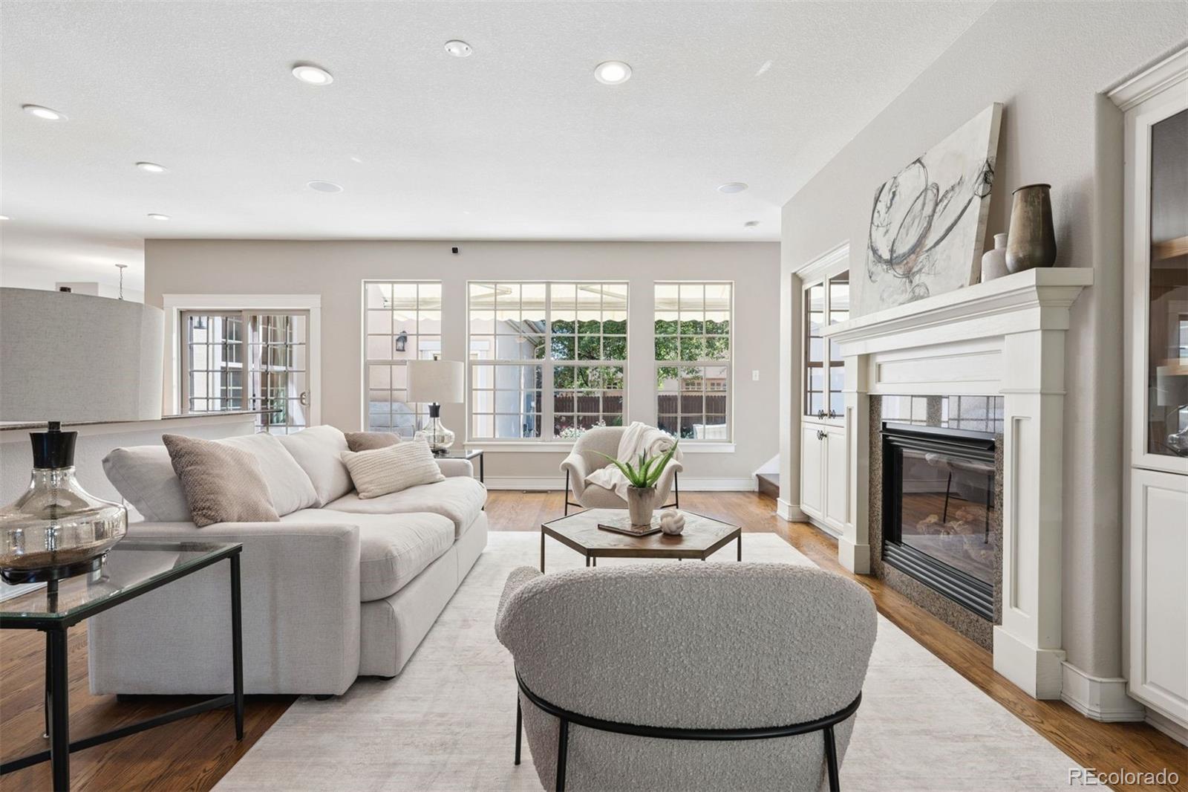
Welcome to a home where generous space, thoughtful design, and an enviable park-side setting come together beautifully. Positioned directly across from a vibrant neighborhood park in Denver’s Central Park community, this expansive 5-bedroom, 5-bath residence offers an exceptional floor plan with room to gather, entertain, work, relax, and grow. The main level welcomes you with refreshed flooring and an inviting layout designed for everyday living and entertaining. The kitchen features an eat-in area and flows naturally to the dining room with built-in buffet and the comfortable family room with gas fireplace. A separate sitting room provides a peaceful retreat with views toward the park, while the main-floor office offers flexibility as a home office, study, or potential sixth bedroom. Upstairs, four bedrooms are thoughtfully situated on one level, including a spacious primary suite that feels like a true retreat. The primary bedroom features a generously sized walk-in closet and an updated five-piece bathroom, creating a comfortable and private space to start and end your day. The upper-level laundry adds another layer of everyday convenience. The finished basement expands the possibilities with an additional bedroom and bathroom plus a media room—ideal for movie nights, guests, hobbies, or a private retreat. Step outside and enjoy mature professional landscaping complete with a remote-controlled awning that creates a comfortable setting for outdoor entertaining or quiet evenings at home. An oversized attached two-car garage provides plenty of room for vehicles, bikes, gear, and Colorado essentials. This home designed to accommodate life beautifully, today and for years to come.

Save
Ask
Tour
Hide
Share
Listing Snapshot
Price 
$1,315,000
Days On Site 
8 Days
Bedrooms 
5
Inside Area (SqFt) 
4,564 sqft
Total Baths 
5
Full Baths 
3
Partial Baths 
2
Lot Size 
0.11 Acres
Year Built 
2003
MLS® Number 
8805494
Status 
Active
Property Tax 
$13,245
HOA/Condo/Coop Fees 
$58 monthly
Sq Ft Source 
Public Records
Friends & Family
Recent Activity
7 days agoListing updated with changes from the MLS®
a week agoListing first seen on site
General Features
Acres 
0.11
Attached Garage 
Yes
Garage 
Yes
Garage Spaces 
2
Levels 
Two
Parking 
OversizedAttached
Parking Spaces 
2
Property Sub Type 
Single Family Residence
Sewer 
Public Sewer
SqFt Above 
3192
SqFt Below 
1372
SqFt Total 
4716
Water Source 
Public
Zoning 
R-MU-20
Interior Features
Appliances 
DishwasherDisposalMicrowaveOvenRefrigerator
Basement 
FinishedFull
Cooling 
Central Air
Fireplace 
Yes
Fireplace Features 
GasLiving Room
Fireplaces 
1
Flooring 
CarpetTileWood
Heating 
Forced AirNatural Gas
Interior 
Breakfast BarEat-in KitchenGranite CountersKitchen IslandOpen FloorplanSound SystemWalk-In Closet(s)Wet Bar
Laundry Features 
In Unit
Window Features 
Double Pane WindowsWindow Coverings
Bathroom Full 
Level - Upper
Bathroom Half 
Level - Main
Bathroom Three Quarter 
Level - Basement
Bedroom 
Level - Upper
Den 
Level - Main
Kitchen 
Level - Main
Laundry 
Level - Upper
Living Room 
Level - Main
Media Room 
Level - Basement
Office 
Level - Main
Save
Ask
Tour
Hide
Share
Exterior Features
Construction Details 
FrameStucco
Lot Features 
LevelSprinklers In FrontSprinklers In Rear
Patio And Porch 
Patio
Roof 
Other
Windows/Doors 
Double Pane WindowsWindow Coverings
Community Features
Association Amenities 
ParkPool
Association Fee 
$58.0
Association Fee Frequency 
Monthly
School District 
Denver 1
Financing Terms Available 
CashConventionalVA Loan
Roads 
Paved
Schools
School District
Denver 1
Elementary School
Hallett Academy
Middle School
McAuliffe International
High School
Venture Prep School
Listing courtesy of LIV Sotheby's International Realty [email protected]


The content relating to real estate for sale in this Web site comes in part from the Internet Data eXchange ("IDX") program of METROLIST, INC., DBA RECOLORADO real estate listings held by brokers other than LIV Sotheby's International Realty are marked with the IDX Logo. This information is being provided for the consumers' personal, non-commercial use and may not be used for any other purpose. All information subject to change and should be independently verified.

Neighborhood & Commute
Source: Walkscore
Disclosure: Community information and market data powered by Constellation Data Labs. Information is deemed reliable but not guaranteed.
Save
Ask
Tour
Hide
Share