Save
Ask
Tour
Hide
Share
$1,390,000
1 Day On Site

2673 S Nelson Court
Lakewood, CO 80227

Single Family Residence|Coming Soon
5
Beds
4
Total Baths
3
Full Baths
1
Partial Bath
4,300
SqFt
$323
/SqFt
1996
Built
Subdivision:
Ridgepoint at Bear Creek
County:
Jefferson
Call Now: 303-845-2362
Is this the listing for you? We can help make it yours.
303-845-2362
2673 S Nelson Court2673 S Nelson Court2673 S Nelson Court2673 S Nelson Court
Save
Ask
Tour
Hide
Share

Mortgage Calculator

Monthly Payment (Est.)

Enter an interest rate to see your estimated monthly payment.
Calculator powered by Showcase IDX, a Constellation1 Company. Copyright ©2026 Information is deemed reliable but not guaranteed.

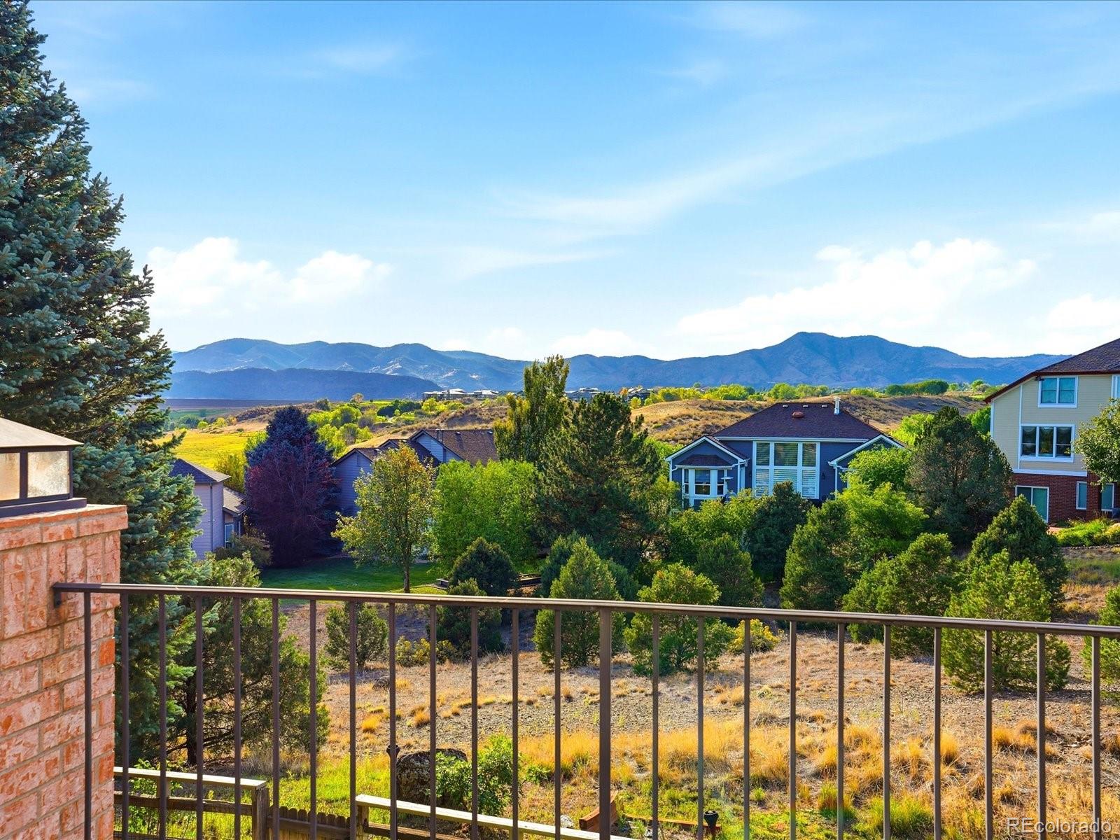
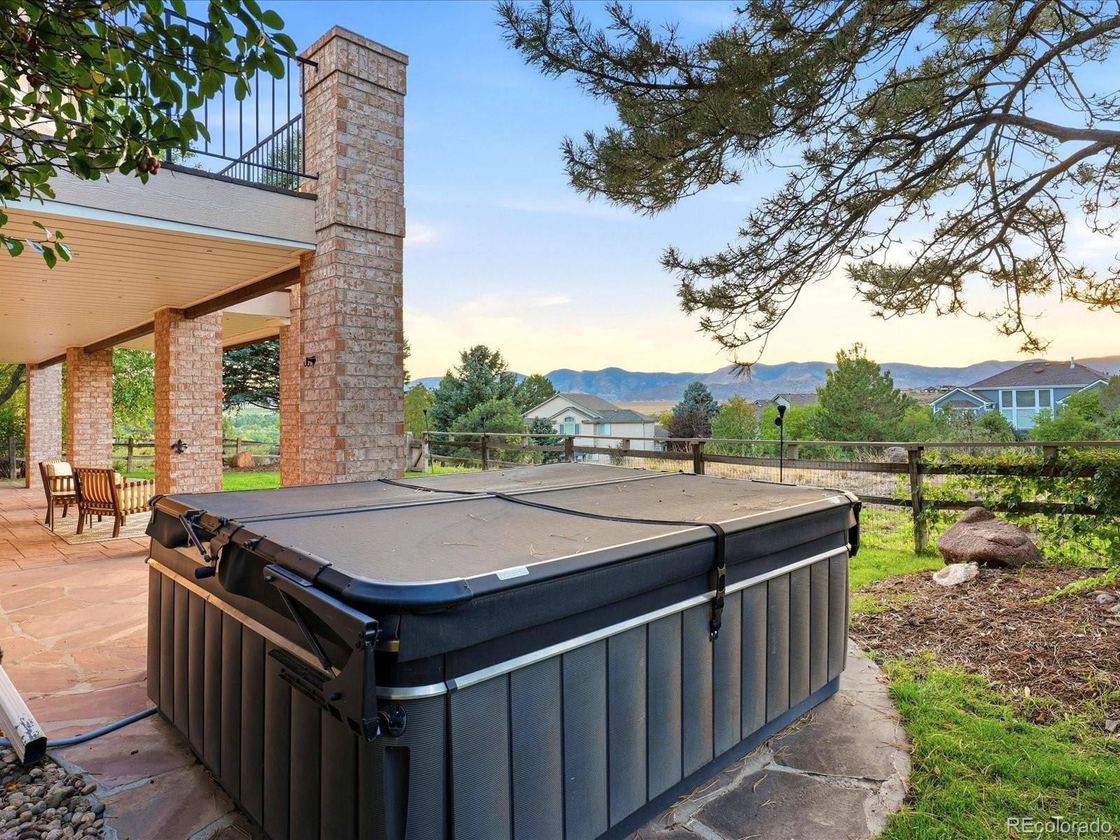
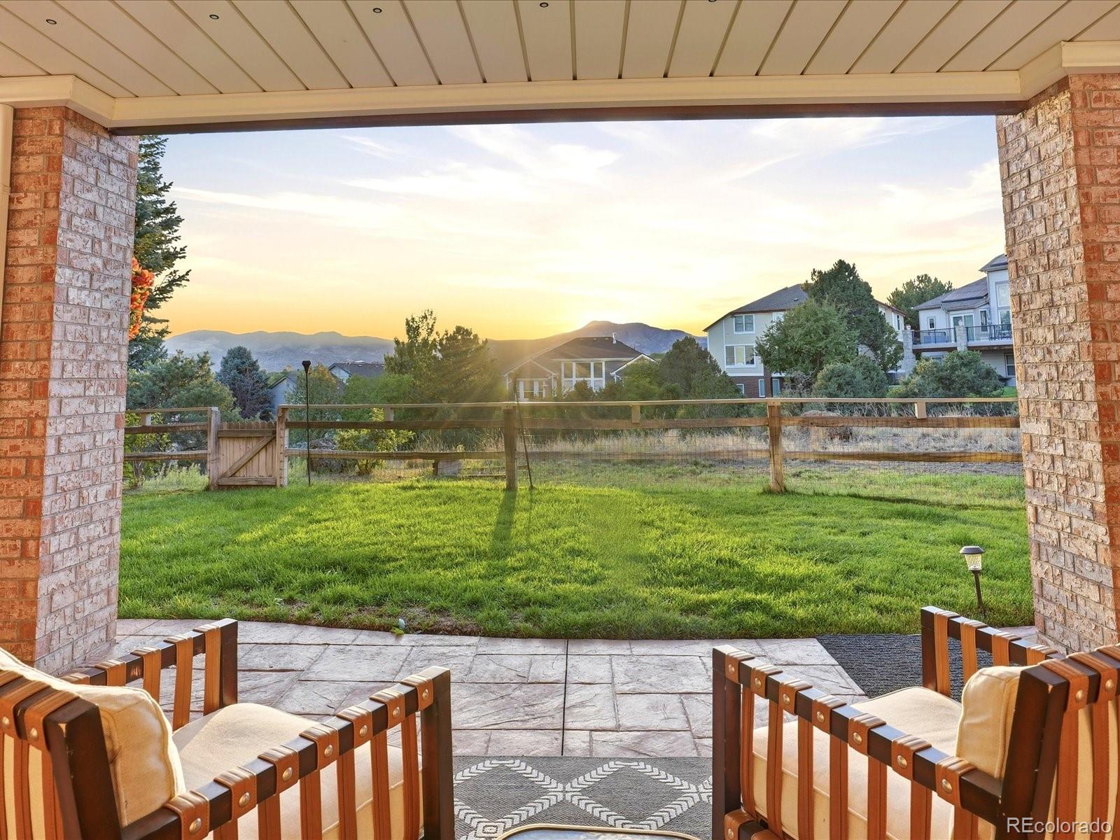
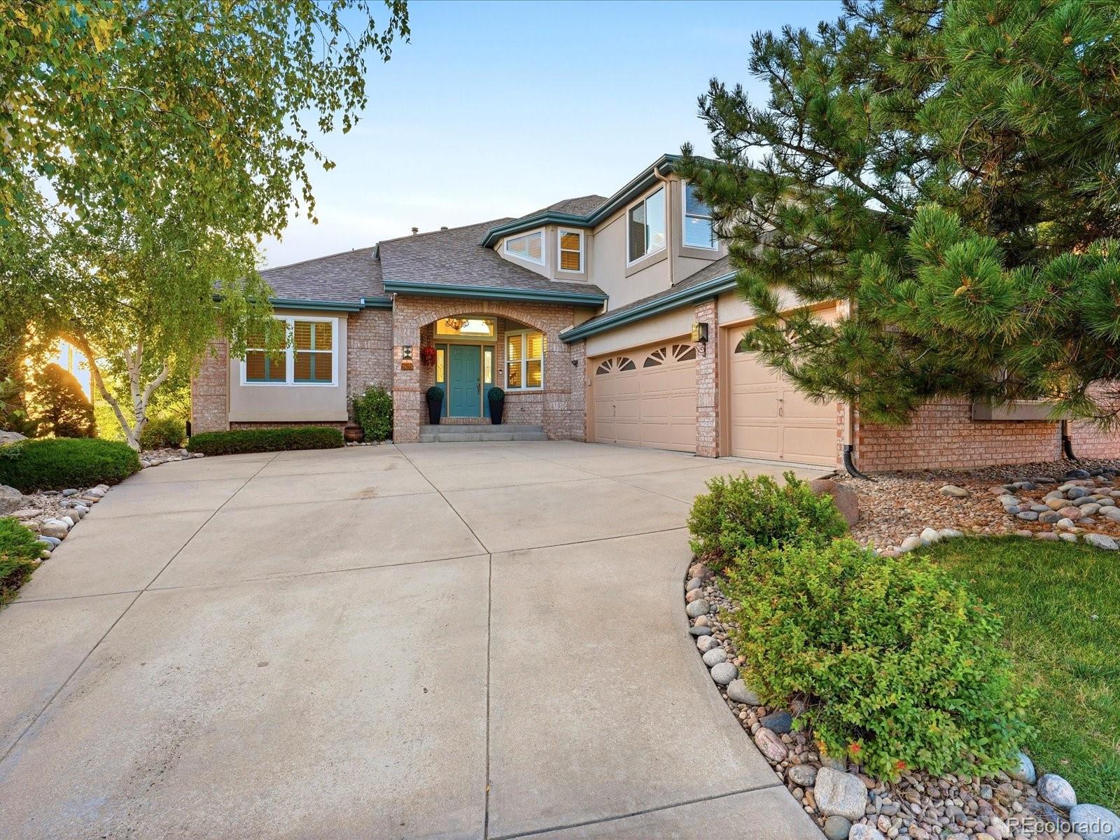
Prepare to be captivated by breathtaking, unobstructed views of Red Rocks and the foothills from the moment you step onto the patio. Thoughtfully updated throughout, this exceptional home blends elevated finishes with comfortable, sophisticated living. The main-floor primary suite is a standout feature, offering convenience and privacy while elevating the overall appeal of the home. The walkout basement, high ceilings, and expansive patio create an inviting connection between the indoor and outdoor spaces, all framed by some of the most spectacular views Colorado has to offer. Ideally located near Bear Creek Golf Club, Fox Hollow Golf Course, Bear Creek Lake Park, Red Rocks, and an abundance of hiking and biking trails, this home offers an exceptional combination of style, views, and access to the best of the area.

Save
Ask
Tour
Hide
Share
Listing Snapshot
Price 
$1,390,000
Days On Site 
1 Day
Bedrooms 
5
Inside Area (SqFt) 
4,300 sqft
Total Baths 
4
Full Baths 
3
Partial Baths 
1
Lot Size 
0.22 Acres
Year Built 
1996
MLS® Number 
8805692
Status 
Coming Soon
Property Tax 
$7,740
HOA/Condo/Coop Fees 
$75 monthly
Sq Ft Source 
Public Records
Friends & Family
Recent Activity
24 hours agoListing updated with changes from the MLS®
yesterdayListing first seen on site
General Features
Acres 
0.22
Attached Garage 
Yes
Foundation 
Concrete Perimeter
Garage 
Yes
Garage Spaces 
3
Levels 
Two
Parking 
Attached
Parking Spaces 
3
Pets 
Yes
Property Condition 
Updated/Remodeled
Property Sub Type 
Single Family Residence
Security 
Carbon Monoxide Detector(s)Smoke Detector(s)
Sewer 
Public Sewer
SqFt Above 
2704
SqFt Below 
1596
SqFt Total 
4529
Utilities 
Natural Gas AvailableCable AvailableElectricity AvailableElectricity ConnectedNatural Gas Connected
Water Source 
Public
Zoning 
P-D
Interior Features
Appliances 
Bar FridgeCooktopDishwasherDisposalDouble OvenDryerGas Water HeaterRangeRange HoodRefrigeratorWasher
Basement 
Finished
Cooling 
Ceiling Fan(s)Central Air
Electric 
220 Volts
Fireplace 
Yes
Fireplace Features 
Living Room
Fireplaces 
1
Flooring 
CarpetTileWood
Furnished 
Unfurnished
Heating 
Forced Air
Interior 
Breakfast BarBuilt-in FeaturesCeiling Fan(s)Eat-in KitchenHigh CeilingsHigh Speed InternetKitchen IslandOpen FloorplanPantryWalk-In Closet(s)Wet Bar
Laundry Features 
SinkIn Unit
Main Level Bedrooms 
1
Spa 
Yes
Window Features 
Window CoveringsWindow Treatments
Bathroom Full 
Level - Main
Bathroom Half 
Level - Main
Bedroom 
Level - Upper
Loft 
Level - Upper
Office 
Level - Main
Save
Ask
Tour
Hide
Share
Exterior Features
Construction Details 
Stucco
Exterior 
BalconyPrivate Yard
Fencing 
FencedFull
Lot Features 
Cul-De-SacLandscapedSprinklers In FrontSprinklers In Rear
Patio And Porch 
Deck
Roof 
Shingle
Spa 
Yes
View 
Mountain(s)
Waterview 
Mountain(s)
Windows/Doors 
Window CoveringsWindow Treatments
Community Features
Association Fee 
$225.0
Association Fee Frequency 
Quarterly
School District 
Jefferson County R-1
Financing Terms Available 
1031 ExchangeCashConventionalFHA
Schools
School District
Jefferson County R-1
Elementary School
Devinny
Middle School
Dunstan
High School
Green Mountain
Listing courtesy of eXp Realty, LLC [email protected]


The content relating to real estate for sale in this Web site comes in part from the Internet Data eXchange ("IDX") program of METROLIST, INC., DBA RECOLORADO real estate listings held by brokers other than eXp Realty, LLC are marked with the IDX Logo. This information is being provided for the consumers' personal, non-commercial use and may not be used for any other purpose. All information subject to change and should be independently verified.

Neighborhood & Commute
Source: Walkscore
Disclosure: Community information and market data powered by Constellation Data Labs. Information is deemed reliable but not guaranteed.
Save
Ask
Tour
Hide
Share