Save
Ask
Tour
Hide
Share
$375,000
43 Days On Site

1200 Vine Street 4C
Denver, CO 80206

For Sale|Condominium|Active
2
Beds
2
Total Baths
1
Full Bath
1
Partial Bath
918
SqFt
$408
/SqFt
1963
Built
Subdivision:
Chessman Park
County:
Denver
Call Now: 303-845-2362
Is this the listing for you? We can help make it yours.
303-845-2362
1200 Vine Street 4C1200 Vine Street 4C1200 Vine Street 4C1200 Vine Street 4C
Save
Ask
Tour
Hide
Share

Mortgage Calculator

Monthly Payment (Est.)

Enter an interest rate to see your estimated monthly payment.
Calculator powered by Showcase IDX, a Constellation1 Company. Copyright ©2026 Information is deemed reliable but not guaranteed.

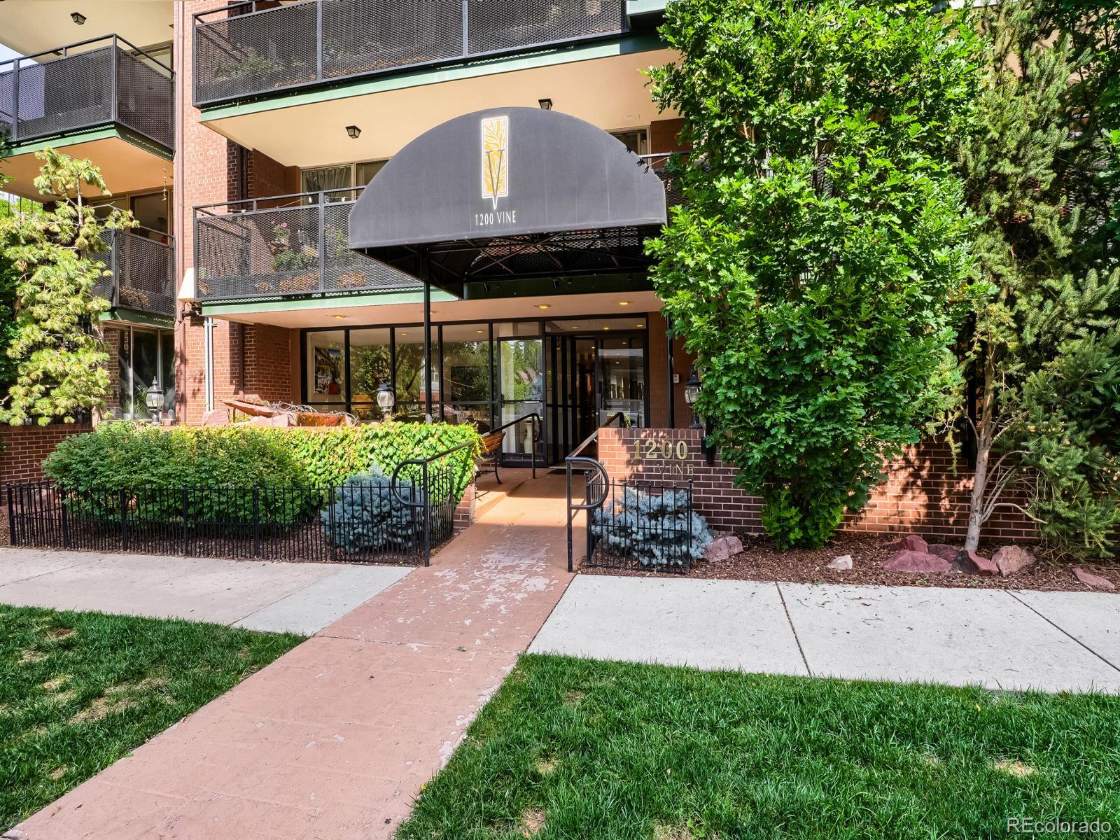
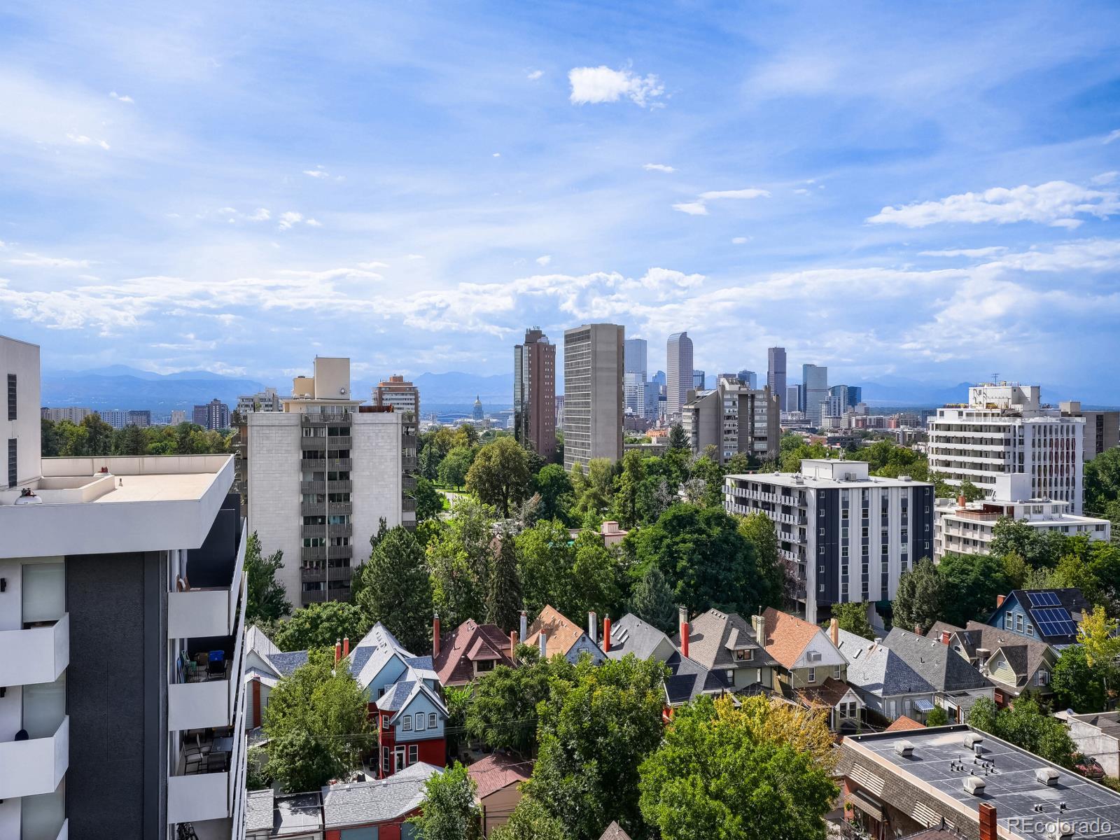
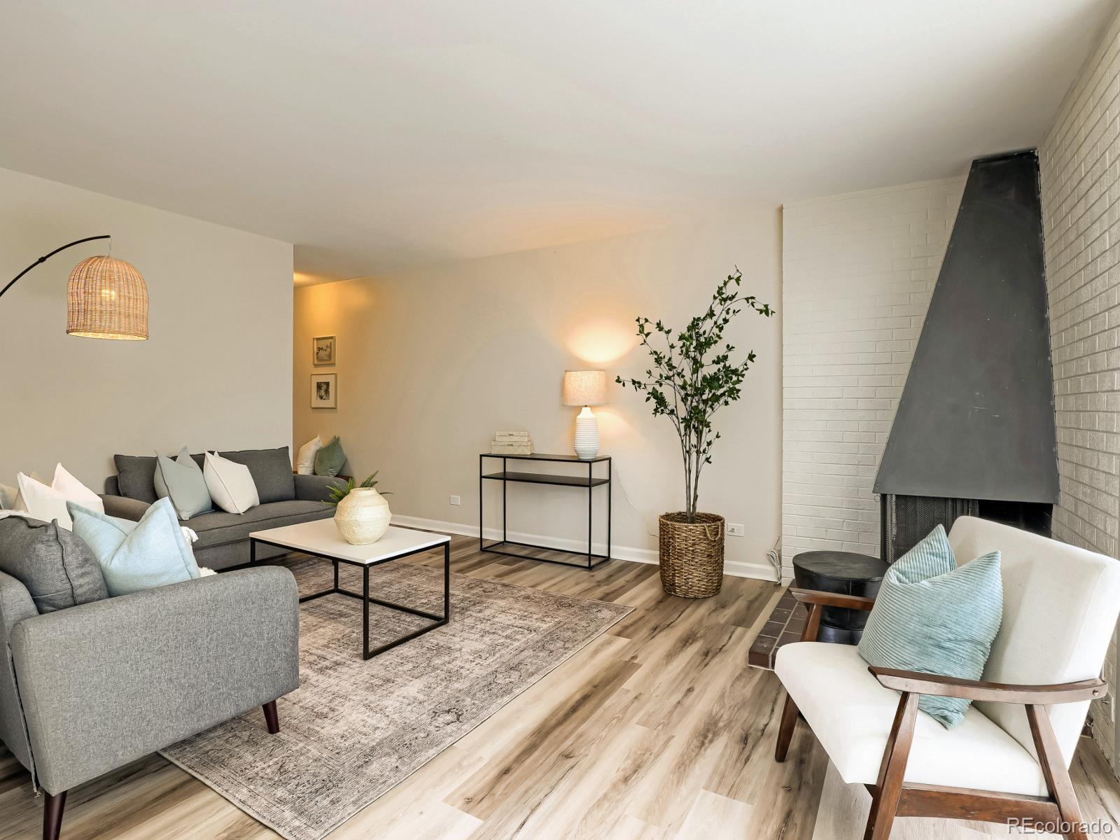
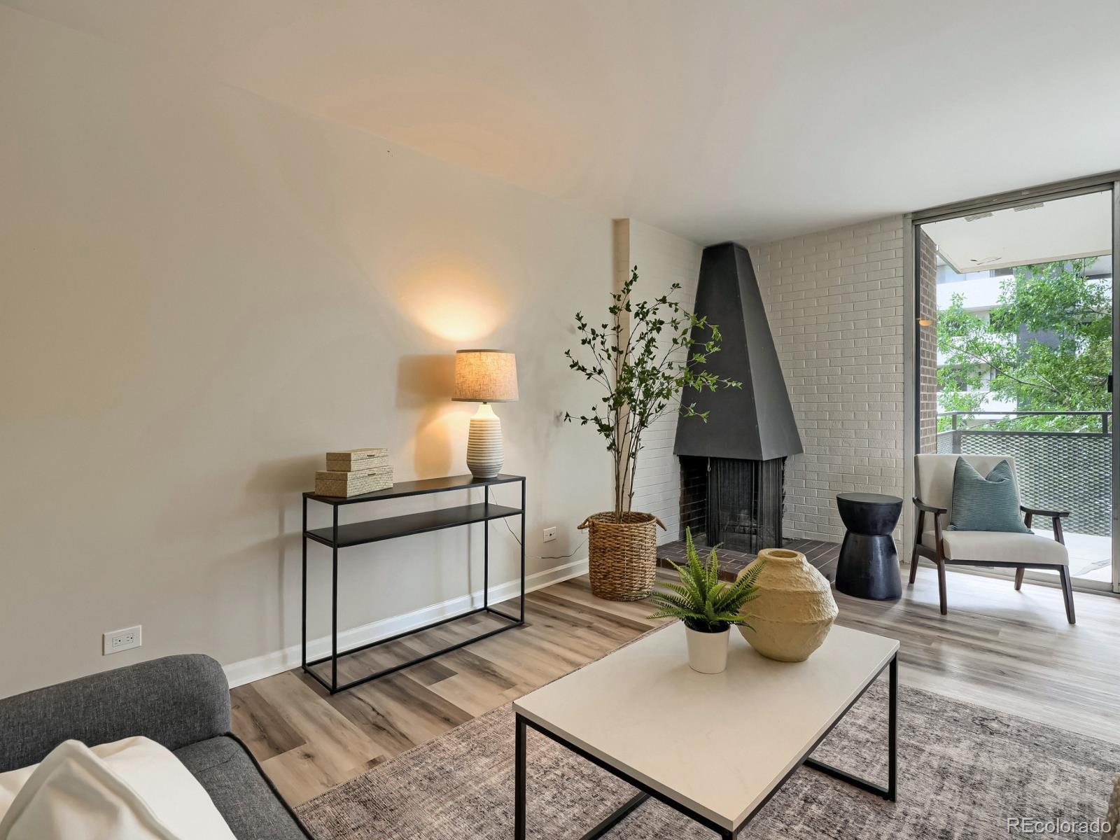
SELLER IS ALSO OFFERING A $4350 HOA CONCESSION THAT PAYS 6 MONTHS OF HOA DUES WITH AN ACCEPTABLE OFFER! Welcome to 1200 Vine Street #4C, an inviting corner residence in one of Denver’s most desirable and amenity-rich buildings, perfectly positioned in the heart of the historic Wyman District. Freshly updated with new flooring throughout and new interior paint, this bright and comfortable home is move-in ready and filled with natural light. The corner-unit location provides an especially light and airy feel, while the thoughtfully maintained 1200 Vine community delivers an exceptional combination of comfort, convenience, and character. Head upstairs to the spectacular penthouse level and enjoy an indoor heated rooftop pool surrounded by floor-to-ceiling windows, multiple gorgeous rooftop patios, and sweeping Denver skyline and Rocky Mountain views. It’s an incredible place to watch the sun set over the mountains, entertain friends, or simply unwind above the city. Residents also enjoy a community room/clubhouse and kitchen available for private gatherings, a media room, 2 elevators, secure building access, on-site management, and common laundry areas. The building is exceptionally well cared for, with amenities and common spaces maintained for residents to enjoy year-round. Step outside and you’re surrounded by some of Denver’s best urban amenities. Cheesman Park and the Denver Botanic Gardens are just blocks away, with City Park, Congress Park, neighborhood coffee shops, restaurants, boutiques and everyday conveniences all within easy reach. This unit offers the rare combination of a light-filled corner unit, a large balcony surrounded by mature trees and privacy that literally feels like a treehouse, fresh updates, a beautifully maintained building, extraordinary rooftop amenities, and an unbeatable Cheesman Park location. This is Denver living at its most effortless, park-side tranquility with the city and mountains right outside your door.

Save
Ask
Tour
Hide
Share
Listing Snapshot
Price 
$375,000
Days On Site 
43 Days
Bedrooms 
2
Inside Area (SqFt) 
918 sqft
Total Baths 
2
Full Baths 
1
Partial Baths 
1
Lot Size 
N/A
Year Built 
1963
MLS® Number 
8815955
Status 
Active
Property Tax 
$2,180
HOA/Condo/Coop Fees 
$725 monthly
Sq Ft Source 
Public Records
Friends & Family
Recent Activity
2 weeks agoListing updated with changes from the MLS®
2 weeks agoPrice changed to $375,000
a month agoStatus changed to Active
a month agoListing first seen on site
General Features
Attached Garage 
Yes
Direction Faces 
West
Garage 
Yes
Garage Spaces 
1
Levels 
One
Parking 
ConcreteAttached
Parking Spaces 
1
Pets 
Cats OKDogs OKNumber LimitYes
Property Condition 
Updated/Remodeled
Property Sub Type 
Condominium
Security 
Key Card EntrySecured Garage/Parking
Sewer 
Public Sewer
SqFt Above 
918
SqFt Total 
918
Style 
Urban Contemporary
Utilities 
Natural Gas AvailableCable AvailableElectricity ConnectedNatural Gas Connected
Water Source 
Public
Zoning 
G-MU-12
Interior Features
Appliances 
DishwasherFreezerMicrowaveOvenRefrigerator
Cooling 
Ceiling Fan(s)Central Air
Flooring 
CarpetLaminateTile
Heating 
Forced AirNatural Gas
Interior 
Ceiling Fan(s)
Laundry Features 
Common Area
Main Level Bedrooms 
2
Spa 
Yes
Bathroom Full 
Dimensions - 6.3 x 9.1Level - MainDescription - Well-lit primary en-suite with large closet
Bathroom Three Quarter 
Dimensions - 4.1 x 8.2Level - MainDescription - 2nd Bathroom with Tub/Shower
Bedroom 
Dimensions - 13.7 x 11.11Level - MainDescription - Large Primary with En-Suite
Dining Room 
Level - Main
Kitchen 
Dimensions - 8.8 x 7.1Level - Main
Living Room 
Dimensions - 17.6 x 21Level - MainDescription - Gorgeous Western Light Through Dense Trees
Save
Ask
Tour
Hide
Share
Exterior Features
Construction Details 
Metal SidingBrickConcreteSteel Siding
Exterior 
BalconyLighting
Patio And Porch 
CoveredPatio
Pool Features 
Indoor
Roof 
Membrane
Spa 
Yes
View 
CityMountain(s)
Waterview 
CityMountain(s)
Community Features
Association Amenities 
ClubhouseCoin LaundryElevator(s)PoolSpa/Hot TubStorage
Association Fee 
$725.0
Association Fee Frequency 
Monthly
School District 
Denver 1
Financing Terms Available 
CashConventionalVA Loan
Building Access 
Corridor Access
Schools
School District
Denver 1
Elementary School
Bromwell
Middle School
Morey
High School
East
Listing courtesy of HomeSmart [email protected]


The content relating to real estate for sale in this Web site comes in part from the Internet Data eXchange ("IDX") program of METROLIST, INC., DBA RECOLORADO real estate listings held by brokers other than HomeSmart are marked with the IDX Logo. This information is being provided for the consumers' personal, non-commercial use and may not be used for any other purpose. All information subject to change and should be independently verified.

Neighborhood & Commute
Source: Walkscore
Disclosure: Community information and market data powered by Constellation Data Labs. Information is deemed reliable but not guaranteed.
Save
Ask
Tour
Hide
Share