Save
Ask
Tour
Hide
Share
$569,000
37 Days On Site

3480 Valentia Street
Denver, CO 80238

For Sale|Townhouse|Active
3
Beds
3
Total Baths
2
Full Baths
1
Partial Bath
1,671
SqFt
$341
/SqFt
2011
Built
Subdivision:
Central Park
County:
Denver
Call Now: 303-845-2362
Is this the listing for you? We can help make it yours.
303-845-2362
Upcoming Open Houses
Sat, Oct 3, 11:30 AM - 2:00 PM
3480 Valentia Street3480 Valentia Street3480 Valentia Street3480 Valentia Street
Save
Ask
Tour
Hide
Share

Mortgage Calculator

Monthly Payment (Est.)

Enter an interest rate to see your estimated monthly payment.
Calculator powered by Showcase IDX, a Constellation1 Company. Copyright ©2026 Information is deemed reliable but not guaranteed.

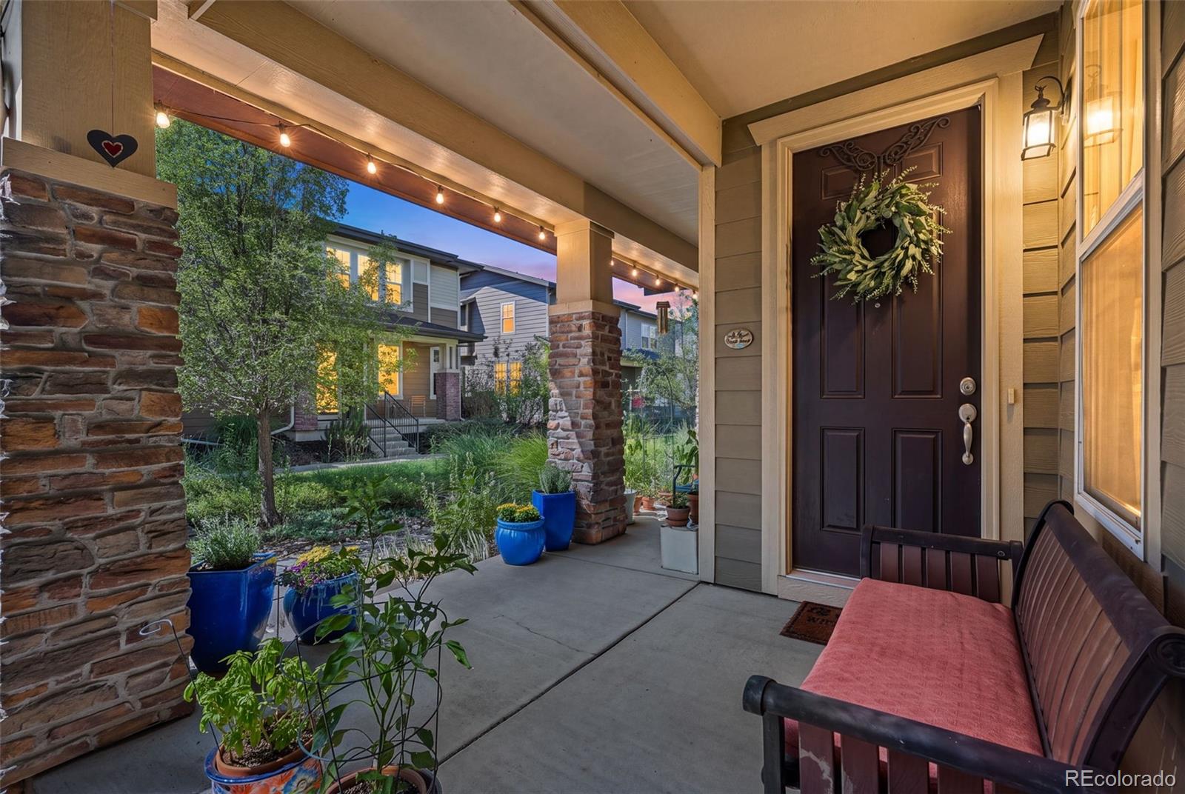
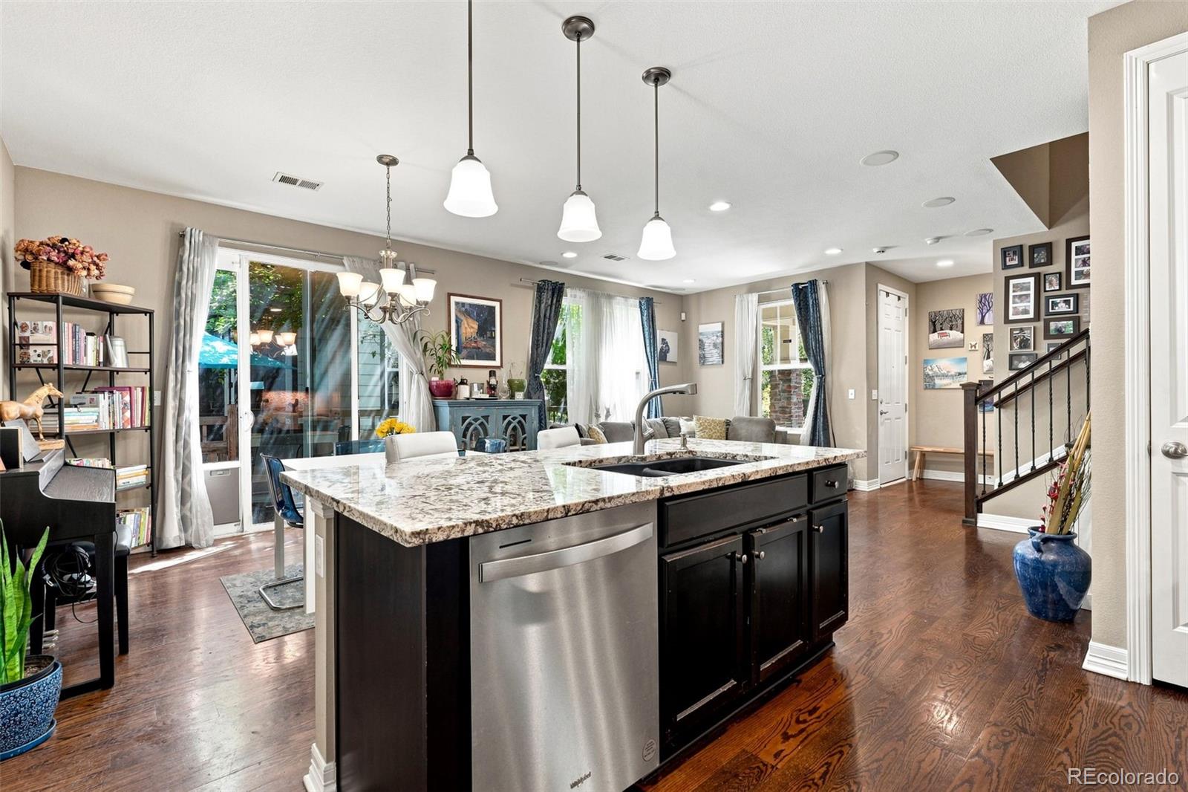
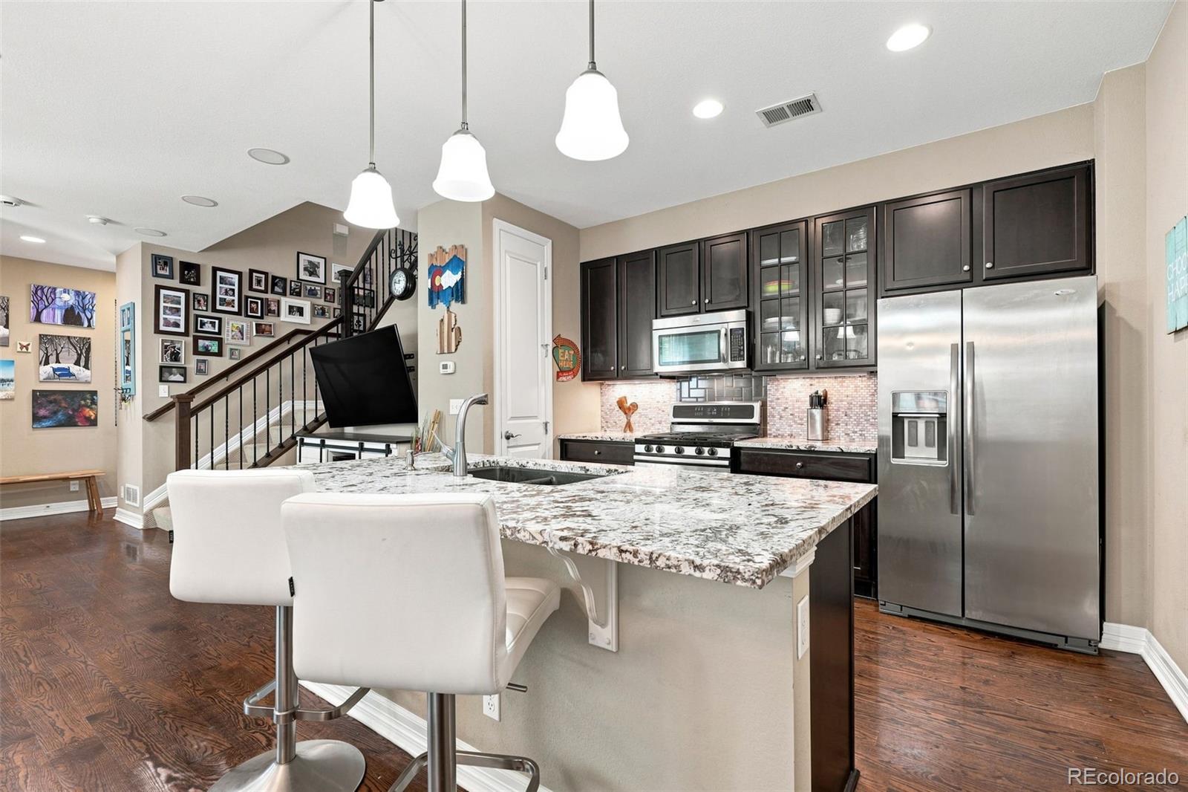
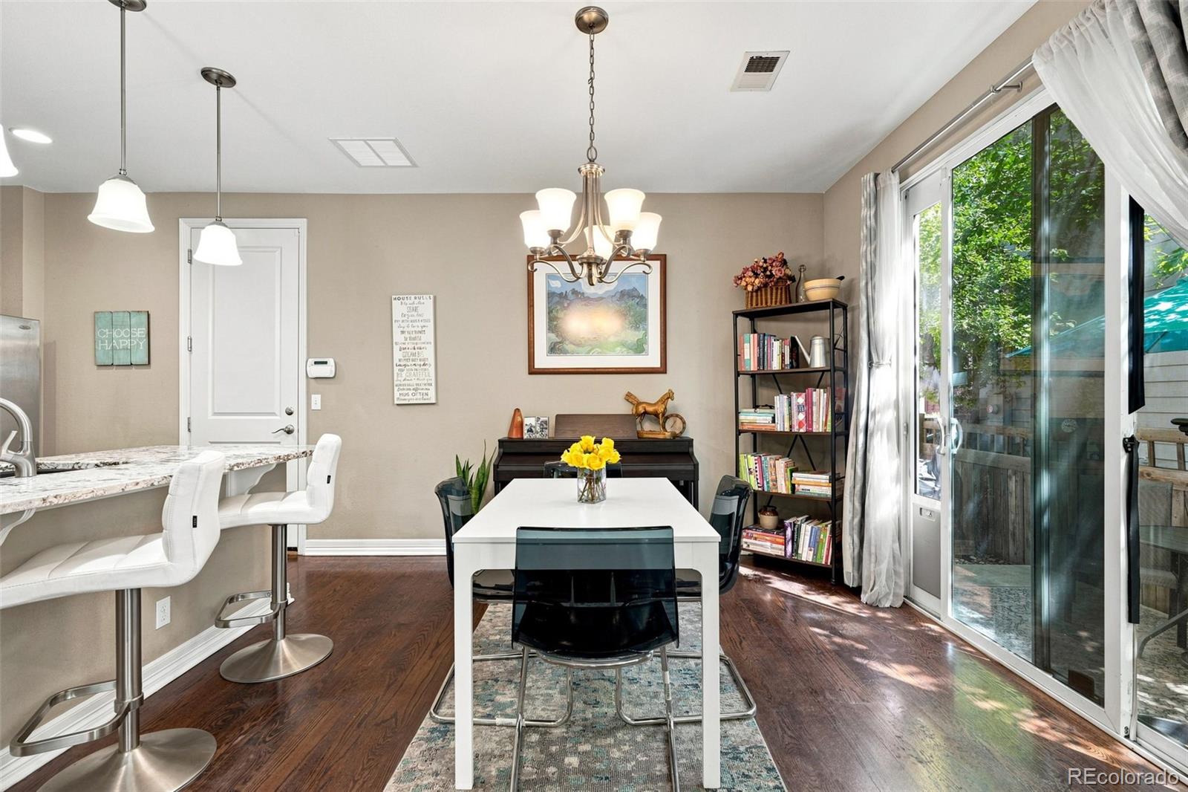
CENTRAL PARK STUNNER, ALL FOR UNDER $580,000!! This modern townhome/rowhome is just the right blend of size, comfort & location. Almost 1,700 square feet with 3 bedrooms & 3 bathrooms, this property boasts high ceilings & an open living concept, with tons of natural light, and is nicely tucked into a tranquil courtyard. Ideally located, just minutes from the 29th Ave Town Center- complete with a Sprouts, King Soopers, numerous restaurants, shopping, & Central Park, where you'll find trails, a water park, and a rec center. Features of this wonderful home include a spacious modern kitchen, complete with granite counters, a gas stove, stainless steel appliances, and a double kitchen sink with an upgraded black ceramic bottom. The expansive family room includes built-in surround-sound speakers & stunning wood floors! Upstairs, you'll find a loft area, currently used as a home office (could also be a kids' game room), a Primary Suite with a large walk-in closet, and an ensuite with double-sink granite counters, as well as 2 additional bedrooms. The 2nd bedroom has a spacious walk-in closet, and the 3rd bedroom is above-average size. Other facts to note: this home includes a tankless water heater, a crawl space for storage under the stairs, and a 2nd storage area under the kitchen pantry. Plus, you get to enjoy a private outdoor patio, just off the dining area, that is perfect for dogs & entertaining. Don't miss this tremendous combination of size, quality, location, and priced to sell all in Central Park!! Seller is including in this sale the two televisions and wall mounts that are upstairs.

Save
Ask
Tour
Hide
Share
Listing Snapshot
Price 
$569,000
Days On Site 
37 Days
Bedrooms 
3
Inside Area (SqFt) 
1,671 sqft
Total Baths 
3
Full Baths 
2
Partial Baths 
1
Lot Size 
0.04 Acres
Year Built 
2011
MLS® Number 
8849481
Status 
Active
Property Tax 
$5,836
HOA/Condo/Coop Fees 
$198 monthly
Sq Ft Source 
Public Records
Friends & Family
Recent Activity
yesterdayListing updated with changes from the MLS®
a week agoPrice changed to $569,000
a month agoListing first seen on site
General Features
Acres 
0.04
Attached Garage 
Yes
Garage 
Yes
Garage Spaces 
2
Levels 
Two
Parking 
Attached
Parking Spaces 
2
Pets 
Cats OKDogs OK
Property Sub Type 
Townhouse
Security 
Carbon Monoxide Detector(s)Smoke Detector(s)
Sewer 
Public Sewer
SqFt Above 
1671
SqFt Total 
1671
Utilities 
Natural Gas AvailableCable AvailableElectricity AvailableNatural Gas Connected
Zoning 
C-MU-20
Interior Features
Appliances 
OvenDishwasherDisposalDryerMicrowaveRefrigeratorSelf Cleaning OvenTankless Water HeaterWasherWater Softener
Basement 
Sump Pump
Cooling 
Central Air
Flooring 
CarpetTileWood
Heating 
Forced Air
Interior 
Eat-in KitchenGranite CountersHigh CeilingsKitchen IslandOpen FloorplanSound SystemWalk-In Closet(s)Wired for Data
Window Features 
Window Coverings
Bathroom Full 
Level - Upper
Bathroom Half 
Level - Main
Bedroom 
Level - Upper
Dining Room 
Level - Main
Family Room 
Level - Main
Kitchen 
Level - MainDescription - Gas stove, granite counters, stainless steel appliances, newer dishwasher
Laundry 
Level - UpperDescription - Washer & Dryer included
Loft 
Level - Upper
Save
Ask
Tour
Hide
Share
Exterior Features
Construction Details 
Cement SidingFrame
Exterior 
GardenPrivate Yard
Lot Features 
GreenbeltLandscapedNear Public TransitSprinklers In FrontSprinklers In Rear
Patio And Porch 
Front PorchPatio
Roof 
Composition
Windows/Doors 
Window Coverings
Community Features
Association Amenities 
ParkPlaygroundPoolTennis Court(s)
Association Fee 
$58.0
Association Fee Frequency 
Monthly
Additional Association Fee 
$140.0
Additional Association Fee Frequency 
Monthly
School District 
Denver 1
Financing Terms Available 
CashConventionalFHAVA Loan
Schools
School District
Denver 1
Elementary School
Westerly Creek
Middle School
McAuliffe International
High School
George Washington
Listing courtesy of Kentwood Real Estate DTC, LLC [email protected]


The content relating to real estate for sale in this Web site comes in part from the Internet Data eXchange ("IDX") program of METROLIST, INC., DBA RECOLORADO real estate listings held by brokers other than Kentwood Real Estate DTC, LLC are marked with the IDX Logo. This information is being provided for the consumers' personal, non-commercial use and may not be used for any other purpose. All information subject to change and should be independently verified.

Neighborhood & Commute
Source: Walkscore
Disclosure: Community information and market data powered by Constellation Data Labs. Information is deemed reliable but not guaranteed.
Save
Ask
Tour
Hide
Share