Save
Ask
Tour
Hide
Share
$716,000
New Listing

6440 Rolling Creek Drive
Colorado Springs, CO 80924

For Sale|Single Family Residence|Active
5
Beds
4
Total Baths
4
Full Baths
3,600
SqFt
$199
/SqFt
2022
Built
Subdivision:
Wolf Ranch East Fil 5
County:
El Paso
Call Now: 303-845-2362
Is this the listing for you? We can help make it yours.
303-845-2362
6440 Rolling Creek Drive6440 Rolling Creek Drive6440 Rolling Creek Drive6440 Rolling Creek Drive
Save
Ask
Tour
Hide
Share

Mortgage Calculator

Monthly Payment (Est.)

$3,267
Calculator powered by Showcase IDX, a Constellation1 Company. Copyright ©2026 Information is deemed reliable but not guaranteed.

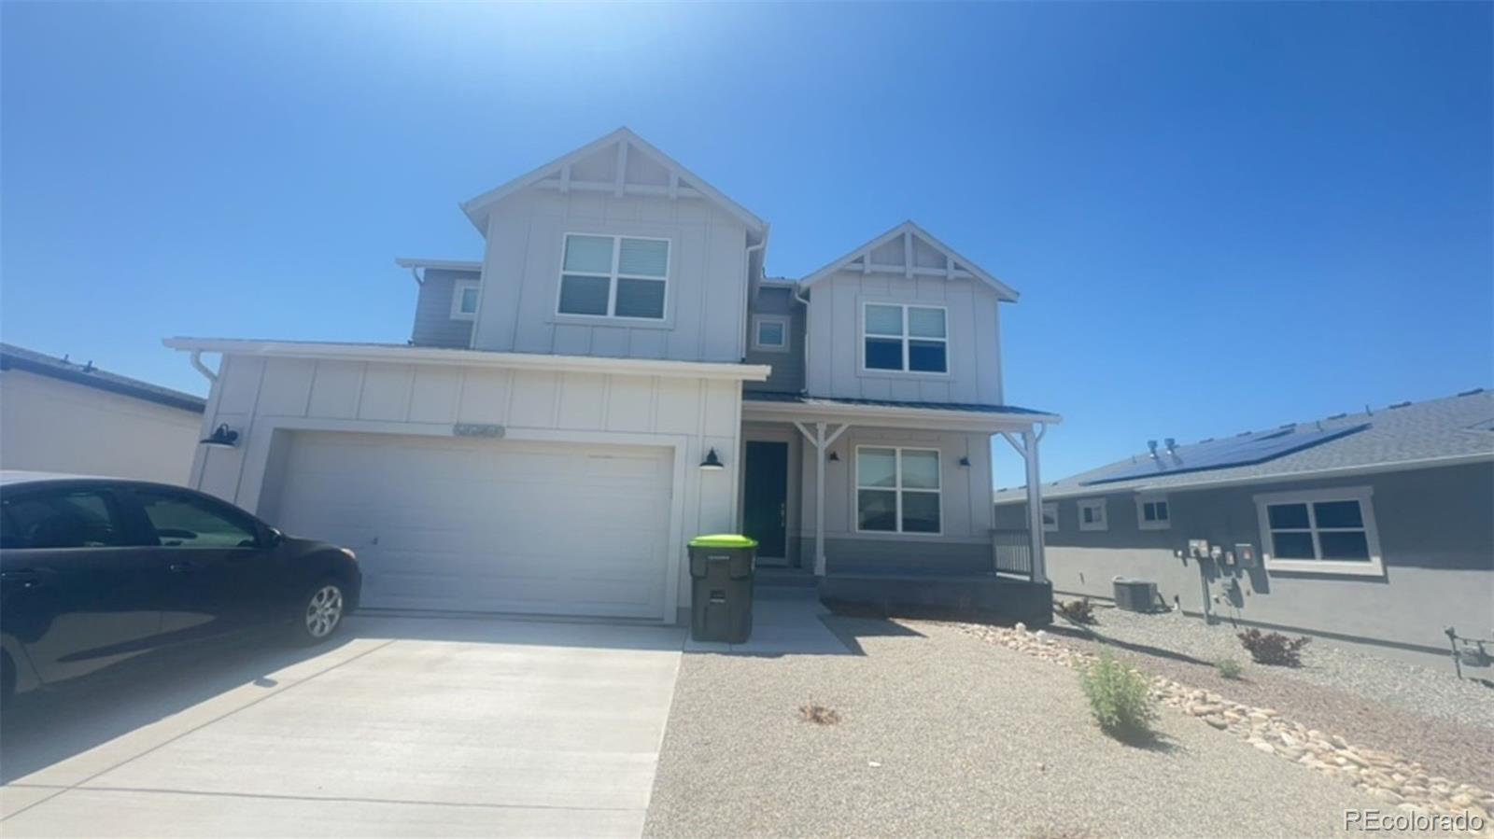
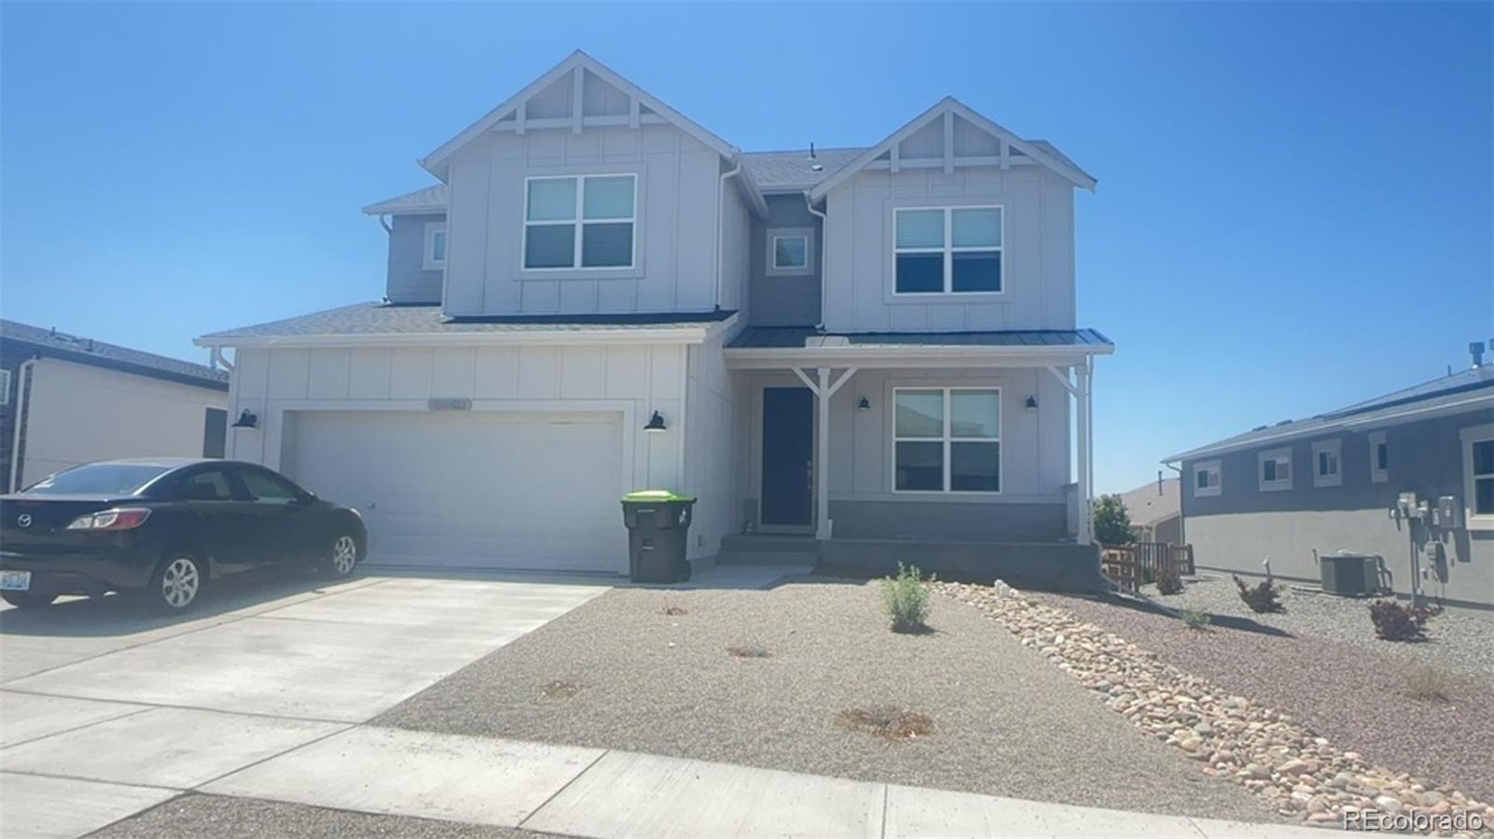
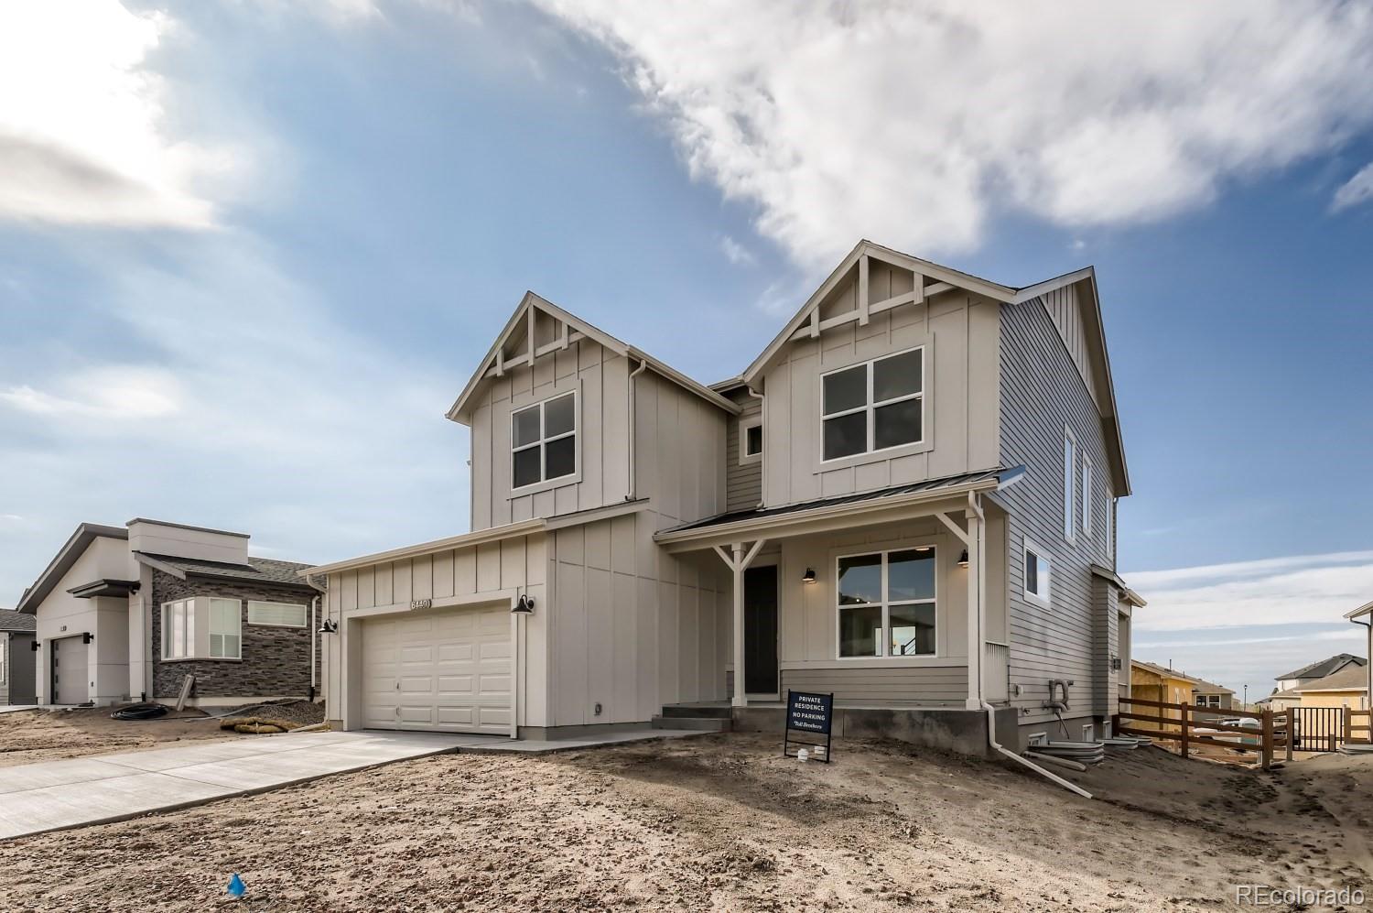
Stunning 2 story 5 Bed, 4 Bath Toll Brothers Culebra model at Revel at Wolf Ranch neighborhood is a must see! Large entertaining space/high/vaulted ceiling family room. This spacious vaulted family room with vinyl plank flooring and gas fireplace! Cook's kitchen with maple upgraded cabinets, Quartz counters, stainless steel appliances, with lots of cabinet space and center island with breakfast bar. The dining room walks out to a covered deck The large owner's bedroom features great natural lighting, a luxury owner's bathroom and a walk-in closet! Two more bedrooms graces the upper floor of the home and offers ample closet space. A large loft area for additional family entertainment is conveniently located for guest accommodations! A main floor office/den area! There is an additional flex room/bedroom on the main level with a full bathroom. The large lower level/basement offers a great room for entertainment with expansion opportunities for future! Boasting many unique features, this spectacular 2-story home located in an exceptional area is available for you. The main level is perfect for entertaining with the kitchen, dining area, and great room flowing seamlessly together. The kitchen has divine quartz slab countertops, stainless steel appliances, and a large walk-in pantry. Upstairs, the private primary bedroom suite will be your sanctuary featuring a bathroom. The front and backyard are professionally landscaped with turf in the backyard with overlooking stunning Pike Peak.

Save
Ask
Tour
Hide
Share
Listing Snapshot
Price 
$716,000
Days On Site 
0 Days
Bedrooms 
5
Inside Area (SqFt) 
3,600 sqft
Total Baths 
4
Full Baths 
4
Partial Baths 
N/A
Lot Size 
0.15 Acres
Year Built 
2022
MLS® Number 
8880459
Status 
Active
Property Tax 
$5,440.84
HOA/Condo/Coop Fees 
$62 monthly
Sq Ft Source 
N/A
Friends & Family
Recent Activity
19 hours agoListing updated with changes from the MLS®
20 hours agoListing first seen on site
General Features
Acres 
0.15
Attached Garage 
Yes
Garage 
Yes
Garage Spaces 
3
Levels 
Two
Parking 
TandemAttached
Parking Spaces 
3
Pets 
Cats OKDogs OK
Property Sub Type 
Single Family Residence
Sewer 
Public Sewer
SqFt Above 
2667
SqFt Below 
933
SqFt Total 
3991
Interior Features
Appliances 
Convection OvenCooktopDishwasherDisposalDryerMicrowaveRange HoodRefrigeratorWasher
Basement 
FinishedFull
Cooling 
Central Air
Fireplace 
Yes
Fireplaces 
1
Flooring 
CarpetTileVinyl
Furnished 
Unfurnished
Heating 
Forced AirNatural Gas
Interior 
Eat-in KitchenVaulted Ceiling(s)Walk-In Closet(s)
Laundry Features 
In Unit
Main Level Bedrooms 
1
Bathroom Full 
Level - Main
Bedroom 
Level - Upper
Dining Room 
Level - Main
Family Room 
Level - Main
Game Room 
Level - Basement
Kitchen 
Level - Main
Laundry 
Level - Upper
Living Room 
Level - Main
Loft 
Level - Upper
Media Room 
Level - Basement
Save
Ask
Tour
Hide
Share
Exterior Features
Construction Details 
Frame
Patio And Porch 
CoveredDeckPatio
Roof 
Composition
Community Features
Association Dues 
744
Building Access 
Exterior Access
Financing Terms Available 
CashConventionalFHA
HOA Fee Frequency 
Annually
School District 
Academy 20
Schools
School District
Academy 20
Elementary School
Legacy Peak
Middle School
Chinook Trail
High School
Liberty
Listing courtesy of Homes of Rockies Realty LLC [email protected]


The content relating to real estate for sale in this Web site comes in part from the Internet Data eXchange ("IDX") program of METROLIST, INC., DBA RECOLORADO real estate listings held by brokers other than Homes of Rockies Realty LLC are marked with the IDX Logo. This information is being provided for the consumers' personal, non-commercial use and may not be used for any other purpose. All information subject to change and should be independently verified.

Neighborhood & Commute
Source: Walkscore
Disclosure: Community information and market data powered by Constellation Data Labs. Information is deemed reliable but not guaranteed.
Save
Ask
Tour
Hide
Share