Save
Ask
Tour
Hide
Share
$1,499,000
9 Days On Site

9267 S Cedar Hill Way
Lone Tree, CO 80124

For Sale|Single Family Residence|Active
6
Beds
4
Total Baths
4
Full Baths
4,689
SqFt
$320
/SqFt
1998
Built
Subdivision:
Heritage Hills
County:
Douglas
Call Now: 303-845-2362
Is this the listing for you? We can help make it yours.
303-845-2362
9267 S Cedar Hill Way9267 S Cedar Hill Way9267 S Cedar Hill Way9267 S Cedar Hill Way
Save
Ask
Tour
Hide
Share

Mortgage Calculator

Monthly Payment (Est.)

$6,839
Calculator powered by Showcase IDX, a Constellation1 Company. Copyright ©2026 Information is deemed reliable but not guaranteed.

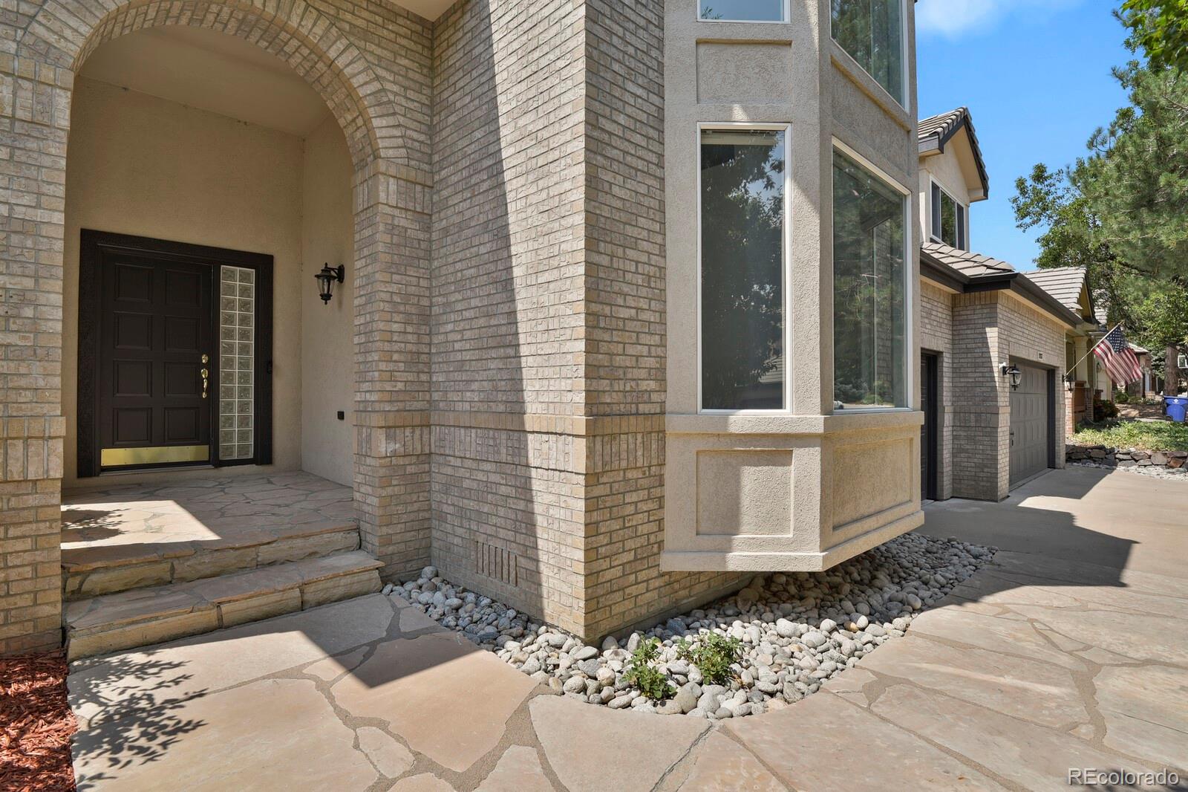
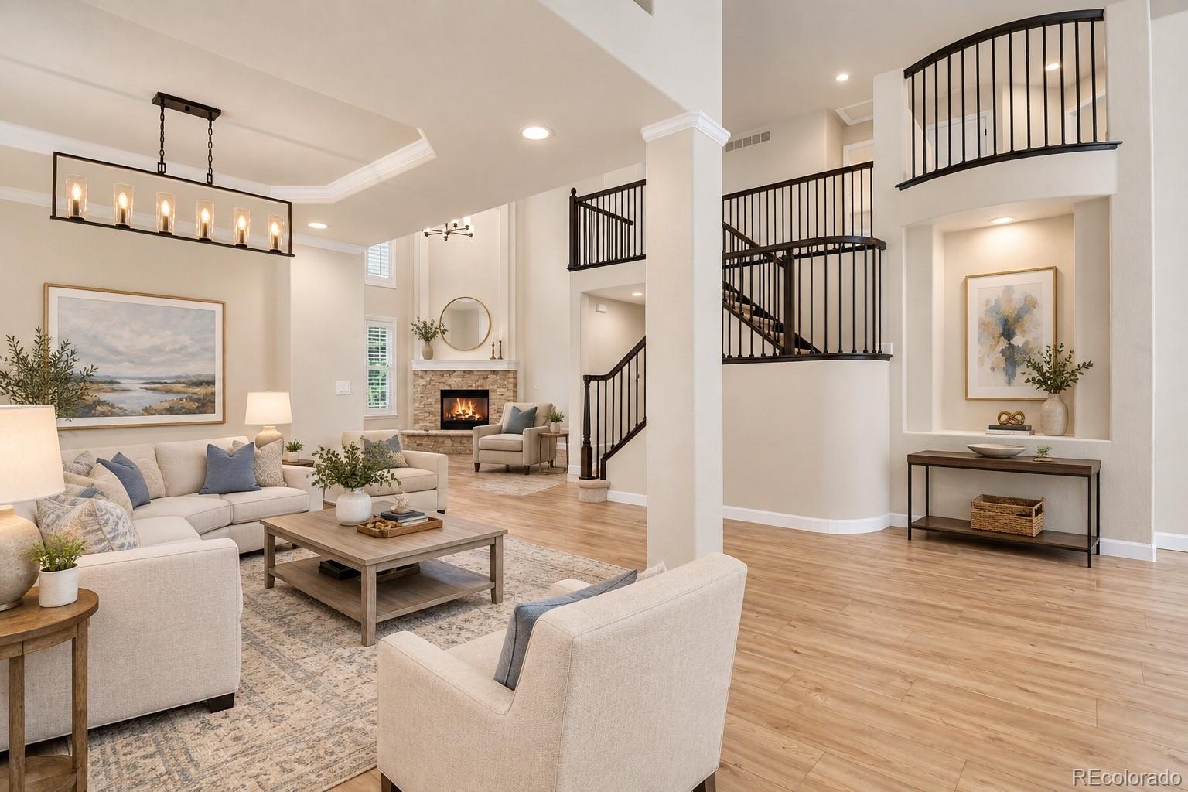
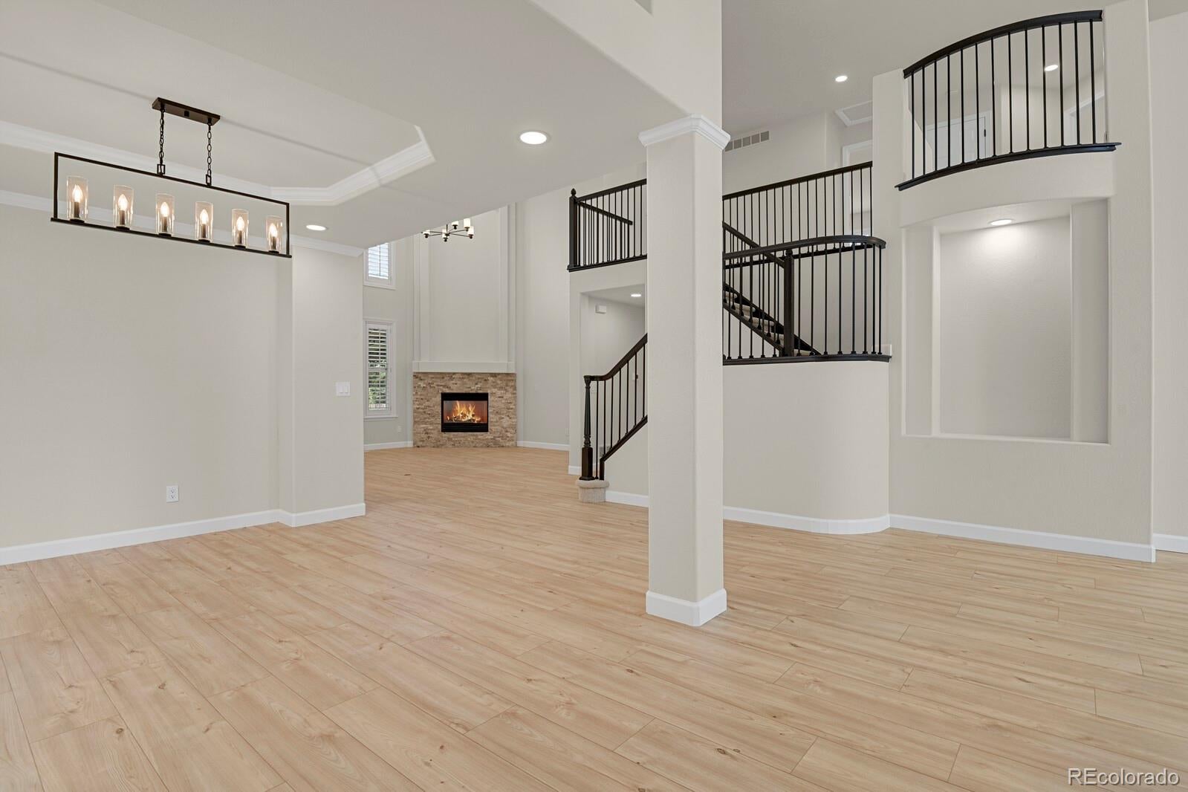
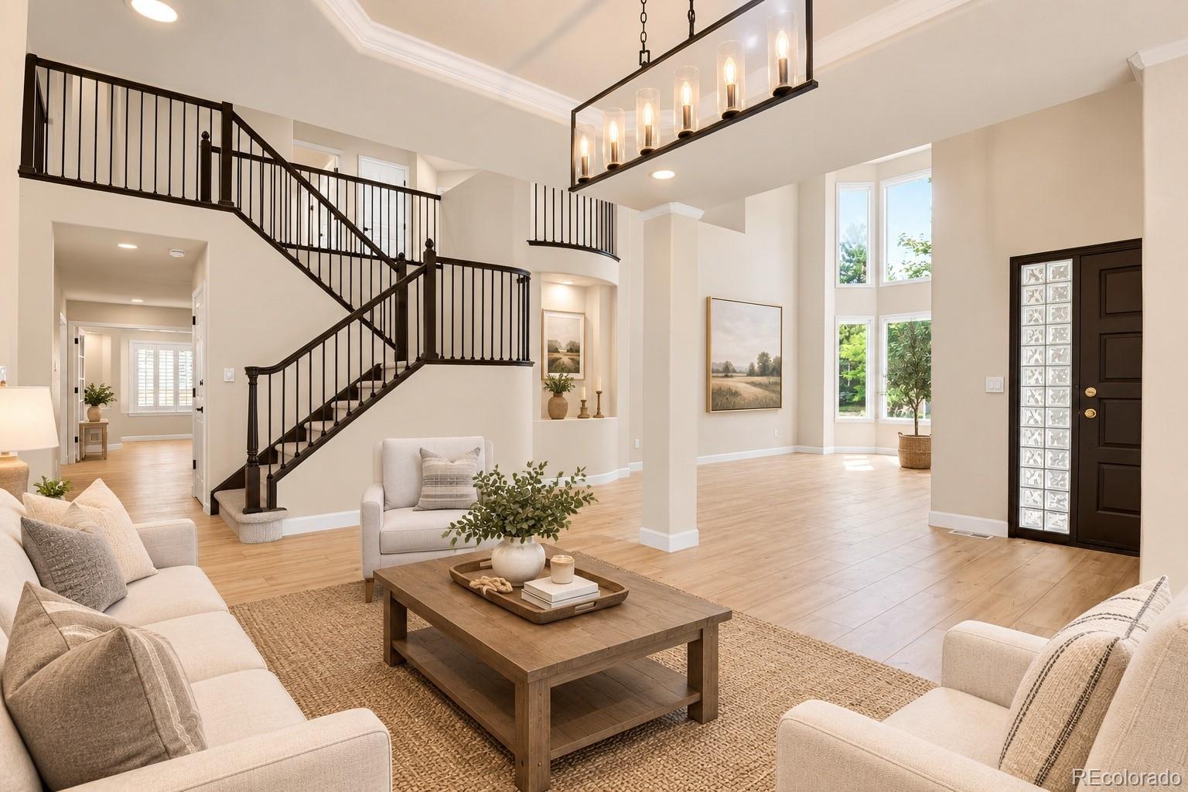
Welcome to this beautifully remodeled 6-bedroom, 4-bath home featuring a desirable main-level primary suite, thoughtfully designed for comfort and convenience. Tucked away on a quiet cul-de-sac, in the gated community of Heritage Hills, this exceptional home blends modern luxury with timeless style. Every bathroom has been completely remodeled with stunning floor-to-ceiling designer tile, creating a spa-inspired feel throughout. Step inside to soaring ceilings, abundant natural light, and an expansive open floor plan that is perfect for both everyday living and entertaining. The fully remodeled kitchen serves as the heart of the home, showcasing elegant quartz countertops, brand-new stainless steel appliances, and a seamless connection to the inviting living and dining areas anchored by a cozy fireplace. The spacious, fully finished basement offers incredible flexibility with generously sized bedrooms and ample room for a recreation area, media room, home gym, guest accommodations, or multi-generational living. A 3-car garage provides plenty of space for vehicles, storage, and all your Colorado outdoor gear. Step outside to the covered flagstone patio and enjoy spectacular western-facing mountain views paired with unforgettable Colorado sunsets. With extensive high-end updates, a functional open layout, and an unbeatable cul-de-sac location, this move-in-ready home delivers the very best of Colorado living.

Save
Ask
Tour
Hide
Share
Listing Snapshot
Price 
$1,499,000
Days On Site 
9 Days
Bedrooms 
6
Inside Area (SqFt) 
4,689 sqft
Total Baths 
4
Full Baths 
4
Partial Baths 
N/A
Lot Size 
0.19 Acres
Year Built 
1998
MLS® Number 
8891382
Status 
Active
Property Tax 
$8,556
HOA/Condo/Coop Fees 
$15 monthly
Sq Ft Source 
Public Records
Friends & Family
Recent Activity
yesterdayListing updated with changes from the MLS®
a week agoStatus changed to Active
a week agoListing first seen on site
General Features
Acres 
0.19
Attached Garage 
Yes
Garage 
Yes
Garage Spaces 
3
Home Warranty 
Yes
Levels 
Two
Parking 
ConcreteAttached
Parking Spaces 
3
Property Condition 
Updated/Remodeled
Property Sub Type 
Single Family Residence
Sewer 
Public Sewer
SqFt Above 
2971
SqFt Below 
1718
SqFt Total 
4689
Interior Features
Appliances 
DishwasherDisposalRangeRange HoodRefrigerator
Basement 
FinishedFull
Cooling 
Ceiling Fan(s)Central Air
Fireplace 
Yes
Fireplace Features 
Family RoomGas
Fireplaces 
1
Flooring 
CarpetLaminateTile
Heating 
Forced Air
Interior 
Ceiling Fan(s)Entrance FoyerHigh CeilingsKitchen IslandOpen FloorplanPantryVaulted Ceiling(s)Walk-In Closet(s)
Main Level Bedrooms 
2
Window Features 
Double Pane WindowsWindow CoveringsWindow Treatments
Bathroom Full 
Level - Upper
Bedroom 
Level - MainDescription - Bedroom or Office
Dining Room 
Level - Main
Family Room 
Level - Main
Kitchen 
Level - Main
Laundry 
Level - Main
Living Room 
Level - Main
Loft 
Level - Upper
Save
Ask
Tour
Hide
Share
Exterior Features
Construction Details 
BrickStucco
Exterior 
BarbecueGas Grill
Lot Features 
Cul-De-SacLandscapedSprinklers In FrontSprinklers In Rear
Patio And Porch 
CoveredPatio
Pool Features 
Outdoor Pool
Roof 
Concrete
View 
Mountain(s)
Waterview 
Mountain(s)
Windows/Doors 
Double Pane WindowsWindow CoveringsWindow Treatments
Community Features
Association Amenities 
ClubhouseGatedParkParkingPlaygroundPoolTennis Court(s)
Association Dues 
180
Financing Terms Available 
CashConventional
HOA Fee Frequency 
Annually
School District 
Douglas RE-1
Schools
School District
Douglas RE-1
Elementary School
Acres Green
Middle School
Cresthill
High School
Highlands Ranch
Listing courtesy of HomeSmart Realty [email protected]


The content relating to real estate for sale in this Web site comes in part from the Internet Data eXchange ("IDX") program of METROLIST, INC., DBA RECOLORADO real estate listings held by brokers other than HomeSmart Realty are marked with the IDX Logo. This information is being provided for the consumers' personal, non-commercial use and may not be used for any other purpose. All information subject to change and should be independently verified.

Neighborhood & Commute
Source: Walkscore
Disclosure: Community information and market data powered by Constellation Data Labs. Information is deemed reliable but not guaranteed.
Save
Ask
Tour
Hide
Share