Save
Ask
Tour
Hide
Share
$650,000
19 Days On Site

7460 Bryant Street
Westminster, CO 80030

For Sale|Single Family Residence|Active
5
Beds
2
Total Baths
1
Full Bath
1
Partial Bath
2,430
SqFt
$267
/SqFt
1957
Built
Subdivision:
Skyline Vista
County:
Adams
Call Now: 303-845-2362
Is this the listing for you? We can help make it yours.
303-845-2362
7460 Bryant Street7460 Bryant Street7460 Bryant Street7460 Bryant Street
Save
Ask
Tour
Hide
Share

Mortgage Calculator

Monthly Payment (Est.)

Enter an interest rate to see your estimated monthly payment.
Calculator powered by Showcase IDX, a Constellation1 Company. Copyright ©2026 Information is deemed reliable but not guaranteed.

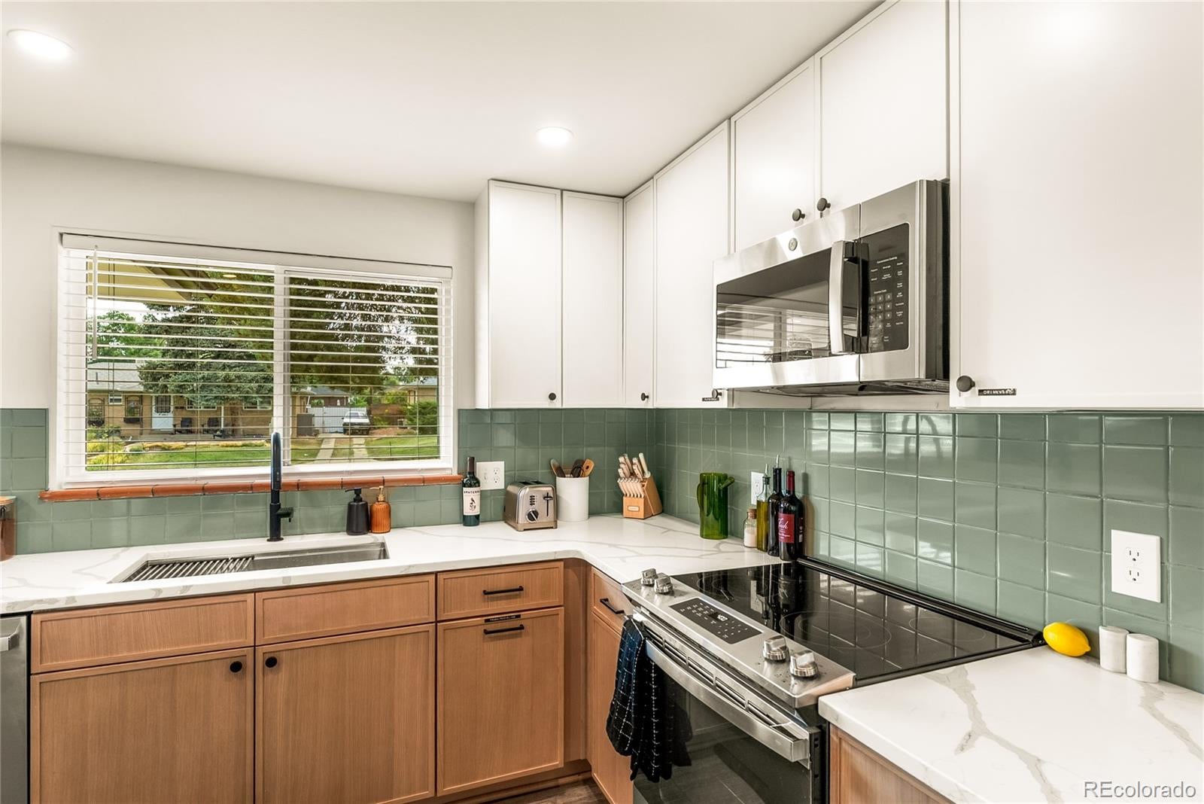
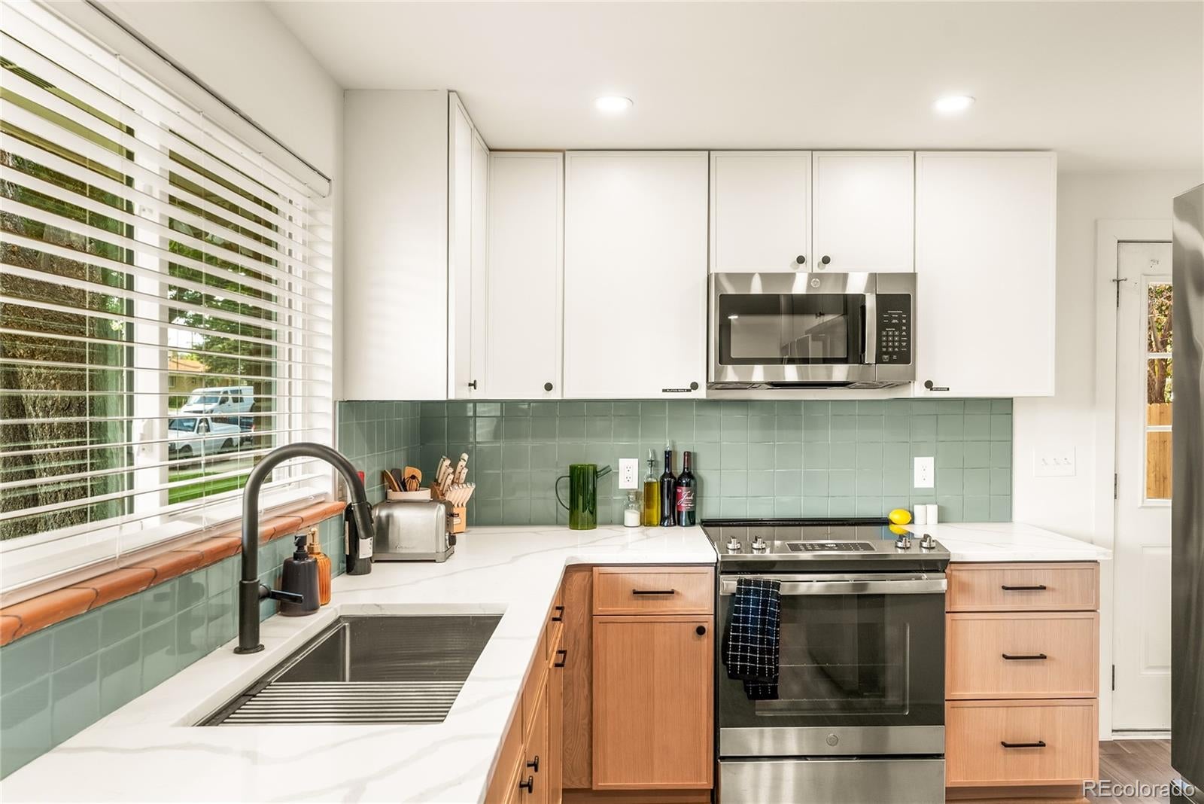
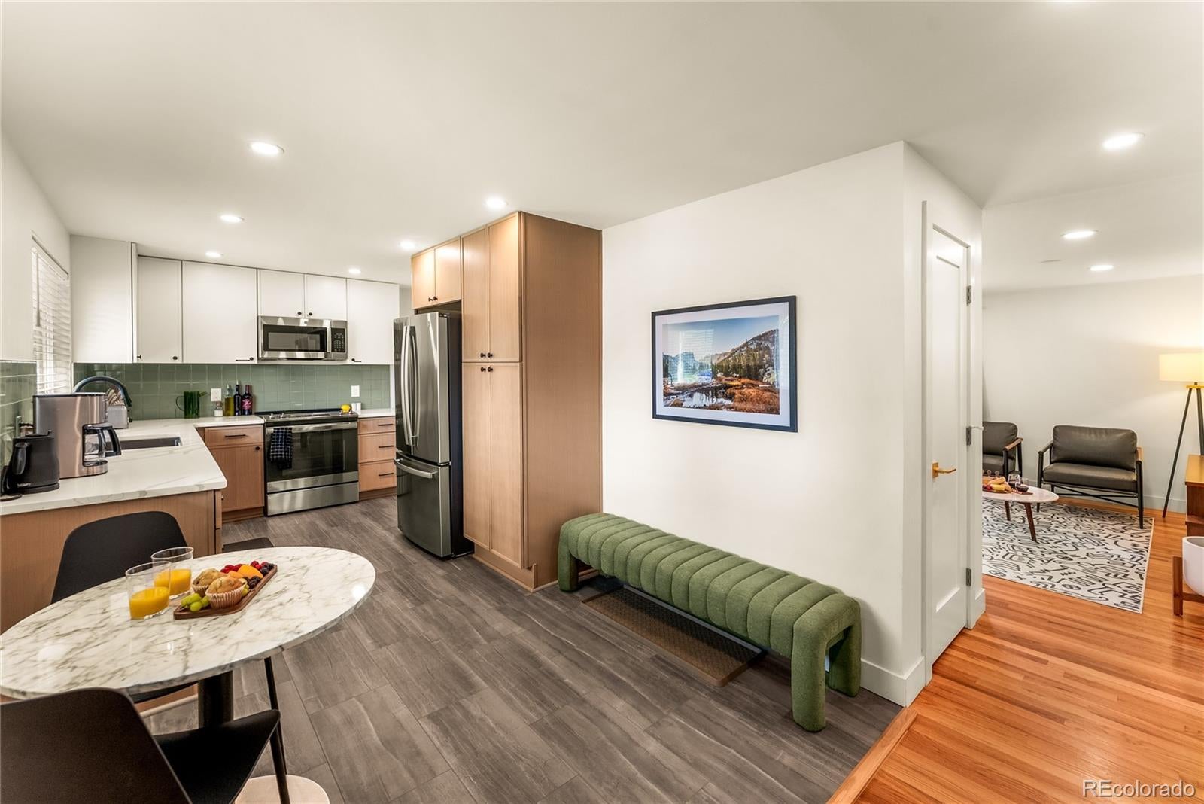
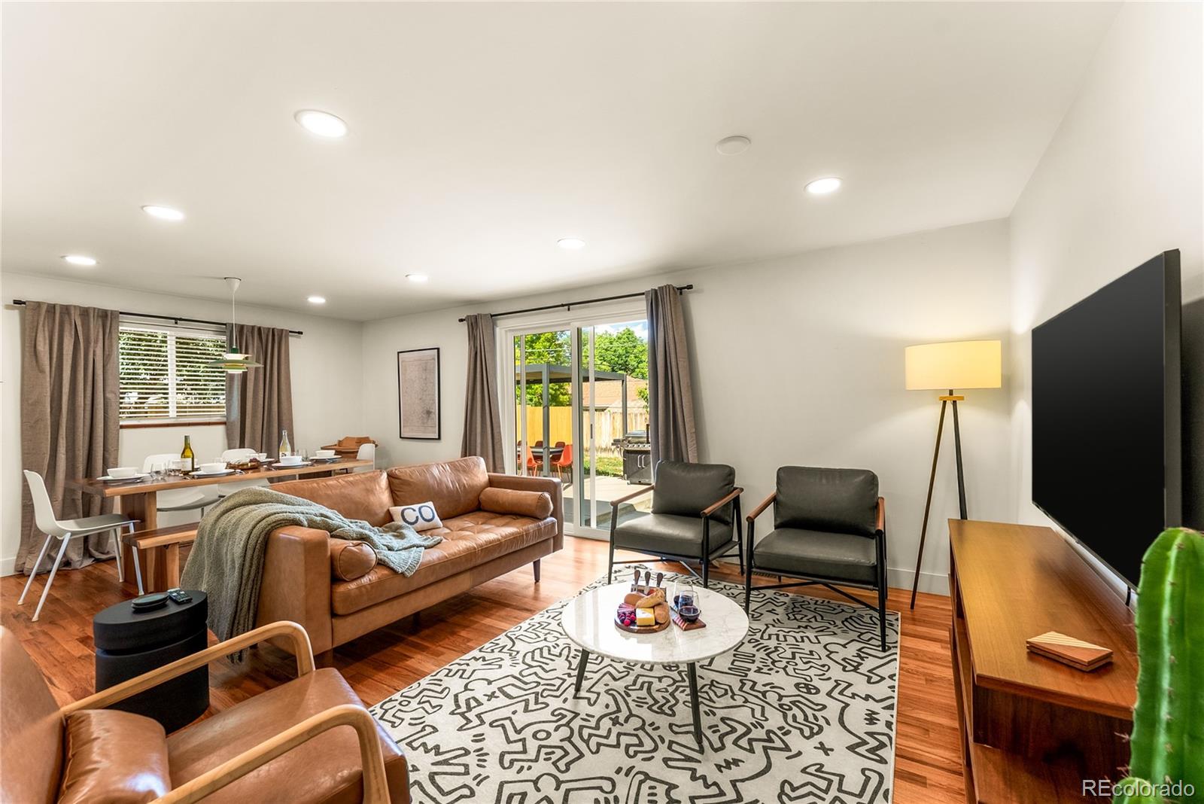
Beautifully renovated brick ranch in Westminster's Skyline Vista neighborhood with over $180,000 in improvements and upgrades completed between 2024 and 2025! This 5-bedroom home has been extensively updated, offering the charm of an established neighborhood with the convenience of modern finishes and major system upgrades. The main level features refinished hardwood floors, a completely remodeled kitchen with new cabinetry, countertops, flooring, and appliances, 3 bedrooms, and a beautifully updated bathroom. The newly finished, permitted basement adds 2 additional bedrooms with egress windows, a spacious second living area, a dedicated workout room, utility room, and an additional bathroom, providing plenty of flexible living space. Beyond the cosmetic upgrades, major improvements include a new heating and air conditioning system, completely updated electrical wiring and breakers, new water heater, radon mitigation system, additional attic insulation, and replacement windows throughout. Outside, enjoy a private backyard with a new hot tub, pergola, updated fencing, and plenty of space for entertaining. The property also offers off-street parking with additional space for recreational vehicles. Currently set up as a short-term rental, the home is being offered fully furnished and turnkey, including the hot tub and rental supplies, making it an excellent opportunity for an investor or buyer looking for a move-in-ready home. Conveniently located with easy access to Highway 36, Denver, Boulder, shopping, dining, and parks. No HOA!

Save
Ask
Tour
Hide
Share
Listing Snapshot
Price 
$650,000
Days On Site 
19 Days
Bedrooms 
5
Inside Area (SqFt) 
2,430 sqft
Total Baths 
2
Full Baths 
1
Partial Baths 
1
Lot Size 
0.16 Acres
Year Built 
1957
MLS Number 
8911163
Status 
Active
Property Tax 
$2,635
HOA/Condo/Coop Fees 
N/A
Sq Ft Source 
Public Records
Friends & Family
Recent Activity
yesterdayListing updated with changes from the MLS
3 weeks agoListing first seen on site
General Features
Acres 
0.16
Direction Faces 
West
Levels 
Two
Parking 
Concrete
Parking Spaces 
4
Property Condition 
Updated/Remodeled
Property Sub Type 
Single Family Residence
Sewer 
Public Sewer
SqFt Above 
1215
SqFt Below 
1215
SqFt Total 
2430
Style 
Bungalow
Utilities 
Natural Gas AvailableCable AvailableElectricity AvailableElectricity ConnectedNatural Gas Connected
Water Source 
Public
Interior Features
Appliances 
Convection OvenDishwasherDisposalDryerGas Water HeaterMicrowaveOvenRangeRefrigeratorWasher
Basement 
FinishedFullInterior Entry
Cooling 
Ceiling Fan(s)Central Air
Electric 
220 Volts
Flooring 
CarpetTileVinylWood
Furnished 
Furnished
Heating 
Forced AirHeat Pump
Interior 
Breakfast BarCeiling Fan(s)Eat-in KitchenEntrance FoyerHigh Speed InternetPantrySmart Thermostat
Laundry Features 
In Unit
Main Level Bedrooms 
3
Spa 
Yes
Window Features 
Double Pane WindowsWindow CoveringsWindow Treatments
Bathroom Full 
Level - MainDescription - toilet, sink, shower, and bathtub
Bathroom Three Quarter 
Level - BasementDescription - toilet, sink, and shower
Bedroom 
Dimensions - 14 x 12Level - BasementDescription - with egress window
Exercise Room 
Dimensions - 23 x 8.3Level - Basement
Save
Ask
Tour
Hide
Share
Exterior Features
Construction Details 
BrickFrameWood Siding
Exterior 
Gas GrillLightingPrivate Yard
Fencing 
FencedFull
Patio And Porch 
Front PorchPatio
Roof 
Shingle
Spa 
Yes
Windows/Doors 
Double Pane WindowsWindow CoveringsWindow Treatments
Community Features
School District 
Westminster Public Schools
Financing Terms Available 
1031 ExchangeCashConventionalFHAVA Loan
Roads 
Paved
Schools
School District
Westminster Public Schools
Elementary School
Skyline Vista
Middle School
Orchard Park Academy
High School
Westminster
Listing courtesy of Good Neighbor LLC [email protected]


The content relating to real estate for sale in this Web site comes in part from the Internet Data eXchange ("IDX") program of METROLIST, INC., DBA RECOLORADO real estate listings held by brokers other than Good Neighbor LLC are marked with the IDX Logo. This information is being provided for the consumers' personal, non-commercial use and may not be used for any other purpose. All information subject to change and should be independently verified.

Neighborhood & Commute
Source: Walkscore
Disclosure: Community information and market data powered by Constellation Data Labs. Information is deemed reliable but not guaranteed.
Save
Ask
Tour
Hide
Share