Save
Ask
Tour
Hide
Share
$550,000
22 Days On Site

30402 Hilltop Drive
Evergreen, CO 80439

For Sale|Single Family Residence|Active Under Contract
3
Beds
2
Total Baths
1
Full Bath
1
Partial Bath
1,274
SqFt
$432
/SqFt
1956
Built
Subdivision:
Hilltop
County:
Jefferson
Call Now: 303-845-2362
Is this the listing for you? We can help make it yours.
303-845-2362
30402 Hilltop Drive30402 Hilltop Drive30402 Hilltop Drive30402 Hilltop Drive
Save
Ask
Tour
Hide
Share

Mortgage Calculator

Monthly Payment (Est.)

Enter an interest rate to see your estimated monthly payment.
Calculator powered by Showcase IDX, a Constellation1 Company. Copyright ©2026 Information is deemed reliable but not guaranteed.

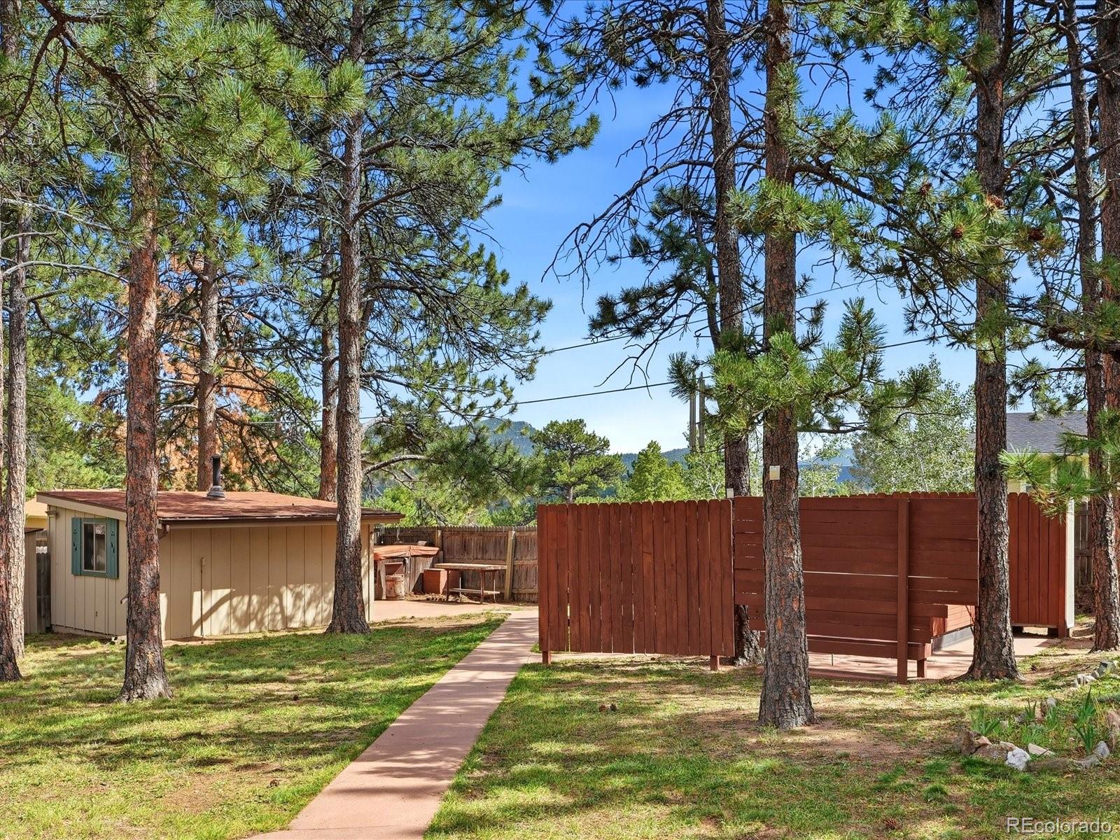
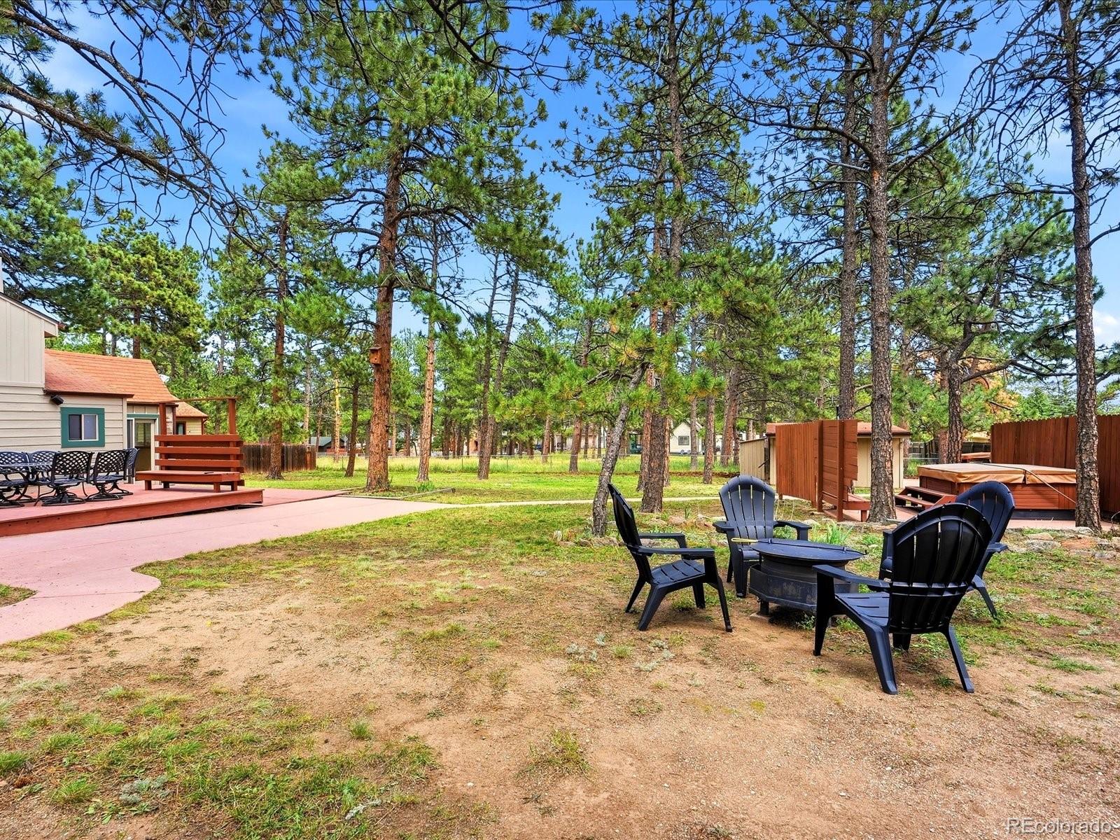
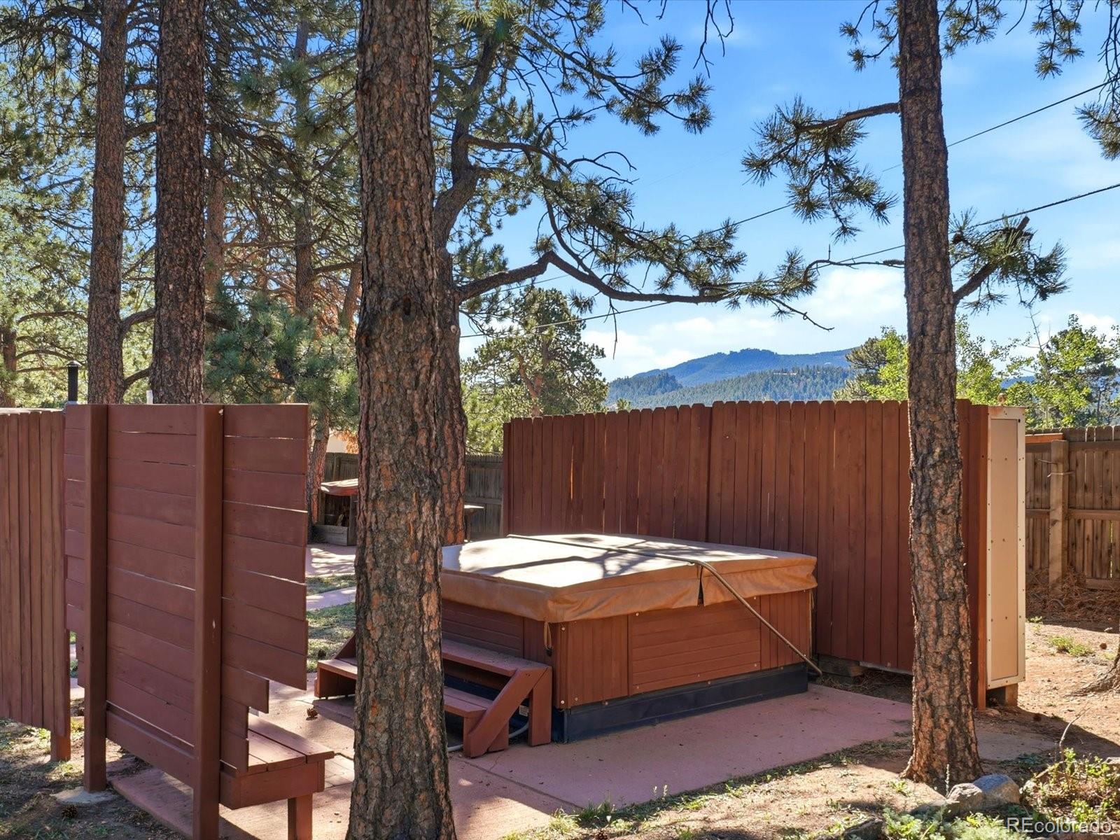
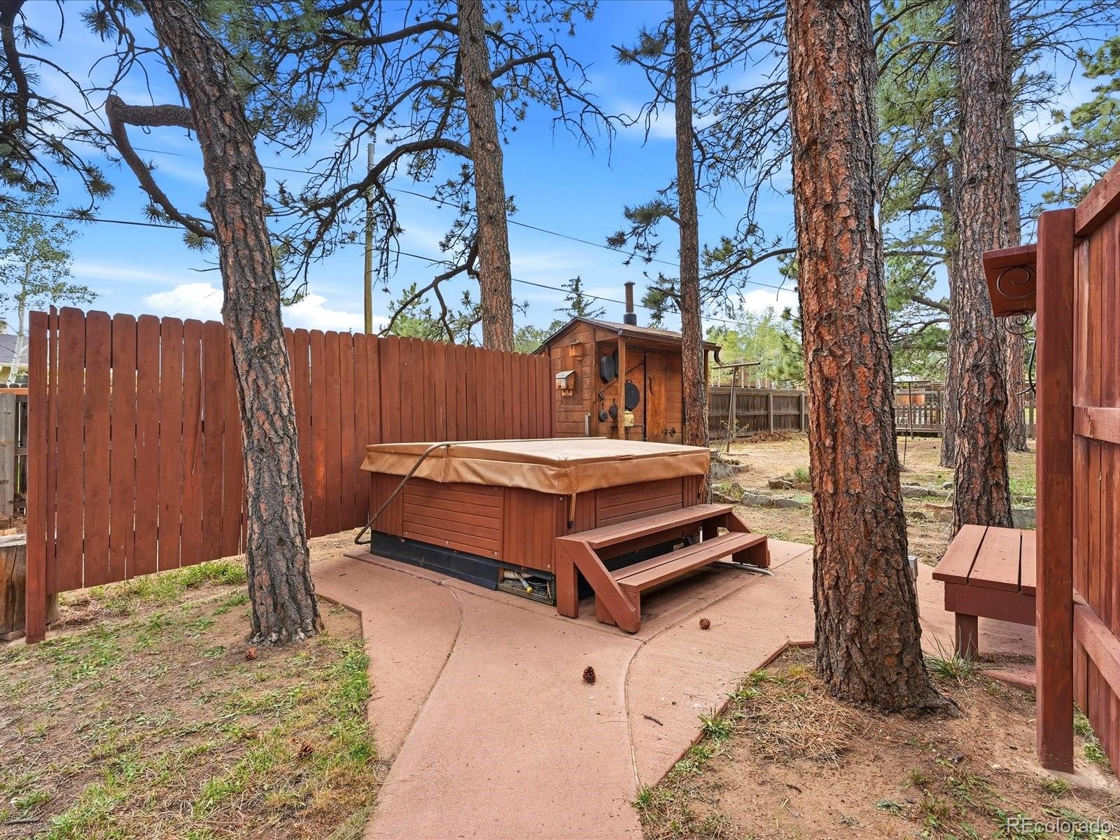
We have received multiple offers. OFFER DEADLINE IS 9/20 AT 4PM WITH AN ACCEPTANCE DEADLINE OF 9/21 AT 7:00PM MT. Welcome to the backyard that has it all! Set on nearly half an acre in North Evergreen, this outdoor oasis with mountain views was designed for entertaining, relaxing, and enjoying Colorado’s natural beauty. Watch elk gather from your expansive backyard featuring a private hot tub with privacy wall, outdoor sauna, fenced garden, fire pit, spacious deck, and plenty of room to unwind beneath the pines. Entertain with ease using the natural gas grill and smoker, while the indoor/outdoor speaker system helps set the perfect atmosphere for gatherings year-round. Adding even more versatility, the property features a workshop with electricity and the ability to be heated by a wood-burning stove, making it ideal for hobbies, projects, or additional storage. An attached storage shed off the garage provides even more space for tools, outdoor equipment or catering items. Plus, All 3 existing skylights will be replaced with NEW VELUX SKYLIGHTS ALONG WITH A NEW CLASS 4 IMPACT-RESISTANT ROOF ON THE HOME, before closing! Inside, you’ll find 3 bedrooms and 2 bathrooms, beautiful wood floors and flexible spaces to fit your lifestyle. The home features a traditional kitchen complemented by a separate catering prep kitchen complete with a commercial-grade washing station and generous counter space, making meal preparation and entertaining effortless. A dedicated dining area provides room for gatherings, while the main-floor bedroom offers direct access to the backyard, creating a seamless connection between indoor and outdoor living. Two washer and dryer hookups offer added flexibility, with one conveniently located in a common area and another tucked away in a dedicated closet.

Save
Ask
Tour
Hide
Share
Listing Snapshot
Price 
$550,000
Days On Site 
22 Days
Bedrooms 
3
Inside Area (SqFt) 
1,274 sqft
Total Baths 
2
Full Baths 
1
Partial Baths 
1
Lot Size 
0.45 Acres
Year Built 
1956
MLS® Number 
8933576
Status 
Active Under Contract
Property Tax 
$3,481
HOA/Condo/Coop Fees 
N/A
Sq Ft Source 
Public Records
Friends & Family
Recent Activity
2 weeks agoListing updated with changes from the MLS®
2 weeks agoStatus changed to Active Under Contract
3 weeks agoListing first seen on site
General Features
Acres 
0.45
Attached Garage 
Yes
Direction Faces 
Northwest
Garage 
Yes
Garage Spaces 
2
Levels 
One
Parking 
AsphaltAttached
Parking Spaces 
4
Property Sub Type 
Single Family Residence
Security 
Carbon Monoxide Detector(s)Smoke Detector(s)
Sewer 
Public Sewer
SqFt Above 
1274
SqFt Total 
1274
Style 
Traditional
Utilities 
Natural Gas AvailableCable AvailableElectricity ConnectedNatural Gas ConnectedPhone Available
Water Source 
Public
Zoning 
MR-3
Interior Features
Appliances 
DishwasherDryerGas Water HeaterMicrowaveRangeRefrigeratorWasher
Cooling 
Ceiling Fan(s)None
Fireplace 
Yes
Fireplace Features 
Free StandingGas
Fireplaces 
1
Flooring 
TileWood
Heating 
Forced AirNatural Gas
Interior 
Ceiling Fan(s)Granite CountersKitchen IslandOpen FloorplanSound System
Laundry Features 
Common AreaLaundry Closet
Main Level Bedrooms 
3
Spa 
Yes
Window Features 
Skylight(s)Window CoveringsWindow Treatments
Bathroom Full 
Level - MainDescription - Main Floor Bathroom with a Clawfoot Tub & Hardwood Floors
Bathroom Three Quarter 
Level - MainDescription - Main Floor Bathroom with Hardwood Floors
Bedroom 
Level - MainDescription - Upper Bedroom with Hardwood Floors & Mountain Views
Bonus Room 
Level - MainDescription - Catering Kitchen with Commercial Grade Equipment/Appliance; Also has Private Front Door Access, Private Backyard Door Access & Garage Access
Dining Room 
Level - MainDescription - Dining Room with Hardwood Floors & a Skylight
Kitchen 
Level - MainDescription - Kitchen with Granite Tile Countertops & Tile Floors
Laundry 
Level - MainDescription - Laundry Closet & Laundry in the Bonus Room
Living Room 
Level - MainDescription - Living Room with Hardwood Floors, Natural Light & a Freestanding Gas Fireplace
Save
Ask
Tour
Hide
Share
Exterior Features
Construction Details 
Frame
Exterior 
Fire PitGardenGas GrillLightingPrivate YardRain Gutters
Fencing 
Partial
Lot Features 
WoodedLevelMany Trees
Patio And Porch 
Deck
Roof 
Composition
Spa 
Yes
View 
Mountain(s)
Waterview 
Mountain(s)
Windows/Doors 
Skylight(s)Window CoveringsWindow Treatments
Community Features
School District 
Jefferson County R-1
Financing Terms Available 
CashConventionalFHAUSDA LoanVA Loan
Schools
School District
Jefferson County R-1
Elementary School
Bergen
Middle School
Evergreen
High School
Evergreen
Listing courtesy of Real Broker, LLC DBA Real [email protected]


The content relating to real estate for sale in this Web site comes in part from the Internet Data eXchange ("IDX") program of METROLIST, INC., DBA RECOLORADO real estate listings held by brokers other than Real Broker, LLC DBA Real are marked with the IDX Logo. This information is being provided for the consumers' personal, non-commercial use and may not be used for any other purpose. All information subject to change and should be independently verified.

Neighborhood & Commute
Source: Walkscore
Disclosure: Community information and market data powered by Constellation Data Labs. Information is deemed reliable but not guaranteed.
Save
Ask
Tour
Hide
Share