Save
Ask
Tour
Hide
Share
$699,999
86 Days On Site

3058 Bergen Point Trail
Evergreen, CO 80439

For Sale|Single Family Residence|Active
3
Beds
3
Total Baths
2
Full Baths
1
Partial Bath
2,061
SqFt
$340
/SqFt
2008
Built
Subdivision:
Hilltop
County:
Jefferson
Call Now: 303-845-2362
Is this the listing for you? We can help make it yours.
303-845-2362
3058 Bergen Point Trail3058 Bergen Point Trail3058 Bergen Point Trail3058 Bergen Point Trail
Save
Ask
Tour
Hide
Share

Mortgage Calculator

Monthly Payment (Est.)

Enter an interest rate to see your estimated monthly payment.
Calculator powered by Showcase IDX, a Constellation1 Company. Copyright ©2026 Information is deemed reliable but not guaranteed.

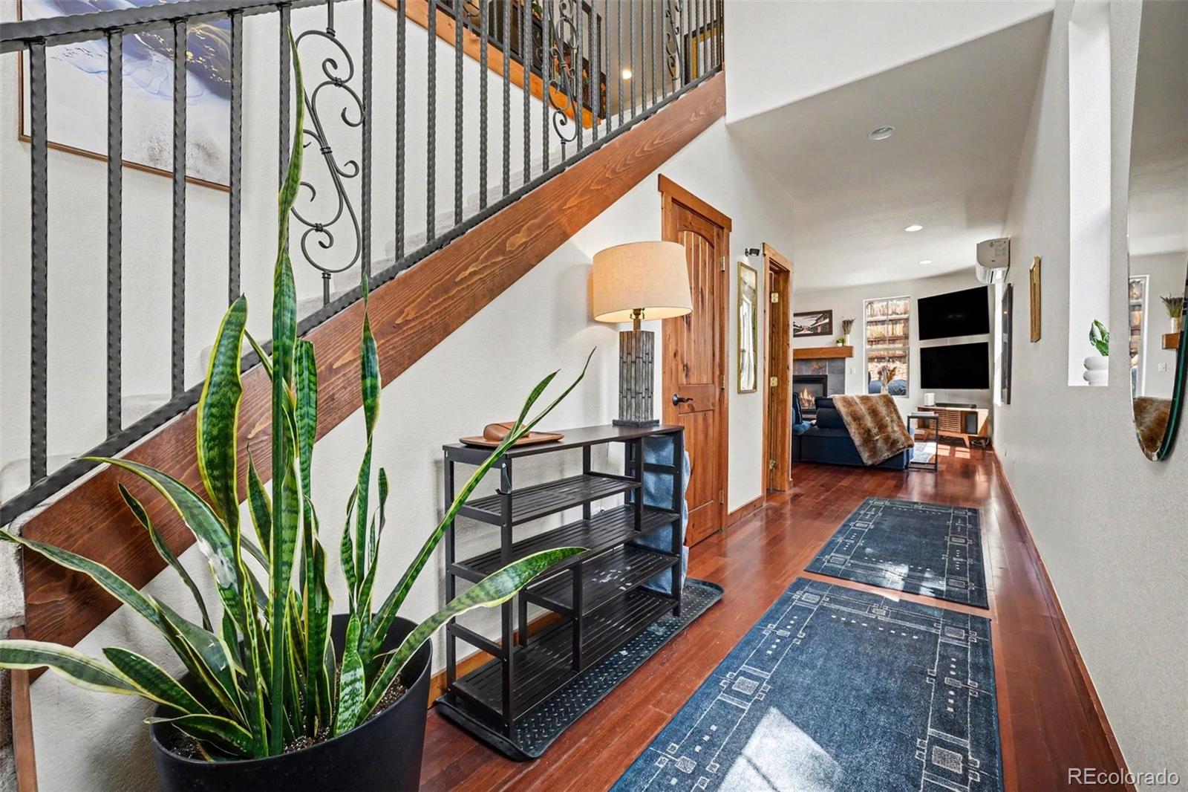
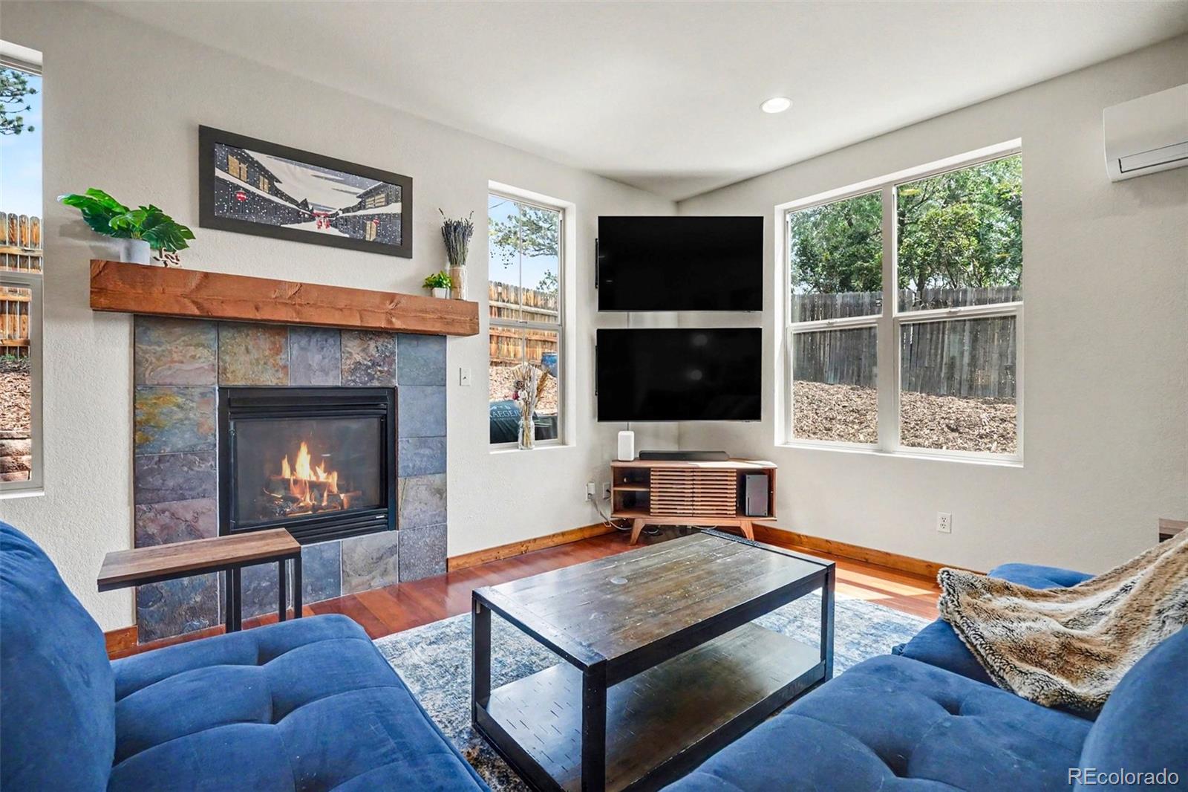
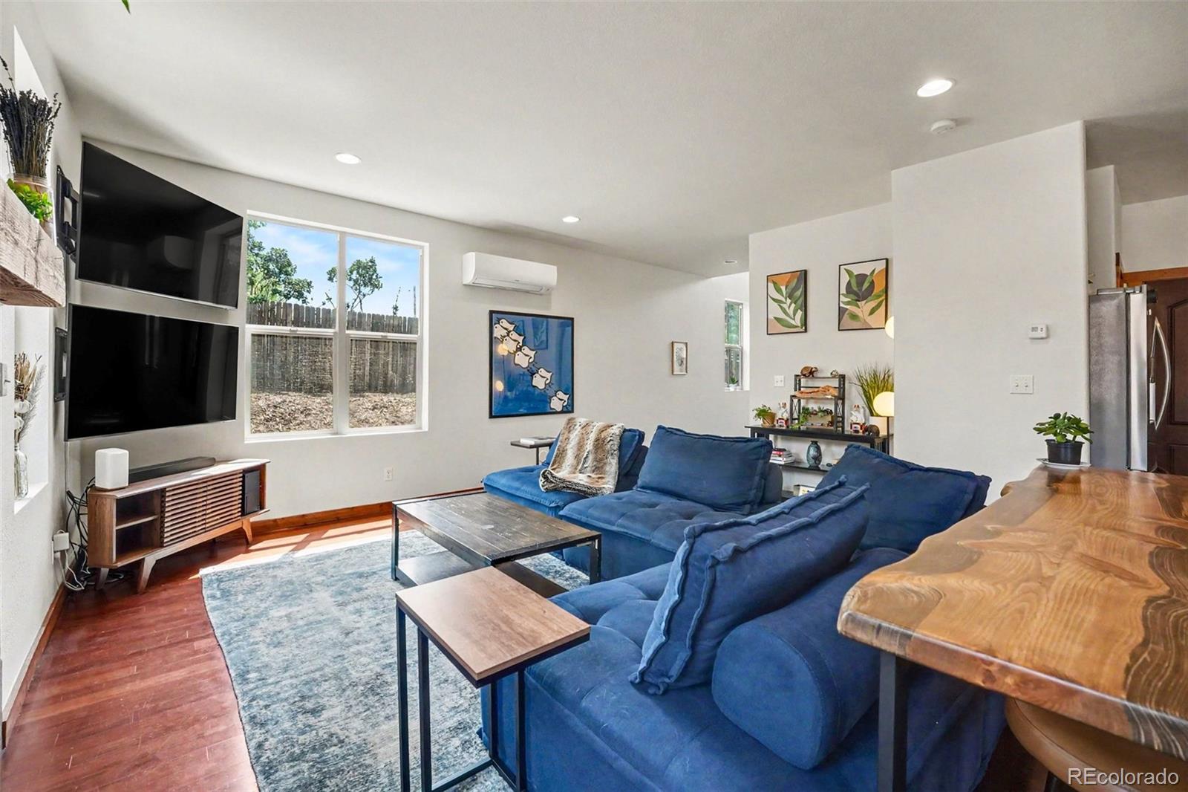
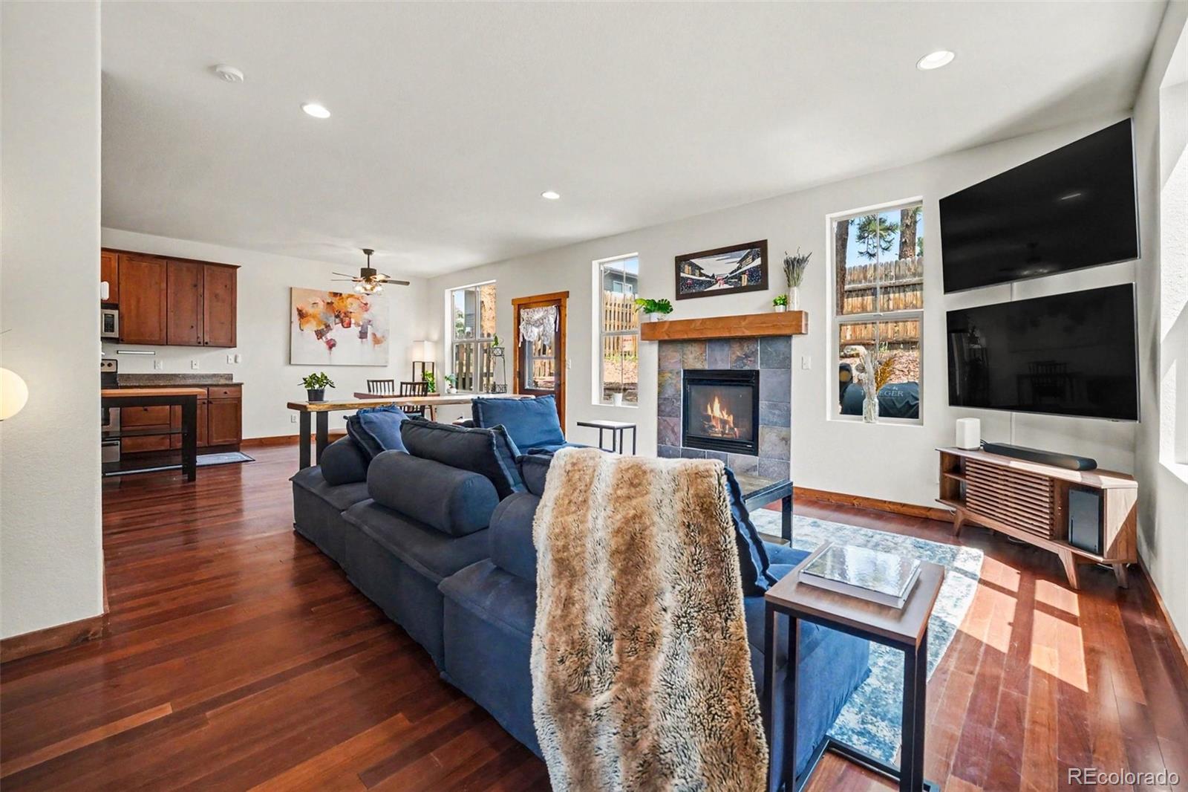
Escape to the foothills in this beautiful turn-key home nestled within the quiet Hilltop neighborhood of Evergreen. Perfect for those seeking a rare modern aesthetic and amenities in mountain living without sacrificing convenience, this property is just minutes from top-rated schools, hiking and biking trails, and the Evergreen Brewery. Commuters will love the quick access to the Parkway, making trips to Denver a breeze. The home features a low-maintenance yard with a protective gutter guard filtration system, and a fully fenced-in yard—a highly coveted and exceptionally rare find in the mountains, making it an absolute paradise for dog owners. A welcoming foyer with soaring ceilings invites you into a bright, open main living area anchored by a cozy fireplace. This space flows naturally into the dining area and a modern kitchen complete with stainless steel appliances, granite countertops, and direct access to the attached 2-car garage. A convenient half bath completes the main level. Upstairs, the luxurious primary suite serves as a true sanctuary, boasting dramatic vaulted ceilings, a large walk-in closet, and a private en-suite bathroom with a deep soaking tub and a separate walk-in shower. Step out onto the primary bedroom's private balcony to breathe in the crisp mountain air, or head down the hall to find two additional bright bedrooms, a second full bathroom, and a conveniently located laundry area. The crown jewel of this home is the gorgeous back patio. Offering the perfect blend of sun-drenched space for entertaining and breathtaking views of the iconic Elk Meadow, it is the ultimate backdrop for your morning coffee or evening relaxation while watching the local wildlife. Enjoy the perfect mix of contemporary style and classic Colorado mountain living!

Save
Ask
Tour
Hide
Share
Listing Snapshot
Price 
$699,999
Days On Site 
86 Days
Bedrooms 
3
Inside Area (SqFt) 
2,061 sqft
Total Baths 
3
Full Baths 
2
Partial Baths 
1
Lot Size 
0.09 Acres
Year Built 
2008
MLS® Number 
8945082
Status 
Active
Property Tax 
$5,239
HOA/Condo/Coop Fees 
N/A
Sq Ft Source 
Public Records
Friends & Family
Recent Activity
3 weeks agoListing updated with changes from the MLS®
a month agoPrice changed to $699,999
3 months agoStatus changed to Active
3 months agoListing first seen on site
General Features
Acres 
0.09
Attached Garage 
Yes
Garage 
Yes
Garage Spaces 
2
Levels 
Two
Parking 
ConcreteAttached
Parking Spaces 
2
Pets 
Yes
Property Sub Type 
Single Family Residence
Security 
Carbon Monoxide Detector(s)Smoke Detector(s)
Sewer 
Public Sewer
SqFt Above 
2061
SqFt Total 
2061
Style 
Mountain Contemporary
Utilities 
Cable AvailableElectricity Connected
Water Source 
Public
Zoning 
MR-3
Interior Features
Appliances 
CooktopDishwasherDisposalDryerMicrowaveOvenRefrigeratorWasher
Cooling 
Ceiling Fan(s)Other
Fireplace 
Yes
Fireplace Features 
GasLiving Room
Fireplaces 
1
Flooring 
CarpetLaminateTileWood
Heating 
BaseboardRadiant Floor
Interior 
Ceiling Fan(s)Eat-in KitchenHigh CeilingsHigh Speed InternetOpen FloorplanPantryVaulted Ceiling(s)Walk-In Closet(s)
Laundry Features 
In Unit
Window Features 
Double Pane Windows
Bathroom Full 
Dimensions - 14 x 9Level - UpperDescription - Dual sinks with vanity, soaking tub, walk-in shower, walk-in closet, tile flooring
Bathroom Half 
Dimensions - 4 x 4Level - MainDescription - Pedestal sink, wood flooring
Bedroom 
Dimensions - 12 x 10Level - UpperDescription - Closet, ceiling fan, carpet flooring
Dining Room 
Dimensions - 16 x 8Level - MainDescription - Door to patio, ceiling fan, wood flooring
Kitchen 
Dimensions - 17 x 13Level - MainDescription - Stainless steel appliances, granite countertops, wood flooring
Laundry 
Dimensions - 5 x 5Level - UpperDescription - Laundry, tile flooring
Living Room 
Dimensions - 12 x 17Level - MainDescription - Fireplace, wood flooring
Save
Ask
Tour
Hide
Share
Exterior Features
Construction Details 
ConcreteStoneStucco
Exterior 
BalconyPrivate YardRain Gutters
Fencing 
FencedFull
Lot Features 
Many TreesSecluded
Patio And Porch 
Patio
Roof 
Composition
View 
Mountain(s)
Waterview 
Mountain(s)
Windows/Doors 
Double Pane Windows
Community Features
School District 
Jefferson County R-1
Financing Terms Available 
CashConventionalFHAVA Loan
Roads 
Paved
Schools
School District
Jefferson County R-1
Elementary School
Bergen
Middle School
Evergreen
High School
Evergreen
Listing courtesy of Redfin Corporation [email protected]


The content relating to real estate for sale in this Web site comes in part from the Internet Data eXchange ("IDX") program of METROLIST, INC., DBA RECOLORADO real estate listings held by brokers other than Redfin Corporation are marked with the IDX Logo. This information is being provided for the consumers' personal, non-commercial use and may not be used for any other purpose. All information subject to change and should be independently verified.

Neighborhood & Commute
Source: Walkscore
Disclosure: Community information and market data powered by Constellation Data Labs. Information is deemed reliable but not guaranteed.
Save
Ask
Tour
Hide
Share