

7700 E 29th street Avenue 404Denver, CO 80238

Mortgage Calculator
Monthly Payment (Est.)
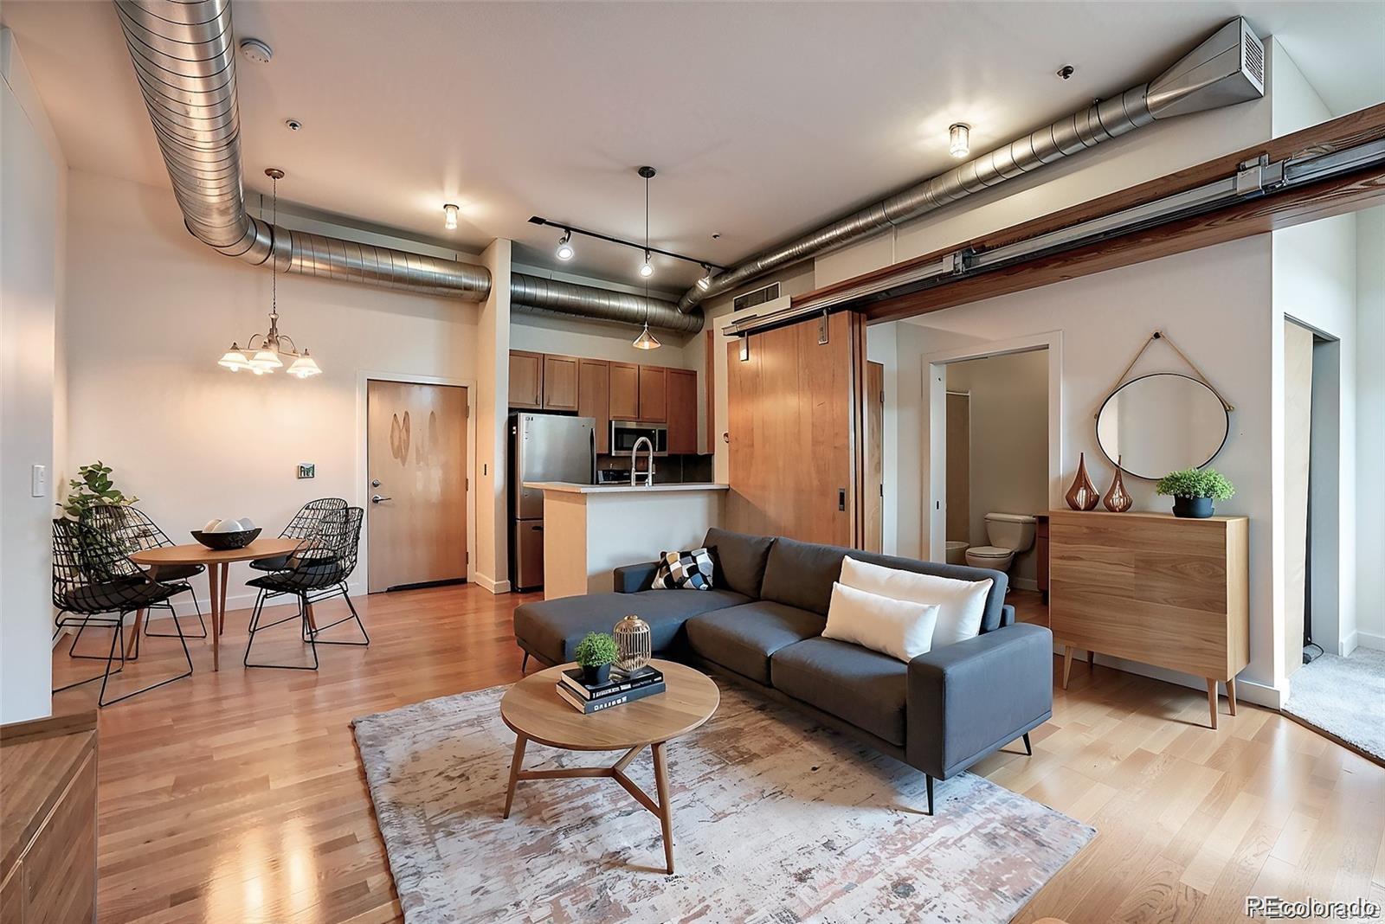
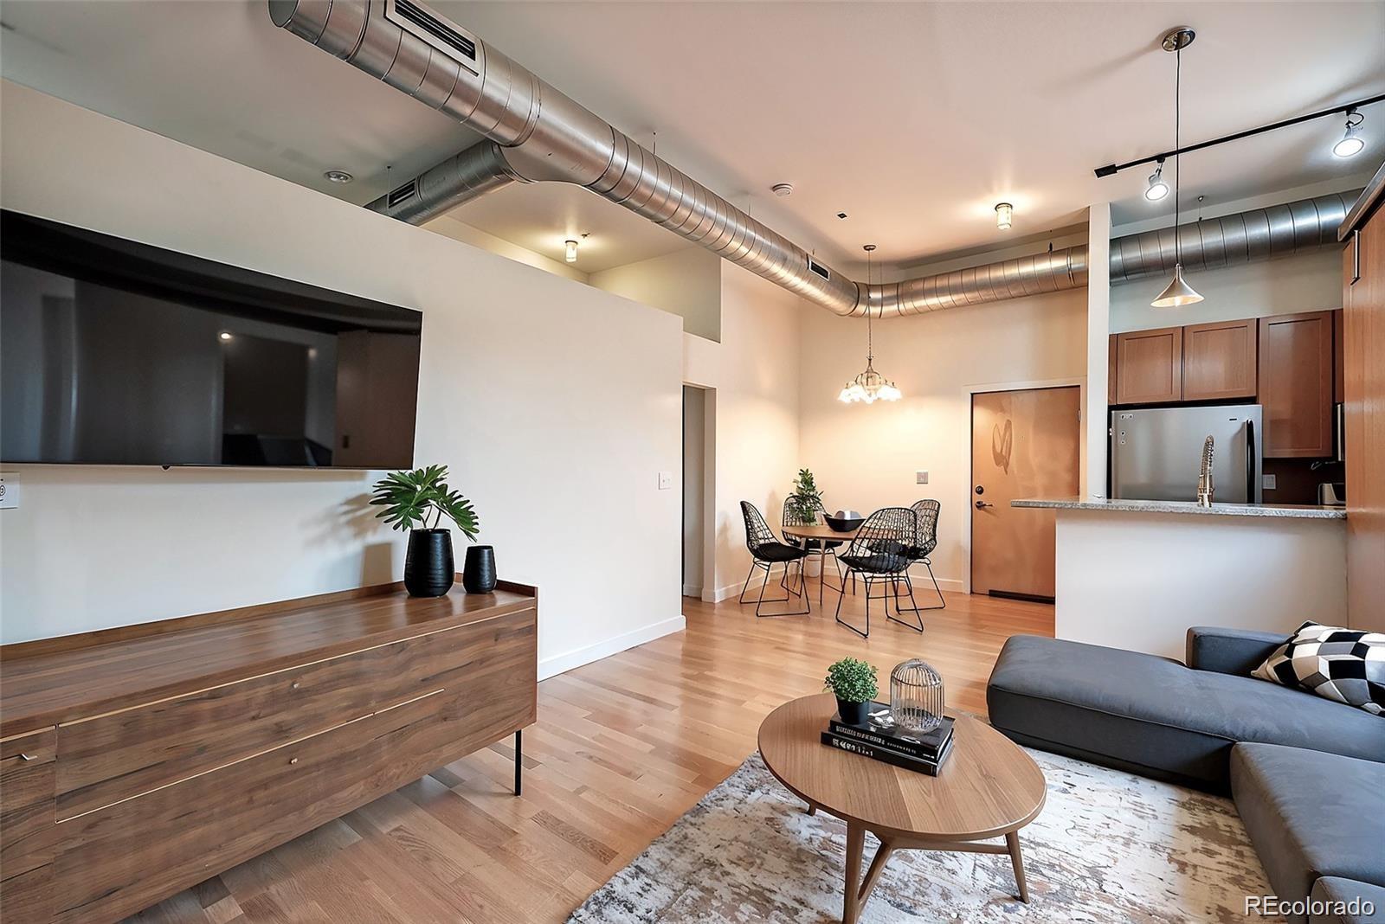
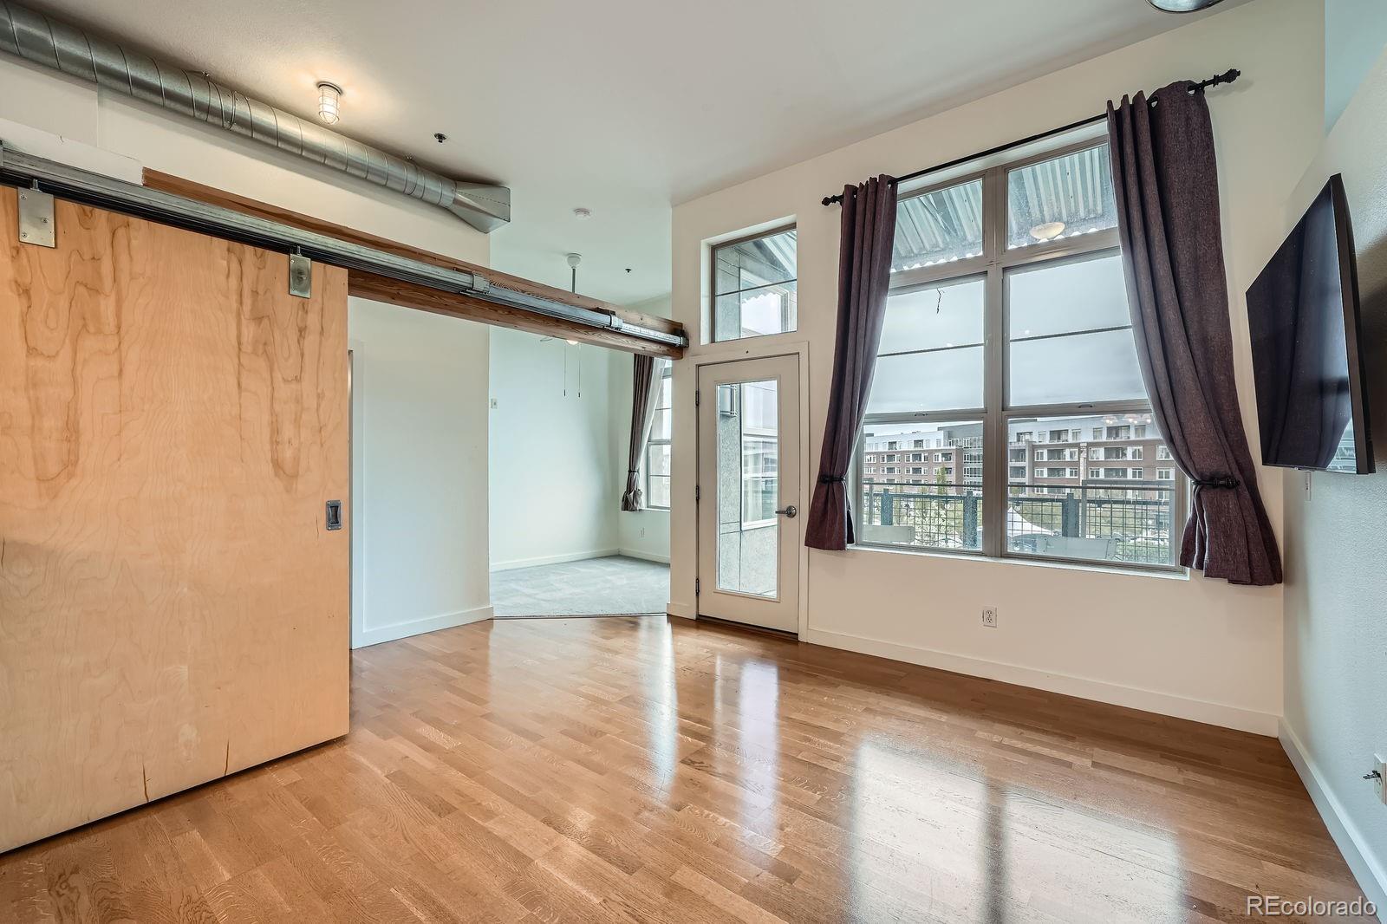
Enter an interest rate to see your estimated monthly payment.Discover elevated, low-maintenance living in this exceptional top-floor condo in the heart of Central Park, Denver. Filled with natural light, this sophisticated two-bedroom, two-bath residence offers a seamless blend of vibrant urban energy, everyday comfort, and sweeping views of the Front Range. Soaring ceilings and expansive windows create an airy, open atmosphere while framing an ever-changing backdrop of the Town Center and Colorado’s iconic mountain landscape. The modern kitchen is both stylish and functional, featuring sleek cabinetry, updated appliances, and generous workspace for everything from casual weekday meals to effortless entertaining. The open-concept layout flows naturally into the inviting living area, creating a warm and refined space to gather, relax, and take in the views. Rich wood flooring adds warmth and character throughout the main living spaces, while plush new carpeting creates a soft, tranquil feel in each bedroom. Both generously sized bedrooms offer excellent privacy and flexibility, ideal for hosting guests, creating a home office, or enjoying a peaceful personal retreat. Two full bathrooms complete the thoughtfully designed floor plan. Step outside onto your private deck and enjoy a front-row seat to some of Central Park’s most beloved community events, including the summer concert series and Sunday farmers market. Boutique shopping, acclaimed restaurants, neighborhood cafés, and everyday conveniences are all just moments from your door. The residence also includes a deeded underground garage parking space and dedicated storage, providing ample room for bikes, skis, and all your Colorado adventure gear. For those seeking a refined, lock-and-leave lifestyle in one of Denver’s most dynamic neighborhoods, this top-floor residence delivers an exceptional combination of location, views, convenience, and modern design. This is Central Park living at its finest.
| 2 weeks ago | Listing updated with changes from the MLS | |
| 5 months ago | Listing first seen on site |

The content relating to real estate for sale in this Web site comes in part from the Internet Data eXchange ("IDX") program of METROLIST, INC., DBA RECOLORADO real estate listings held by brokers other than Real Broker, LLC DBA Real are marked with the IDX Logo. This information is being provided for the consumers' personal, non-commercial use and may not be used for any other purpose. All information subject to change and should be independently verified.
Did you know? You can invite friends and family to your search. They can join your search, rate and discuss listings with you.