

Save
Ask
Tour
Hide
$299,000
155 Days On Site
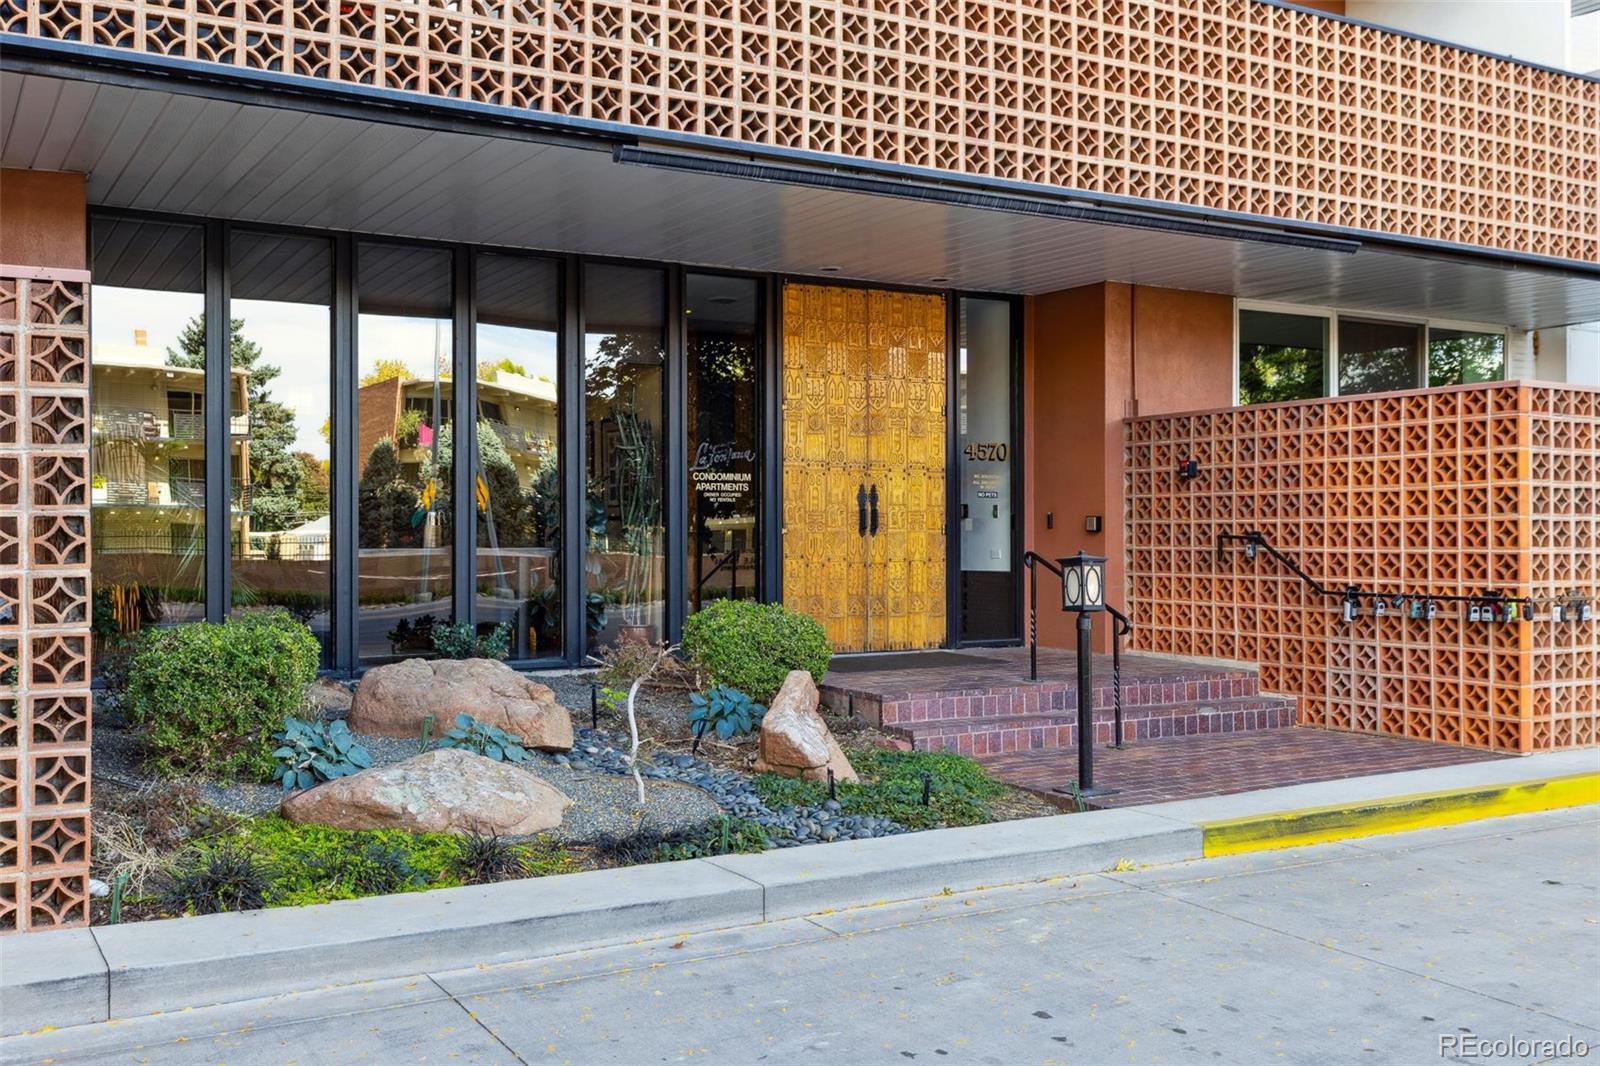
LaFontana4570 E Yale Avenue 506Denver, CO 80222
For Sale|Condominium|Active
2
Beds
2
Total Baths
1
Full Bath
1
Partial Bath
1,167
SqFt
$256
/SqFt
1964
Built
Subdivision:
University Hills
County:
Denver
Call Now: 303-845-2362
Is this the listing for you? We can help make it yours.
303-845-2362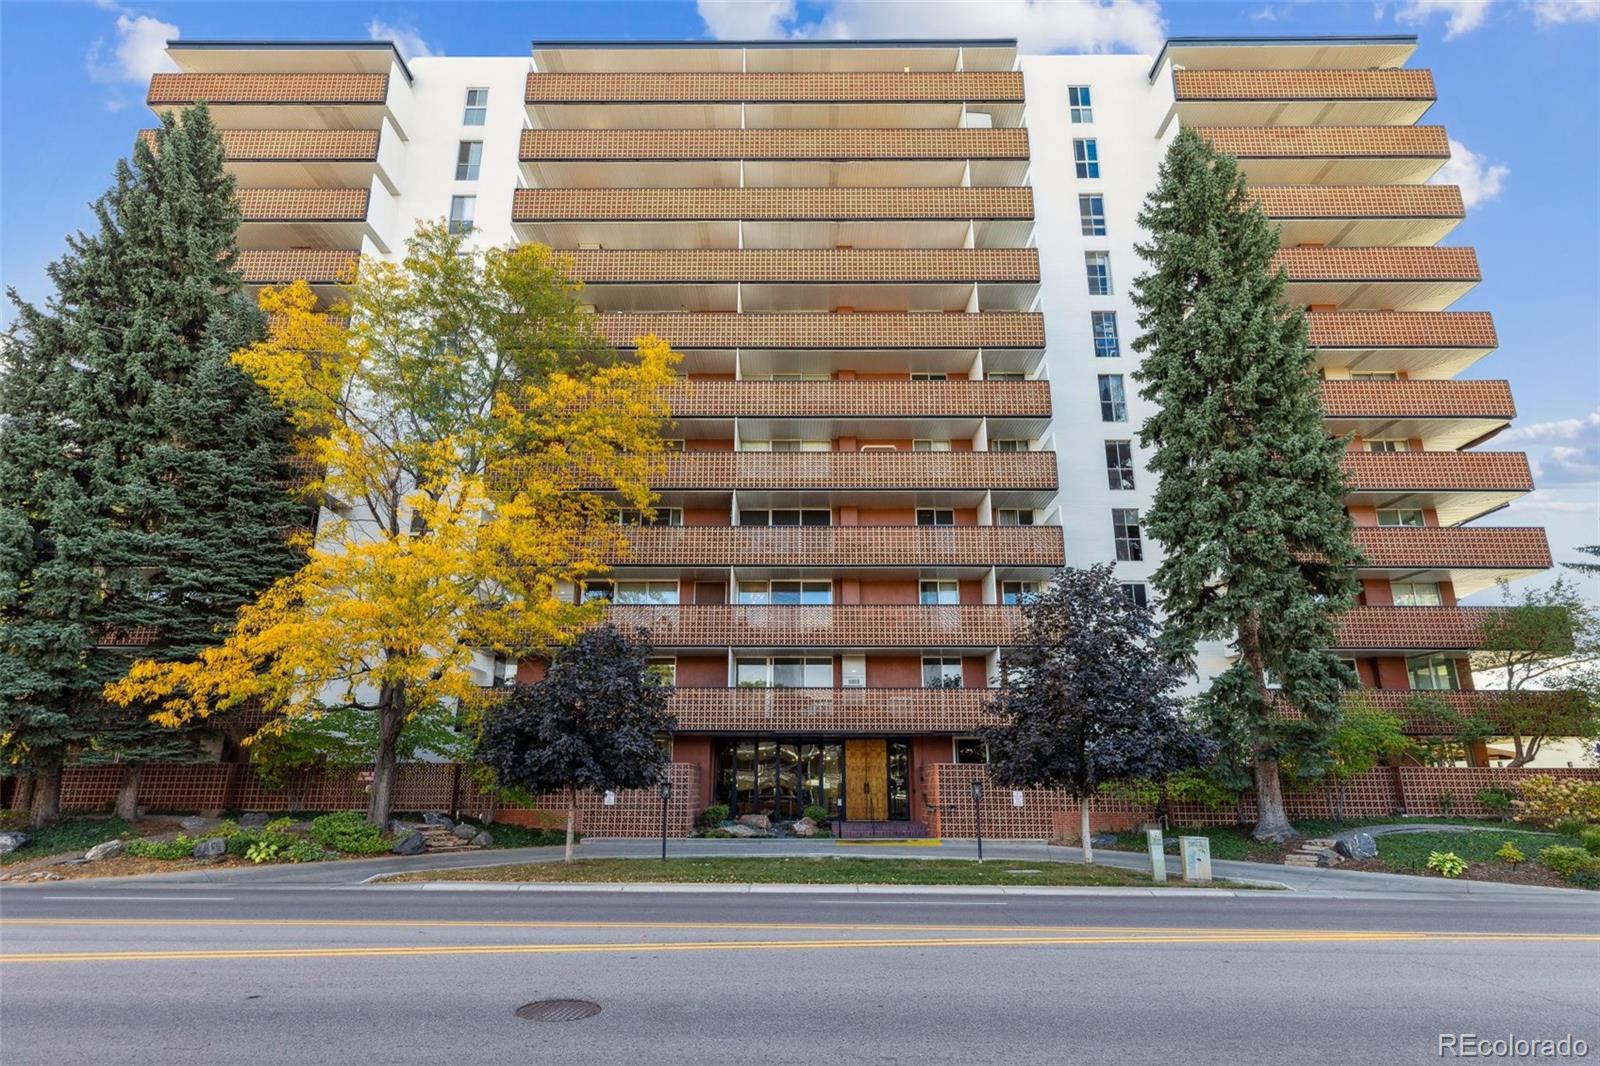
Save
Ask
Tour
Hide
Mortgage Calculator
Monthly Payment (Est.)
Enter an interest rate to see your estimated monthly payment.Calculator powered by Showcase IDX, a Constellation1 Company. Copyright ©2026 Information is deemed reliable but not guaranteed.
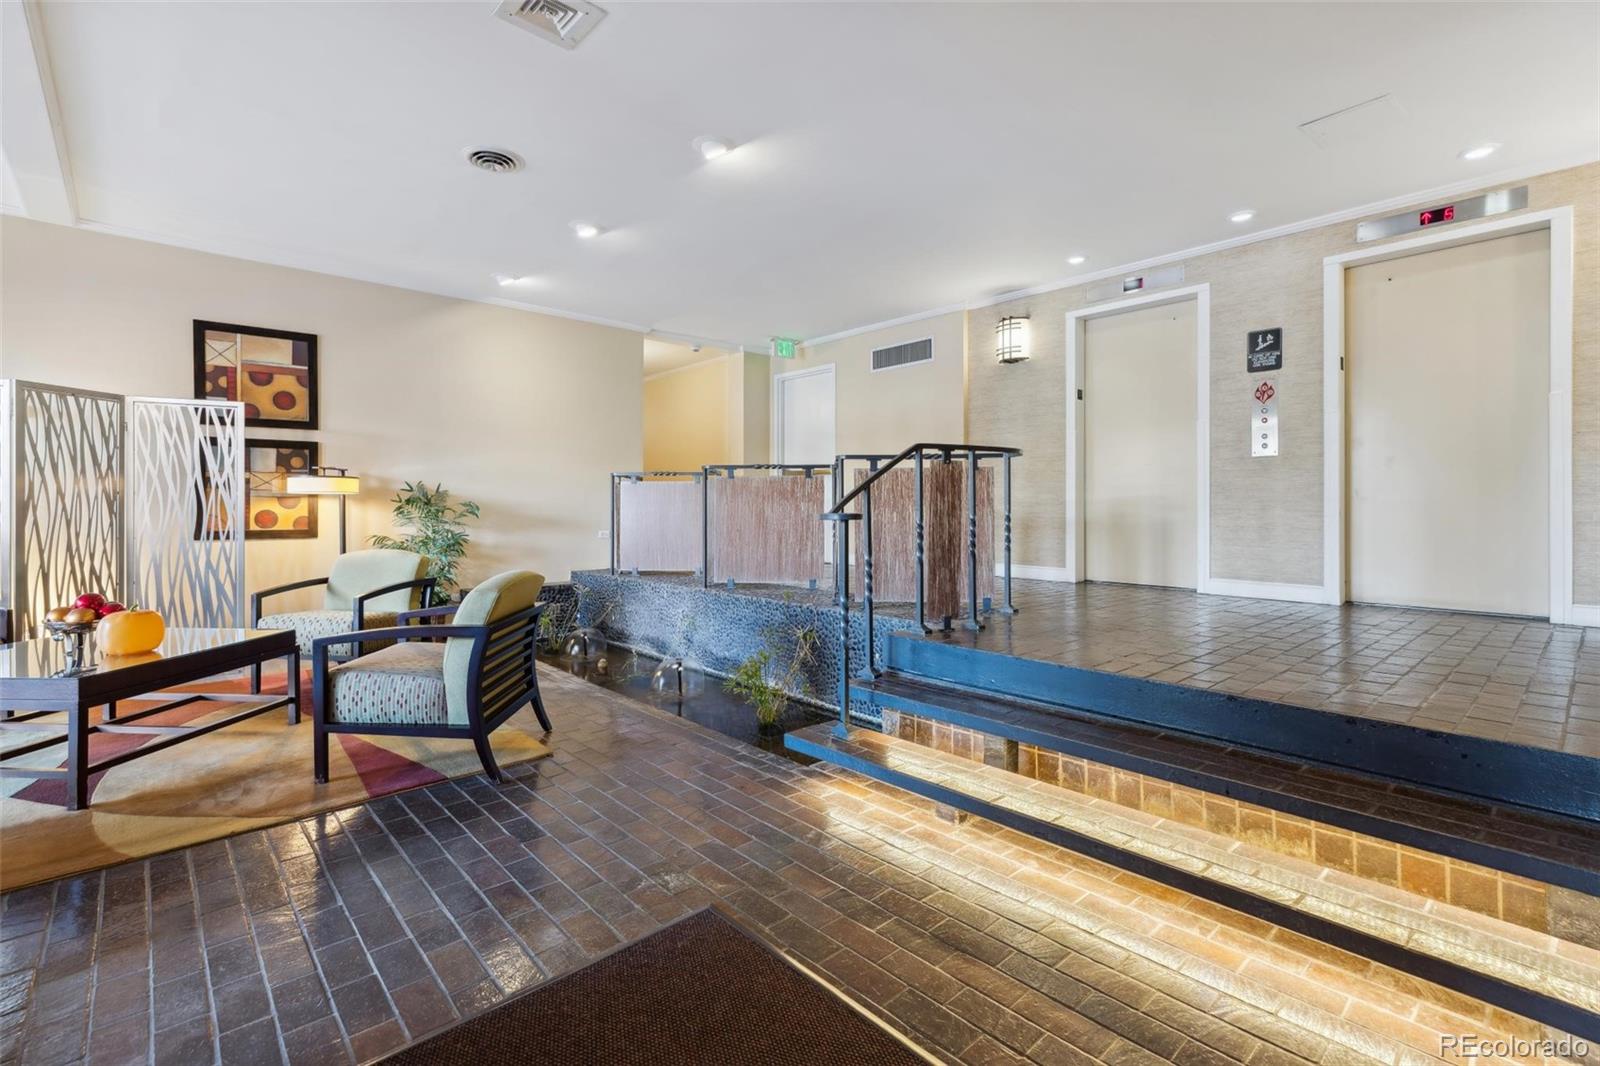
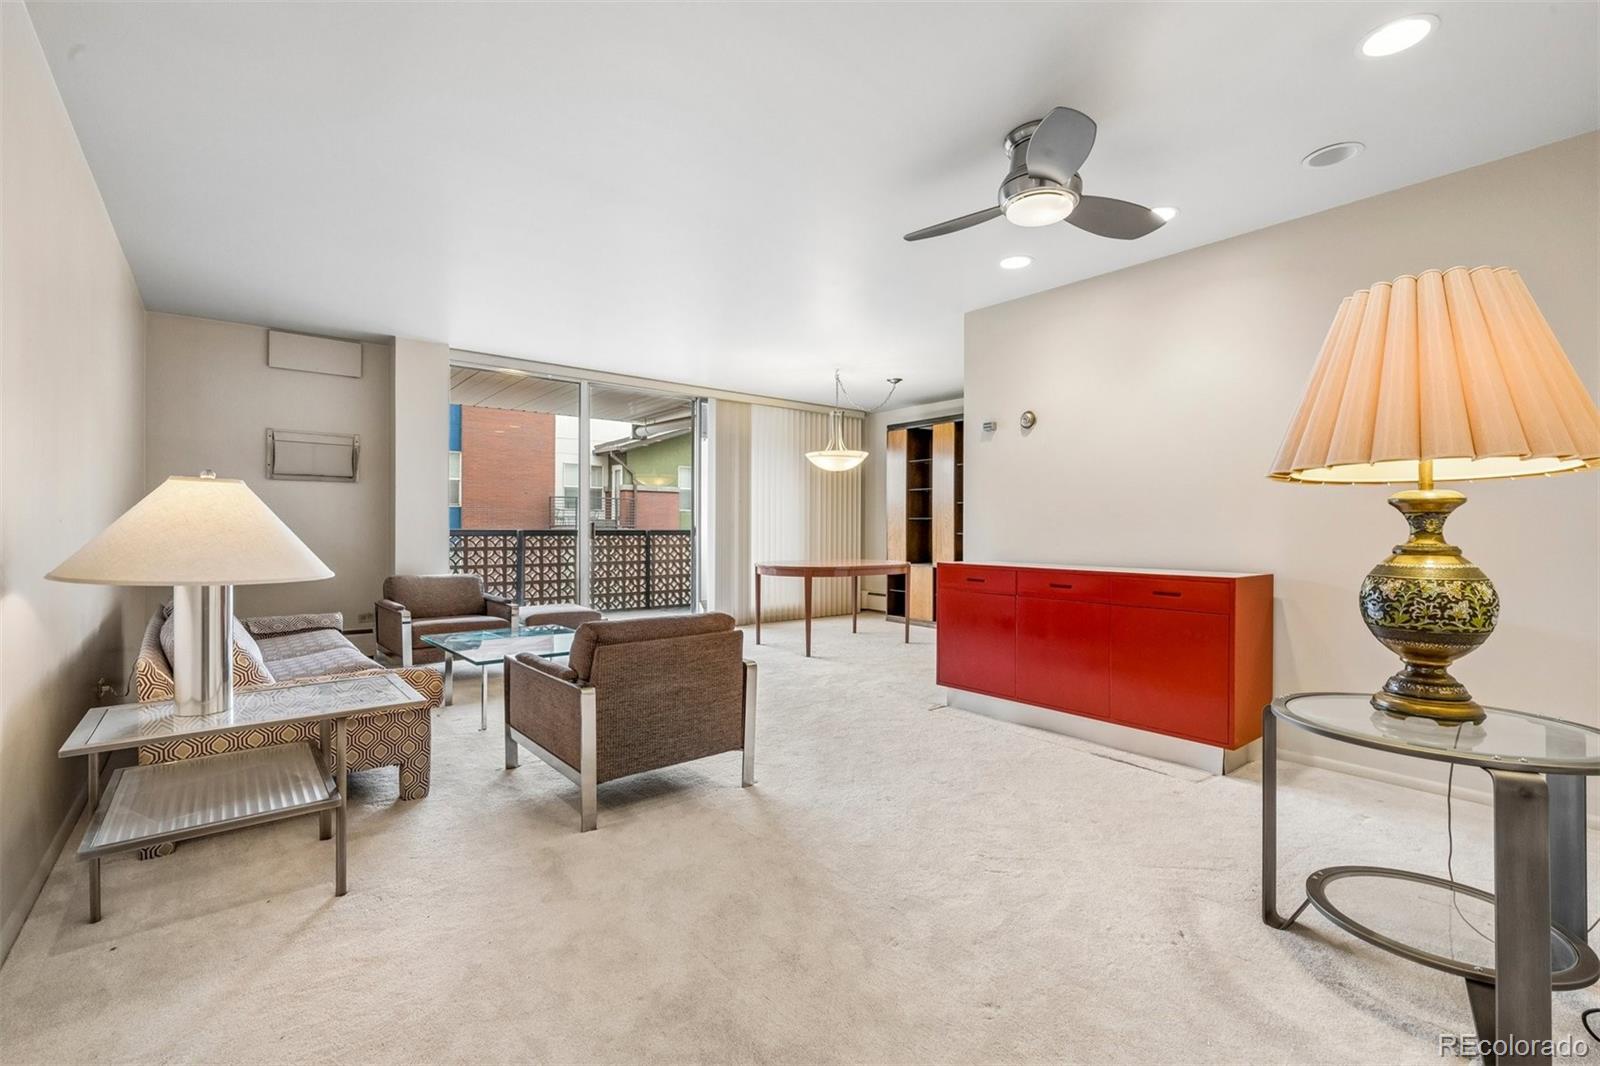
Luxury high-rise condominium in U-Hills. Walk to U-Hills shopping area. Exclusive owner occupied only condos in magnificent condition. On site manager for all your needs. 5th floor 2 bedroom and 2 bathroom unit that has been updated and well maintained. Updated kitchen with custom cabinets, tile flooring and newer appliances. Oversized balcony for outdoor comfort. Building includes Game room with bar, shuffle board and pool table, outdoor pool, under ground reserved parking, fitness room and rooftop party room.
Save
Ask
Tour
Hide
Listing Snapshot
Price
$299,000
Days On Site
155 Days
Bedrooms
2
Inside Area (SqFt)
1,167 sqft
Total Baths
2
Full Baths
1
Partial Baths
1
Lot Size
N/A
Year Built
1964
MLS® Number
8975157
Status
Active
Property Tax
$1,075
HOA/Condo/Coop Fees
$591 monthly
Sq Ft Source
Public Records
Friends & Family
Recent Activity
| a week ago | Listing updated with changes from the MLS® | |
| a week ago | Price changed to $299,000 | |
| 5 months ago | Listing first seen on site |
General Features
Foundation
Concrete Perimeter
Garage
Yes
Garage Spaces
73
Levels
One
Parking
Underground
Parking Spaces
73
Pets
Cats OKDogs OK
Property Condition
Updated/Remodeled
Property Sub Type
Condominium
Security
24 Hour SecurityCarbon Monoxide Detector(s)Secured Garage/ParkingSmoke Detector(s)
Sewer
Public Sewer
SqFt Above
1167
SqFt Total
1167
Style
Mid-Century Modern
Utilities
Electricity Connected
Water Source
Public
Zoning
S-MU-12
Interior Features
Appliances
OvenMicrowaveRangeRefrigeratorSelf Cleaning Oven
Cooling
Ceiling Fan(s)Central Air
Flooring
Carpet
Furnished
Negotiable
Heating
BaseboardHot Water
Interior
Ceiling Fan(s)ElevatorEntrance FoyerGranite CountersWalk-In Closet(s)
Laundry Features
Common Area
Main Level Bedrooms
2
Window Features
Double Pane WindowsWindow Coverings
Bathroom Full
Level - MainDescription - Primary bathroom updated
Bathroom Three Quarter
Level - MainDescription - Hall access bathroom updated
Bedroom
Level - MainDescription - Primary bedroom with walk-in closet and Bathroom and Balcony access
Great Room
Level - MainDescription - Large combination Living, Family nd Dinning area
Kitchen
Level - MainDescription - Updated with custom cabinets and newer appliances
Save
Ask
Tour
Hide
Exterior Features
Construction Details
Metal SidingBrickSteel Siding
Exterior
Balcony
Lot Features
Near Public Transit
Patio And Porch
Covered
Pool Features
Outdoor Pool
Roof
Membrane
View
Mountain(s)
Waterview
Mountain(s)
Windows/Doors
Double Pane WindowsWindow Coverings
Community Features
Association Amenities
Coin LaundryElevator(s)Fitness CenterLaundryParkingPoolSecurityStorage
Association Fee
$591.0
Association Fee Frequency
Monthly
School District
Denver 1
Financing Terms Available
CashConventional
Building Access
Exterior Access
Roads
Paved
Schools
School District
Denver 1
Elementary School
Bradley
Middle School
Hamilton
High School
Thomas Jefferson
Listing courtesy of Kane Real Estate Consulting [email protected]

The content relating to real estate for sale in this Web site comes in part from the Internet Data eXchange ("IDX") program of METROLIST, INC., DBA RECOLORADO real estate listings held by brokers other than Kane Real Estate Consulting are marked with the IDX Logo. This information is being provided for the consumers' personal, non-commercial use and may not be used for any other purpose. All information subject to change and should be independently verified.
The content relating to real estate for sale in this Web site comes in part from the Internet Data eXchange ("IDX") program of METROLIST, INC., DBA RECOLORADO real estate listings held by brokers other than Kane Real Estate Consulting are marked with the IDX Logo. This information is being provided for the consumers' personal, non-commercial use and may not be used for any other purpose. All information subject to change and should be independently verified.
Neighborhood & Commute
Source: Walkscore
Disclosure: Community information and market data powered by Constellation Data Labs. Information is deemed reliable but not guaranteed.
Save
Ask
Tour
Hide