Save
Ask
Tour
Hide
Share
$1,260,000
98 Days On Site

2978 Shoshone Trail
Lafayette, CO 80026

For Sale|Single Family Residence|Active
5
Beds
5
Total Baths
3
Full Baths
2
Partial Baths
4,064
SqFt
$310
/SqFt
2001
Built
Subdivision:
Indian Peaks
County:
Boulder
Call Now: 303-845-2362
Is this the listing for you? We can help make it yours.
303-845-2362
2978 Shoshone Trail2978 Shoshone Trail2978 Shoshone Trail2978 Shoshone Trail
Save
Ask
Tour
Hide
Share

Mortgage Calculator

Monthly Payment (Est.)

$5,749
Calculator powered by Showcase IDX, a Constellation1 Company. Copyright ©2026 Information is deemed reliable but not guaranteed.

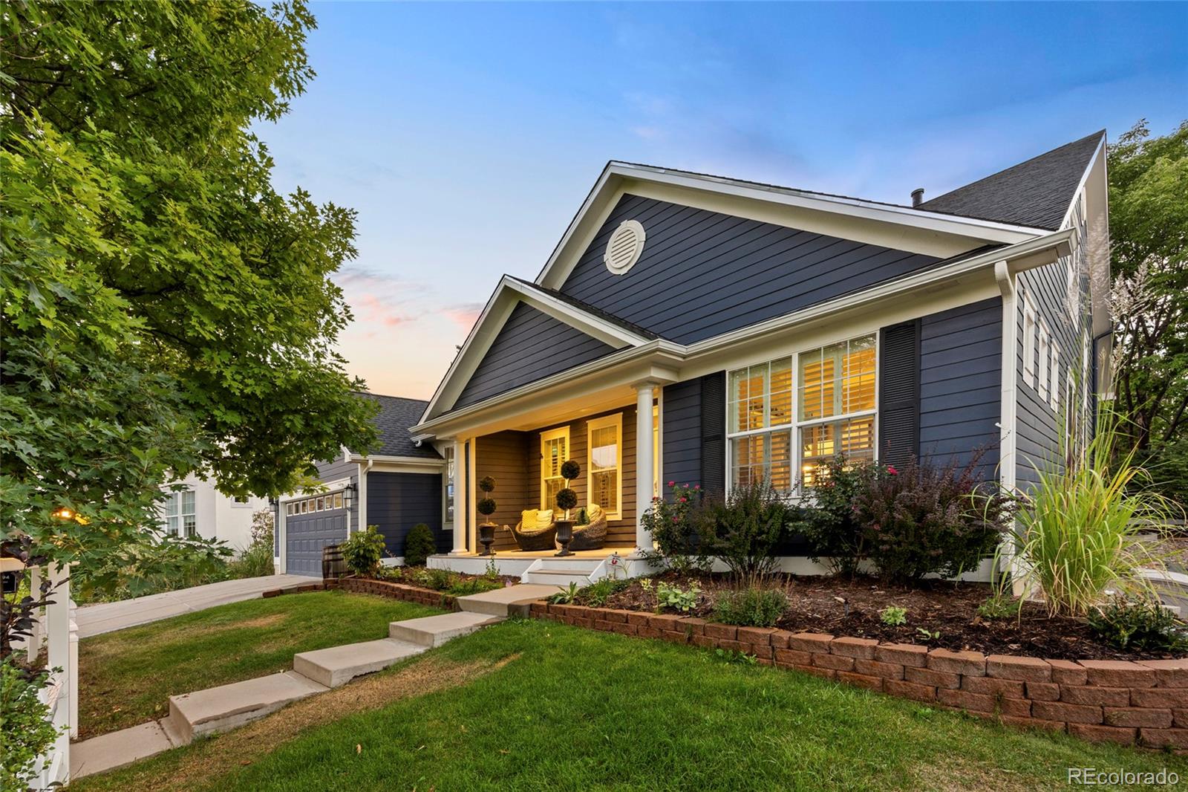
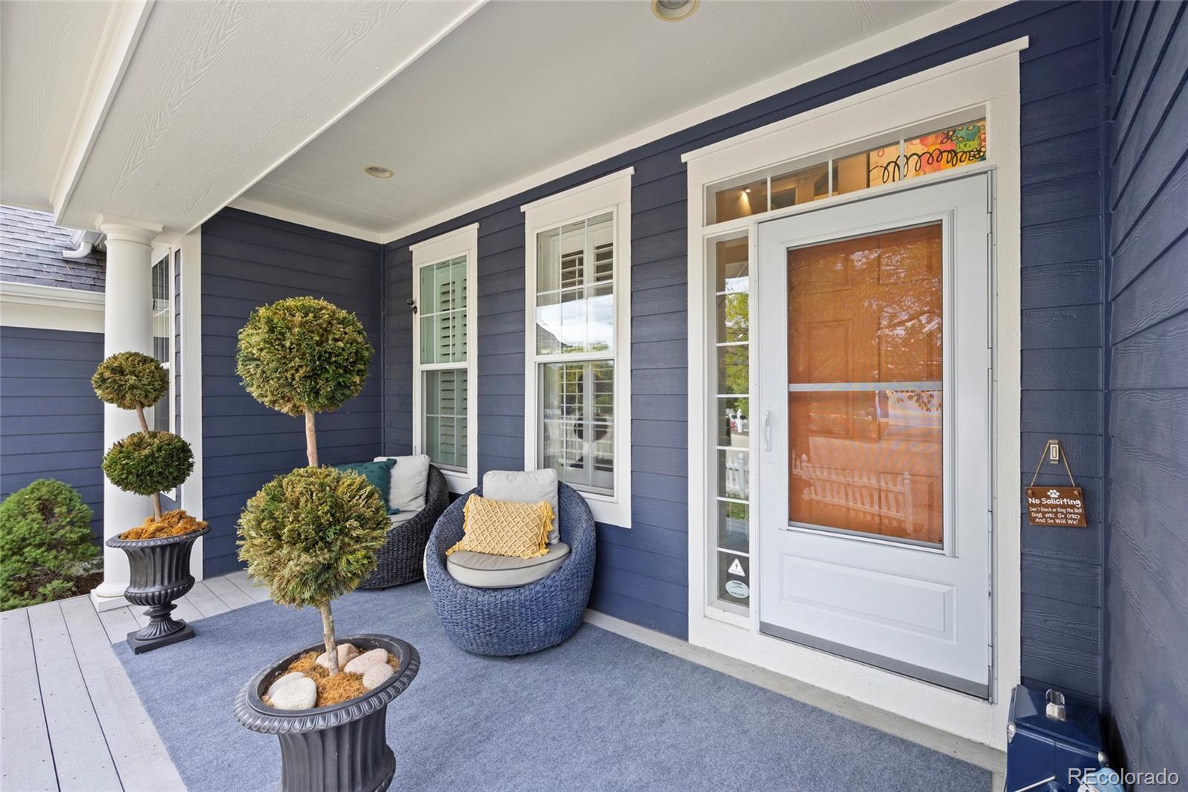
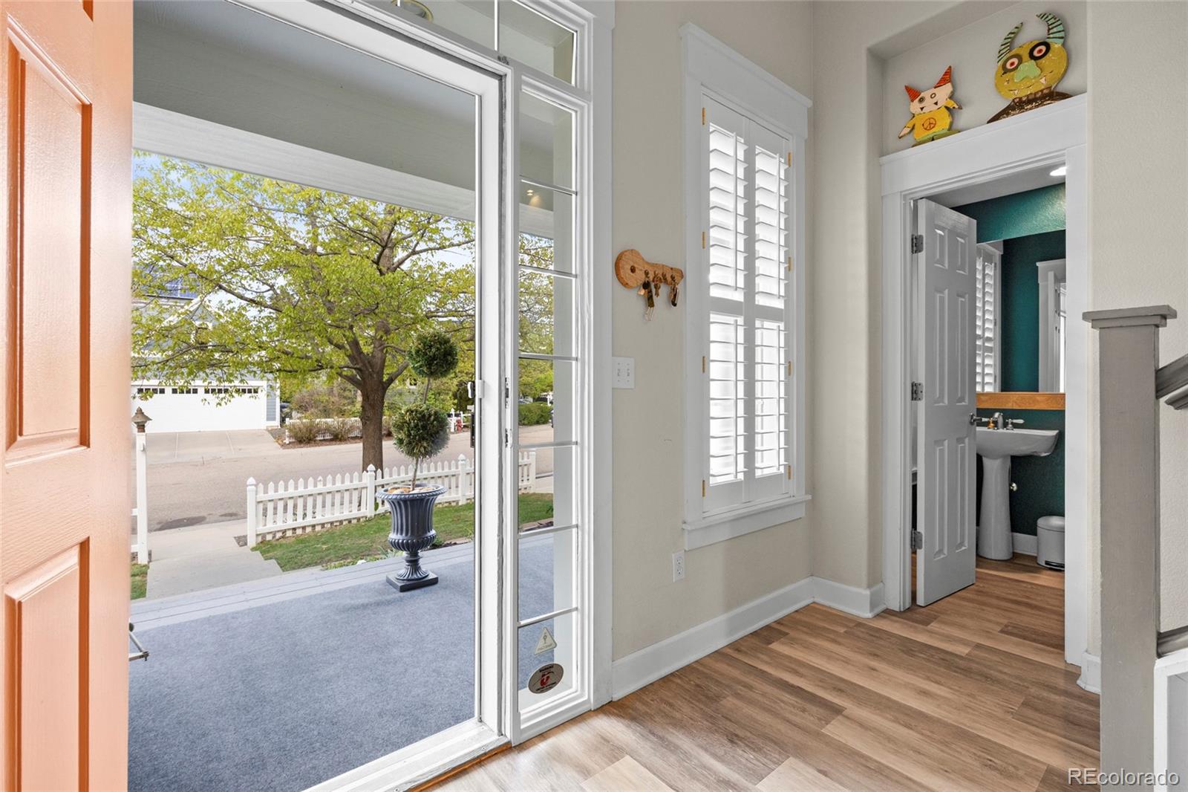
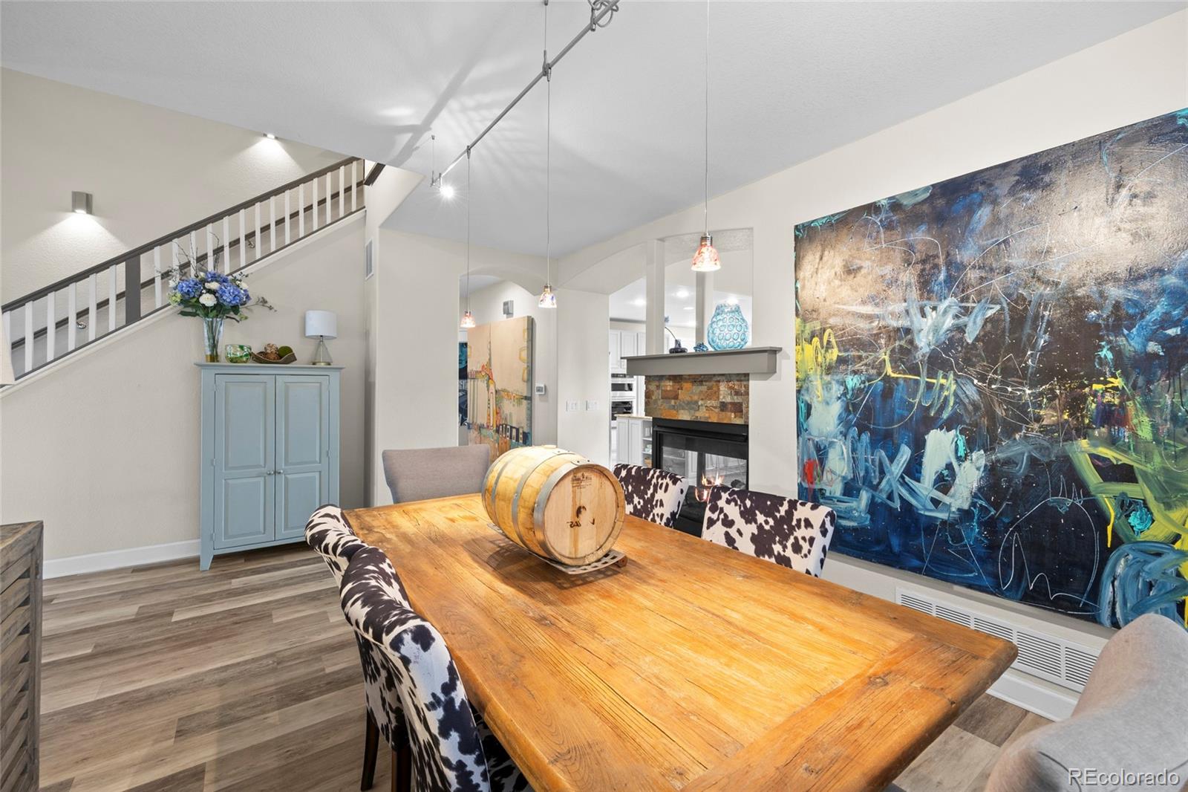
Now offered at $1,260,000, this beautifully refreshed residence represents an exceptional value in the highly sought-after Indian Peaks community. Full 1% seller credit with our preferred lender. Recent enhancements, including refreshed interior finishes and new basement carpeting, complement its move-in-ready presentation and timeless appeal. Set against coveted HOA open space with direct access to the scenic bike trail connecting White Hawk Ranch to Old Town Louisville, the home enjoys an idyllic setting surrounded by mature aspens, towering pines, and protected green space. A beautifully designed flagstone patio and outdoor fire pit provide an inviting backdrop for entertaining or relaxing beneath the Colorado sky. Inside, the updated gourmet kitchen features a generous center island and flows seamlessly into the expansive, light-filled family room with soaring 16-foot ceilings, dramatic floor-to-ceiling windows, custom built-ins, and a striking three-sided fireplace. The spacious formal dining room shares the warmth and ambiance of the fireplace, creating an elegant setting for gatherings both intimate and grand. The generously sized main-floor primary suite offers a private retreat with a five-piece bath and walk-in closet, while a dedicated main-level office provides ideal work-from-home flexibility. Upstairs are three additional bedrooms, including two connected by a Jack-and-Jill bath, an additional guest bath, and a versatile loft with designated study space. Designed for entertaining, creativity, and comfortable guest accommodations, the finished basement includes a 300-bottle wine fridge, expansive recreation area, artist studio, guest bedroom, and full bath. An oversized 2.5-car garage with ceramic-coated flooring and thoughtfully designed organizational space completes the home. A rare opportunity to enjoy refined Colorado living, exceptional space, and direct access to trails and open space in one of Lafayette’s most desirable communities.

Save
Ask
Tour
Hide
Share
Listing Snapshot
Price 
$1,260,000
Days On Site 
98 Days
Bedrooms 
5
Inside Area (SqFt) 
4,064 sqft
Total Baths 
5
Full Baths 
3
Partial Baths 
2
Lot Size 
0.19 Acres
Year Built 
2001
MLS® Number 
8987221
Status 
Active
Property Tax 
$6,335
HOA/Condo/Coop Fees 
$115 monthly
Sq Ft Source 
Public Records
Friends & Family
Recent Activity
6 days agoListing updated with changes from the MLS®
2 weeks agoStatus changed to Active
3 weeks agoPrice changed to $1,260,000
3 months agoListing first seen on site
General Features
Acres 
0.19
Attached Garage 
Yes
Garage 
Yes
Garage Spaces 
2
Levels 
Two
Parking 
Attached
Parking Spaces 
2
Property Sub Type 
Single Family Residence
Sewer 
Public Sewer
SqFt Above 
2709
SqFt Below 
1355
SqFt Total 
4064
Water Source 
Public
Interior Features
Basement 
FinishedFull
Cooling 
Central Air
Heating 
Forced Air
Interior 
Central VacuumEat-in KitchenKitchen IslandVaulted Ceiling(s)Walk-In Closet(s)Wet Bar
Main Level Bedrooms 
1
Bathroom Full 
Dimensions - 5.9 x 13.4Level - Basement
Bathroom Half 
Dimensions - 5.9 x 4.5Level - MainDescription - Powder Room
Bathroom Three Quarter 
Dimensions - 6.4 x 4Level - Upper
Bedroom 
Dimensions - 12.6 x 13.9Level - Upper
Den 
Dimensions - 12.4 x 13.7Level - MainDescription - light filled home office
Dining Room 
Dimensions - 19.1 x 12.2Level - MainDescription - large formal dining room that benefits from the 3-sided fireplace as well. Table can set up to 12 guests.
Family Room 
Dimensions - 17.5 x 20.5Level - MainDescription - custom built ins 3-sided fireplace, soaring 16-foot fireplace, floor to ceiling windows backing to open space
Kitchen 
Dimensions - 11.4 x 20.1Level - MainDescription - gourmet kitchen featuring KitchenAid oven, Bosch dishwasher, LG refrigerator and a large granite center island
Media Room 
Dimensions - 23.5 x 40.9Level - BasementDescription - custom built ins, large entertaining space, 300 bottle wine refrigerator and adjacent artist studio.
Save
Ask
Tour
Hide
Share
Exterior Features
Construction Details 
Frame
Exterior 
Dog RunFire Pit
Fencing 
Fenced
Patio And Porch 
DeckFront PorchPatio
Roof 
Composition
Community Features
Association Dues 
115
Financing Terms Available 
CashConventionalFHAVA Loan
HOA Fee Frequency 
Monthly
School District 
Boulder Valley RE 2
Schools
School District
Boulder Valley RE 2
Elementary School
Douglass
Middle School
Peak to Peak Charter School
High School
Fairview
Listing courtesy of Coldwell Banker Global Luxury Denver [email protected]


The content relating to real estate for sale in this Web site comes in part from the Internet Data eXchange ("IDX") program of METROLIST, INC., DBA RECOLORADO real estate listings held by brokers other than Coldwell Banker Global Luxury Denver are marked with the IDX Logo. This information is being provided for the consumers' personal, non-commercial use and may not be used for any other purpose. All information subject to change and should be independently verified.

Neighborhood & Commute
Source: Walkscore
Disclosure: Community information and market data powered by Constellation Data Labs. Information is deemed reliable but not guaranteed.
Save
Ask
Tour
Hide
Share