Save
Ask
Tour
Hide
Share
$899,000
65 Days On Site

7548 E 122nd Place
Thornton, CO 80602

For Sale|Single Family Residence|Active
7
Beds
5
Total Baths
4
Full Baths
1
Partial Bath
6,180
SqFt
$145
/SqFt
2013
Built
Subdivision:
King Ranch Estates
County:
Adams
Call Now: 303-845-2362
Is this the listing for you? We can help make it yours.
303-845-2362
7548 E 122nd Place7548 E 122nd Place7548 E 122nd Place7548 E 122nd Place
Save
Ask
Tour
Hide
Share

Mortgage Calculator

Monthly Payment (Est.)

$4,102
Calculator powered by Showcase IDX, a Constellation1 Company. Copyright ©2026 Information is deemed reliable but not guaranteed.

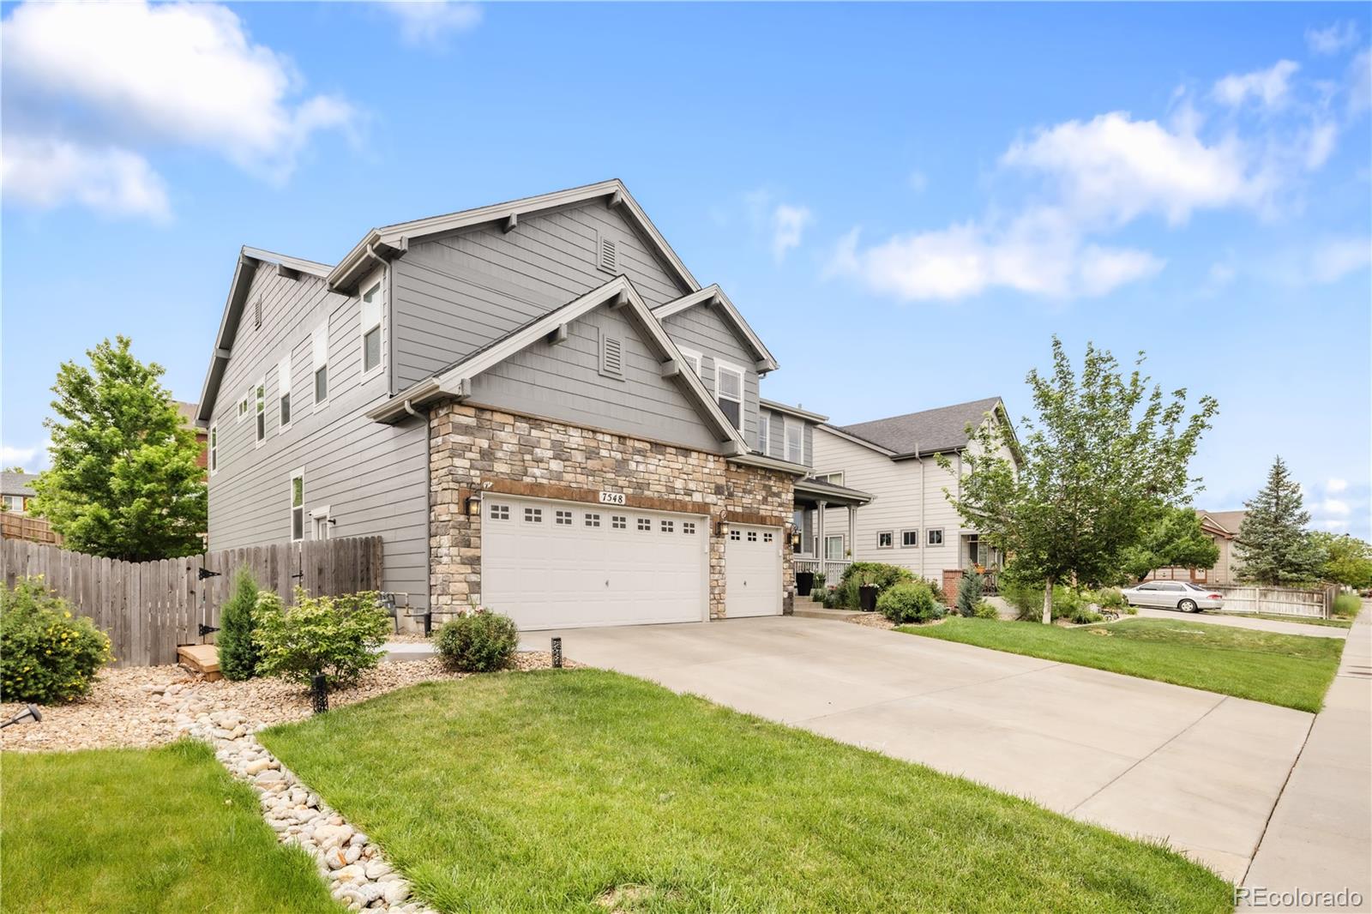
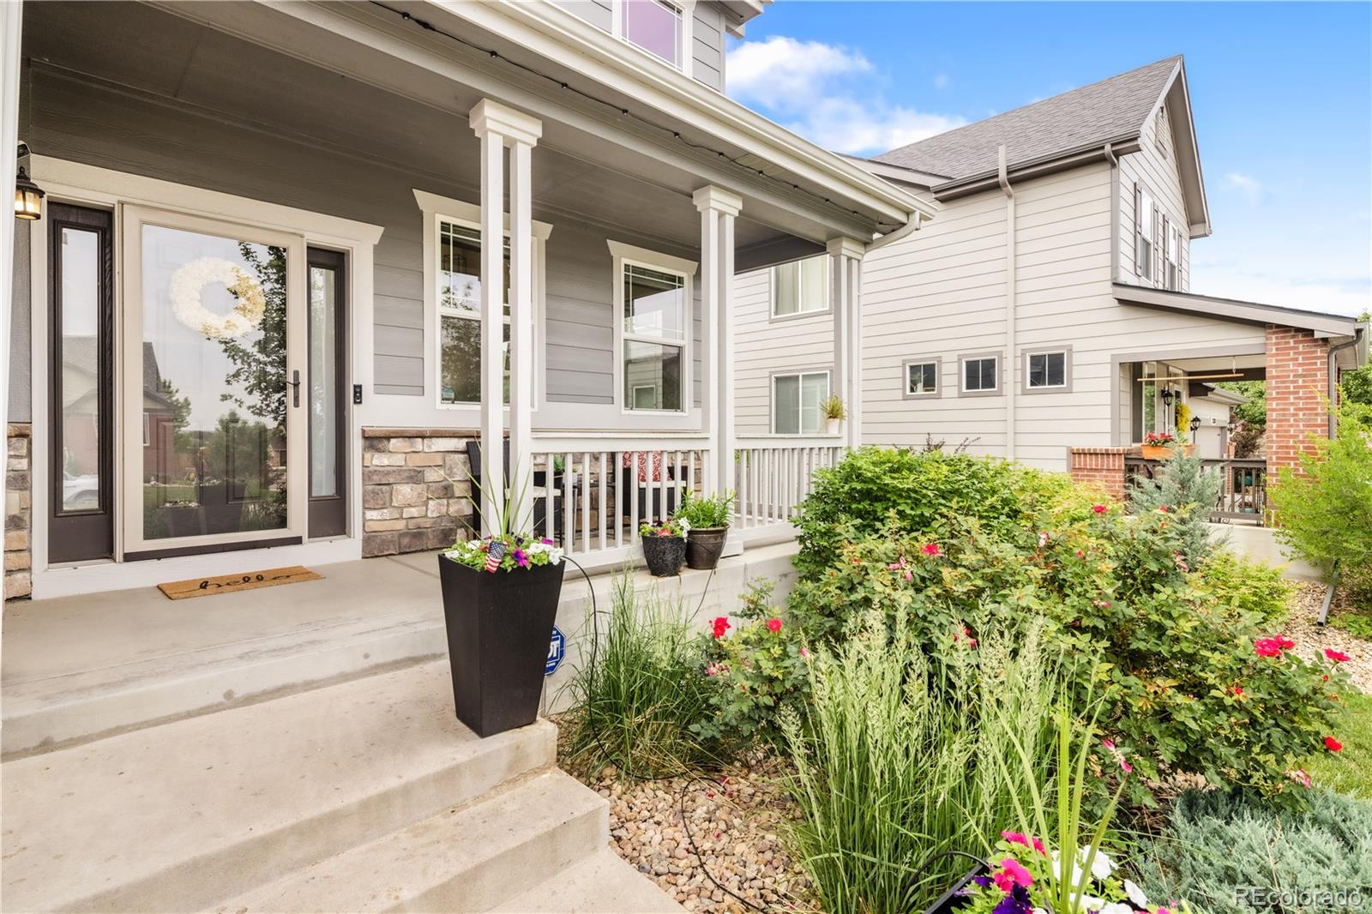
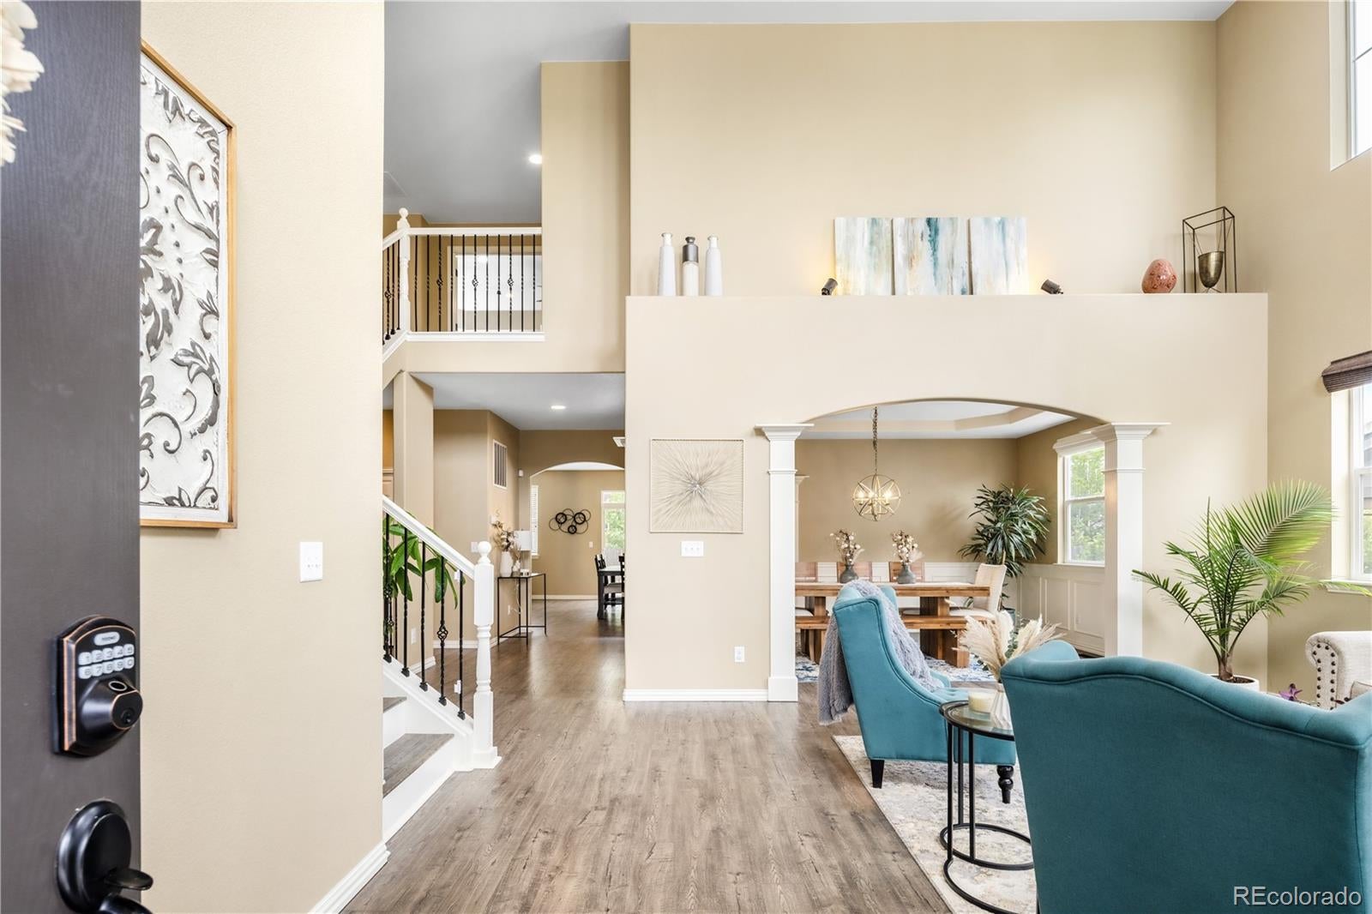
Exceptional 7-bedroom, 5-bathroom home in the highly sought-after King Ranch Estates, one of Thornton's most desirable neighborhoods. Known for its pride of ownership, established community feel, and convenient access to parks, schools, shopping, dining, and major commuter routes. This expansive home offers a thoughtfully designed floor plan with room for everyone. Upon entry, you'll be captivated by the dramatic 20-foot ceilings in the grand foyer, soaring 10-foot ceilings throughout the main level, and an open-concept layout. A main-floor bedroom and full bathroom provide the perfect setup for guests or a private home office. 4 bedrooms and bathrooms on the upper level, 1 bed and a full bathroom on the main, and 2 bedrooms and a bathroom in the basement, a truly ideal floorplan. Extensively updated and move-in ready, this home features NEW luxury vinyl plank flooring throughout the main and upper levels, stunning new quartz countertops in the kitchen, matching quartz finishes in the remodeled bathrooms, a new sink with a reverse osmosis system, a new refrigerator, dishwasher, washer, and dryer, and stylish new light fixtures. Major exterior improvements include a new roof, fresh exterior paint, Jelly Lights, and new front and rear concrete. Enjoy the low-maintenance, xeriscaped backyard, complete with a full sprinkler system in both the front and backyard, a wood-burning fire pit, and a beautiful gazebo, creating the ideal setting for outdoor entertaining or relaxing evenings at home. The fully finished basement expands the home's versatility with a large flex space, storage, and a kitchenette featuring granite countertops. This flexible space is ideal for multigenerational living, extended guests, or an in-law suite. With extensive recent upgrades, premium finishes, generous living spaces, and an unbeatable location in King Ranch Estates, this rare property is a one-of-a-kind value for this price.

Save
Ask
Tour
Hide
Share
Listing Snapshot
Price 
$899,000
Days On Site 
65 Days
Bedrooms 
7
Inside Area (SqFt) 
6,180 sqft
Total Baths 
5
Full Baths 
4
Partial Baths 
1
Lot Size 
0.18 Acres
Year Built 
2013
MLS® Number 
9033728
Status 
Active
Property Tax 
$5,891
HOA/Condo/Coop Fees 
$75 monthly
Sq Ft Source 
Public Records
Friends & Family
Recent Activity
23 hours agoListing updated with changes from the MLS®
23 hours agoStatus changed to Active
2 months agoListing first seen on site
General Features
Acres 
0.18
Attached Garage 
Yes
Garage 
Yes
Garage Spaces 
3
Green Energy Efficient 
AppliancesInsulation
Levels 
Two
Parking 
ConcreteAttached
Parking Spaces 
3
Property Condition 
Updated/Remodeled
Property Sub Type 
Single Family Residence
Security 
Carbon Monoxide Detector(s)
Sewer 
Public Sewer
SqFt Above 
4167
SqFt Below 
2013
SqFt Total 
6180
Style 
Traditional
Utilities 
Cable AvailableElectricity AvailablePhone Available
Interior Features
Appliances 
Bar Fridge
Basement 
Finished
Cooling 
Ceiling Fan(s)Central Air
Fireplace 
Yes
Fireplace Features 
Master BedroomGasLiving Room
Fireplaces 
2
Flooring 
Vinyl
Furnished 
Unfurnished
Heating 
Forced Air
Interior 
Built-in FeaturesCeiling Fan(s)Eat-in KitchenHigh CeilingsIn-Law FloorplanKitchen IslandOpen FloorplanPantryWalk-In Closet(s)Wet Bar
Laundry Features 
Sink
Main Level Bedrooms 
1
Window Features 
Double Pane WindowsWindow CoveringsWindow Treatments
Bathroom Full 
Level - UpperDescription - Spacious Walk-In Closet
Bathroom Three Quarter 
Level - BasementDescription - Designated Bath for 2 Lower Level Bedrooms
Bedroom 
Level - UpperDescription - Primary Suite, Large with Gas Fireplace
Dining Room 
Level - MainDescription - Formal Dining
Family Room 
Level - BasementDescription - Plenty of Space for Guests + In-laws, Etc
Game Room 
Level - BasementDescription - Basement Flex Space
Gym 
Level - BasementDescription - Home Gym or Flex Space
Kitchen 
Level - BasementDescription - Kitchenette with Wine Storage
Laundry 
Level - MainDescription - Spacious Private Laundry Room
Living Room 
Level - MainDescription - Formal Living Upon Entry
Mud Room 
Level - MainDescription - Built-In Cubbies for Shoes + Hooks For Bags + Jackets
Save
Ask
Tour
Hide
Share
Exterior Features
Construction Details 
ConcreteFrameOtherStone
Exterior 
Fire PitGardenLightingPrivate Yard
Fencing 
FencedFull
Lot Features 
Landscaped
Patio And Porch 
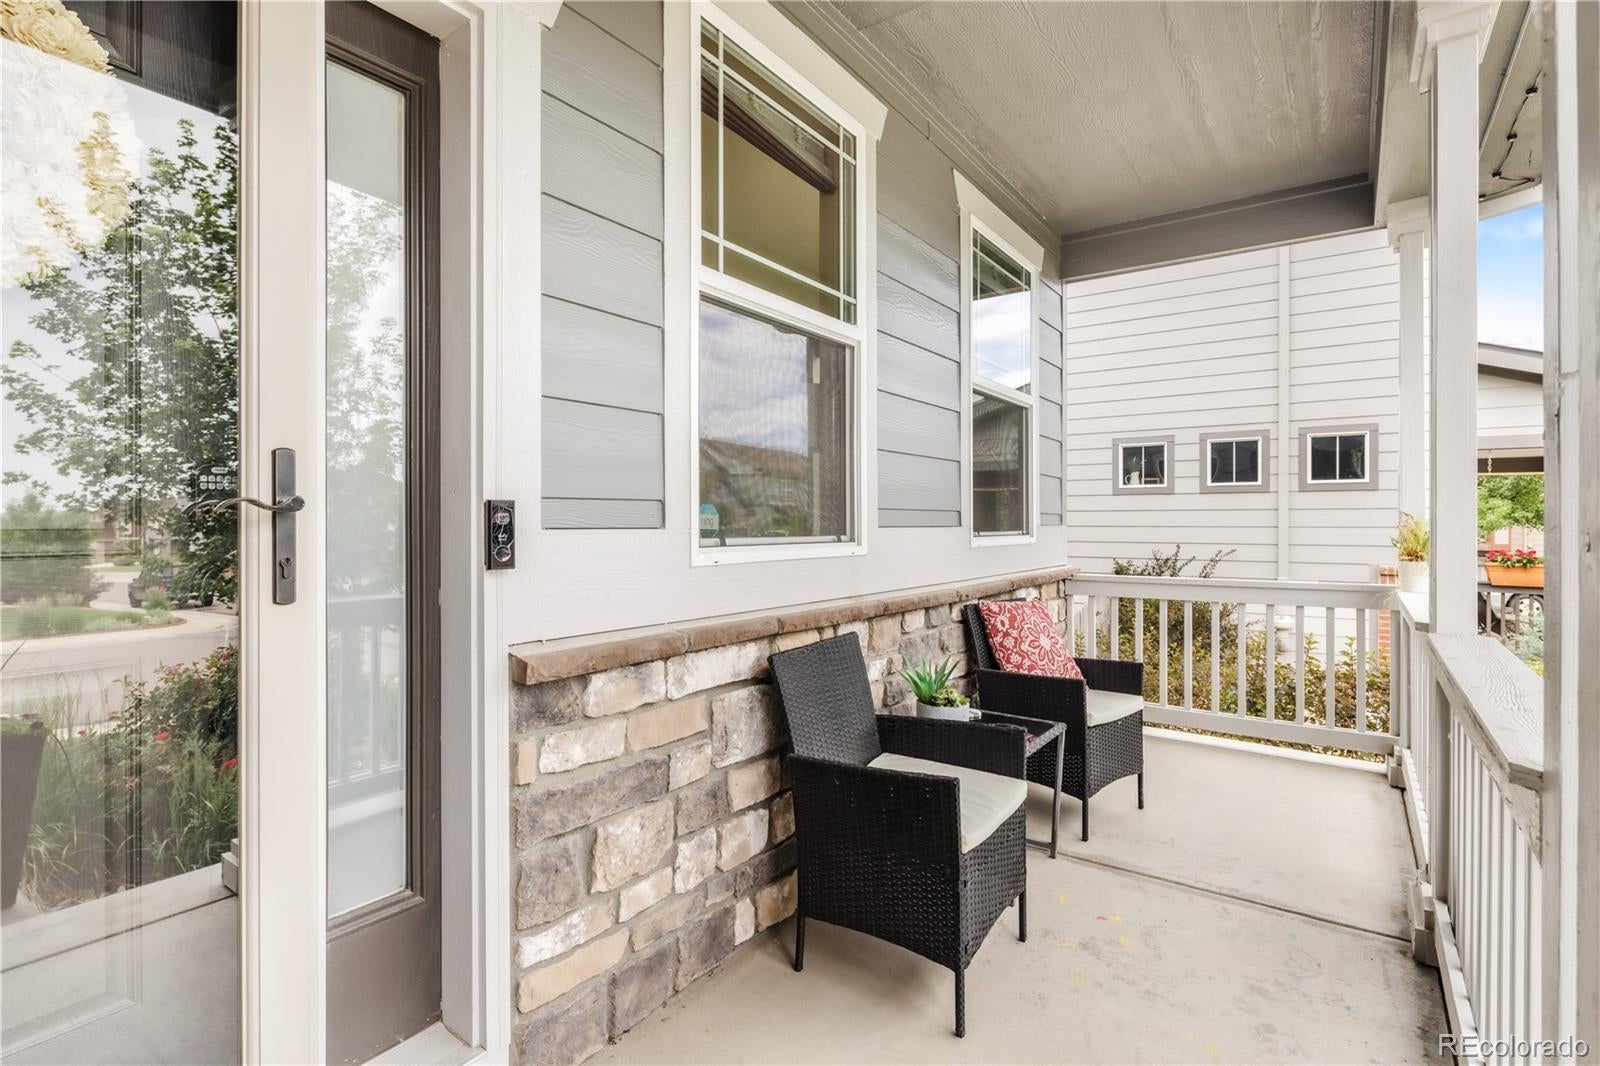
CoveredFront PorchPatio
Roof 
Composition
Windows/Doors 
Double Pane WindowsWindow CoveringsWindow Treatments
Community Features
Association Dues 
75
Financing Terms Available 
1031 ExchangeCashConventionalFHAVA Loan
HOA Fee Frequency 
Monthly
Roads 
Paved
School District 
School District 27-J
Schools
School District
School District 27-J
Elementary School
Brantner
Middle School
Roger Quist
High School
Riverdale Ridge
Listing courtesy of MODUS Real Estate [email protected]


The content relating to real estate for sale in this Web site comes in part from the Internet Data eXchange ("IDX") program of METROLIST, INC., DBA RECOLORADO real estate listings held by brokers other than MODUS Real Estate are marked with the IDX Logo. This information is being provided for the consumers' personal, non-commercial use and may not be used for any other purpose. All information subject to change and should be independently verified.

Neighborhood & Commute
Source: Walkscore
Disclosure: Community information and market data powered by Constellation Data Labs. Information is deemed reliable but not guaranteed.
Save
Ask
Tour
Hide
Share