Save
Ask
Tour
Hide
Share
$1,450,000
52 Days On Site

222 High Meadows Loop
Elizabeth, CO 80107

For Sale|Single Family Residence|Active
5
Beds
5
Total Baths
2
Full Baths
3
Partial Baths
4,123
SqFt
$352
/SqFt
2022
Built
Subdivision:
Wild Pointe
County:
Elbert
Call Now: 303-845-2362
Is this the listing for you? We can help make it yours.
303-845-2362
222 High Meadows Loop222 High Meadows Loop222 High Meadows Loop222 High Meadows Loop
Save
Ask
Tour
Hide
Share

Mortgage Calculator

Monthly Payment (Est.)

Enter an interest rate to see your estimated monthly payment.
Calculator powered by Showcase IDX, a Constellation1 Company. Copyright ©2026 Information is deemed reliable but not guaranteed.

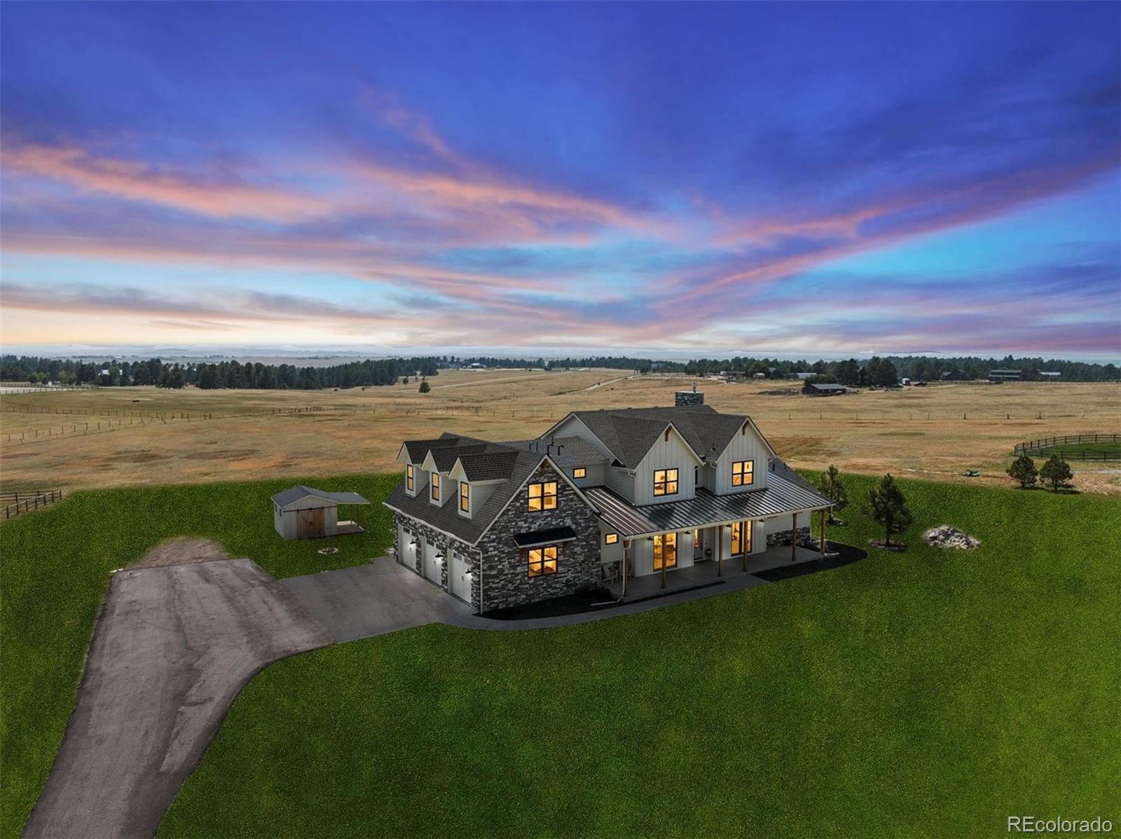
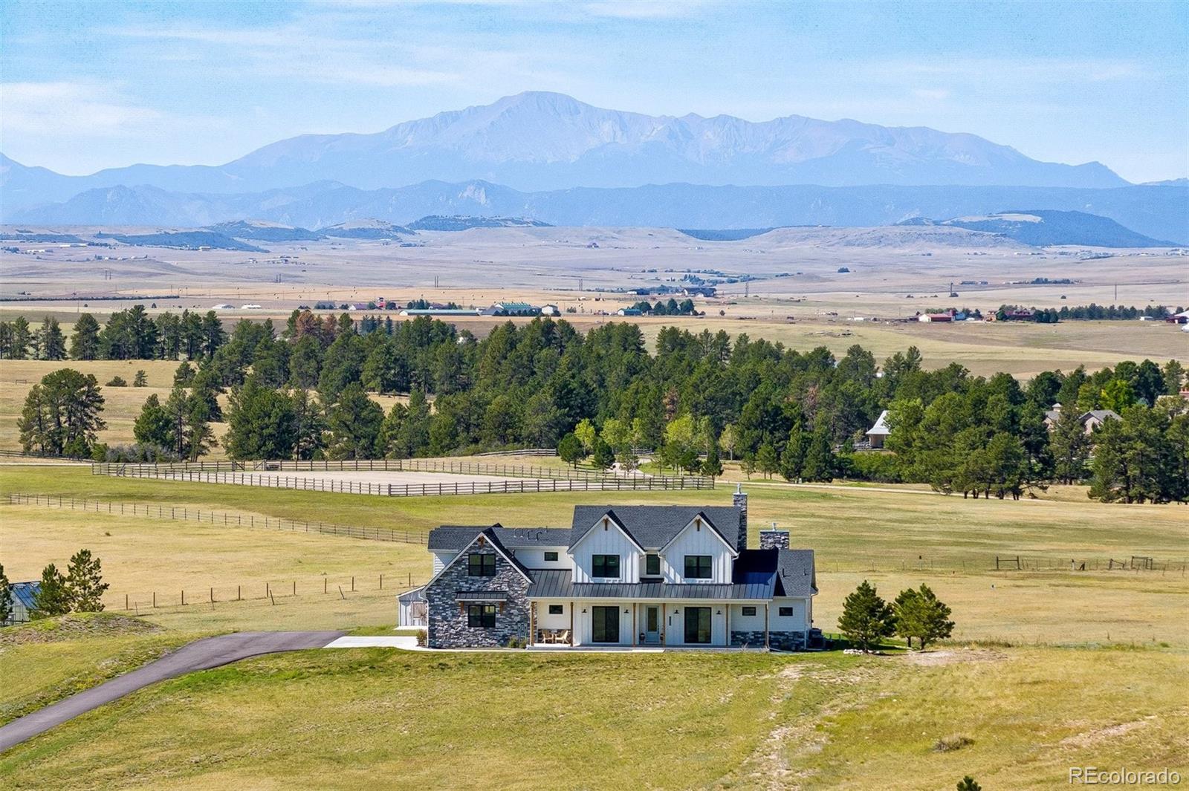
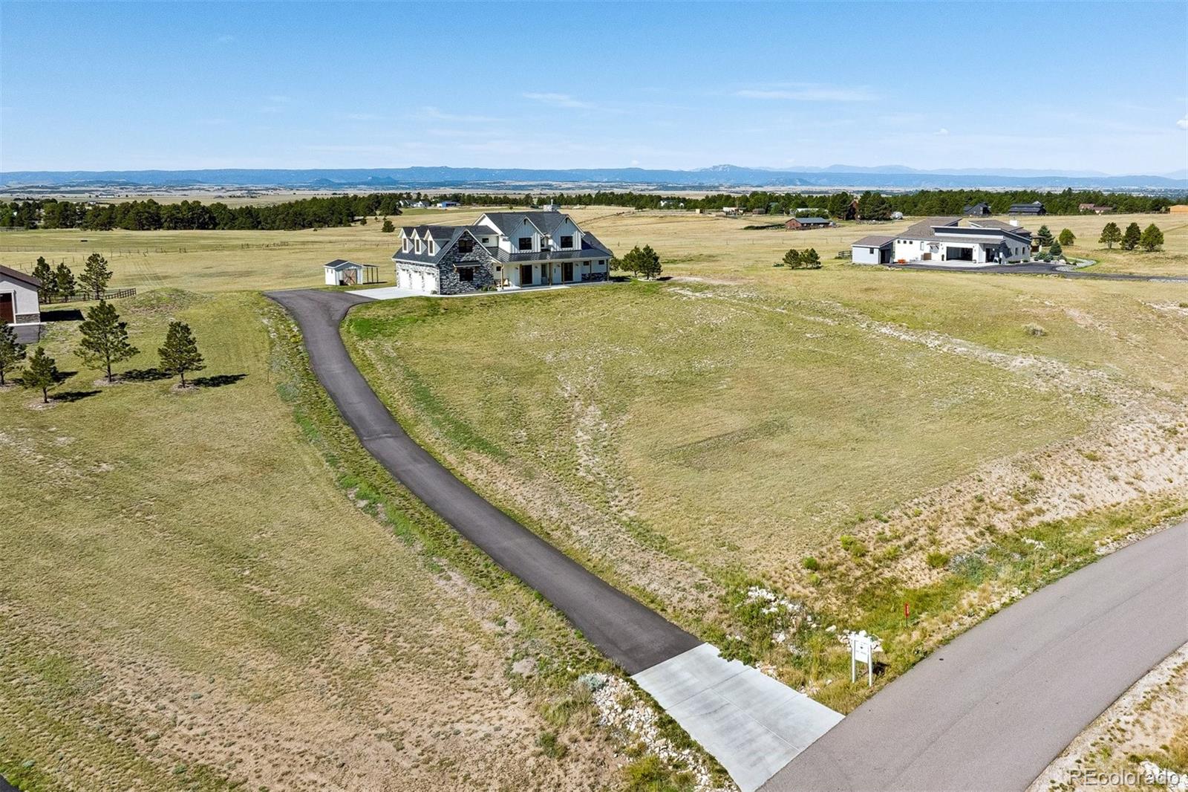
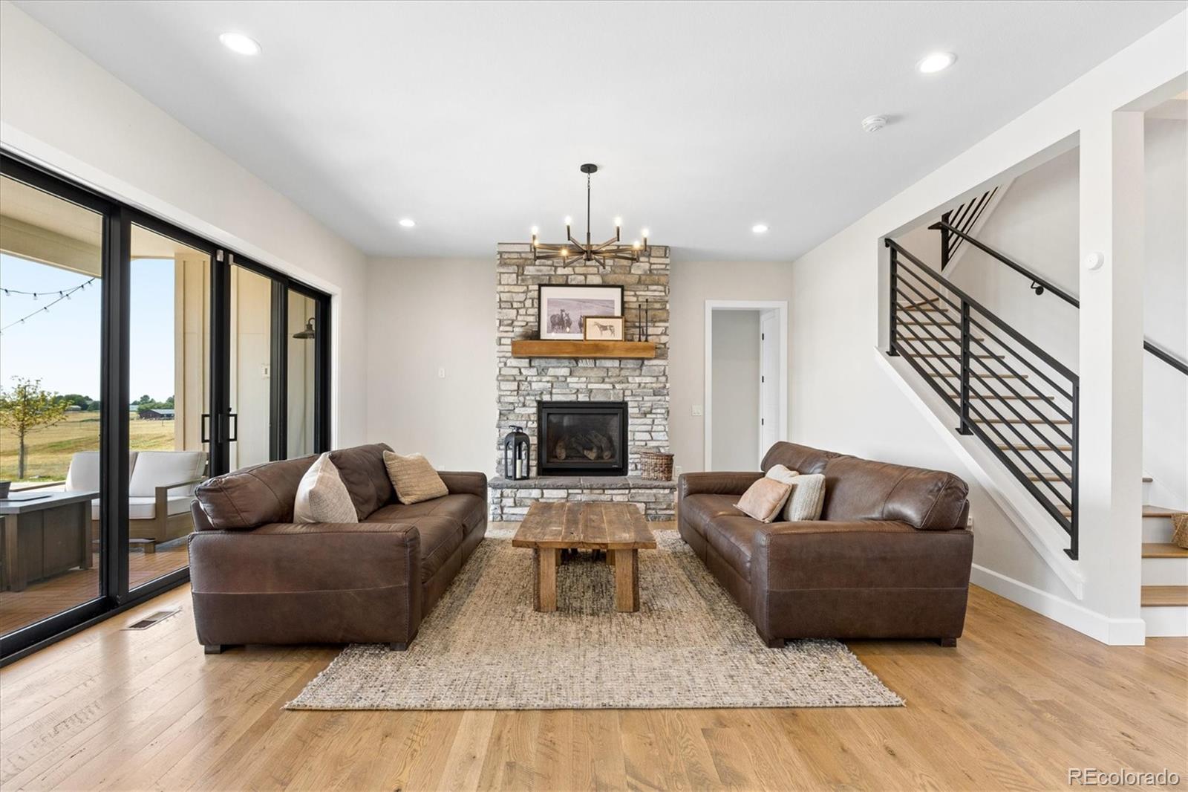
Looking for a custom modern farmhouse on over 5 acres with stunning views of Pikes Peak and the Rocky Mountains? 222 High Meadows Loop offers incomparable quiet luxury with an expansive floor plan on serene acreage. The newly paved driveway, spacious wrap-around covered porch, and professional landscaping add instant curb appeal. Inside, thoughtful design elements, including oversized black-framed windows, hand-scraped white oak flooring, designer lighting, and curated fixtures, complement the main living space and grand 10’ ceilings. Create memories gathered around the oversized island in the gourmet kitchen, anchored by custom cabinetry, high-end appliances, and quartz countertops. Enjoy hosting guests and relaxing evenings at home in the inviting family room with effortless indoor-outdoor living provided by oversized center-meet sliding glass doors. The main-floor primary suite offers access to the covered patio, a dreamy spa-inspired ensuite bath, and a walk-in closet with a custom closet system. Upstairs is comprised of 4 generously sized secondary bedrooms, 3 well-appointed bathrooms, and a bonus room – ideal for a home theater, gaming space, home gym, or playroom. The possibilities are endless on the large lot for an outbuilding or RV garage, and permitted plans are available to the new owners. LOW Elbert County Taxes!! A large shed with a covered patio, along with an oversized 3-car garage, provides ample space for tools and toys. If privacy, understated luxury, acreage with expansive views but still a sense of community, and a modern aesthetic have been on your wish list, 222 High Meadow loop is truly a dream property not to miss.

Save
Ask
Tour
Hide
Share
Listing Snapshot
Price 
$1,450,000
Days On Site 
52 Days
Bedrooms 
5
Inside Area (SqFt) 
4,123 sqft
Total Baths 
5
Full Baths 
2
Partial Baths 
3
Lot Size 
5.01 Acres
Year Built 
2022
MLS® Number 
9044876
Status 
Active
Property Tax 
$7,948
HOA/Condo/Coop Fees 
$25 monthly
Sq Ft Source 
Public Records
Friends & Family
Recent Activity
5 days agoListing updated with changes from the MLS®
5 days agoPrice changed to $1,450,000
2 months agoListing first seen on site
General Features
Acres 
5.01
Attached Garage 
Yes
Direction Faces 
Northeast
Foundation 
Concrete Perimeter
Garage 
Yes
Garage Spaces 
3
Levels 
Two
Parking 
OversizedAttached
Parking Spaces 
3
Property Condition 
Updated/Remodeled
Property Sub Type 
Single Family Residence
Security 
Carbon Monoxide Detector(s)Security SystemSmoke Detector(s)
Sewer 
Septic Tank
SqFt Above 
4123
SqFt Total 
4123
Utilities 
Natural Gas AvailableCable AvailableElectricity ConnectedNatural Gas Connected
Water Source 
Public
Zoning 
PUD
Interior Features
Appliances 
Bar FridgeConvection OvenDishwasherDisposalDouble OvenMicrowaveOvenRangeRange HoodRefrigerator
Basement 
Crawl Space
Cooling 
Ceiling Fan(s)Central Air
Electric 
220 Volts
Fireplace 
Yes
Fireplace Features 
Master BedroomFamily RoomGas
Fireplaces 
2
Flooring 
CarpetTileWood
Heating 
Forced Air
Interior 
Breakfast BarBuilt-in FeaturesCeiling Fan(s)Eat-in KitchenEntrance FoyerHigh CeilingsHigh Speed InternetKitchen IslandOpen FloorplanPantrySmart ThermostatVaulted Ceiling(s)Walk-In Closet(s)
Laundry Features 
In Unit
Main Level Bedrooms 
1
Window Features 
Double Pane WindowsWindow CoveringsWindow Treatments
Bathroom Full 
Level - UpperDescription - Jack and Jill
Bathroom Half 
Level - MainDescription - main floor powder bath
Bathroom Three Quarter 
Level - UpperDescription - ensuite bathroom
Bedroom 
Dimensions - 12 x 13Level - UpperDescription - shares ensuite Jack and Jill bathroom
Bonus Room 
Dimensions - 13 x 8Level - UpperDescription - tons of storage, vaulted ceilings, ideal for a home theater, playroom, home gym
Great Room 
Level - MainDescription - 10' ceilings, white oak flooring, gas fireplace with stone surround, center-meet oversized sliding glass doors
Kitchen 
Dimensions - 16.1 x 11.8Level - MainDescription - designer kitchen, island, custom cabinetry, high-end appliances, butler's pantry
Laundry 
Dimensions - 13 x 7.8Level - UpperDescription - couners, cabinets, sink, window for natural light
Mud Room 
Level - MainDescription - located directly off 3-car attached garage
Office 
Level - MainDescription - main floor office that includes a closet to make it an official bedroom
Save
Ask
Tour
Hide
Share
Exterior Features
Construction Details 
StoneVinyl Siding
Exterior 
LightingPrivate YardRain Gutters
Fencing 
None
Lot Features 
LandscapedLevelMany TreesSprinklers In FrontSprinklers In Rear
Patio And Porch 
CoveredFront PorchPatioWrap Around
Roof 
CompositionMetal
View 
Mountain(s)
Waterview 
Mountain(s)
Windows/Doors 
Double Pane WindowsWindow CoveringsWindow Treatments
Community Features
Association Fee 
$300.0
Association Fee Frequency 
Annually
School District 
Elizabeth C-1
Financing Terms Available 
CashConventionalFHAVA Loan
Roads 
Paved
Horse Allowed 
Yes
Schools
School District
Elizabeth C-1
Elementary School
Running Creek
Middle School
Elizabeth
High School
Elizabeth
Listing courtesy of RE/MAX Professionals [email protected]


The content relating to real estate for sale in this Web site comes in part from the Internet Data eXchange ("IDX") program of METROLIST, INC., DBA RECOLORADO real estate listings held by brokers other than RE/MAX Professionals are marked with the IDX Logo. This information is being provided for the consumers' personal, non-commercial use and may not be used for any other purpose. All information subject to change and should be independently verified.

Neighborhood & Commute
Source: Walkscore
Disclosure: Community information and market data powered by Constellation Data Labs. Information is deemed reliable but not guaranteed.
Save
Ask
Tour
Hide
Share