Save
Ask
Tour
Hide
Share
$1,350,000
1 Day On Site

Treehouse
345 Lodge Pole Circle L1
Silverthorne, CO 80498

Condominium|Coming Soon
4
Beds
5
Total Baths
1
Full Bath
4
Partial Baths
1,928
SqFt
$700
/SqFt
2015
Built
Subdivision:
Wildernest
County:
Summit
Call Now: 303-845-2362
Is this the listing for you? We can help make it yours.
303-845-2362
345 Lodge Pole Circle L1345 Lodge Pole Circle L1345 Lodge Pole Circle L1345 Lodge Pole Circle L1
Save
Ask
Tour
Hide
Share

Mortgage Calculator

Monthly Payment (Est.)

Enter an interest rate to see your estimated monthly payment.
Calculator powered by Showcase IDX, a Constellation1 Company. Copyright ©2026 Information is deemed reliable but not guaranteed.

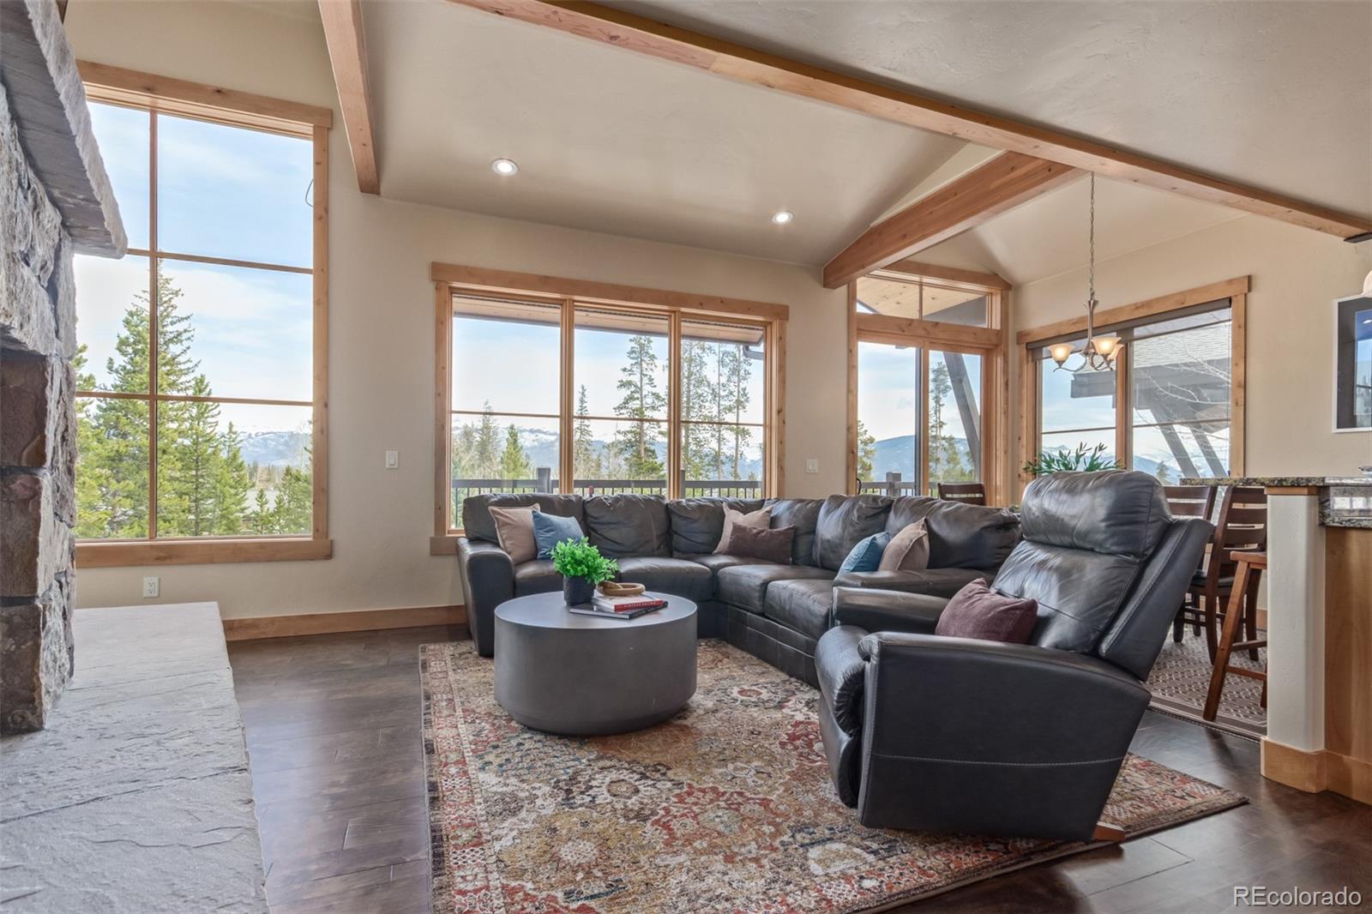
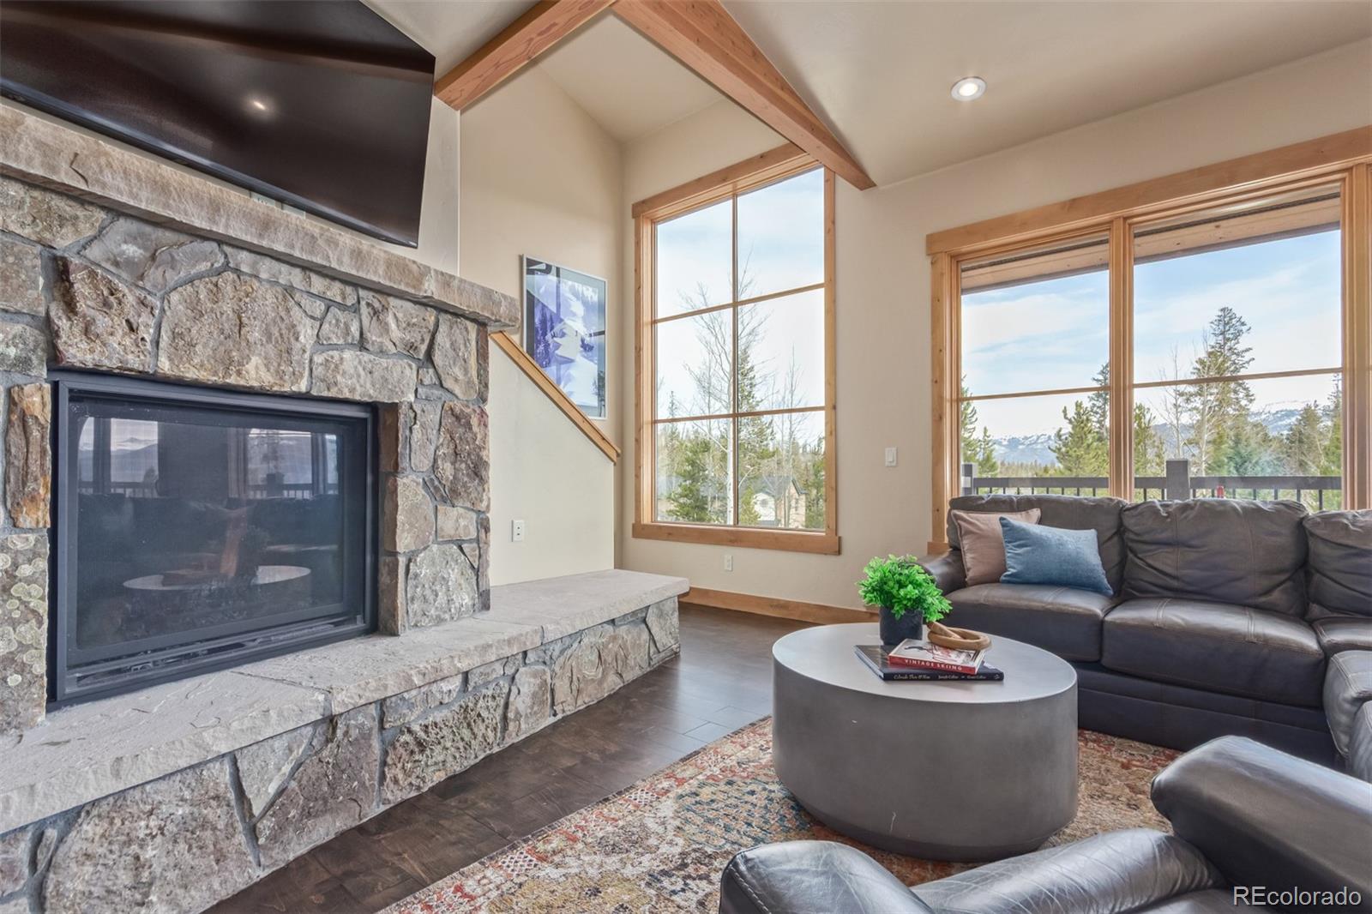
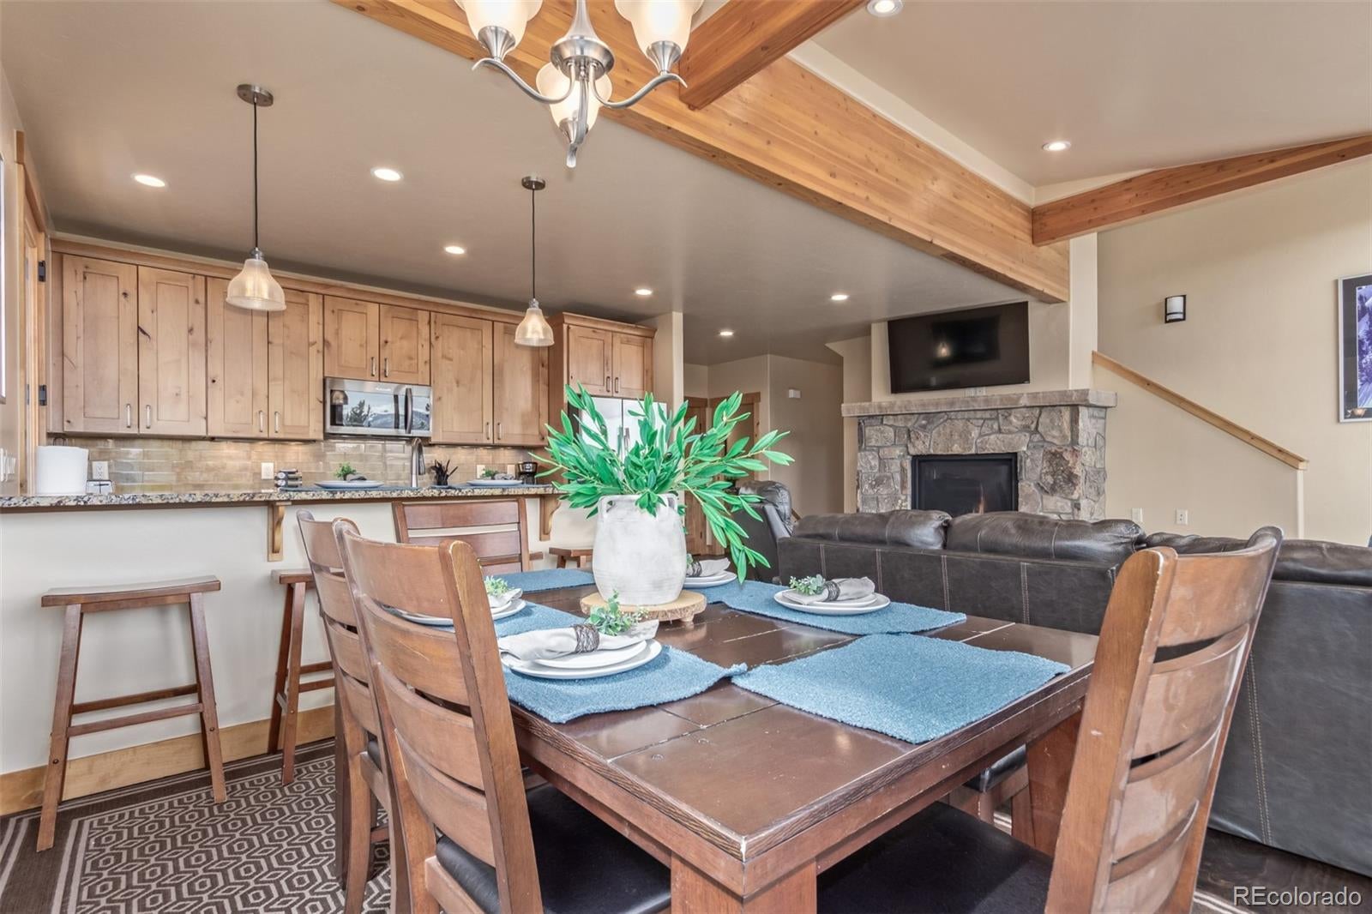
Discover mountain living at its best in this stunning 4 bedroom, 5 bath townhome condominium nestled at the base of Buffalo Mountain in the desirable Wildernest community. Surrounded by breathtaking mountain views, this spacious retreat offers the perfect combination of comfort, character, and convenience. The inviting interior features vaulted ceilings, exposed wood beams, newer carpet and paint, beautifully refinished hardwood floors, and a large stone fireplace that creates the perfect setting for relaxing after a day in the mountains. The well-appointed kitchen offers stainless steel appliances, granite countertops, abundant cabinetry, and custom built-in pantries for exceptional storage. Each bedroom features its own private bathroom, making the home ideal for hosting family and guests. Community amenities include two clubhouses with a pool, hot tub, sauna, fitness center, and game areas. Step outside and enjoy everything Summit County has to offer, with hiking and mountain biking nearby and easy access to world-class skiing, shopping, dining, and year-round recreation. The home is centrally located among several of Colorado’s premier ski resorts and within walking distance of the Summit Stage bus route, offering convenient transportation throughout the area and access to the slopes. Furnishings are negotiable, creating the opportunity for a truly turnkey mountain getaway, investment property, or full-time residence. Whether you’re looking for a weekend escape, a place to gather with family and friends, or a home of your own in the mountains, this Wildernest retreat is ready to be enjoyed..

Save
Ask
Tour
Hide
Share
Listing Snapshot
Price 
$1,350,000
Days On Site 
1 Day
Bedrooms 
4
Inside Area (SqFt) 
1,928 sqft
Total Baths 
5
Full Baths 
1
Partial Baths 
4
Lot Size 
N/A
Year Built 
2015
MLS® Number 
9056749
Status 
Coming Soon
Property Tax 
$6,018
HOA/Condo/Coop Fees 
$782 monthly
Sq Ft Source 
Public Records
Friends & Family
Recent Activity
yesterdayListing updated with changes from the MLS®
yesterdayListing first seen on site
General Features
Attached Garage 
Yes
Garage 
Yes
Garage Spaces 
2
Green Energy Efficient 
Thermostat
Levels 
Multi/Split
Parking 
Heated GarageStorageAttached
Parking Spaces 
2
Pets 
Cats OKDogs OK
Property Sub Type 
Condominium
Security 
Carbon Monoxide Detector(s)Smoke Detector(s)
Sewer 
Public Sewer
SqFt Above 
1928
SqFt Total 
1928
Style 
Contemporary
Utilities 
Natural Gas AvailableCable AvailableElectricity ConnectedNatural Gas Connected
Water Source 
Public
Zoning 
CR-25
Interior Features
Appliances 
DishwasherDisposalDryerMicrowaveRangeRefrigeratorWasher
Fireplace 
Yes
Fireplace Features 
GasLiving Room
Fireplaces 
1
Flooring 
CarpetTileWood
Heating 
Radiant Floor
Interior 
Built-in FeaturesEat-in KitchenEntrance FoyerGranite CountersHigh CeilingsHigh Speed InternetOpen FloorplanPantrySmart ThermostatVaulted Ceiling(s)Walk-In Closet(s)
Laundry Features 
In Unit
Main Level Bedrooms 
1
Window Features 
Window Coverings
Bathroom Full 
Level - LowerDescription - Shower & tub combo
Bathroom Half 
Level - MainDescription - Powder room
Bathroom Three Quarter 
Level - Upper
Bedroom 
Level - UpperDescription - Ensuite with 3/4 bath
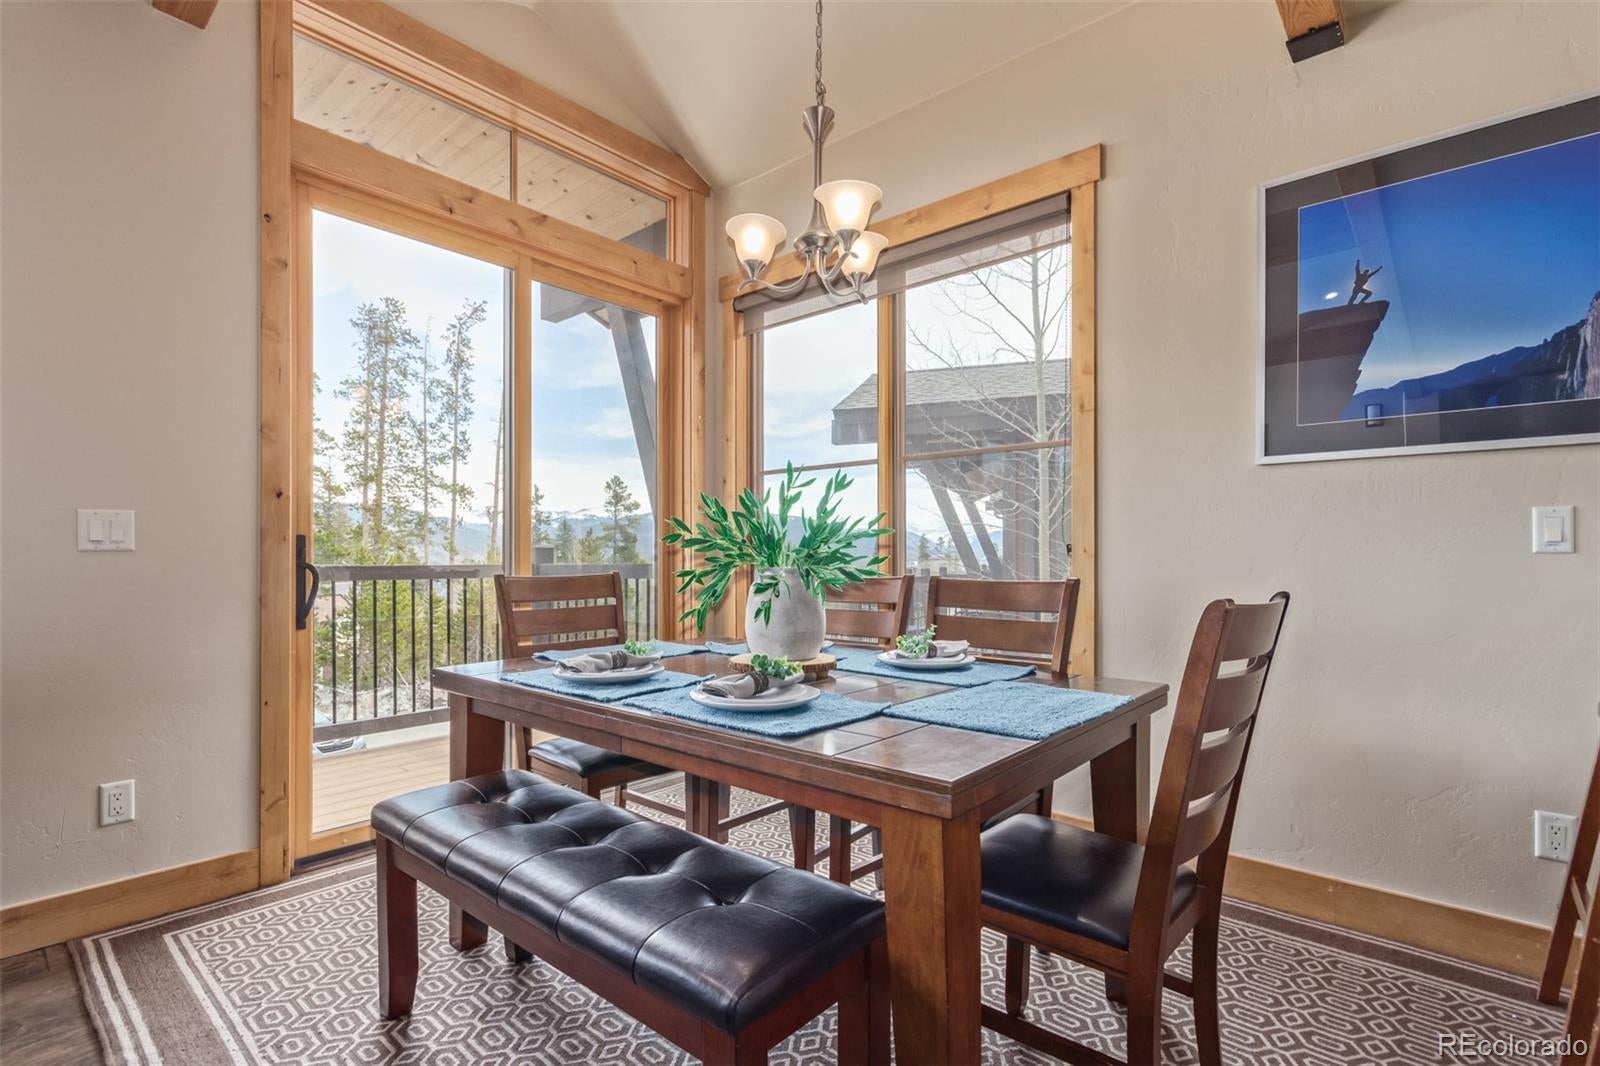
Dining Room 
Level - MainDescription - Mountain Views
Kitchen 
Level - MainDescription - Ample storage, patio access
Laundry 
Level - UpperDescription - Laundry room
Living Room 
Level - MainDescription - Wood floors, fire place, large windows and gorgeous mountain views
Save
Ask
Tour
Hide
Share
Exterior Features
Construction Details 
FrameWood Siding
Exterior 
Rain Gutters
Fencing 
None
Lot Features 
Near Public Transit
Patio And Porch 
DeckFront Porch
Roof 
Composition
View 
Mountain(s)
Waterview 
Mountain(s)
Windows/Doors 
Window Coverings
Community Features
Association Amenities 
ClubhouseFitness CenterLaundryParkPlaygroundPoolSaunaSpa/Hot TubTennis Court(s)
Association Fee 
$782.0
Association Fee Frequency 
Monthly
School District 
Summit RE-1
Financing Terms Available 
CashConventionalVA Loan
Roads 
Paved
Schools
School District
Summit RE-1
Elementary School
Silverthorne
Middle School
Summit
High School
Summit
Listing courtesy of Mountain Sky Realty [email protected]


The content relating to real estate for sale in this Web site comes in part from the Internet Data eXchange ("IDX") program of METROLIST, INC., DBA RECOLORADO real estate listings held by brokers other than Mountain Sky Realty are marked with the IDX Logo. This information is being provided for the consumers' personal, non-commercial use and may not be used for any other purpose. All information subject to change and should be independently verified.

Neighborhood & Commute
Source: Walkscore
Disclosure: Community information and market data powered by Constellation Data Labs. Information is deemed reliable but not guaranteed.
Save
Ask
Tour
Hide
Share