

Save
Ask
Tour
Hide
$259,000
New Listing
Snowbird III429 Wright Street 106Denver, CO 80228
For Sale|Condominium|Active
2
Beds
1
Total Bath
1
Full Bath
967
SqFt
$268
/SqFt
1981
Built
Subdivision:
Snowbird III
County:
Jefferson
Call Now: 303-845-2362
Is this the listing for you? We can help make it yours.
303-845-2362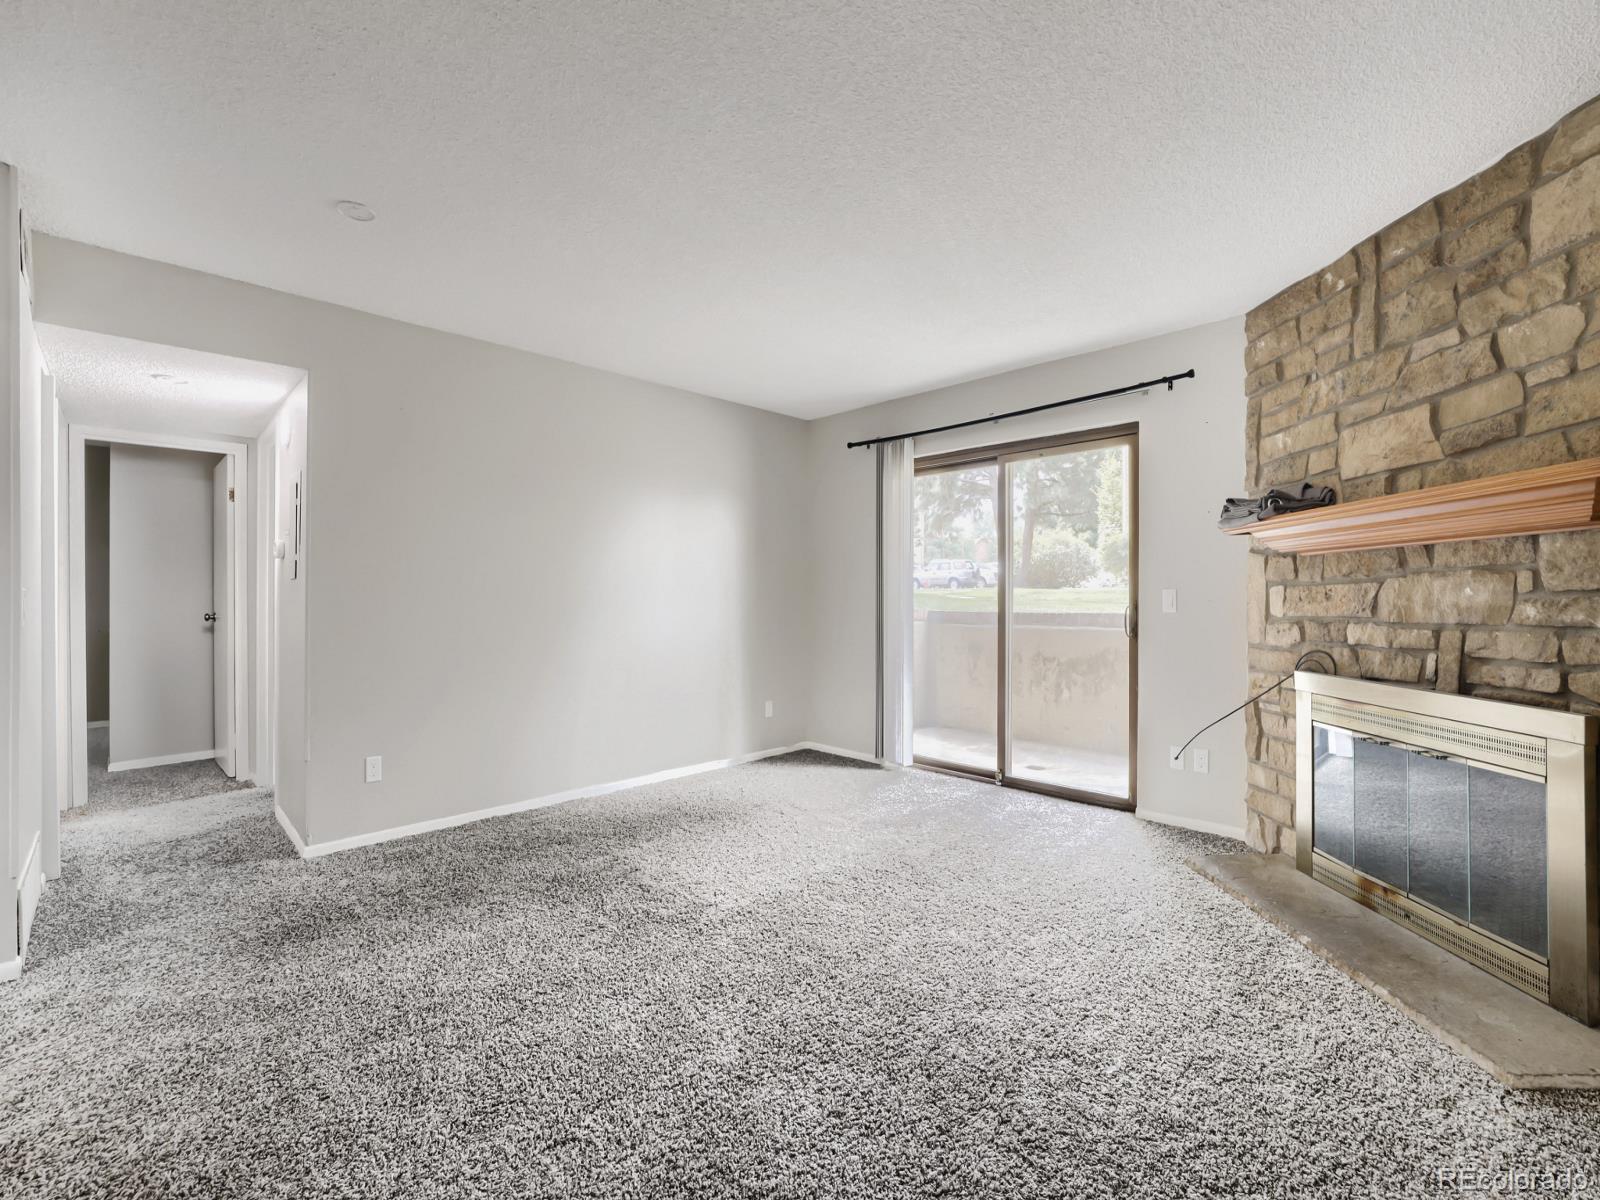
Save
Ask
Tour
Hide
Mortgage Calculator
Monthly Payment (Est.)
$1,182Calculator powered by Showcase IDX, a Constellation1 Company. Copyright ©2026 Information is deemed reliable but not guaranteed.
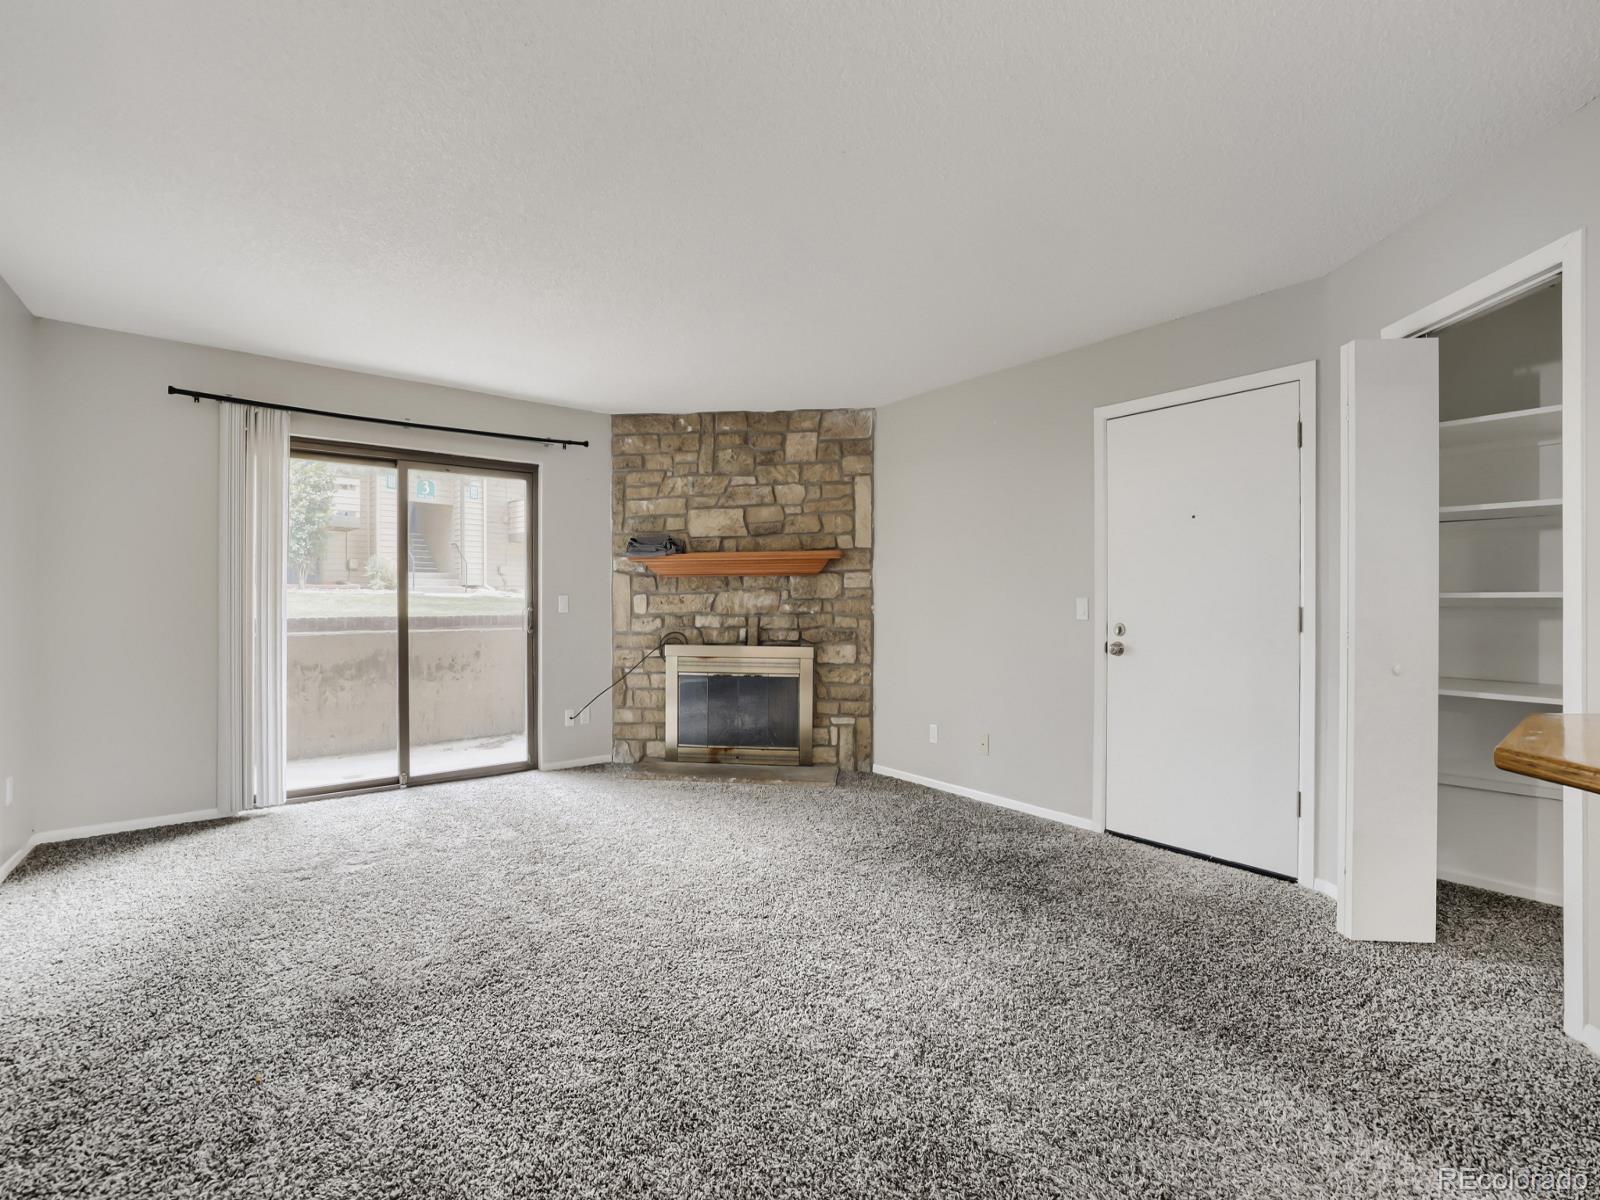
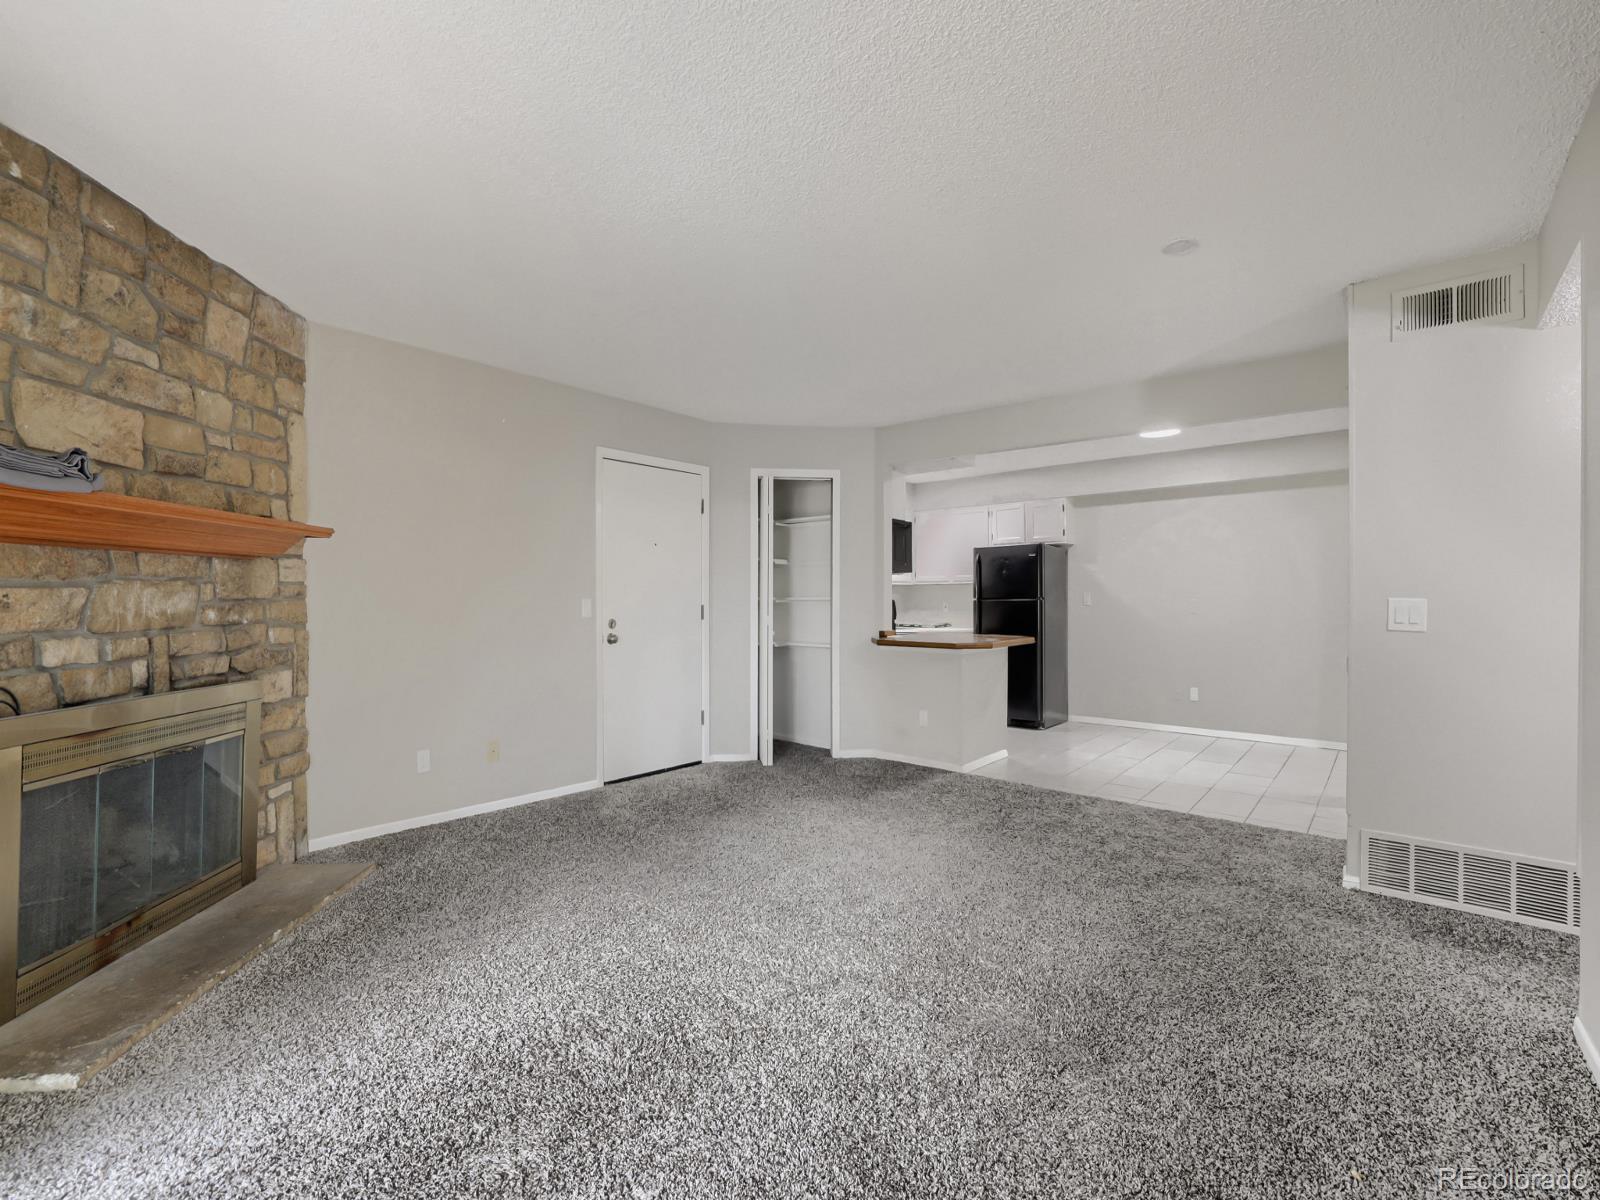
Welcome home to your Green Mountain retreat! You'll love living here with a network of trails to take you throughout Jefferson County waiting to be explored just steps away from your front door. Take in sunsets and mountain views from the patio over Union Ridge Park and the newly renovated Wright Park across the street includes a playground and dog park. In addition to the abundance of recreation and outdoor activities in the area, restaurants, schools, St. Anthony Hospital, shops, and other stores just blocks away on Union and Alameda. This two bedroom condo with an amazing location is ready for you to call it home!
Save
Ask
Tour
Hide
Listing Snapshot
Price
$259,000
Days On Site
0 Days
Bedrooms
2
Inside Area (SqFt)
967 sqft
Total Baths
1
Full Baths
1
Partial Baths
N/A
Lot Size
N/A
Year Built
1981
MLS® Number
9059144
Status
Active
Property Tax
$2,073
HOA/Condo/Coop Fees
$310 monthly
Sq Ft Source
Public Records
Friends & Family
Recent Activity
| 8 hours ago | Listing updated with changes from the MLS® | |
| 8 hours ago | Listing first seen on site |
General Features
Direction Faces
Southwest
Levels
One
Parking Spaces
1
Property Sub Type
Condominium
Sewer
Public Sewer
SqFt Above
967
SqFt Total
967
Interior Features
Appliances
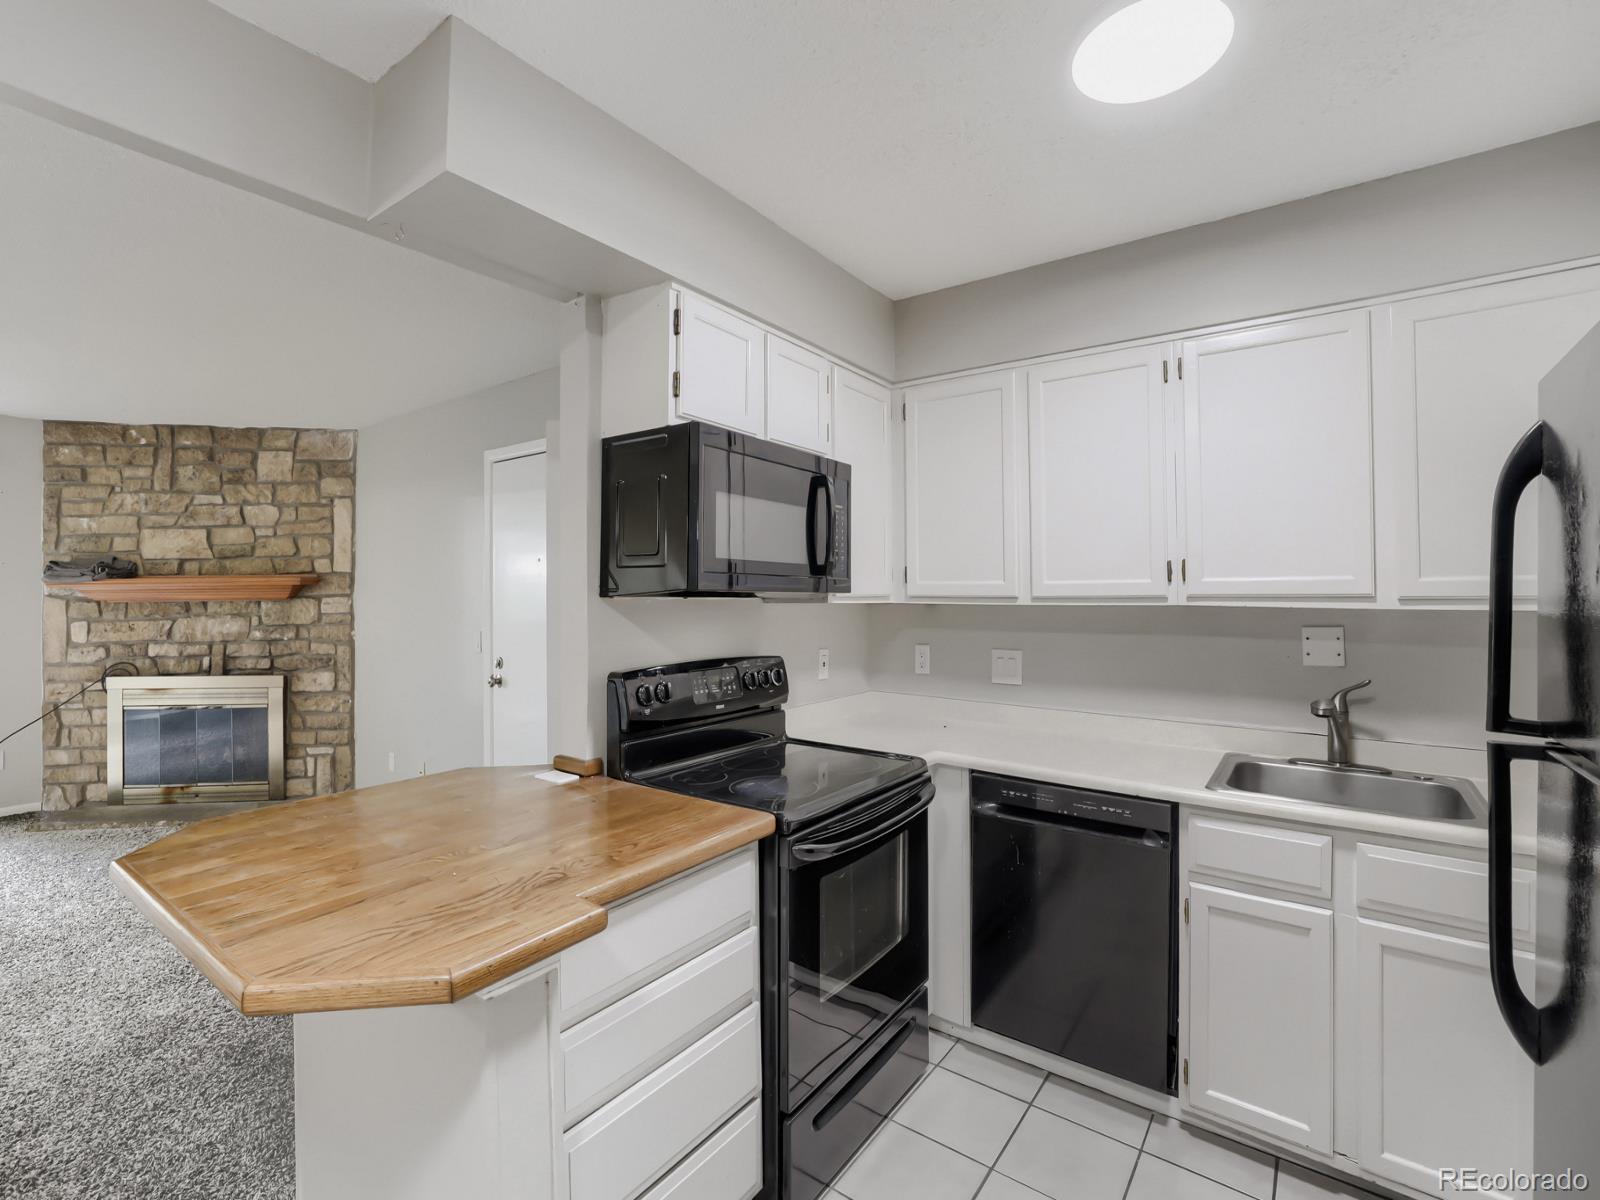
DishwasherDisposalGas Water HeaterMicrowaveRangeRefrigerator
Cooling
Central Air
Fireplace
Yes
Fireplace Features
Living Room
Fireplaces
1
Flooring
CarpetTile
Heating
Forced AirNatural Gas
Laundry Features
In Unit
Main Level Bedrooms
2
Window Features
Double Pane Windows
Bathroom Full
Level - Main
Bedroom
Level - Main
Dining Room
Level - Main
Kitchen
Level - Main
Living Room
Level - Main
Save
Ask
Tour
Hide
Exterior Features
Construction Details
BrickFrame
Patio And Porch
Patio
Roof
Composition
View
Mountain(s)
Waterview
Mountain(s)
Windows/Doors
Double Pane Windows
Community Features
Association Amenities
ClubhouseParkingPool
Association Dues
310
Building Access
Exterior Access
Financing Terms Available
CashConventionalFHAVA Loan
HOA Fee Frequency
Monthly
School District
Jefferson County R-1
Schools
School District
Jefferson County R-1
Elementary School
South Lakewood
Middle School
Creighton
High School
Lakewood
Listing courtesy of Peter Witulski [email protected]

The content relating to real estate for sale in this Web site comes in part from the Internet Data eXchange ("IDX") program of METROLIST, INC., DBA RECOLORADO real estate listings held by brokers other than Peter Witulski are marked with the IDX Logo. This information is being provided for the consumers' personal, non-commercial use and may not be used for any other purpose. All information subject to change and should be independently verified.
The content relating to real estate for sale in this Web site comes in part from the Internet Data eXchange ("IDX") program of METROLIST, INC., DBA RECOLORADO real estate listings held by brokers other than Peter Witulski are marked with the IDX Logo. This information is being provided for the consumers' personal, non-commercial use and may not be used for any other purpose. All information subject to change and should be independently verified.
Neighborhood & Commute
Source: Walkscore
Disclosure: Community information and market data powered by Constellation Data Labs. Information is deemed reliable but not guaranteed.
Save
Ask
Tour
Hide