Save
Ask
Tour
Hide
Share
$530,000
New Listing

7449 W Maple Drive
Lakewood, CO 80226

For Sale|Single Family Residence|Active
3
Beds
3
Total Baths
3
Partial Baths
2,400
SqFt
$221
/SqFt
1972
Built
Subdivision:
North Alameda/Villa
County:
Jefferson
Call Now: 303-845-2362
Is this the listing for you? We can help make it yours.
303-845-2362
7449 W Maple Drive7449 W Maple Drive7449 W Maple Drive7449 W Maple Drive
Save
Ask
Tour
Hide
Share

Mortgage Calculator

Monthly Payment (Est.)

$2,418
Calculator powered by Showcase IDX, a Constellation1 Company. Copyright ©2026 Information is deemed reliable but not guaranteed.

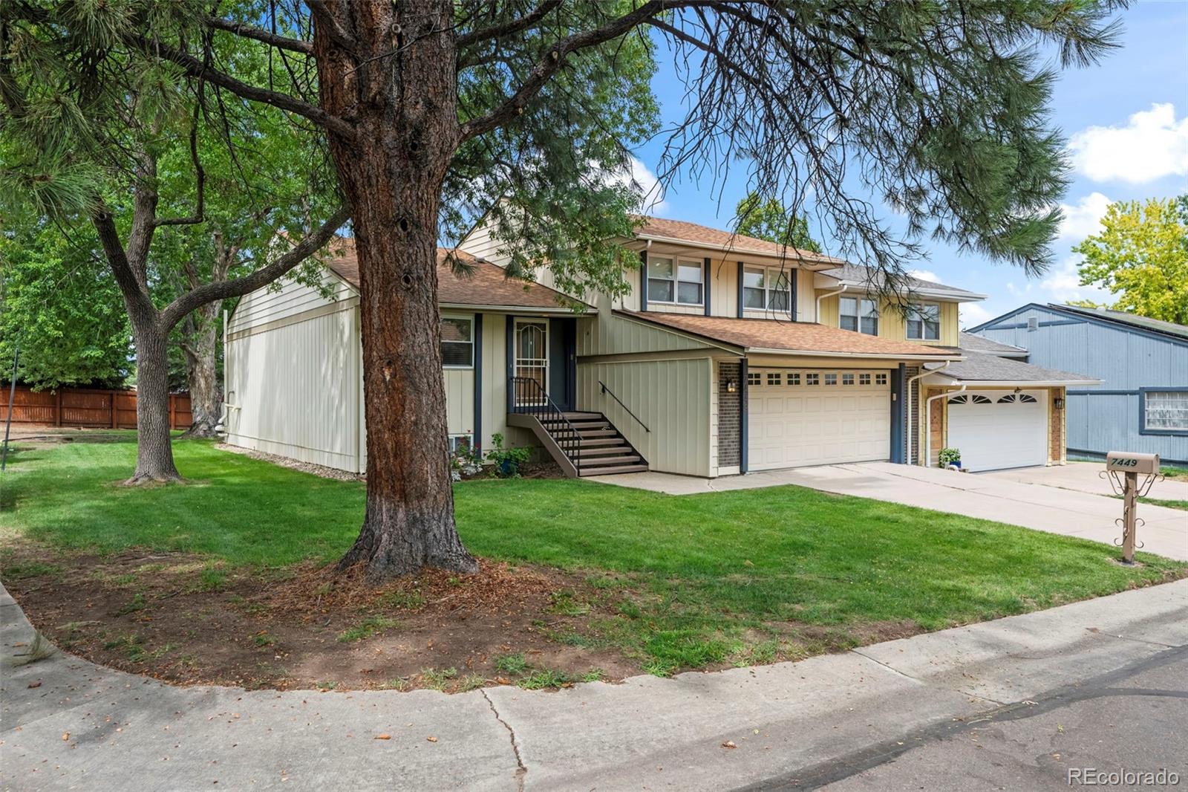
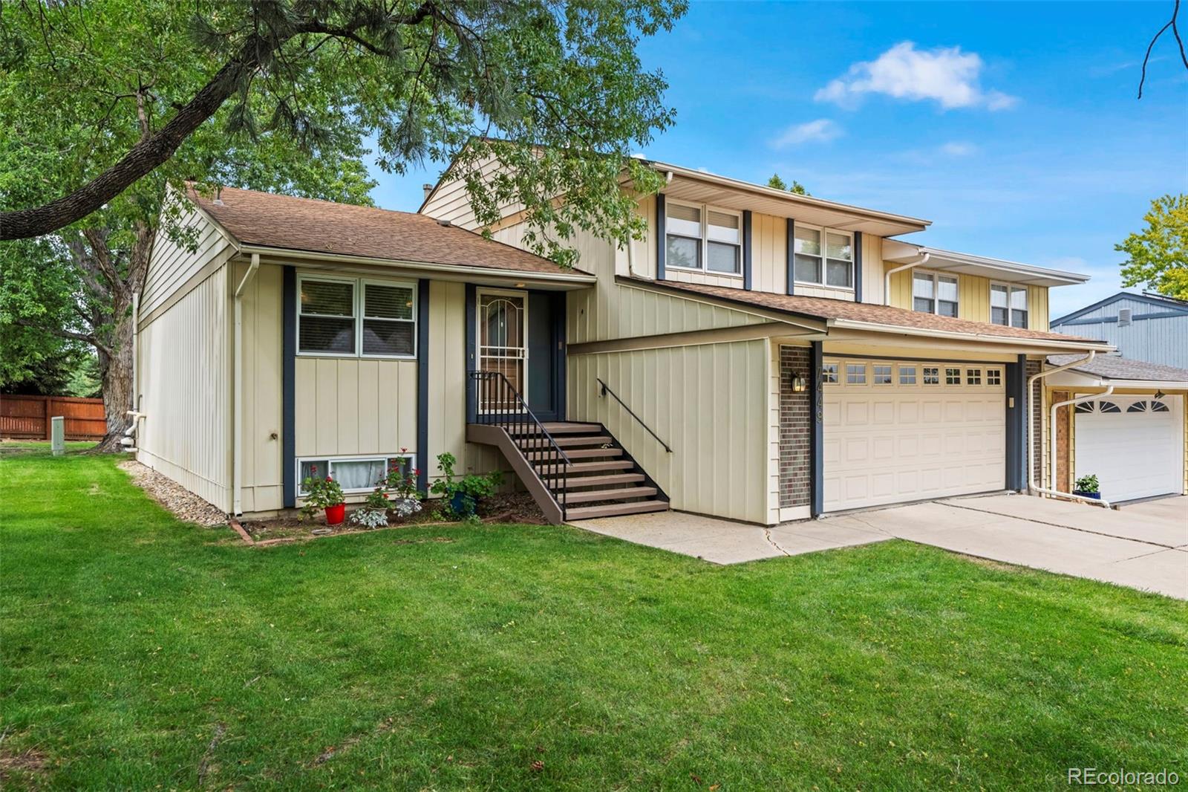
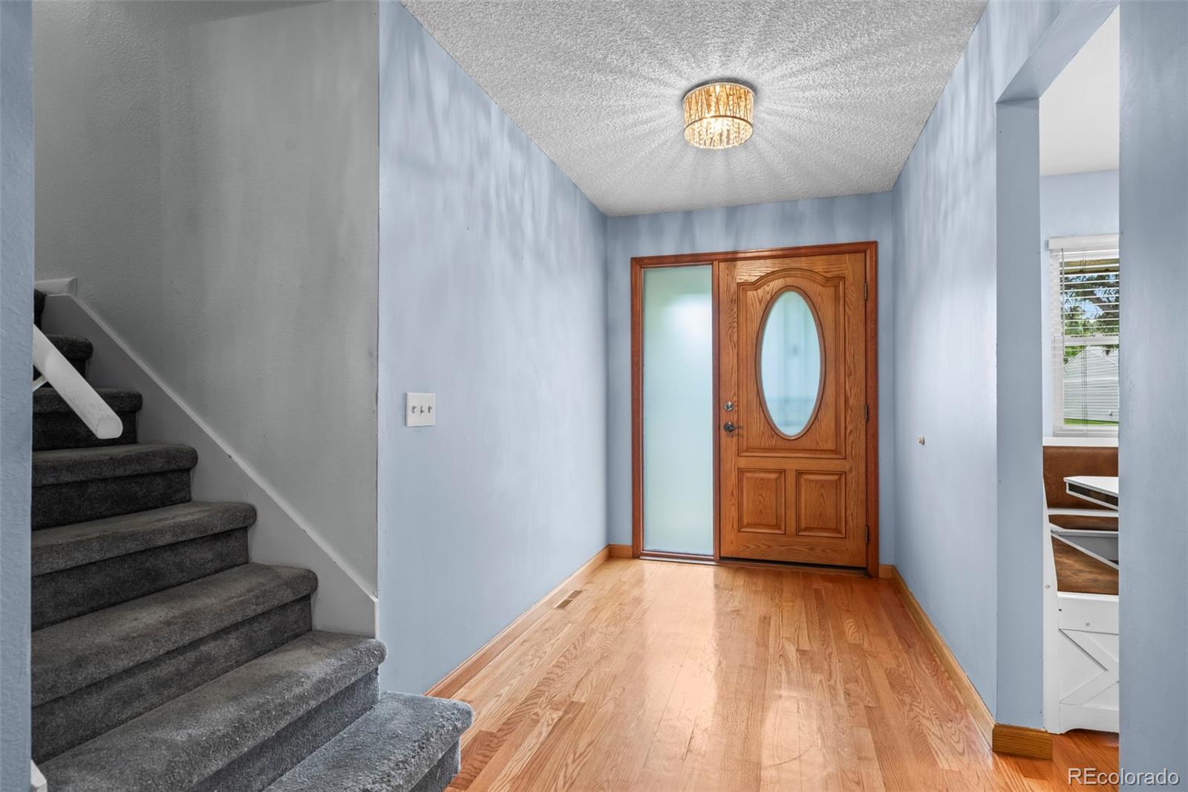
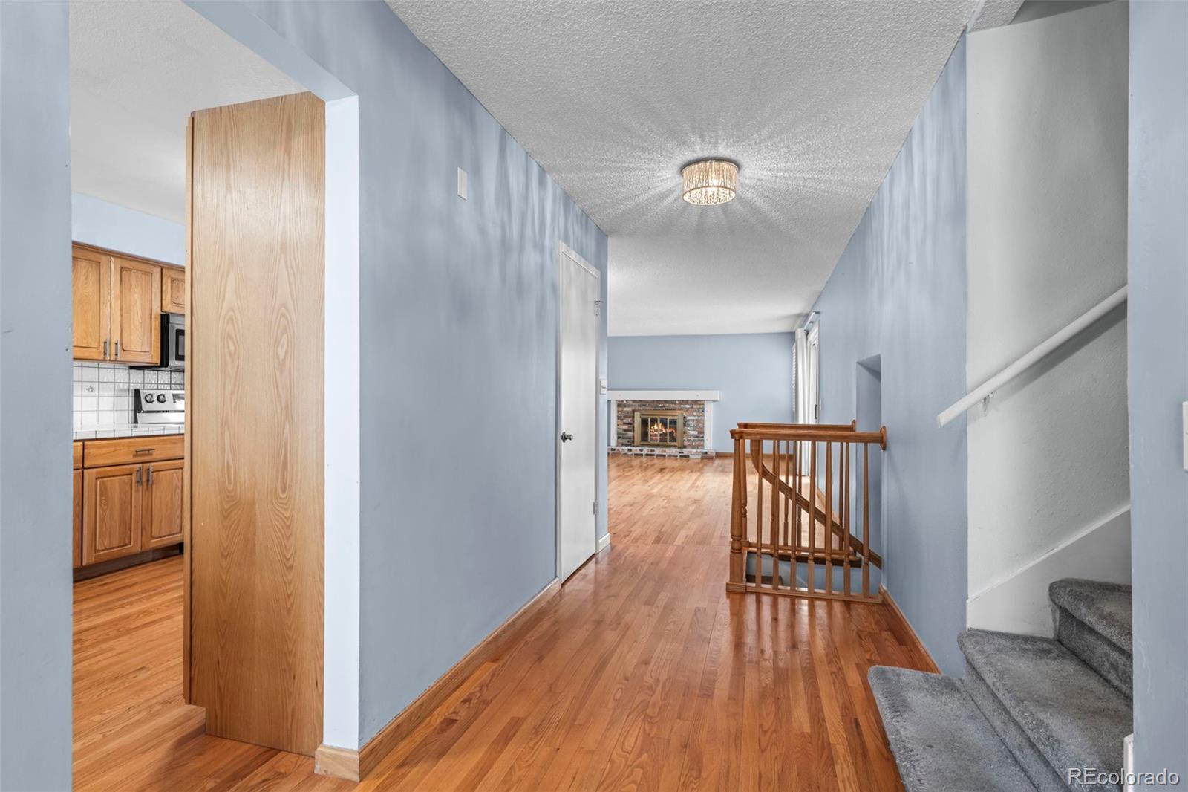
Private end-unit home in The Villas, one of Lakewood’s premier 50+ communities. Enjoy mountain views and a peaceful, private setting from your very own spacious deck—perfect for morning coffee, relaxing afternoons, or entertaining guests. Step inside and discover a main floor living room with hardwood floors, a cozy wood-burning fireplace, and large windows that fill the space with natural light. The adjacent dining area features an updated light fixture and is perfect for hosting intimate dinners. The kitchen boasts abundant cabinet and counter space, newer stainless steel appliances, hardwood floors, and a charming breakfast nook with custom seating. Upstairs, the primary bedroom offers beautiful mountain views, a large west-facing window, and double closets. The private en-suite bathroom and two additional spacious bedrooms provide comfort for family or guests. The remodeled upper bathroom adds a touch of modern elegance. The lower level offers a generous family room with wood-tone vinyl flooring and a large window, plus a separate laundry room with washer and dryer included. The bonus room in the basement, complete with a wet bar, is ideal for hobbies. Residents enjoy low HOA fees, a vibrant, easy access to shopping, dining, medical facilities, and parks—including O’Kane Park just a short stroll away. Experience low-maintenance living in a welcoming neighborhood—your new home awaits!

Save
Ask
Tour
Hide
Share
Listing Snapshot
Price 
$530,000
Days On Site 
0 Days
Bedrooms 
3
Inside Area (SqFt) 
2,400 sqft
Total Baths 
3
Full Baths 
N/A
Partial Baths 
3
Lot Size 
0.15 Acres
Year Built 
1972
MLS® Number 
9069103
Status 
Active
Property Tax 
$3,566
HOA/Condo/Coop Fees 
$300 monthly
Sq Ft Source 
Public Records
Friends & Family
Recent Activity
an hour agoListing updated with changes from the MLS®
6 hours agoListing first seen on site
General Features
Acres 
0.15
Attached Garage 
Yes
Direction Faces 
East
Foundation 
Slab
Garage 
Yes
Garage Spaces 
2
Parking 
ConcreteAttached
Parking Spaces 
2
Pets 
Yes
Property Sub Type 
Single Family Residence
Security 
Smoke Detector(s)
Sewer 
Public Sewer
Special Circumstances 
HUD Owned
SqFt Above 
2011
SqFt Below 
389
SqFt Total 
2807
Style 
Contemporary
Utilities 
Natural Gas AvailableCable AvailableElectricity ConnectedNatural Gas Connected
Water Source 
Public
Zoning 
Res
Interior Features
Appliances 
OvenDishwasherDisposalDryerMicrowaveRefrigeratorSelf Cleaning OvenWasher
Basement 
Partial
Cooling 
Central Air
Electric 
220 Volts
Fireplace 
Yes
Fireplace Features 
Living Room
Fireplaces 
1
Flooring 
CarpetVinylWood
Heating 
Forced Air
Interior 
Breakfast BarEat-in KitchenTile Counters
Laundry Features 
In Unit
Bathroom Half 
Level - Upper
Bathroom Three Quarter 
Level - UpperDescription - Remodeled
Bedroom 
Level - Upper
Bonus Room 
Level - BasementDescription - Wet Bar
Dining Room 
Level - MainDescription - Hardwood Floors, Updated Light Fixture.
Family Room 
Level - LowerDescription - Wood Tone Vinyl Flooring, Large West Facing Window.
Kitchen 
Level - MainDescription - Hardwood Floors, Breakfast Nook with Custom Seating, An Abundance of Cabinet and Counter Space, Newer Stainless Steel Appliances.
Laundry 
Level - LowerDescription - Washer and Dryer included.
Living Room 
Level - MainDescription - Hardwood Floors, Wood Burning Fireplace, Large Window and Sliding Glass Door adjacent to Large Deck.
Save
Ask
Tour
Hide
Share
Exterior Features
Construction Details 
Frame
Exterior 
Garden
Lot Features 
Corner LotLandscapedNear Public TransitSprinklers In FrontSprinklers In Rear
Patio And Porch 
Deck
Roof 
Composition
View 
Mountain(s)
Waterview 
Mountain(s)
Community Features
Association Dues 
300
Financing Terms Available 
CashConventionalFHAVA Loan
HOA Fee Frequency 
Monthly
Roads 
Paved
School District 
Jefferson County R-1
Senior Community 
Yes
Schools
School District
Jefferson County R-1
Elementary School
Stein
Middle School
Alameda Int'l
High School
Alameda Int'l
Listing courtesy of RE/MAX Alliance [email protected]


The content relating to real estate for sale in this Web site comes in part from the Internet Data eXchange ("IDX") program of METROLIST, INC., DBA RECOLORADO real estate listings held by brokers other than RE/MAX Alliance are marked with the IDX Logo. This information is being provided for the consumers' personal, non-commercial use and may not be used for any other purpose. All information subject to change and should be independently verified.

Neighborhood & Commute
Source: Walkscore
Disclosure: Community information and market data powered by Constellation Data Labs. Information is deemed reliable but not guaranteed.
Save
Ask
Tour
Hide
Share