Save
Ask
Tour
Hide
Share
$549,900
34 Days On Site

4985 Newton Street
Denver, CO 80221

For Sale|Single Family Residence|Active
3
Beds
1
Total Bath
1
Full Bath
1,124
SqFt
$489
/SqFt
1916
Built
Subdivision:
Berkeley
County:
Denver
Call Now: 303-845-2362
Is this the listing for you? We can help make it yours.
303-845-2362
4985 Newton Street4985 Newton Street4985 Newton Street4985 Newton Street
Save
Ask
Tour
Hide
Share

Mortgage Calculator

Monthly Payment (Est.)

$2,509
Calculator powered by Showcase IDX, a Constellation1 Company. Copyright ©2026 Information is deemed reliable but not guaranteed.

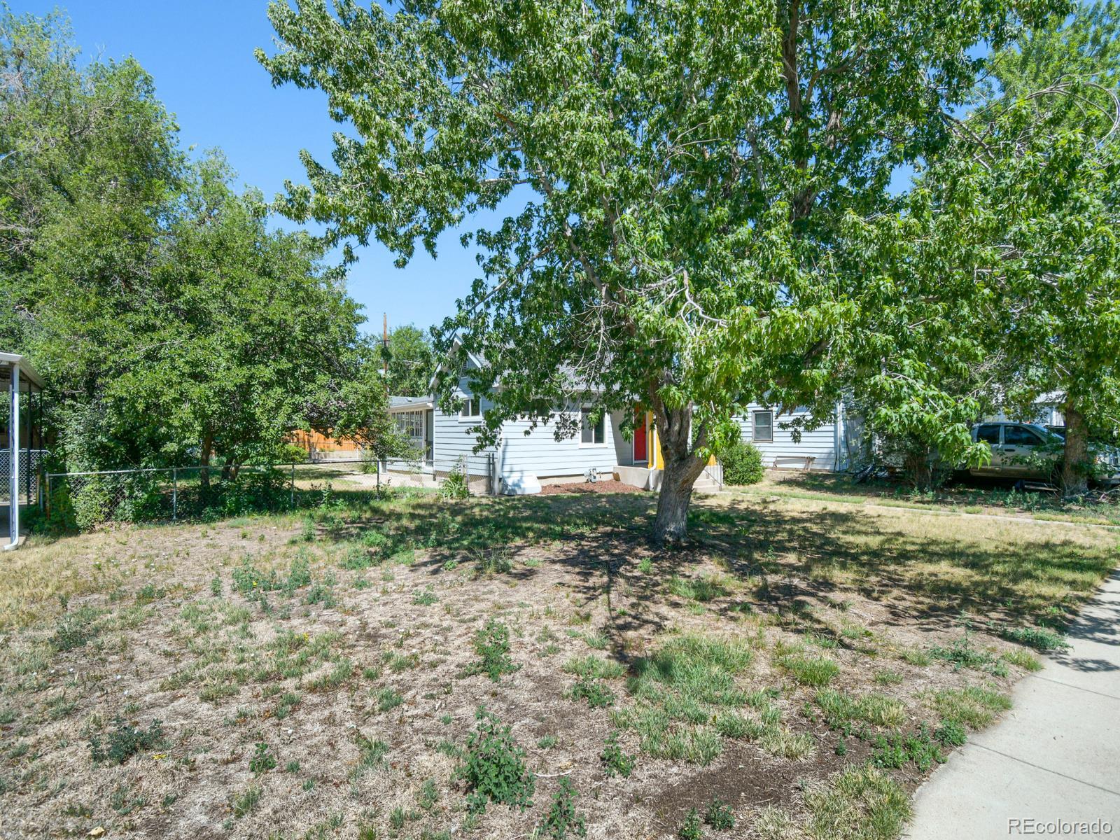
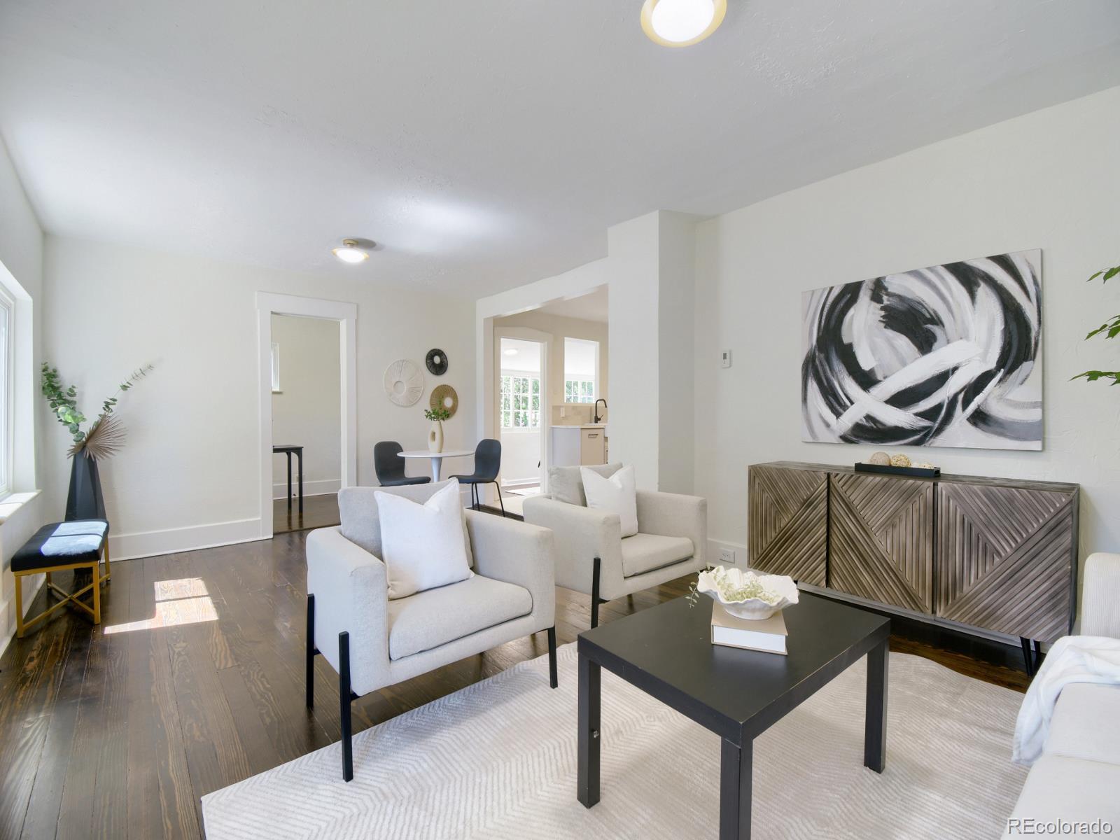
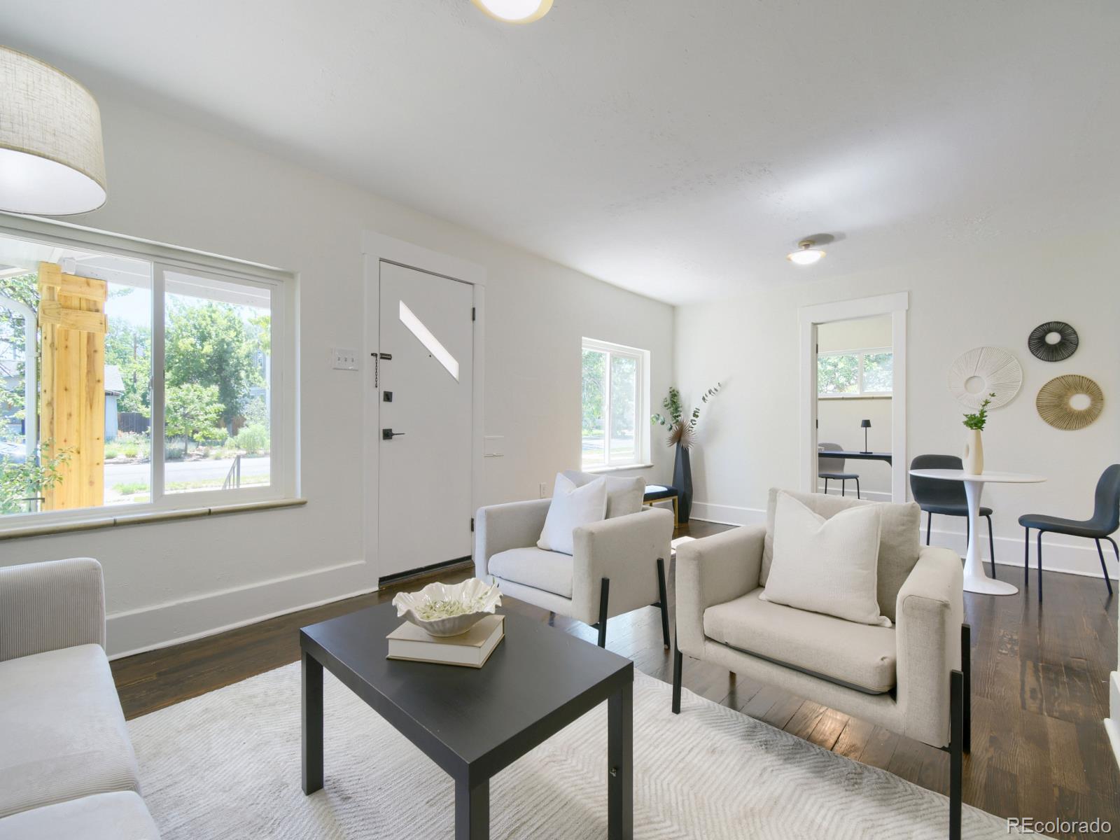
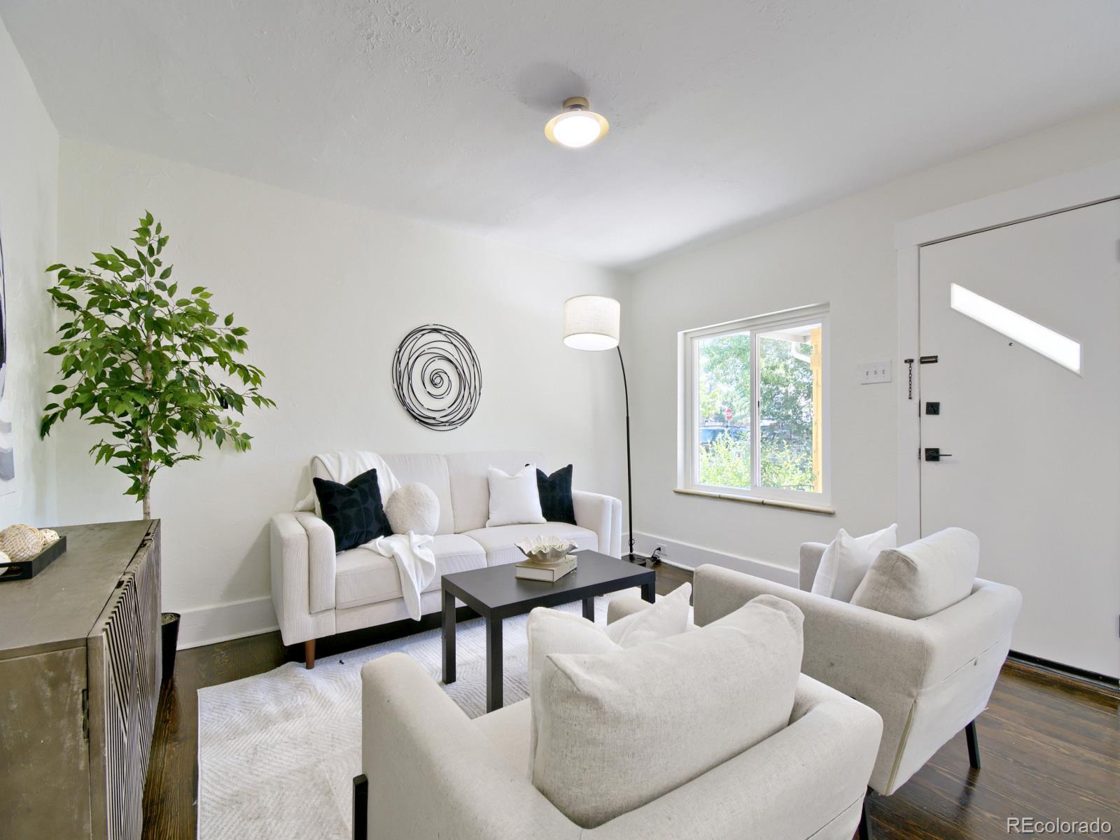
Effortlessly blending timeless charm with modern updates, this Berkeley ranch style sits on a rare 9,370 sqft lot just minutes from local favorites, parks, and 2 blocks from Regis University Campus. Inside, sunlight fills the open living area through newer windows, highlighting fresh paint, original hardwood floors, and curated details that feel warm and welcoming. The remodeled kitchen pairs European-style cabinetry with quartz countertops, a white farmhouse apron front style sink, built-in stainless steel appliances, a huge pantry area, and thoughtful finishes that create an elevated, everyday-livable space. The main level includes three bedrooms and an updated bath. An additional south-facing sunroom area is perfect for morning coffee, hobbies, reading, or an office area. The lower level also offers flexible use, a family media room, office, gym, or a non-conforming guest option, plus an oversized laundry and storage area! Outside is the standout: an expansive private fenced side and backyard designed for entertaining and easy living offers room for gardening, play, or future expansion. Enjoy a large concrete patio and lush landscaping supported by sprinkler systems. An oversized detached garage with automatic doors and alley access, and additional off-street parking spaces, adds convenience. Lovingly maintained and move-in ready, this home brings character, space, and true indoor-outdoor living to one of Denver’s most vibrant neighborhoods.

Save
Ask
Tour
Hide
Share
Listing Snapshot
Price 
$549,900
Days On Site 
34 Days
Bedrooms 
3
Inside Area (SqFt) 
1,124 sqft
Total Baths 
1
Full Baths 
1
Partial Baths 
N/A
Lot Size 
0.22 Acres
Year Built 
1916
MLS® Number 
9084663
Status 
Active
Property Tax 
$3,423
HOA/Condo/Coop Fees 
N/A
Sq Ft Source 
N/A
Friends & Family
Recent Activity
a month agoListing updated with changes from the MLS®
a month agoListing first seen on site
General Features
Acres 
0.22
Direction Faces 
East
Foundation 
Concrete Perimeter
Garage 
Yes
Garage Spaces 
2
Levels 
One
Parking Spaces 
5
Property Condition 
Updated/Remodeled
Property Sub Type 
Single Family Residence
Security 
Carbon Monoxide Detector(s)Smoke Detector(s)
Sewer 
Public Sewer
SqFt Above 
916
SqFt Below 
208
SqFt Total 
1368
Style 
Traditional
Utilities 
Natural Gas AvailableCable AvailableElectricity ConnectedNatural Gas Connected
Water Source 
Public
Zoning 
U-SU-C
Interior Features
Appliances 
DishwasherDisposalDryerMicrowaveRangeRefrigeratorWasher
Basement 
Interior EntryPartial
Electric 
220 Volts
Flooring 
CarpetTileWood
Furnished 
Unfurnished
Heating 
Forced Air
Interior 
Eat-in KitchenPantry
Main Level Bedrooms 
3
Window Features 
Double Pane Windows
Bathroom Full 
Dimensions - 6 x 7.75Level - Main
Bedroom 
Dimensions - 10.75 x 7.5Level - Main
Dining Room 
Dimensions - 9.3 x 13.75Level - Main
Family Room 
Dimensions - 21.3 x 10Level - Basement
Kitchen 
Dimensions - 11.75 x 15.5Level - Main
Living Room 
Dimensions - 12.25 x 13.75Level - Main
Sun Room 
Dimensions - 14.75 x 7.5Level - Main
Utility Room 
Dimensions - 21.5 x 21.5Level - BasementDescription - Laundry and storage area
Save
Ask
Tour
Hide
Share
Exterior Features
Construction Details 
Frame
Exterior 
GardenPrivate Yard
Fencing 
FencedFull
Lot Features 
Level
Patio And Porch 
Front PorchPatio
Roof 
Shingle
Windows/Doors 
Double Pane Windows
Community Features
Financing Terms Available 
CashConventionalFHAVA Loan
School District 
Denver 1
Schools
School District
Denver 1
Elementary School
Centennial
Middle School
Skinner
High School
North
Listing courtesy of Metropolitan Denver RE Brokerage [email protected]


The content relating to real estate for sale in this Web site comes in part from the Internet Data eXchange ("IDX") program of METROLIST, INC., DBA RECOLORADO real estate listings held by brokers other than Metropolitan Denver RE Brokerage are marked with the IDX Logo. This information is being provided for the consumers' personal, non-commercial use and may not be used for any other purpose. All information subject to change and should be independently verified.

Neighborhood & Commute
Source: Walkscore
Disclosure: Community information and market data powered by Constellation Data Labs. Information is deemed reliable but not guaranteed.
Save
Ask
Tour
Hide
Share