Save
Ask
Tour
Hide
Share
$935,000
58 Days On Site

583 Olive Street
Broomfield, CO 80023

For Sale|Single Family Residence|Active
5
Beds
5
Total Baths
1
Full Bath
4
Partial Baths
3,910
SqFt
$239
/SqFt
2023
Built
Subdivision:
Palisade Park Filing 6
County:
Broomfield
Call Now: 303-845-2362
Is this the listing for you? We can help make it yours.
303-845-2362
583 Olive Street583 Olive Street583 Olive Street583 Olive Street
Save
Ask
Tour
Hide
Share

Mortgage Calculator

Monthly Payment (Est.)

$4,266
Calculator powered by Showcase IDX, a Constellation1 Company. Copyright ©2026 Information is deemed reliable but not guaranteed.

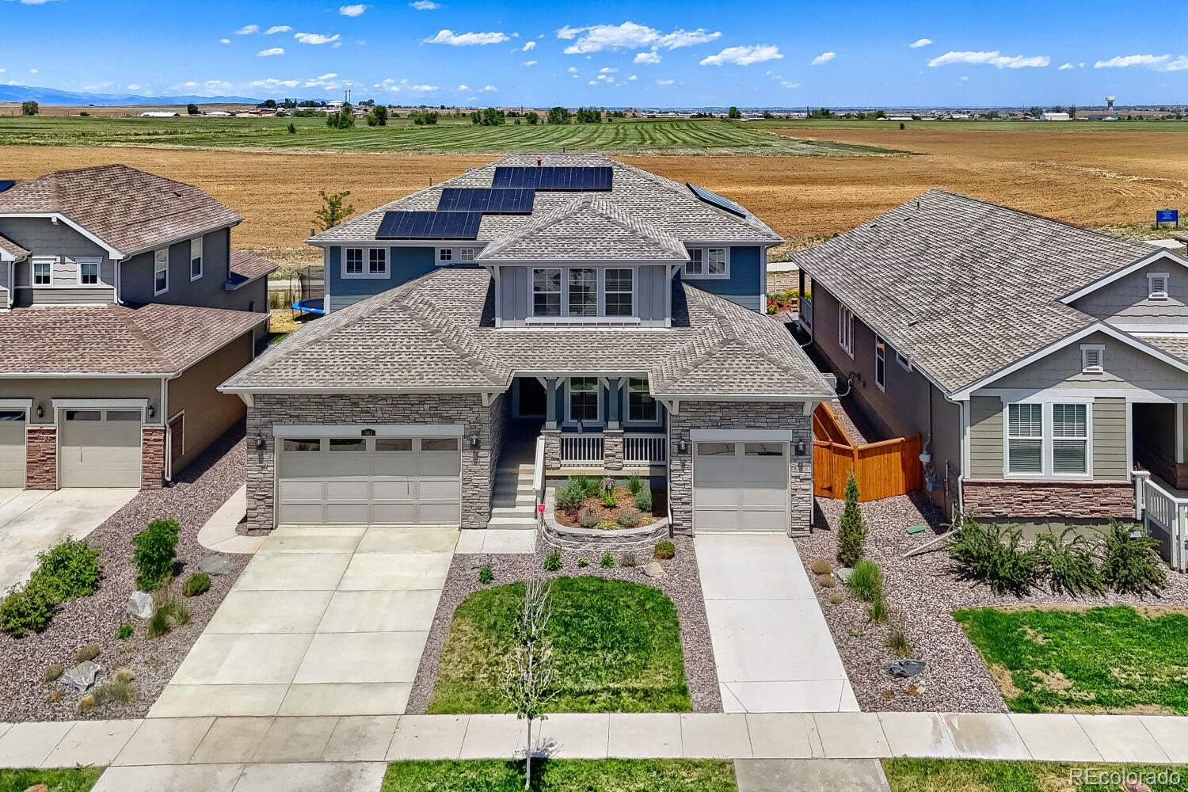
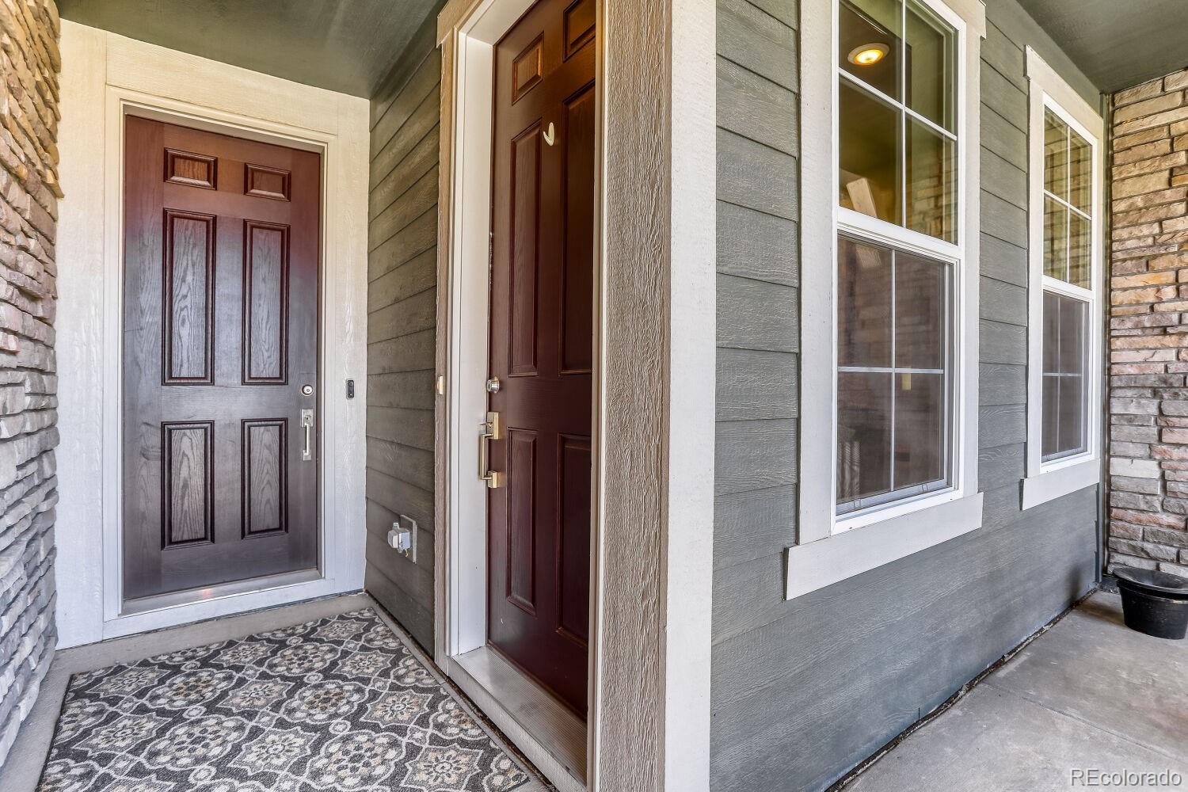
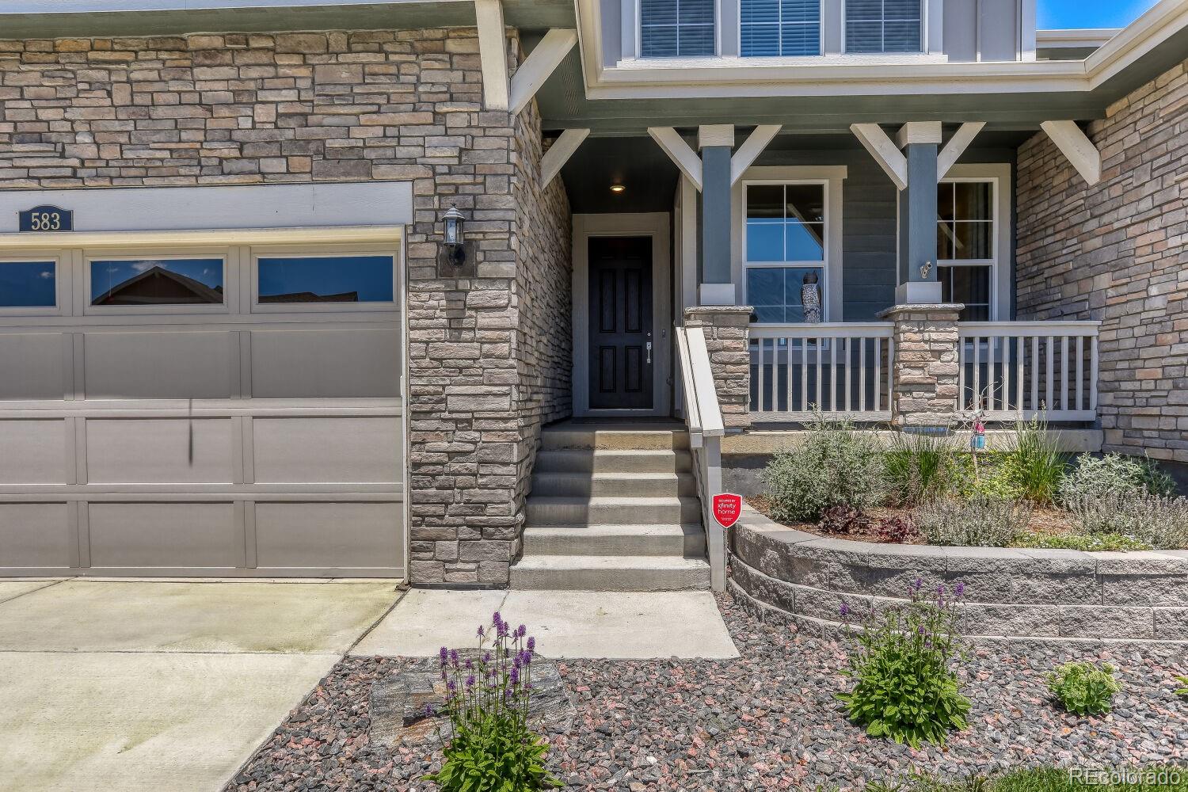
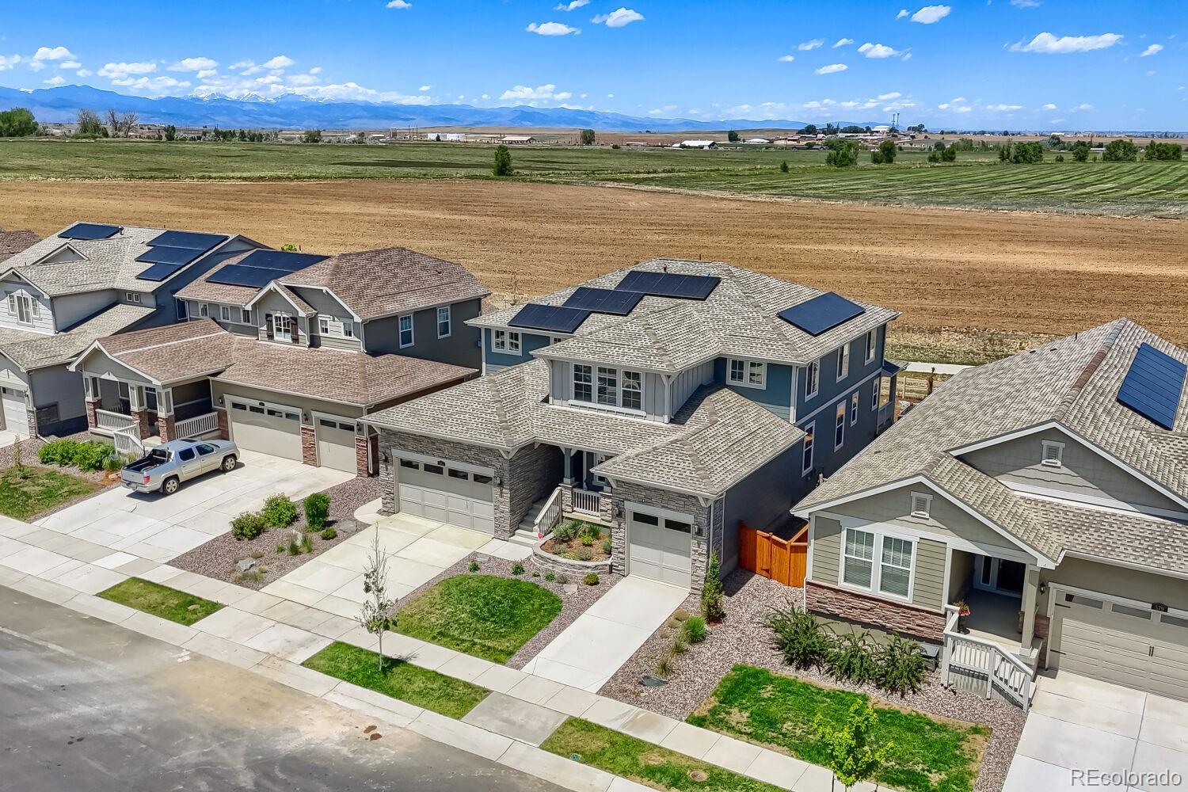
Wow take advantage on this unique + spacious Next Gen Home. This beautifully designed home offer you a one of a kind Next Gen Suite, featuring a private entrance, living room, kitchenette, bedroom and bathroom conveniently attach to the main house. This is perfect to have love ones close by and allowing for complete independence. This home has a prime location with over 3,900 sqt ft living space backing to the community trail and Weld County open space. The home includes 5 large bedroom, 4.5 bathroom, oversize loft area, whole house carbon filtration system, reverse osmosis drinking water system plumbed into the kitchen sink and refrigerator, a solar system, dual Lennox furnaces and 2 ac units for efficient heating and cooling. Enjoy the oversize deck that runs the length of the home, perfect for outdoor living and entertainment. The unfinish basement gives you plenty of space for additional storage. Lets talk a bit about the interior upgrades, the home has a spectacular gourmet kitchen and top of the line appliances, large quartz counter, 5" wide plank flooring and 42" upgraded cabinets adjacent to a expansive dinning and living room which look out to the Weld County open space. Upstairs you will find a beautiful expansive primary bedroom and bathroom, large walkin closet and spacious retreat area, there are three additional bedrooms and large loft space perfect for a work at home office. The home also have a great access to Boulder, Denver and DIA. Don't miss this rare opportunity to own a thoughtfully home flexible living option and spectacular location.

Save
Ask
Tour
Hide
Share
Listing Snapshot
Price 
$935,000
Days On Site 
58 Days
Bedrooms 
5
Inside Area (SqFt) 
3,910 sqft
Total Baths 
5
Full Baths 
1
Partial Baths 
4
Lot Size 
0.15 Acres
Year Built 
2023
MLS® Number 
9094083
Status 
Active
Property Tax 
$10,125
HOA/Condo/Coop Fees 
$65 monthly
Sq Ft Source 
Public Records
Friends & Family
Recent Activity
yesterdayListing updated with changes from the MLS®
2 months agoStatus changed to Active
2 months agoListing first seen on site
General Features
Acres 
0.15
Attached Garage 
Yes
Direction Faces 
South
Garage 
Yes
Garage Spaces 
3
Levels 
Two
Parking 
ConcreteAttached
Parking Spaces 
3
Pets 
Cats OKDogs OK
Property Sub Type 
Single Family Residence
Security 
Carbon Monoxide Detector(s)Smoke Detector(s)
Sewer 
Public Sewer
SqFt Above 
3910
SqFt Total 
5868
Style 
Contemporary
Utilities 
Natural Gas AvailableElectricity ConnectedNatural Gas Connected
Water Source 
Public
Zoning 
RES
Interior Features
Appliances 
DishwasherDisposalDryerMicrowaveOvenRefrigeratorWasher
Basement 
Sump PumpUnfinished
Cooling 
Central Air
Electric 
220 Volts
Furnished 
Unfurnished
Heating 
Active SolarForced Air
Interior 
Eat-in KitchenKitchen IslandOpen FloorplanWalk-In Closet(s)
Laundry Features 
Laundry Closet
Main Level Bedrooms 
1
Window Features 
Double Pane WindowsWindow Coverings
Bathroom Full 
Level - Upper
Bathroom Half 
Level - Main
Bathroom Three Quarter 
Level - Upper
Bedroom 
Dimensions - 24 x 17Level - Upper
Dining Room 
Level - Main
Great Room 
Dimensions - 25 x 15Level - Main
Kitchen 
Dimensions - 25 x 12Level - Main
Laundry 
Dimensions - 10 x 9Level - Upper
Save
Ask
Tour
Hide
Share
Exterior Features
Construction Details 
BrickFrameVinyl Siding
Exterior 
Private YardRain Gutters
Fencing 
Partial
Lot Features 
LevelSprinklers In FrontSprinklers In Rear
Patio And Porch 
CoveredDeckPatio
Roof 
Composition
View 
Meadow
Waterview 
Meadow
Windows/Doors 
Double Pane WindowsWindow Coverings
Community Features
Association Amenities 
Park
Association Dues 
65
Financing Terms Available 
CashConventional
HOA Fee Frequency 
Monthly
Roads 
Paved
School District 
St. Vrain Valley RE-1J
Schools
School District
St. Vrain Valley RE-1J
Elementary School
St. Vrain Community Montessori
Middle School
Erie
High School
Erie
Listing courtesy of RE/MAX Alliance [email protected]


The content relating to real estate for sale in this Web site comes in part from the Internet Data eXchange ("IDX") program of METROLIST, INC., DBA RECOLORADO real estate listings held by brokers other than RE/MAX Alliance are marked with the IDX Logo. This information is being provided for the consumers' personal, non-commercial use and may not be used for any other purpose. All information subject to change and should be independently verified.

Neighborhood & Commute
Source: Walkscore
Disclosure: Community information and market data powered by Constellation Data Labs. Information is deemed reliable but not guaranteed.
Save
Ask
Tour
Hide
Share