Save
Ask
Tour
Hide
Share
$1,240,000
New Listing

701 Trailhead Circle #723
Winter Park, CO 80482

For Sale|Condominium|Active
3
Beds
3
Total Baths
3
Full Baths
1,507.7
SqFt
$822
/SqFt
2008
Built
Subdivision:
TRAILHEAD LODGES
County:
Grand
Call Now: 303-845-2362
Is this the listing for you? We can help make it yours.
303-845-2362
701 Trailhead Circle #723701 Trailhead Circle #723701 Trailhead Circle #723701 Trailhead Circle #723
Save
Ask
Tour
Hide
Share

Mortgage Calculator

Monthly Payment (Est.)

Enter an interest rate to see your estimated monthly payment.
Calculator powered by Showcase IDX, a Constellation1 Company. Copyright ©2026 Information is deemed reliable but not guaranteed.

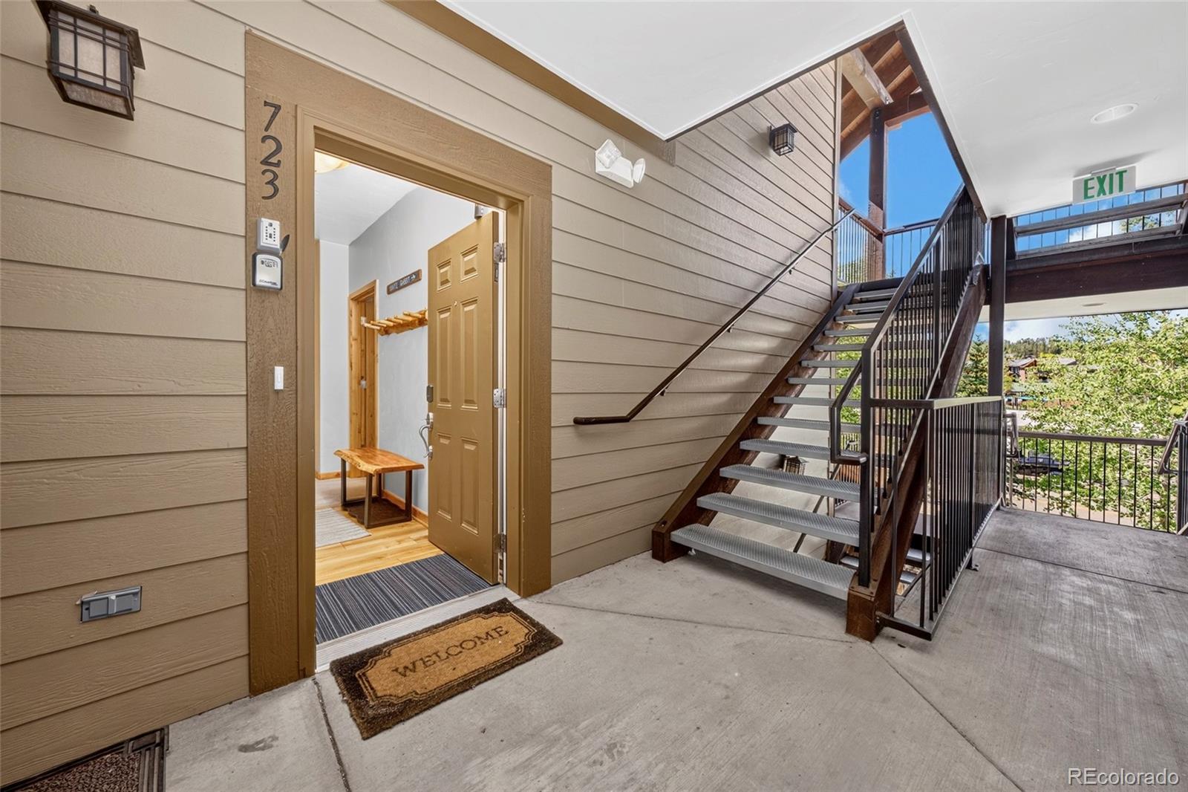
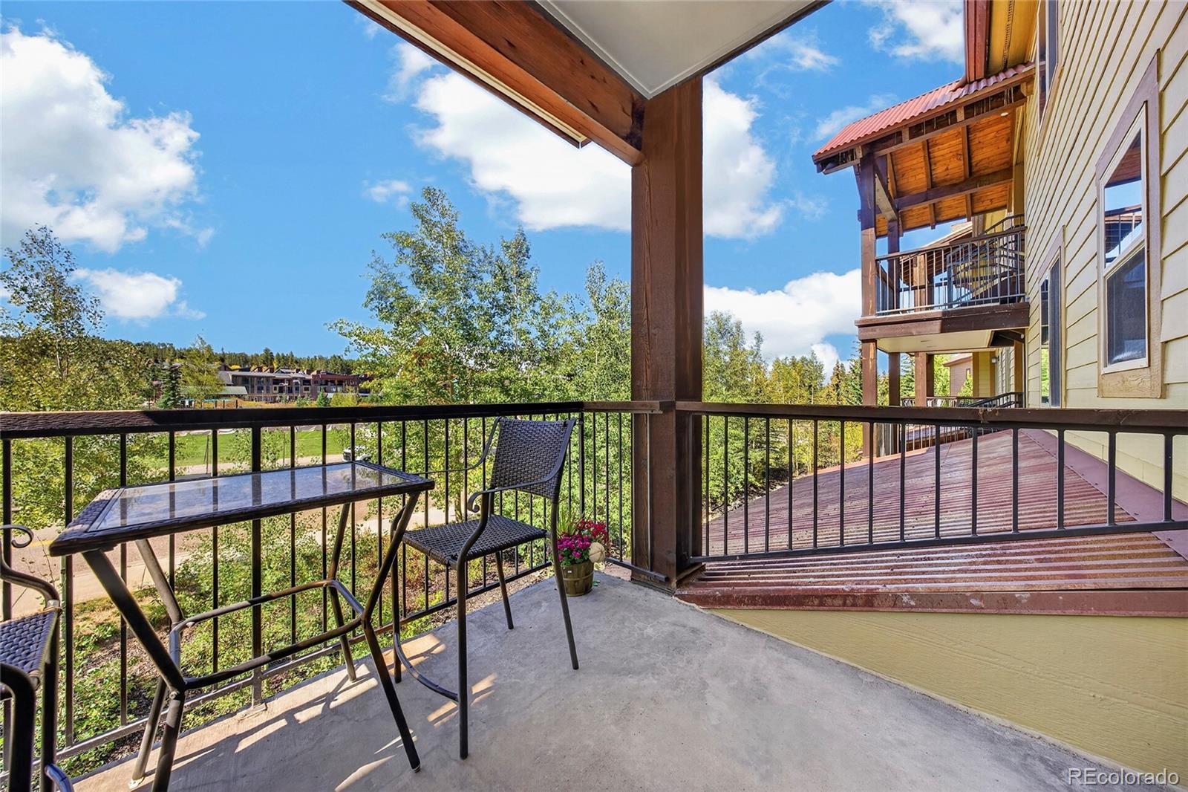
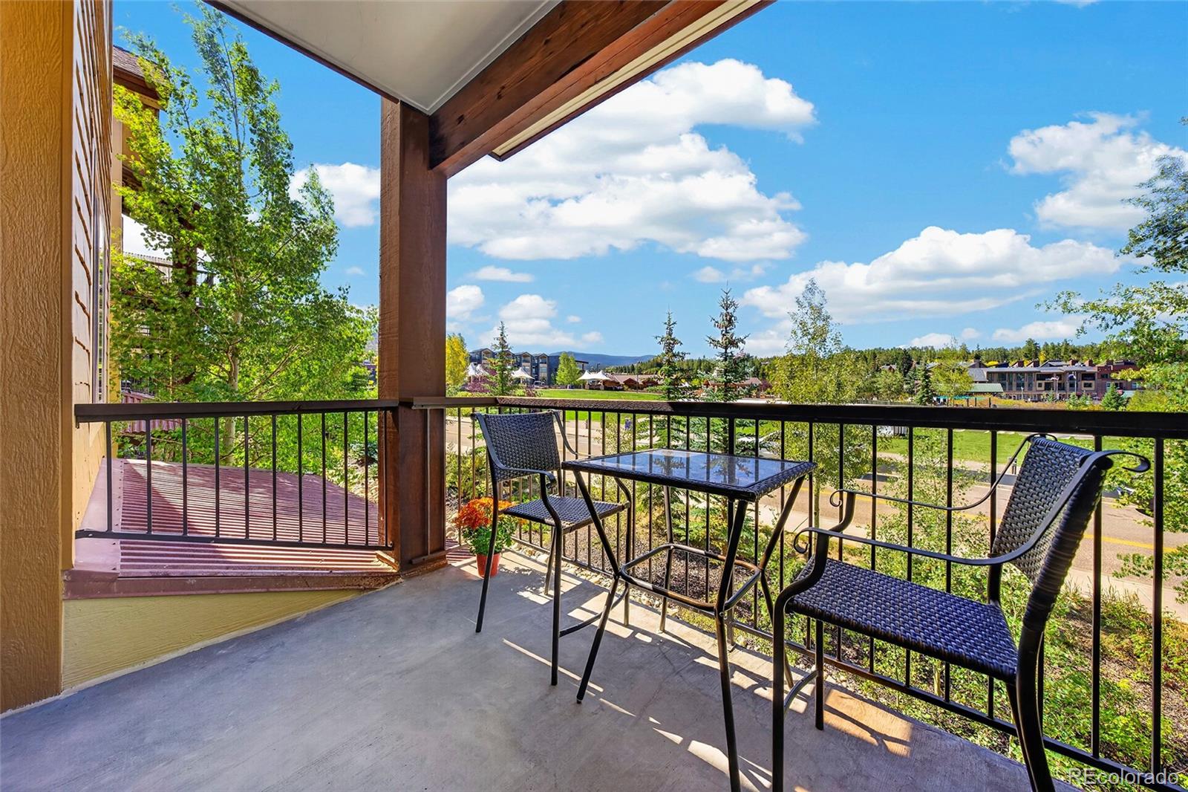
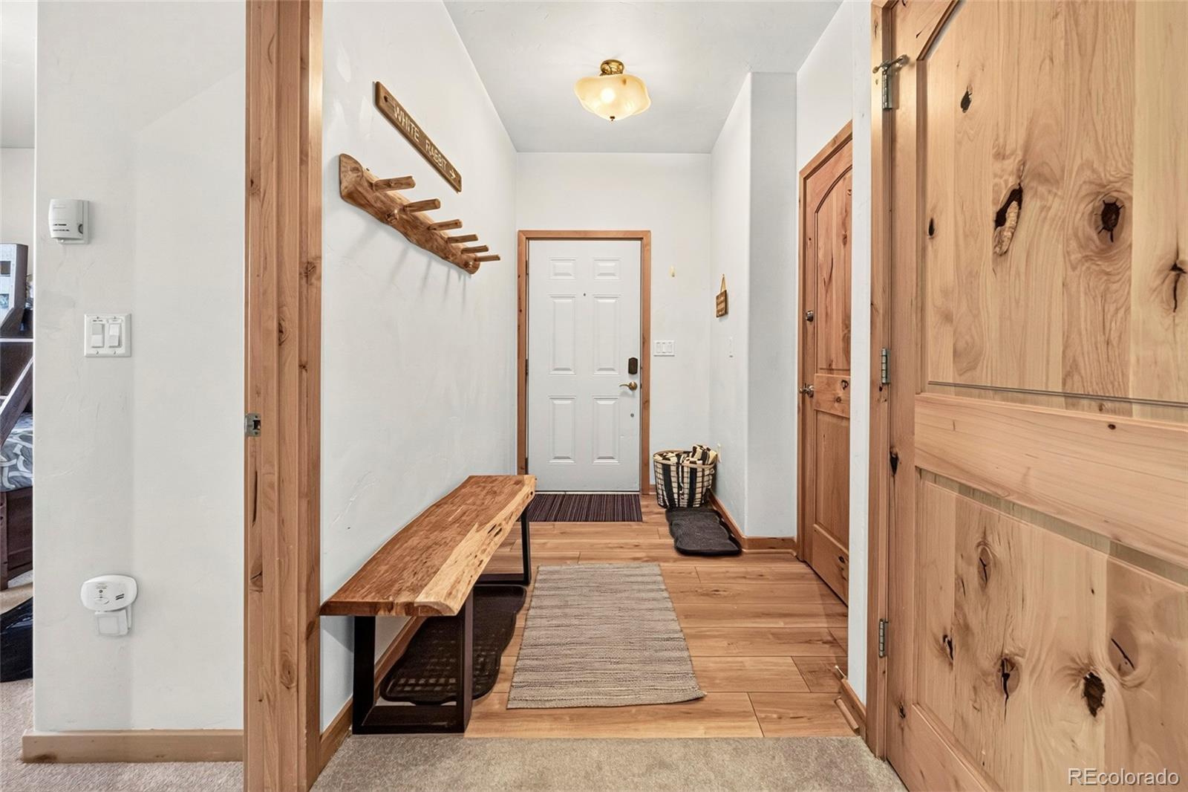
Watch video! Downtown Winter Park, across from Hideaway Park--ski the resort, ride the free bus home, then walk to restaurants and shops. This 3-bedroom, 3-bath condo puts town and trail days outside the door. Earthy tones, natural materials, and light echo the outdoors. Newer carpet in the great room and bedrooms; luxury vinyl plank in the entry and kitchen. Granite counters, ample cabinets, and a large breakfast bar. An open great room with a rock fireplace, and a dining area with a view. Watch amphitheater concerts from the deck. Primary suite with a king and ensuite bath; second bedroom with a queen; third bedroom with a bunk across from the third bath. In-unit washer/dryer and storage. Elevator building; nearby fitness room, heated pool, hot tub and more. Rental-friendly. Ready for fun!

Save
Ask
Tour
Hide
Share
Listing Snapshot
Price 
$1,240,000
Days On Site 
0 Days
Bedrooms 
3
Inside Area (SqFt) 
1,507.7 sqft
Total Baths 
3
Full Baths 
3
Partial Baths 
N/A
Lot Size 
N/A
Year Built 
2008
MLS® Number 
9112438
Status 
Active
Property Tax 
$4,391.88
HOA/Condo/Coop Fees 
$757.62 monthly
Sq Ft Source 
Public Records
Friends & Family
Recent Activity
10 hours agoListing updated with changes from the MLS®
17 hours agoListing first seen on site
General Features
Levels 
One
Parking Spaces 
1
Pets 
Yes
Property Condition 
Updated/Remodeled
Property Sub Type 
Condominium
Sewer 
Public Sewer
SqFt Above 
1507.7
SqFt Total 
1599.26
Utilities 
Natural Gas AvailableElectricity ConnectedNatural Gas Connected
Water Source 
Public
Interior Features
Appliances 
CooktopDishwasherDisposalDryerOvenRangeRefrigeratorWasher
Cooling 
Ceiling Fan(s)None
Fireplace 
Yes
Fireplace Features 
GasLiving Room
Fireplaces 
1
Flooring 
CarpetTile
Furnished 
Furnished
Heating 
Natural GasRadiant
Interior 
Ceiling Fan(s)Granite CountersKitchen IslandOpen FloorplanPantry
Laundry Features 
In Unit
Main Level Bedrooms 
3
Spa 
Yes
Bathroom Full 
Level - Main
Bedroom 
Level - Main
Dining Room 
Level - Main
Kitchen 
Level - Main
Living Room 
Level - Main
Save
Ask
Tour
Hide
Share
Exterior Features
Construction Details 
Frame
Patio And Porch 
CoveredDeck
Pool Features 
Outdoor Pool
Roof 
Shingle
Spa 
Yes
View 
CityMountain(s)
Waterview 
CityMountain(s)
Community Features
Association Amenities 
ClubhouseElevator(s)Fitness CenterSpa/Hot Tub
Association Fee 
$757.62
Association Fee Frequency 
Monthly
School District 
East Grand 2
Financing Terms Available 
1031 ExchangeCashConventional
Roads 
Paved
Schools
School District
East Grand 2
Elementary School
Fraser Valley
Middle School
East Grand
High School
Middle Park
Listing courtesy of Keller Williams Advantage Realty LLC [email protected]


The content relating to real estate for sale in this Web site comes in part from the Internet Data eXchange ("IDX") program of METROLIST, INC., DBA RECOLORADO real estate listings held by brokers other than Keller Williams Advantage Realty LLC are marked with the IDX Logo. This information is being provided for the consumers' personal, non-commercial use and may not be used for any other purpose. All information subject to change and should be independently verified.

Neighborhood & Commute
Source: Walkscore
Disclosure: Community information and market data powered by Constellation Data Labs. Information is deemed reliable but not guaranteed.
Save
Ask
Tour
Hide
Share