Save
Ask
Tour
Hide
Share
$639,000
New Listing

9827 Mulberry Way
Littleton, CO 80129

For Sale|Single Family Residence|Active
4
Beds
4
Total Baths
2
Full Baths
2
Partial Baths
1,863
SqFt
$343
/SqFt
1998
Built
Subdivision:
Highlands Ranch
County:
Douglas
Call Now: 303-845-2362
Is this the listing for you? We can help make it yours.
303-845-2362
9827 Mulberry Way9827 Mulberry Way9827 Mulberry Way9827 Mulberry Way
Save
Ask
Tour
Hide
Share

Mortgage Calculator

Monthly Payment (Est.)

$2,915
Calculator powered by Showcase IDX, a Constellation1 Company. Copyright ©2026 Information is deemed reliable but not guaranteed.

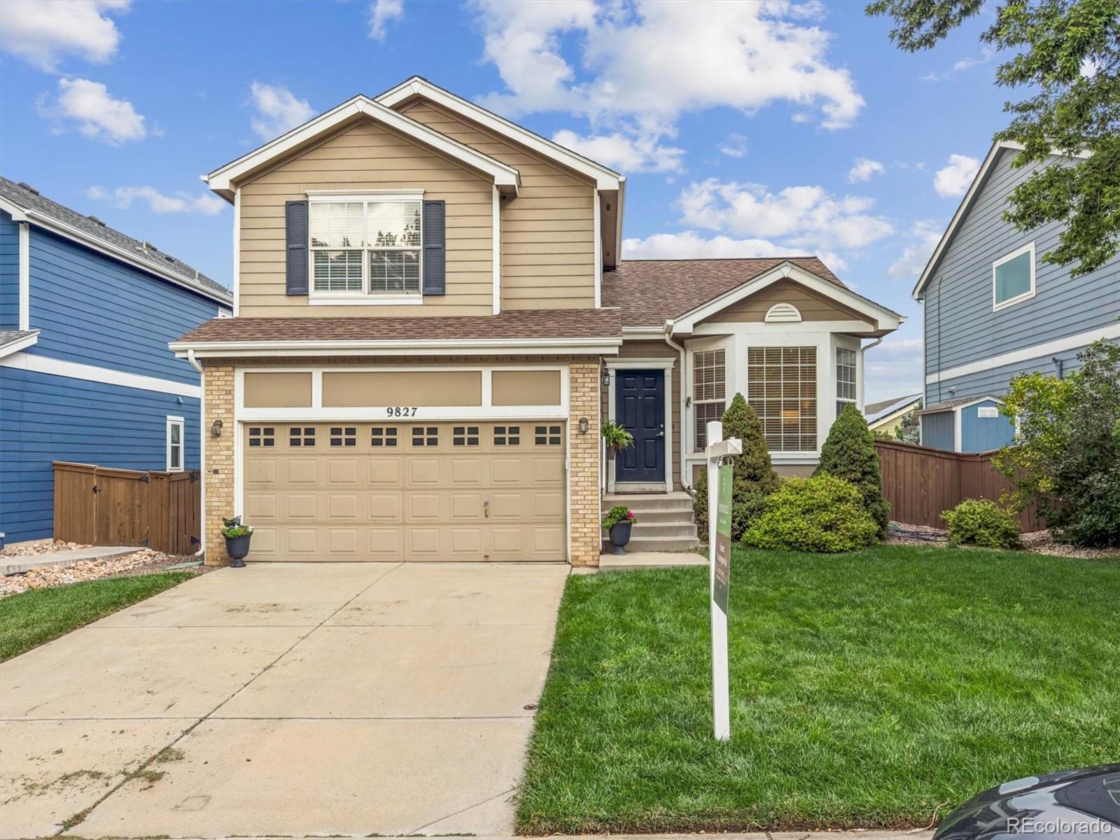
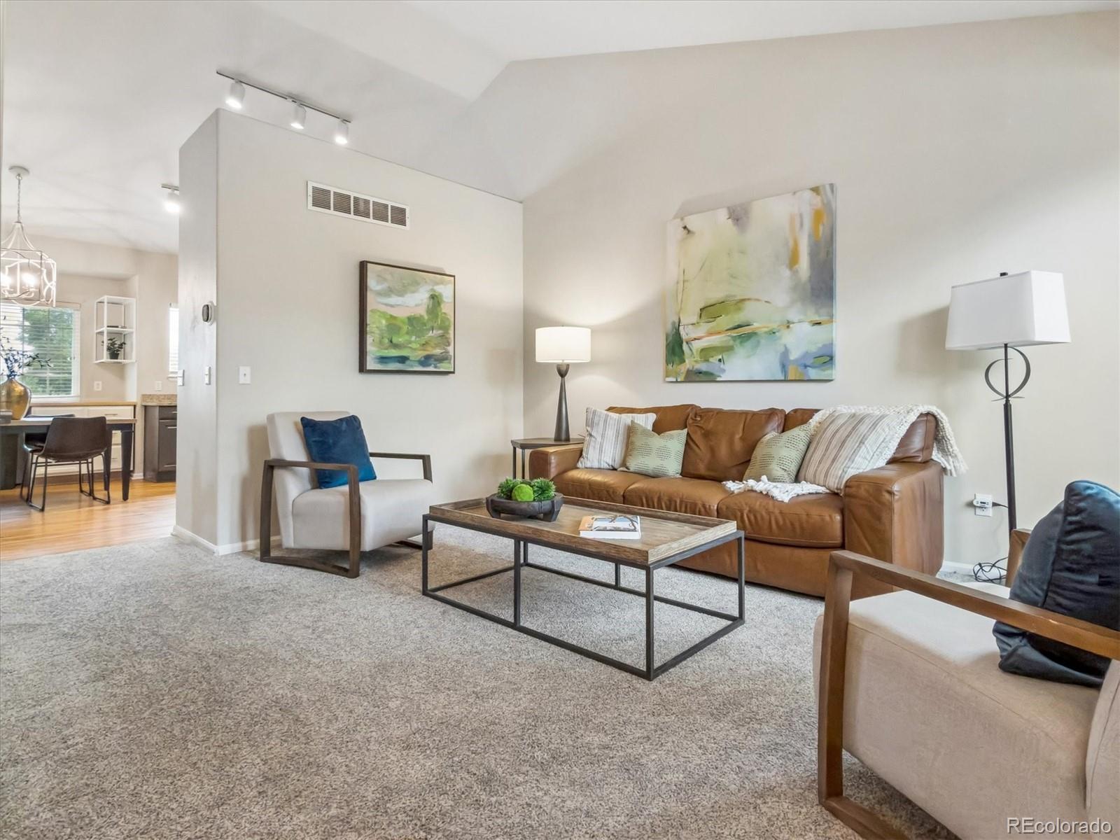
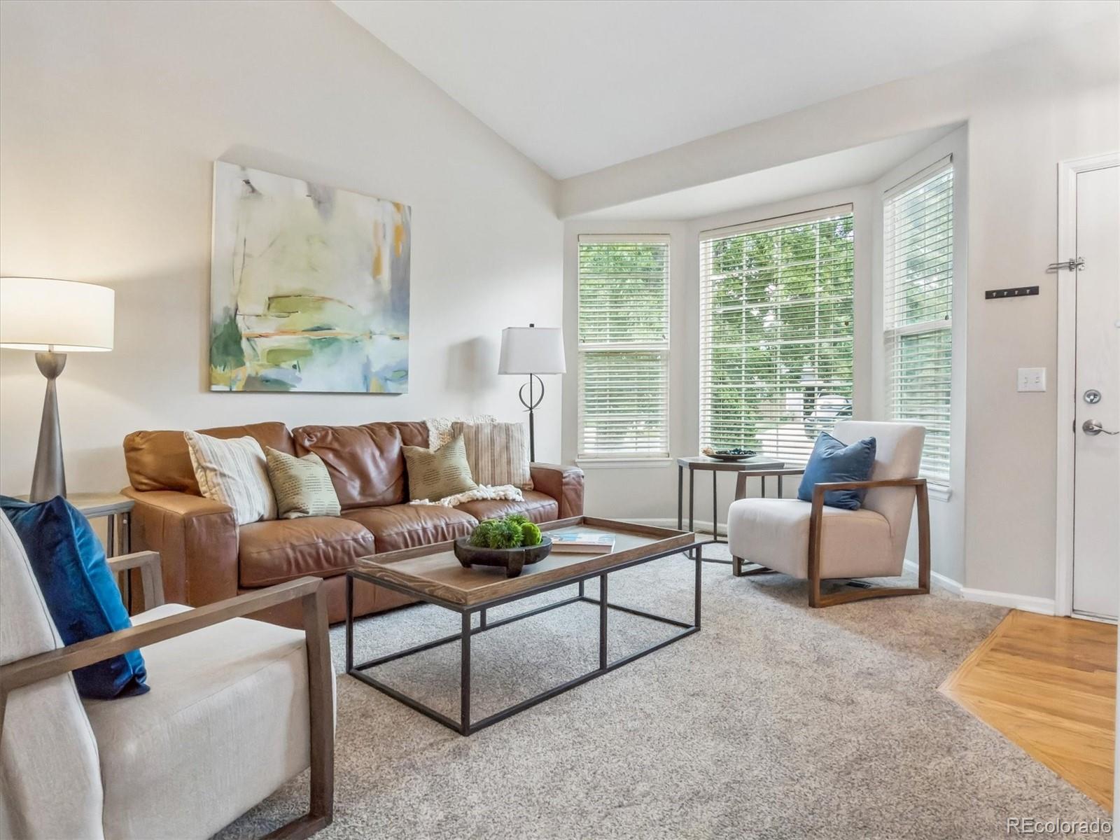
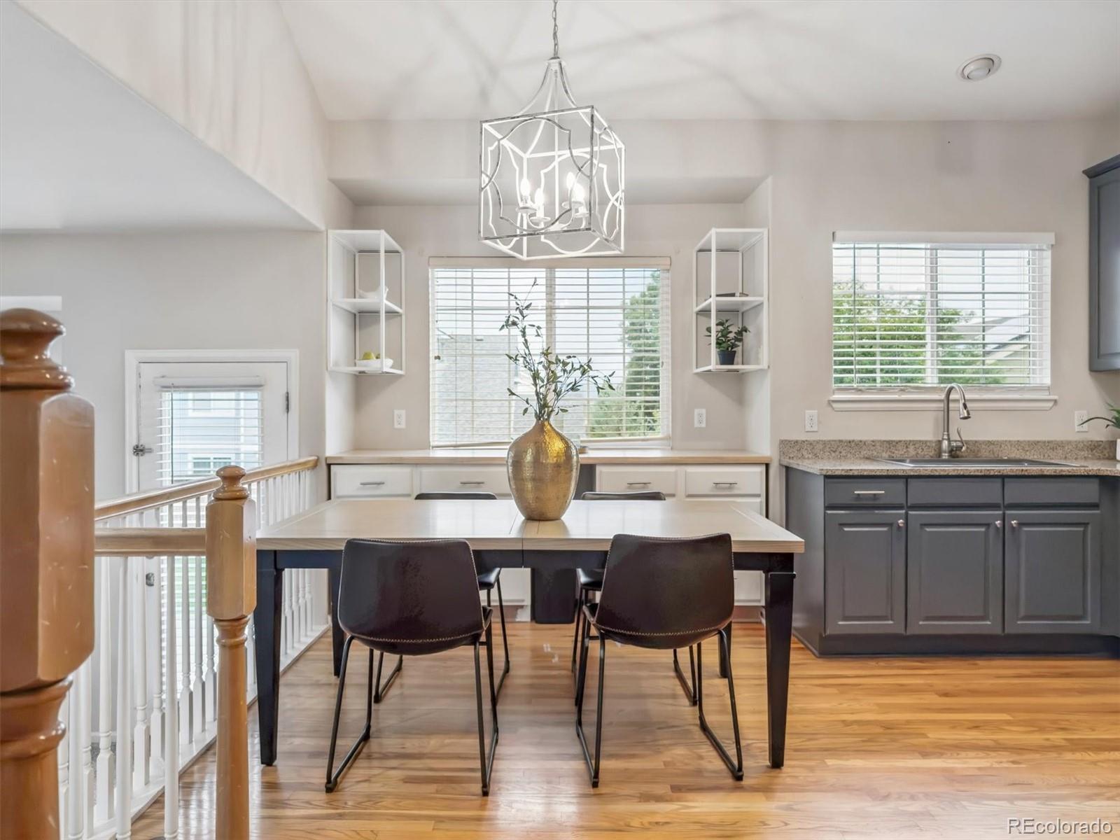
This Highlands Ranch Westridge Knolls home has a sunny disposition and lives large with 4 levels and a main floor vaulted ceiling! The kitchen features hardwood floors, stainless appliances, slab granite counters, 42" tall cabinets painted charcoal gray, updated lighting, a mountain view out the kitchen window, and additional extra storage and prep space under window with mountain views. A few steps down from the kitchen is a lower level family room that includes a fireplace, adjoining powder room, and access to the backyard at the same level. The spacious primary bedroom has a walk-in closet and a five-piece master bath. The secondary bedrooms have terrific views over the rooftops to the mountains. All the bathrooms have wide-plank flooring, and vanities have been updated with paint and granite. The basement has been newly finished with bedroom or open second family room and 3/4 bathroom. The backyard has a patio and a large, flat yard that feels private with bordering trees and shrubs and backs to easement. New furnace, Newer A/C, New hot water heater. All the good things are close by: top rated schools, shopping, restaurants, recreation center, and parks. All data deemed reliable but not guaranteed.

Save
Ask
Tour
Hide
Share
Listing Snapshot
Price 
$639,000
Days On Site 
0 Days
Bedrooms 
4
Inside Area (SqFt) 
1,863 sqft
Total Baths 
4
Full Baths 
2
Partial Baths 
2
Lot Size 
0.12 Acres
Year Built 
1998
MLS® Number 
9118696
Status 
Active
Property Tax 
$3,893
HOA/Condo/Coop Fees 
$63 monthly
Sq Ft Source 
Public Records
Friends & Family
Recent Activity
6 hours agoListing updated with changes from the MLS®
6 hours agoListing first seen on site
General Features
Acres 
0.12
Attached Garage 
Yes
Garage 
Yes
Garage Spaces 
2
Levels 
Multi/Split
Parking 
Attached
Parking Spaces 
2
Property Condition 
Updated/Remodeled
Property Sub Type 
Single Family Residence
Sewer 
Public Sewer
SqFt Above 
1463
SqFt Below 
400
SqFt Total 
1898
Style 
Contemporary
Water Source 
Public
Zoning 
PDU
Interior Features
Appliances 
OvenDishwasherDisposalDryerMicrowaveRefrigeratorSelf Cleaning OvenWasher
Basement 
Finished
Cooling 
Central Air
Fireplace 
Yes
Fireplace Features 
Family Room
Fireplaces 
1
Flooring 
CarpetWood
Heating 
Forced Air
Interior 
Eat-in KitchenGranite CountersVaulted Ceiling(s)Walk-In Closet(s)
Window Features 
Bay Window(s)Double Pane Windows
Bathroom Full 
Level - Upper
Bathroom Half 
Level - Lower
Bathroom Three Quarter 
Level - Basement
Bedroom 
Level - UpperDescription - mountain views
Family Room 
Level - LowerDescription - fireplace, walk-out to yard
Kitchen 
Level - MainDescription - granite counters, stainless appliances,
Living Room 
Level - MainDescription - front bay window, vaulted ceiling
Save
Ask
Tour
Hide
Share
Exterior Features
Construction Details 
BrickFrameWood Siding
Exterior 
Private Yard
Fencing 
Partial
Lot Features 
LandscapedLevelSprinklers In FrontSprinklers In Rear
Roof 
Composition
View 
Mountain(s)
Waterview 
Mountain(s)
Windows/Doors 
Bay Window(s)Double Pane Windows
Community Features
Association Dues 
189
Financing Terms Available 
CashConventionalFHAVA Loan
HOA Fee Frequency 
Quarterly
School District 
Douglas RE-1
Schools
School District
Douglas RE-1
Elementary School
Eldorado
Middle School
Ranch View
High School
Thunderridge
Listing courtesy of Kentwood Real Estate City Properties [email protected]


The content relating to real estate for sale in this Web site comes in part from the Internet Data eXchange ("IDX") program of METROLIST, INC., DBA RECOLORADO real estate listings held by brokers other than Kentwood Real Estate City Properties are marked with the IDX Logo. This information is being provided for the consumers' personal, non-commercial use and may not be used for any other purpose. All information subject to change and should be independently verified.

Neighborhood & Commute
Source: Walkscore
Disclosure: Community information and market data powered by Constellation Data Labs. Information is deemed reliable but not guaranteed.
Save
Ask
Tour
Hide
Share