Save
Ask
Tour
Hide
Share
$850,000
24 Days On Site

612 S Pennsylvania Street
Denver, CO 80209

For Sale|Single Family Residence|Active
3
Beds
2
Total Baths
1
Full Bath
1
Partial Bath
1,712
SqFt
$496
/SqFt
1908
Built
Subdivision:
Washington Park West
County:
Denver
Call Now: 303-845-2362
Is this the listing for you? We can help make it yours.
303-845-2362
612 S Pennsylvania Street612 S Pennsylvania Street612 S Pennsylvania Street612 S Pennsylvania Street
Save
Ask
Tour
Hide
Share

Mortgage Calculator

Monthly Payment (Est.)

Enter an interest rate to see your estimated monthly payment.
Calculator powered by Showcase IDX, a Constellation1 Company. Copyright ©2026 Information is deemed reliable but not guaranteed.

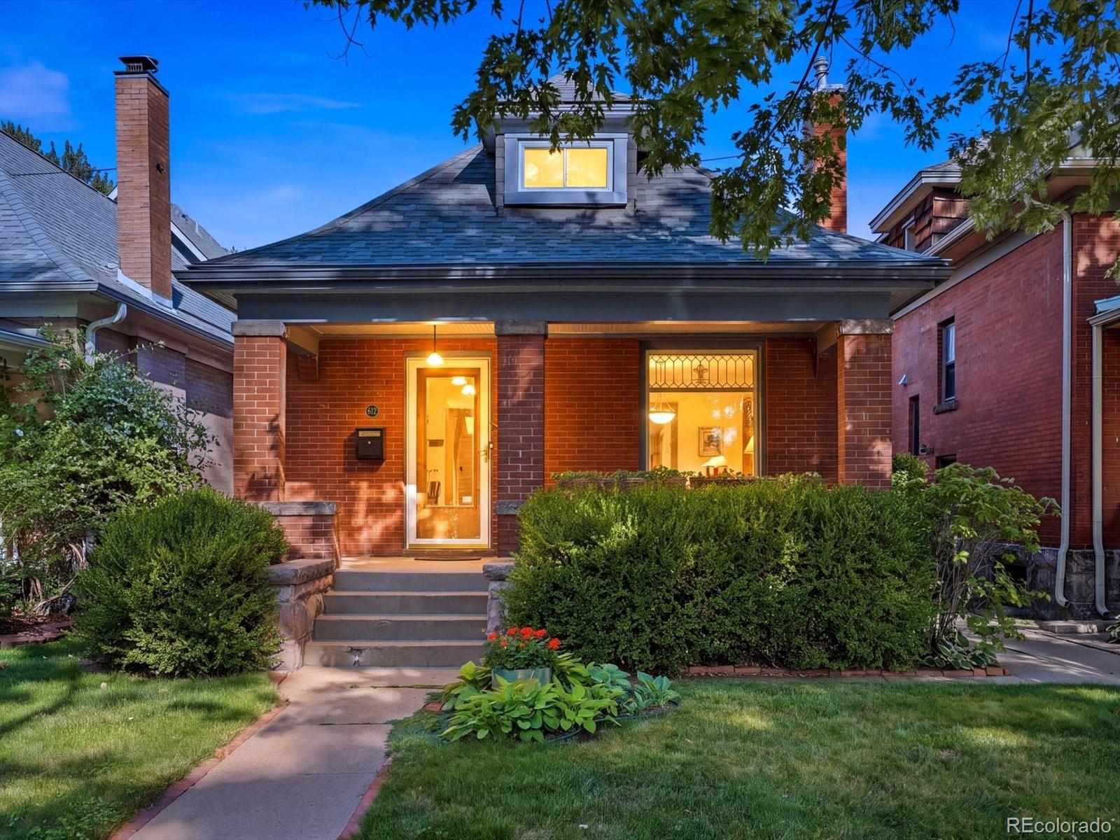
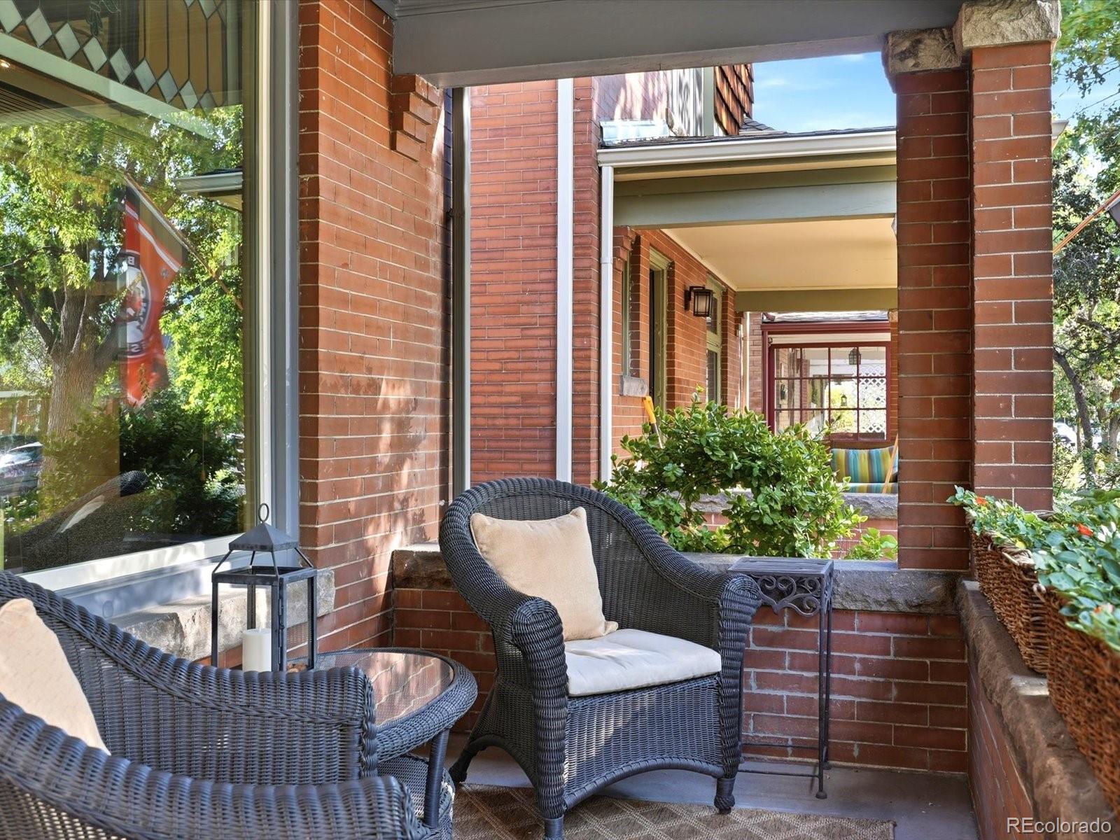
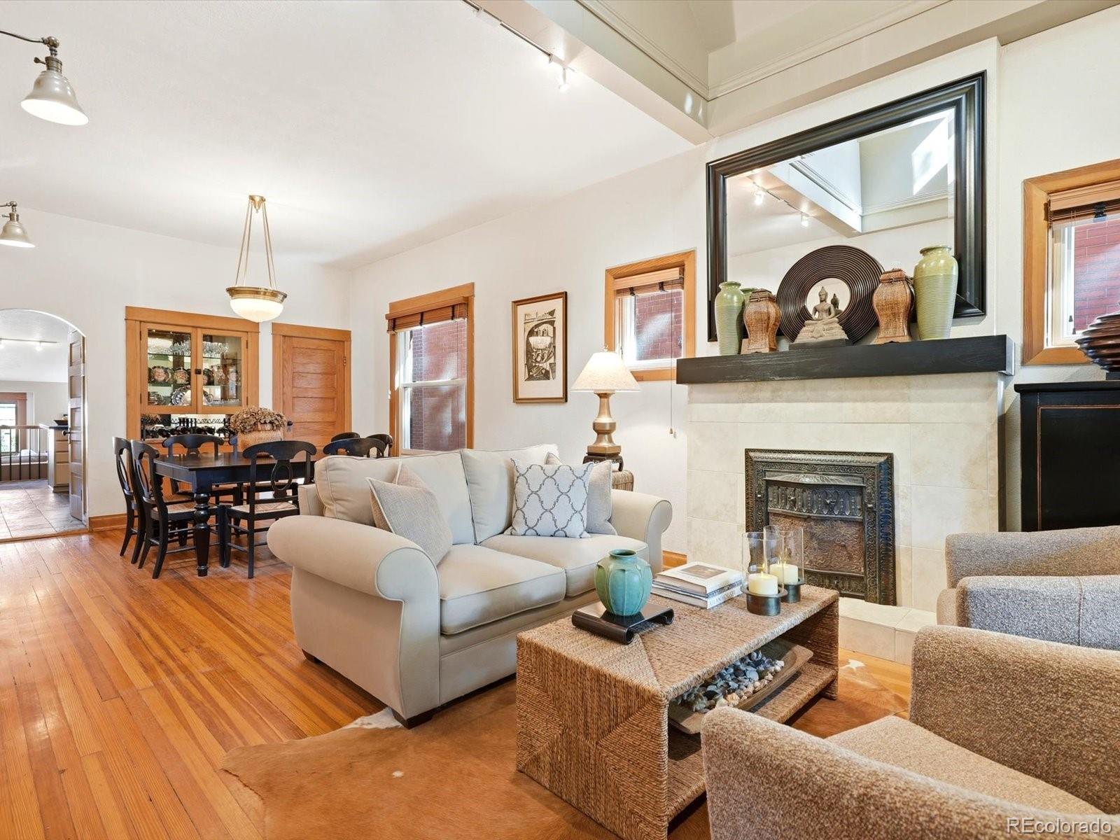
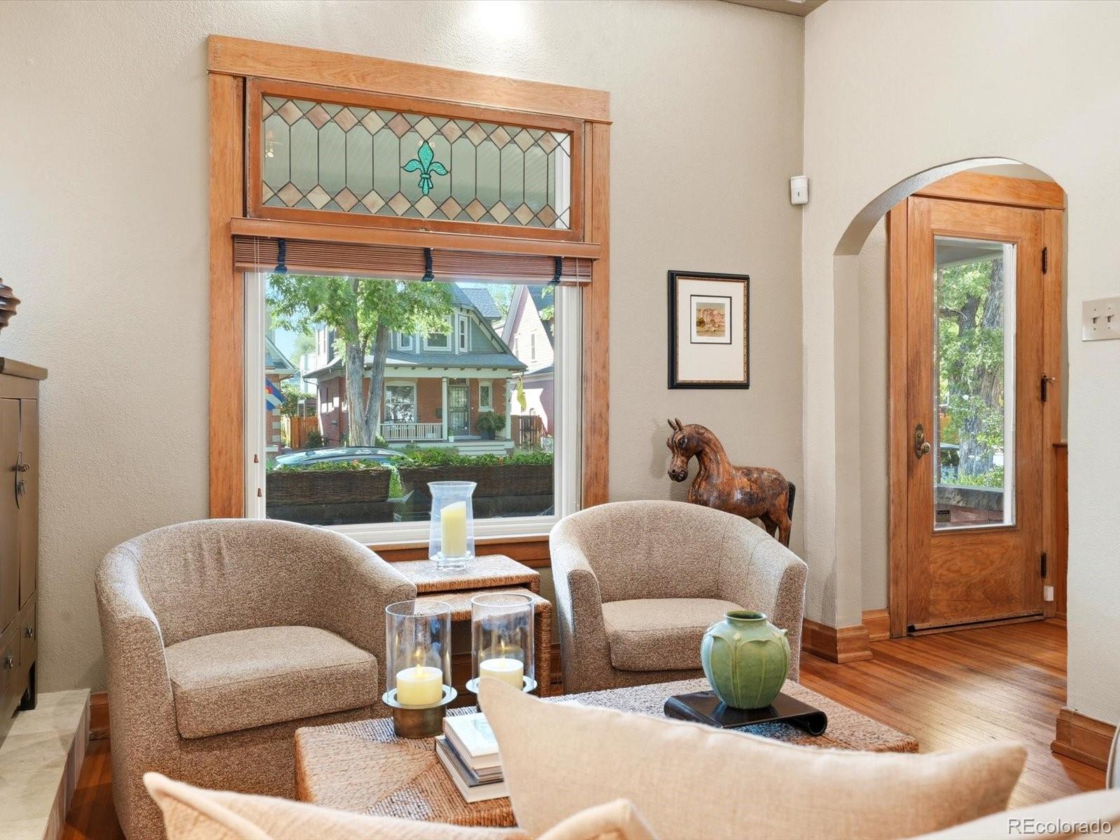
Located in the beloved West Washington Park neighborhood, this beautifully restored 1908 home offers a wonderful combination of historic character, thoughtful updates, and an exceptional walkable lifestyle. Just one block from South Pearl Street, with Washington Park and Whole Foods within walking distance, the location puts some of Denver’s favorite neighborhood destinations close at hand. A welcoming covered front porch sets the tone, inviting you to slow down and enjoy the charm of this established neighborhood. Inside, original wood trim, doors, and door hardware preserve the home’s timeless character, while an updated kitchen and bathrooms bring modern comfort to everyday living. The inviting spaces reflect a careful balance of old and new, with the warmth and craftsmanship that make historic homes so special. The backyard is a true highlight—a lush, garden-filled retreat featuring beautiful hydrangeas, mature landscaping, and an abundance of flowering plants. Whether enjoying a quiet morning outdoors, entertaining friends, or simply taking in the changing seasons, this outdoor setting offers a wonderful extension of the home. With three bedrooms, two bathrooms, and 1,712 finished square feet, the home offers comfortable living in one of Denver’s most sought-after neighborhoods. Enjoy the nearby public transportation, restaurants, boutiques, and neighborhood gathering places of South Pearl Street, along with easy access to Wash Park’s trails, gardens, and recreation. This is an opportunity to enjoy the character of a lovingly restored home and the lifestyle that makes West Washington Park so desirable.

Save
Ask
Tour
Hide
Share
Listing Snapshot
Price 
$850,000
Days On Site 
24 Days
Bedrooms 
3
Inside Area (SqFt) 
1,712 sqft
Total Baths 
2
Full Baths 
1
Partial Baths 
1
Lot Size 
0.09 Acres
Year Built 
1908
MLS® Number 
9139541
Status 
Active
Property Tax 
$4,616
HOA/Condo/Coop Fees 
N/A
Sq Ft Source 
Public Records
Friends & Family
Recent Activity
4 days agoListing updated with changes from the MLS®
4 days agoPrice changed to $850,000
3 weeks agoStatus changed to Active
4 weeks agoListing first seen on site
General Features
Acres 
0.09
Direction Faces 
West
Garage 
Yes
Garage Spaces 
1
Levels 
Two
Parking Spaces 
1
Property Condition 
Updated/Remodeled
Property Sub Type 
Single Family Residence
Sewer 
Public Sewer
SqFt Above 
1582
SqFt Total 
1853
Style 
Bungalow
Utilities 
Cable AvailableElectricity Connected
Water Source 
Public
Zoning 
U-SU-B
Interior Features
Appliances 
DishwasherDisposalDryerGas Water HeaterMicrowaveRangeRefrigeratorWasher
Basement 
FinishedPartialUnfinished
Cooling 
Central Air
Fireplace Features 
Living RoomOutside
Flooring 
CarpetStoneWood
Furnished 
Unfurnished
Heating 
Forced Air
Interior 
Breakfast BarBuilt-in FeaturesEat-in KitchenEntrance FoyerGranite CountersOpen FloorplanPantry
Main Level Bedrooms 
2
Window Features 
Skylight(s)Window Coverings
Bathroom Full 
Level - UpperDescription - Updated, Kallista Vanity, Claw foot soaking tub, bottom up/top down window covering
Bathroom Three Quarter 
Level - MainDescription - Main floor, pedestal sink, updated
Bedroom 
Level - UpperDescription - Updated primary bedroom on upper level with large closet, sitting area, en-suite 4 piece bathroom
Bonus Room 
Level - BasementDescription - Finished sq footage in basement can be rec room, home office, work out area...
Dining Room 
Description - Oversized with Original built in glass front storage
Family Room 
Level - MainDescription - Open concept large family room with door to backyard oasis
Kitchen 
Level - MainDescription - Updated, granite countertops, tons of cabinetry, stainless appliances, peninsula with breakfast bar seating, eat-in kitchen space, extra cabinetry, walk-in pantry
Laundry 
Level - BasementDescription - "unfinished" included washer and dryer with lots of storage
Living Room 
Description - Original wood floors and vaulted ceiling
Save
Ask
Tour
Hide
Share
Exterior Features
Construction Details 
Brick
Exterior 
GardenPrivate Yard
Lot Features 
LevelMany TreesSprinklers In FrontSprinklers In Rear
Patio And Porch 
CoveredFront PorchPatio
Roof 
Composition
Windows/Doors 
Skylight(s)Window Coverings
Community Features
School District 
Denver 1
Financing Terms Available 
CashConventionalFHA
Schools
School District
Denver 1
Elementary School
Lincoln
Middle School
Grant
High School
South
Listing courtesy of Compass - Denver [email protected]


The content relating to real estate for sale in this Web site comes in part from the Internet Data eXchange ("IDX") program of METROLIST, INC., DBA RECOLORADO real estate listings held by brokers other than Compass - Denver are marked with the IDX Logo. This information is being provided for the consumers' personal, non-commercial use and may not be used for any other purpose. All information subject to change and should be independently verified.

Neighborhood & Commute
Source: Walkscore
Disclosure: Community information and market data powered by Constellation Data Labs. Information is deemed reliable but not guaranteed.
Save
Ask
Tour
Hide
Share