

4635 W 38th AvenueDenver, CO 80212
Mortgage Calculator
Monthly Payment (Est.)
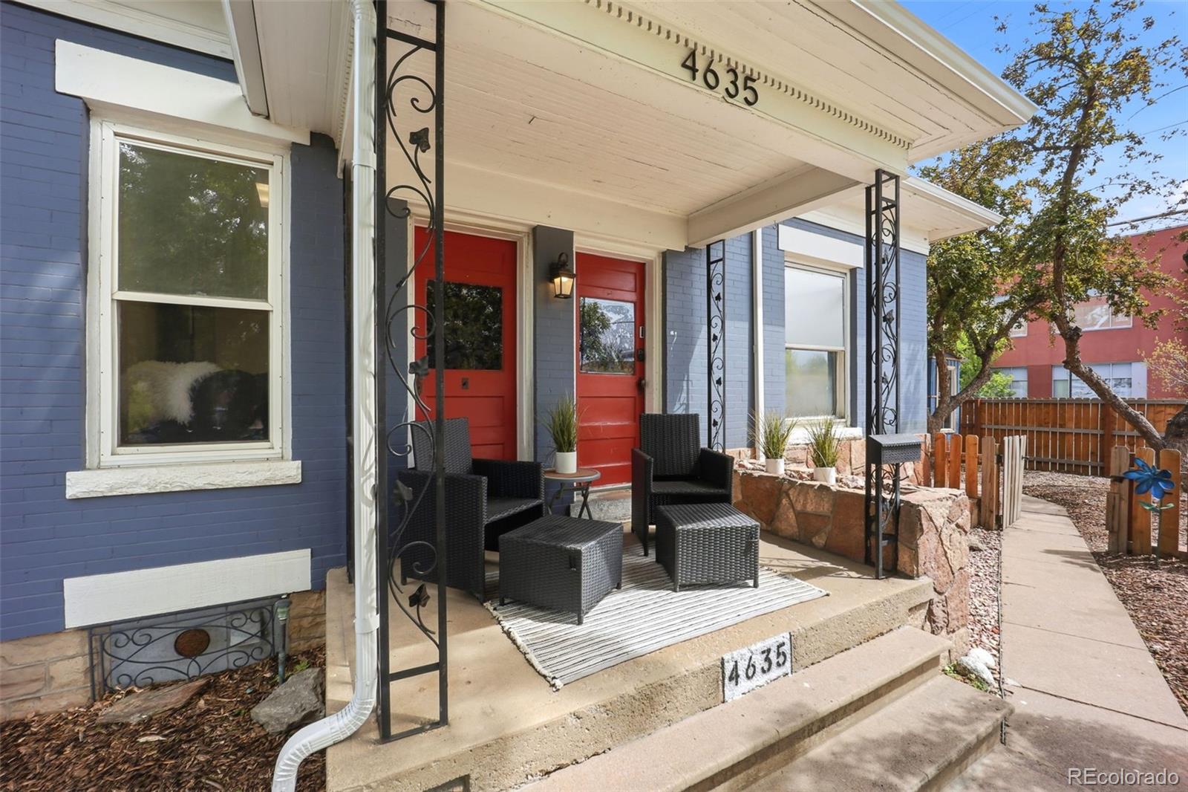
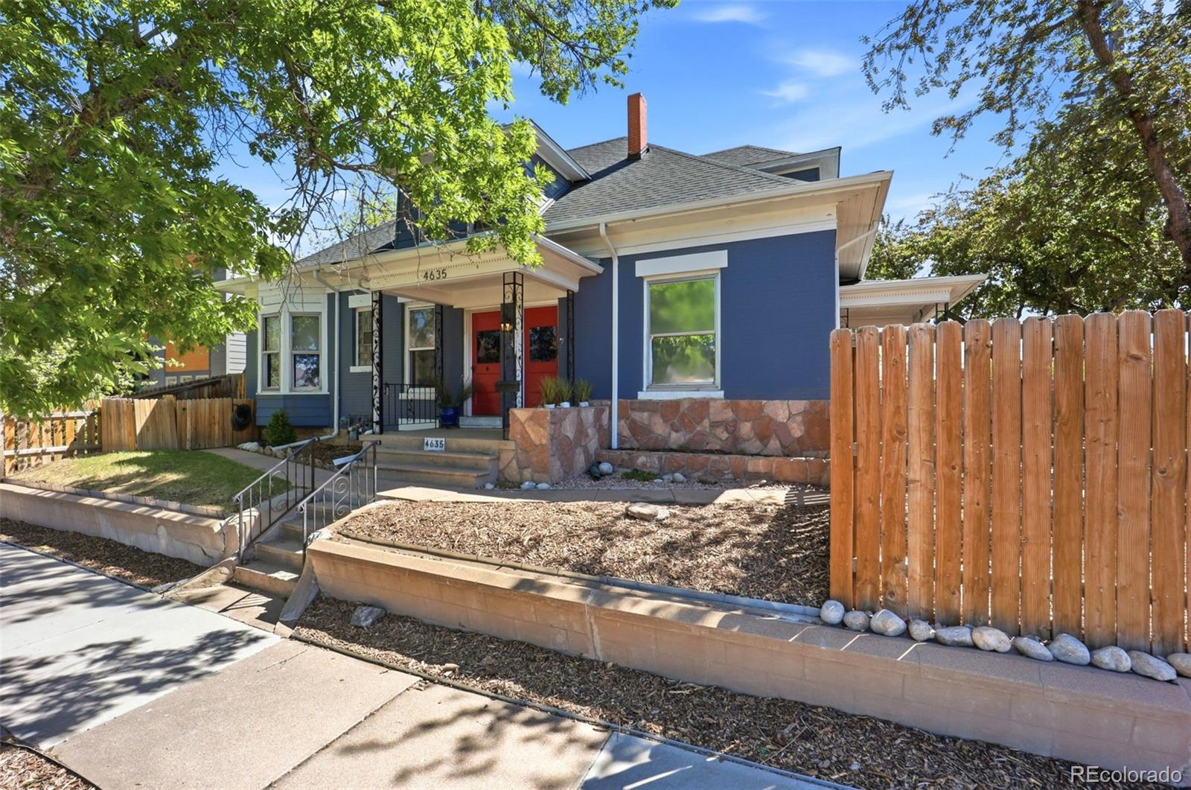
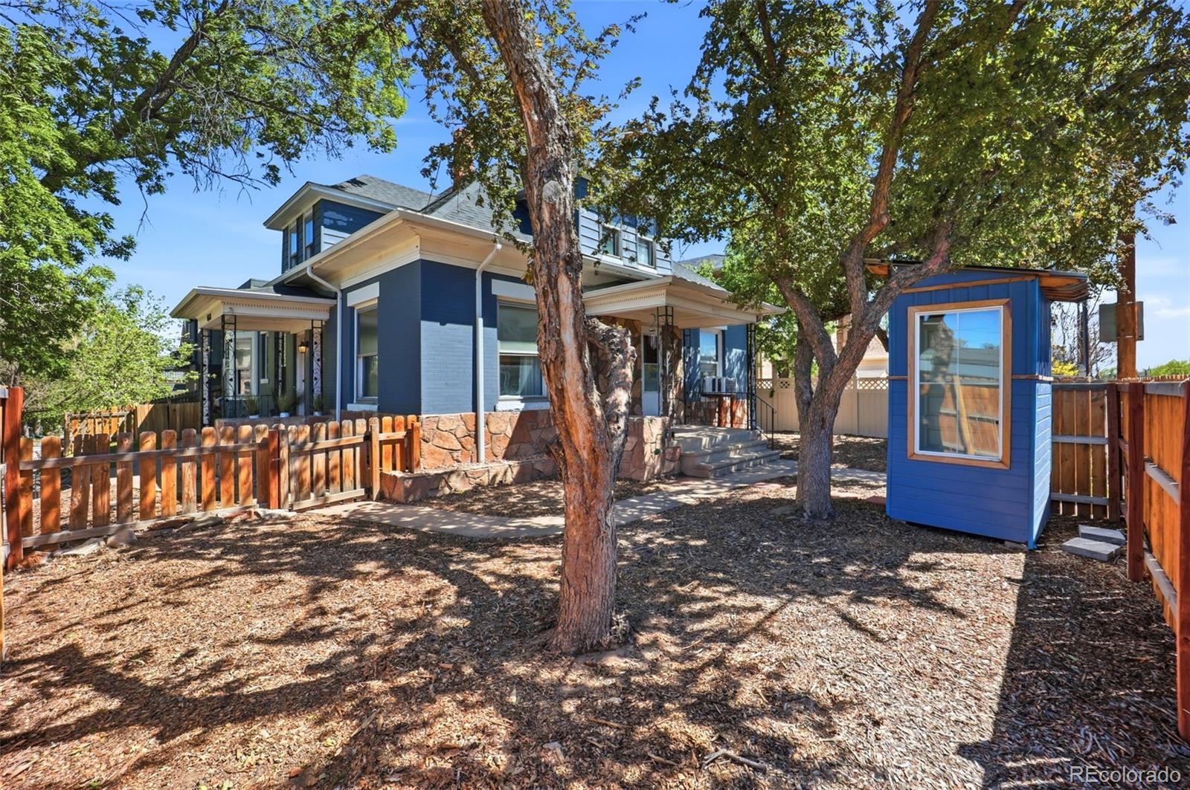
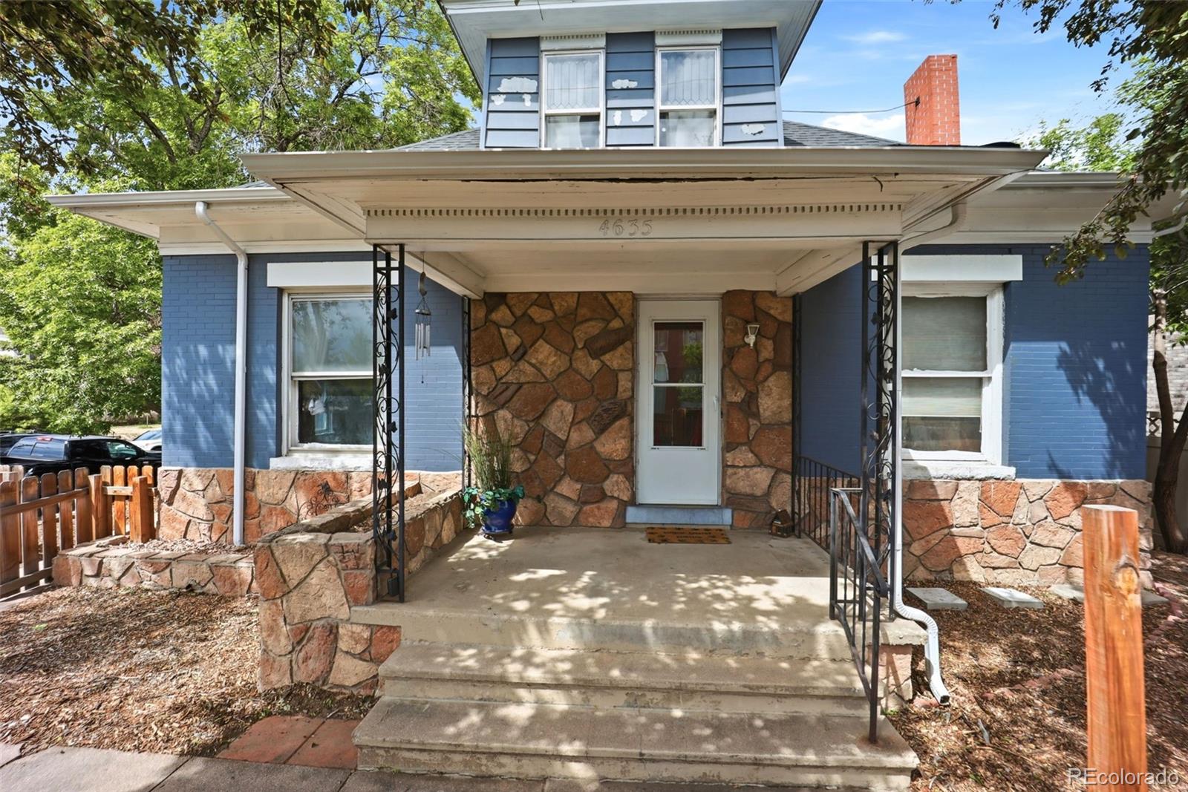
Enter an interest rate to see your estimated monthly payment.A TRUE BERKELEY ORIGINAL—CHARACTER, FLEXIBILITY & EXCEPTIONAL URBAN LOCATION. Some homes are discovered. Others are understood. This is one of the latter. Set along Denver's historic 38th Ave, this Berkeley original is urban: a main corridor and one of the neighborhood's most connected addresses. With 5 Bed/4 Bath, 2,800+ SF & a rare main-floor primary suite, it offers uncommon space, character and flexibility. With a Walk Score of 94, restaurants, coffee, breweries, grocery and a gym are steps from your door. Inside, the street falls away: solid brick, a thoughtful floor plan and a quiet Winona Ct entrance. Original character meets modern updates with hardwoods, high ceilings, built-ins, bay windows and a wood-burning fireplace. The bright, updated kitchen features granite, newer Stainless Steel appliances & pantry storage. The main-floor suite stands on its own; a second main-floor bedroom flexes as an office, studio or guest retreat. Upstairs are 3 bedrooms & 2 refreshed baths. The unfinished 685 SF basement offers space for a gym, media, studio, workshop or future living area. The fenced, level lot offers room to entertain, garden and relax. Owner-occupy and put the address to work. Originally a duplex, the home was later converted to single-family. With U-TU-C zoning and generous scale, it offers possibilities for co-ownership, house hacking, co-living or a live-work lifestyle. Seller reports recent furnished short-term rental revenue of ~$5,600–$6,000/mo, showing potential to offset ownership costs while the home functions beautifully as a private residence. Its visible 38th Ave frontage does double duty—ideal for a remote professional (atty, CPA, broker, lender, agent or business owner) who wants a live-work address on a visible Denver corridor. A BERKELEY ORIGINAL, FULLY REALIZED: character, history, income potential and room to evolve. Tennyson Street restaurants and shops, Sloan's Lake, the Highlands, and downtown Denver are within easy reach.
| 3 weeks ago | Listing updated with changes from the MLS® | |
| 5 months ago | Price changed to $899,000 | |
| 5 months ago | Status changed to Active | |
| 5 months ago | Listing first seen on site |

The content relating to real estate for sale in this Web site comes in part from the Internet Data eXchange ("IDX") program of METROLIST, INC., DBA RECOLORADO real estate listings held by brokers other than Keller Williams DTC are marked with the IDX Logo. This information is being provided for the consumers' personal, non-commercial use and may not be used for any other purpose. All information subject to change and should be independently verified.