Save
Ask
Tour
Hide
Share
$1,180,000
41 Days On Site

10769 Cougar Run
Littleton, CO 80125

For Sale|Single Family Residence|Active
4
Beds
3
Total Baths
2
Full Baths
1
Partial Bath
2,472
SqFt
$477
/SqFt
1986
Built
Subdivision:
Roxborough Park
County:
Douglas
Call Now: 303-845-2362
Is this the listing for you? We can help make it yours.
303-845-2362
10769 Cougar Run10769 Cougar Run10769 Cougar Run10769 Cougar Run
Save
Ask
Tour
Hide
Share

Mortgage Calculator

Monthly Payment (Est.)

Enter an interest rate to see your estimated monthly payment.
Calculator powered by Showcase IDX, a Constellation1 Company. Copyright ©2026 Information is deemed reliable but not guaranteed.

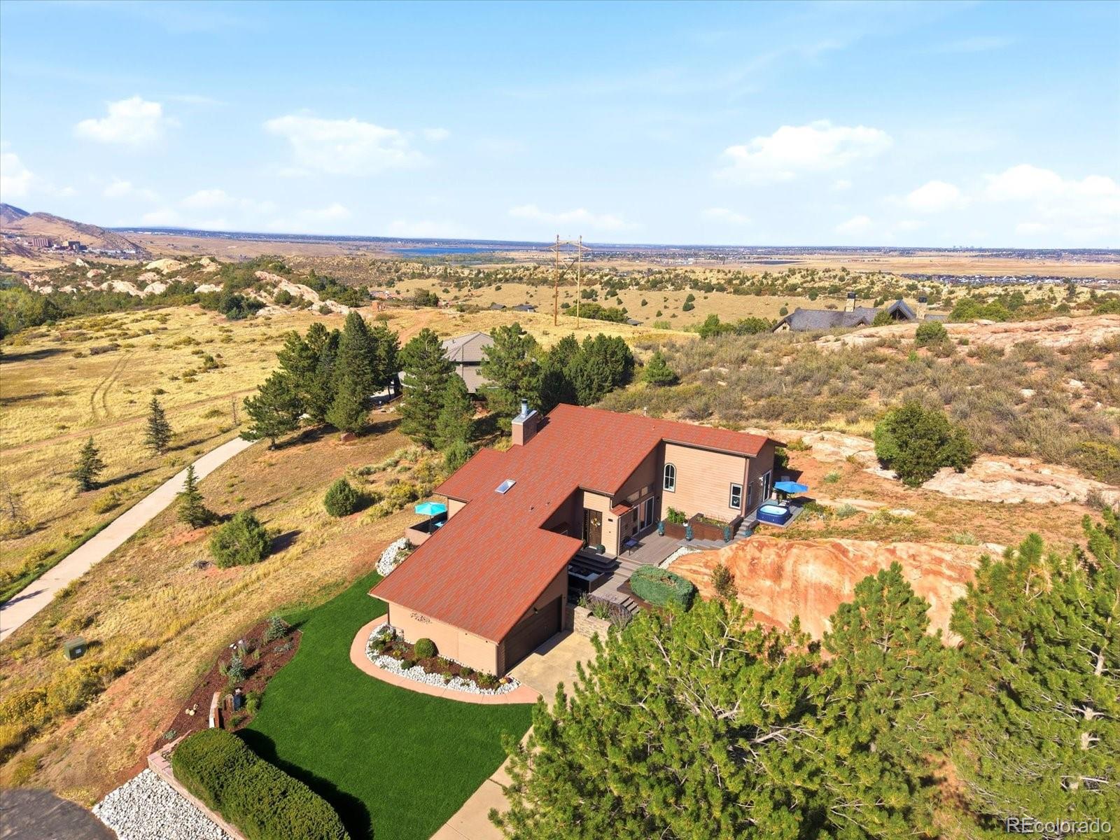
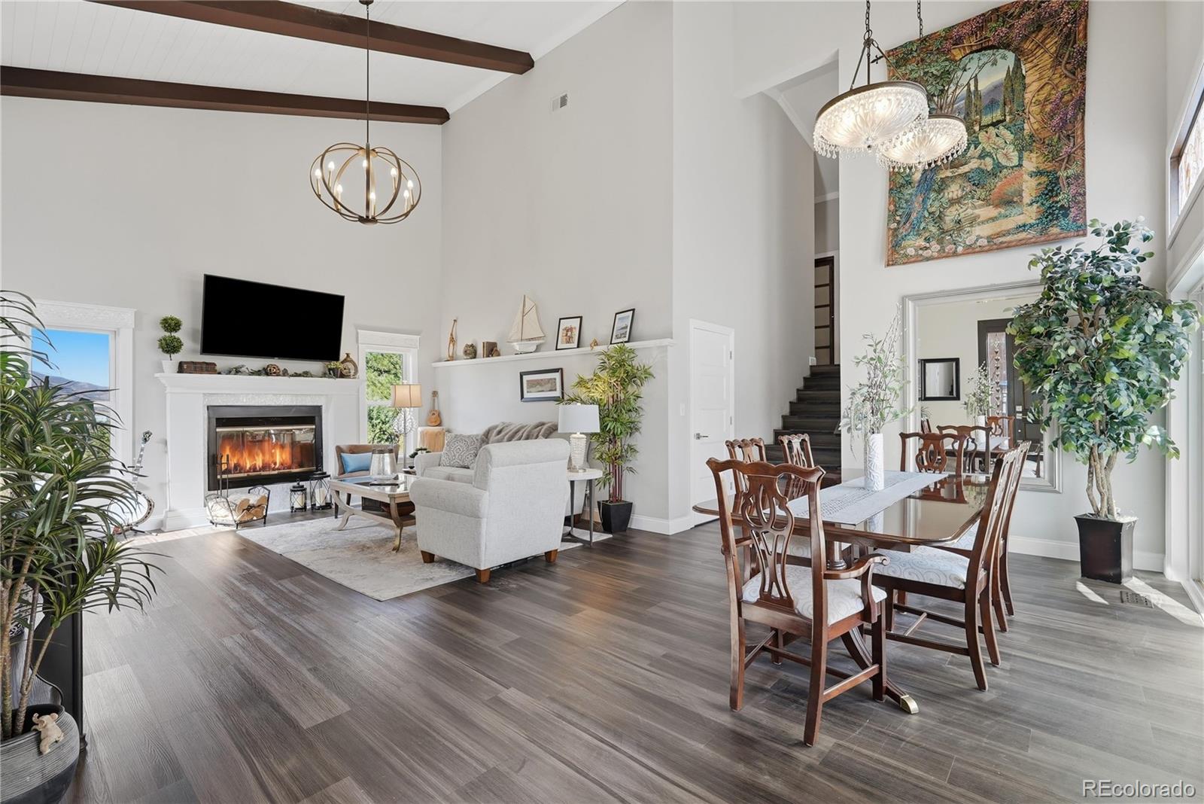
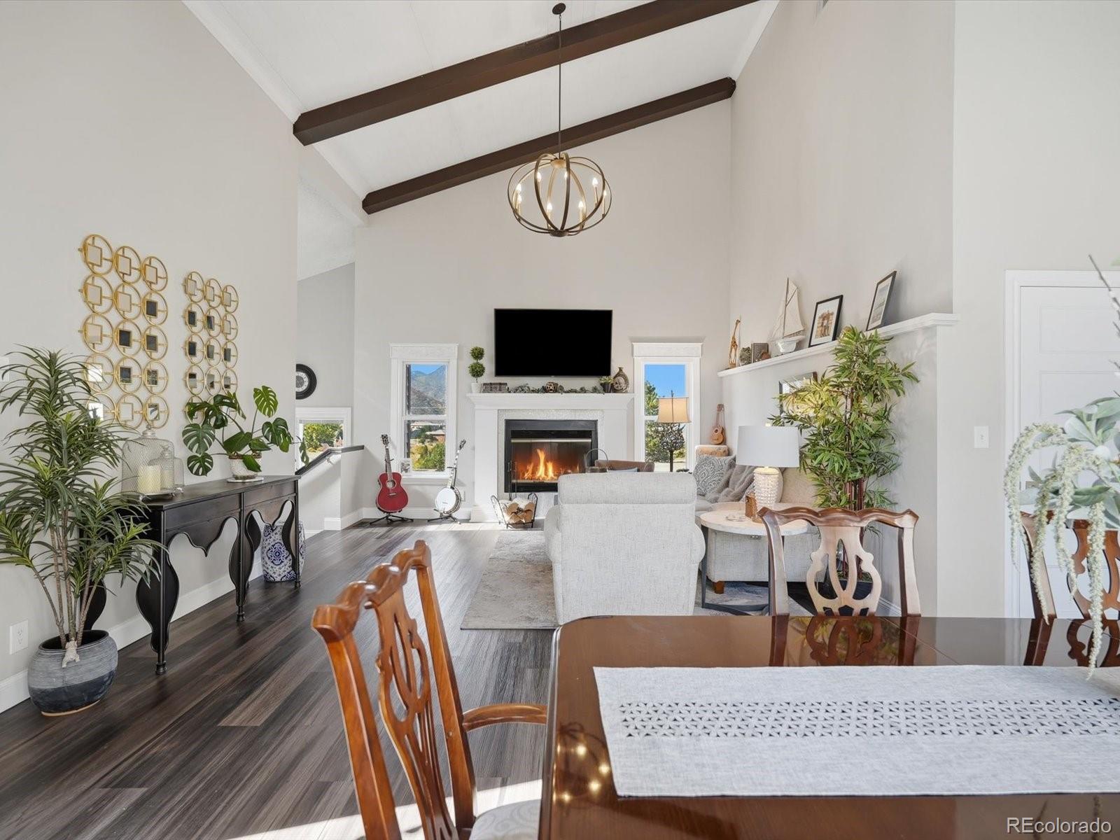
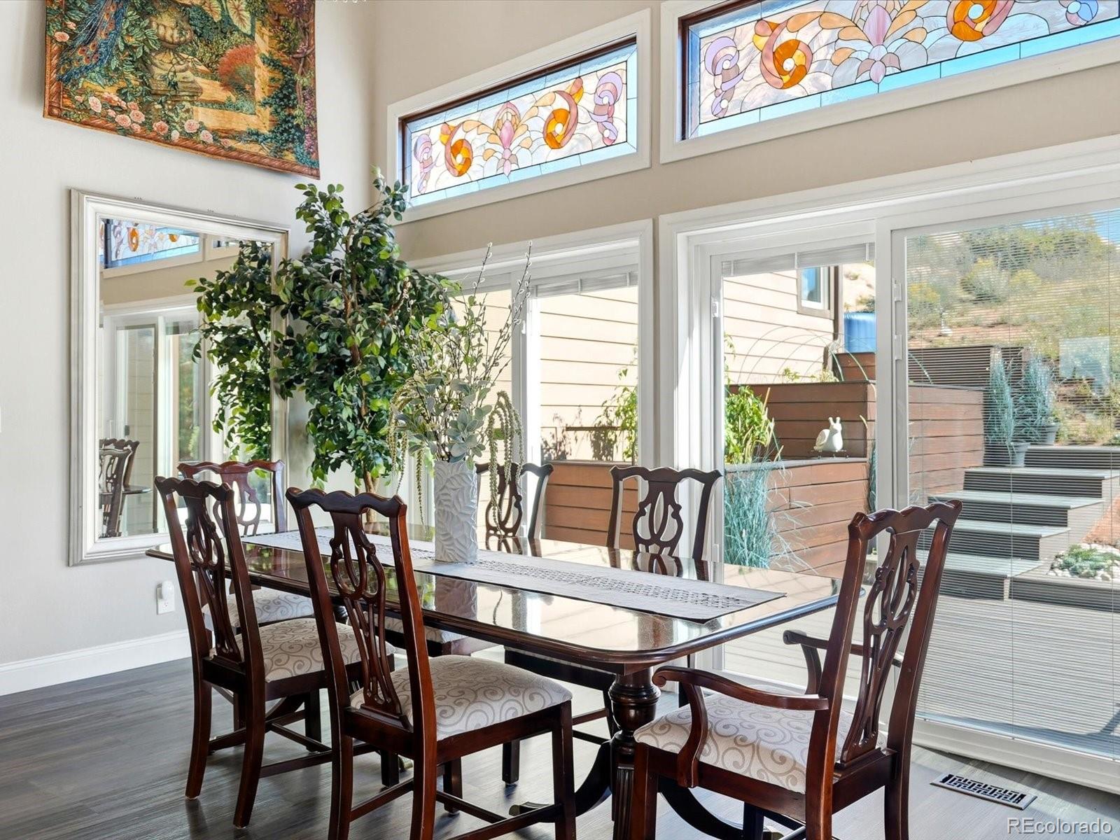
Close to Waterton Canyon, Chatfield Reservoir, and Roxborough State Park, this distinctive property sits on over 1/2 acre backing to open space, with foothill views from nearly every room. Protected views, exceptional privacy, thoughtful landscaping, and beautiful updates create a rare Colorado setting. The neighbor combined additional lots to protect the views. The 10-foot front entry door creates an impressive arrival. The dramatic great room is the heart of the home, featuring a vaulted ceiling with wood beams, fireplace, and abundant natural light. The newly remodeled kitchen is equally impressive. Thoughtful details continue throughout the home, including crown molding, LVP flooring, Asian-inspired accent closets, and sliders with integrated shades. The primary suite is a private retreat, entered through a distinctive 9-foot door and featuring custom Asian-inspired closets, a dramatic view toward the massive red rock feature near the driveway, private deck, and a beautifully remodeled bath. The soaking tub is positioned in front of an elegant arched window, while the vanities and deep medicine cabinets provide exceptional storage. The guest bedroom also has vaulted ceilings. A bright guest bath features a double vanity, updated countertops, and lighting. Another bedroom, with its original hardwood floors, enjoys wonderful morning light and offers an inspiring space. The laundry room is filled with natural light and features a utility sink, and direct access to the side yard and shed. A versatile lower-level space, only a few steps down, provides an ideal additional bedroom, office, or flex space with generous storage. The charming shed, with beautiful French doors opening to the backyard, offers possibilities for a studio, workshop, hobby space, or additional storage. Outside, tasteful landscaping and 3 outside decks creates a private oasis with multiple areas for entertaining, relaxing, gardening, and enjoying the spectacular surroundings.

Save
Ask
Tour
Hide
Share
Listing Snapshot
Price 
$1,180,000
Days On Site 
41 Days
Bedrooms 
4
Inside Area (SqFt) 
2,472 sqft
Total Baths 
3
Full Baths 
2
Partial Baths 
1
Lot Size 
0.56 Acres
Year Built 
1986
MLS Number 
9172317
Status 
Active
Property Tax 
$5,054
HOA/Condo/Coop Fees 
$240.67 monthly
Sq Ft Source 
Public Records
Friends & Family
Recent Activity
3 days agoListing updated with changes from the MLS
a month agoListing first seen on site
General Features
Acres 
0.56
Attached Garage 
Yes
Garage 
Yes
Garage Spaces 
2
Levels 
Multi/Split
Parking 
ConcreteAttached
Parking Spaces 
2
Property Condition 
Updated/Remodeled
Property Sub Type 
Single Family Residence
Security 
Carbon Monoxide Detector(s)Smoke Detector(s)
Sewer 
Public Sewer
SqFt Above 
1952
SqFt Below 
520
SqFt Total 
2472
Water Source 
Public
Zoning 
PDU
Interior Features
Appliances 
DishwasherDisposalElectric Water HeaterMicrowaveOvenRangeRefrigerator
Basement 
Crawl SpaceFinishedPartial
Cooling 
Ceiling Fan(s)Central Air
Fireplace 
Yes
Fireplace Features 
Great RoomWood Burning
Fireplaces 
1
Flooring 
CarpetTileVinylWood
Heating 
Forced AirNatural Gas
Interior 
Breakfast BarCeiling Fan(s)Eat-in KitchenHigh CeilingsHigh Speed InternetOpen FloorplanVaulted Ceiling(s)
Window Features 
Bay Window(s)Double Pane WindowsSkylight(s)Window Coverings
Bathroom Full 
Level - UpperDescription - Remodeled with Soaking Tub, New Shower, and Double Vanities.
Bathroom Half 
Level - MainDescription - Large linen closet.
Bedroom 
Level - UpperDescription - Large Bedroom with vaulted ceiling.
Dining Room 
Level - MainDescription - Large space leading to outdoor area.
Great Room 
Level - MainDescription - Vaulted Shiplap Ceilings and Wood Beams
Kitchen 
Level - MainDescription - Remodeled, Quartz Countertops, Eat-in area and leads to outside deck.
Laundry 
Level - UpperDescription - Remodeled with enlarged windows and leads to outside area.
Save
Ask
Tour
Hide
Share
Exterior Features
Construction Details 
Cement SidingStuccoWood Siding
Exterior 
GardenRain Gutters
Lot Features 
Cul-De-SacLandscapedLevelSprinklers In Front
Patio And Porch 
DeckFront Porch
Roof 
Metal
View 
Mountain(s)
Waterview 
Mountain(s)
Windows/Doors 
Bay Window(s)Double Pane WindowsSkylight(s)Window Coverings
Community Features
Association Amenities 
ClubhouseParkPlaygroundSecurityTrail(s)
Association Fee 
$2888.0
Association Fee Frequency 
Annually
School District 
Douglas RE-1
Financing Terms Available 
CashConventional
Roads 
Paved
Schools
School District
Douglas RE-1
Elementary School
Roxborough
Middle School
Ranch View
High School
Thunderridge
Listing courtesy of Luxe Haven Realty [email protected]


The content relating to real estate for sale in this Web site comes in part from the Internet Data eXchange ("IDX") program of METROLIST, INC., DBA RECOLORADO real estate listings held by brokers other than Luxe Haven Realty are marked with the IDX Logo. This information is being provided for the consumers' personal, non-commercial use and may not be used for any other purpose. All information subject to change and should be independently verified.

Neighborhood & Commute
Source: Walkscore
Disclosure: Community information and market data powered by Constellation Data Labs. Information is deemed reliable but not guaranteed.
Save
Ask
Tour
Hide
Share