Save
Ask
Tour
Hide
Share
$710,000
9 Days On Site

2631 E 136th Place
Thornton, CO 80602

For Sale|Single Family Residence|Active
4
Beds
3
Total Baths
2
Full Baths
1
Partial Bath
2,840
SqFt
$250
/SqFt
2001
Built
Subdivision:
Cherrywood Park
County:
Adams
Call Now: 303-845-2362
Is this the listing for you? We can help make it yours.
303-845-2362
Upcoming Open Houses
Sun, Nov 22, 1:00 PM - 3:00 PM
2631 E 136th Place2631 E 136th Place2631 E 136th Place2631 E 136th Place
Save
Ask
Tour
Hide
Share

Mortgage Calculator

Monthly Payment (Est.)

Enter an interest rate to see your estimated monthly payment.
Calculator powered by Showcase IDX, a Constellation1 Company. Copyright ©2026 Information is deemed reliable but not guaranteed.

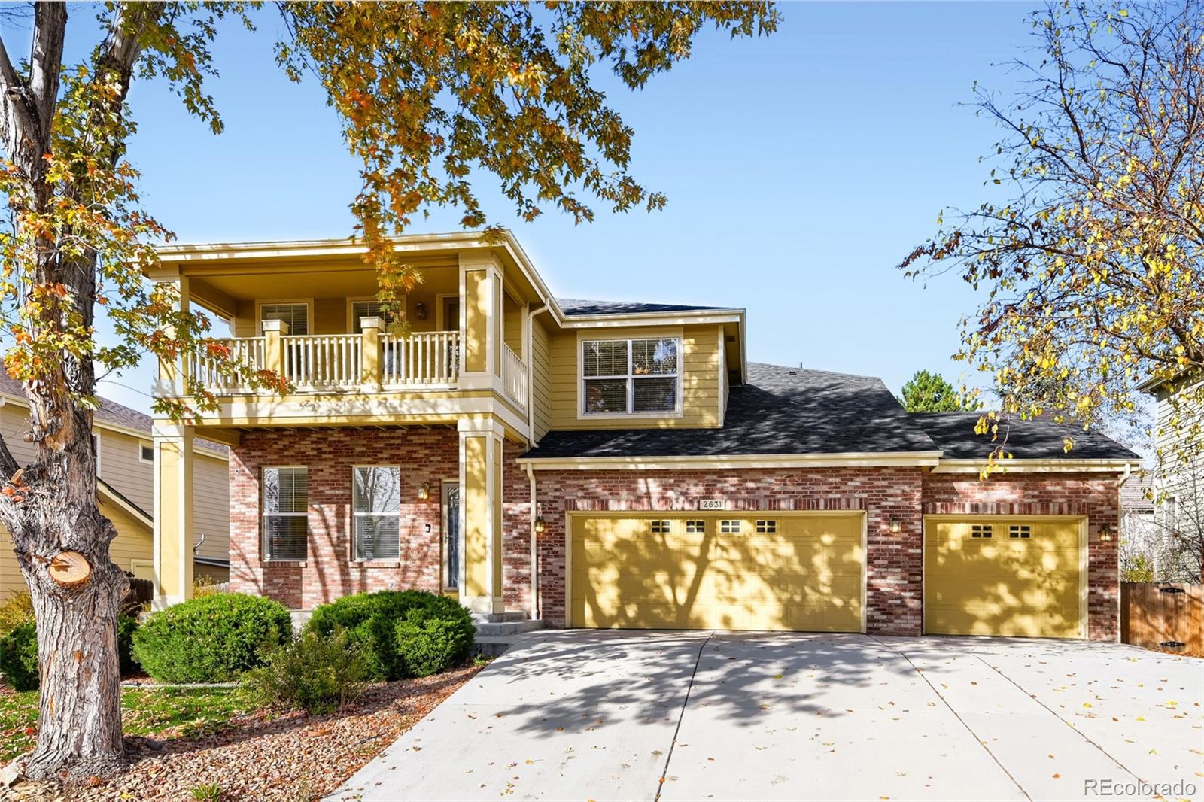
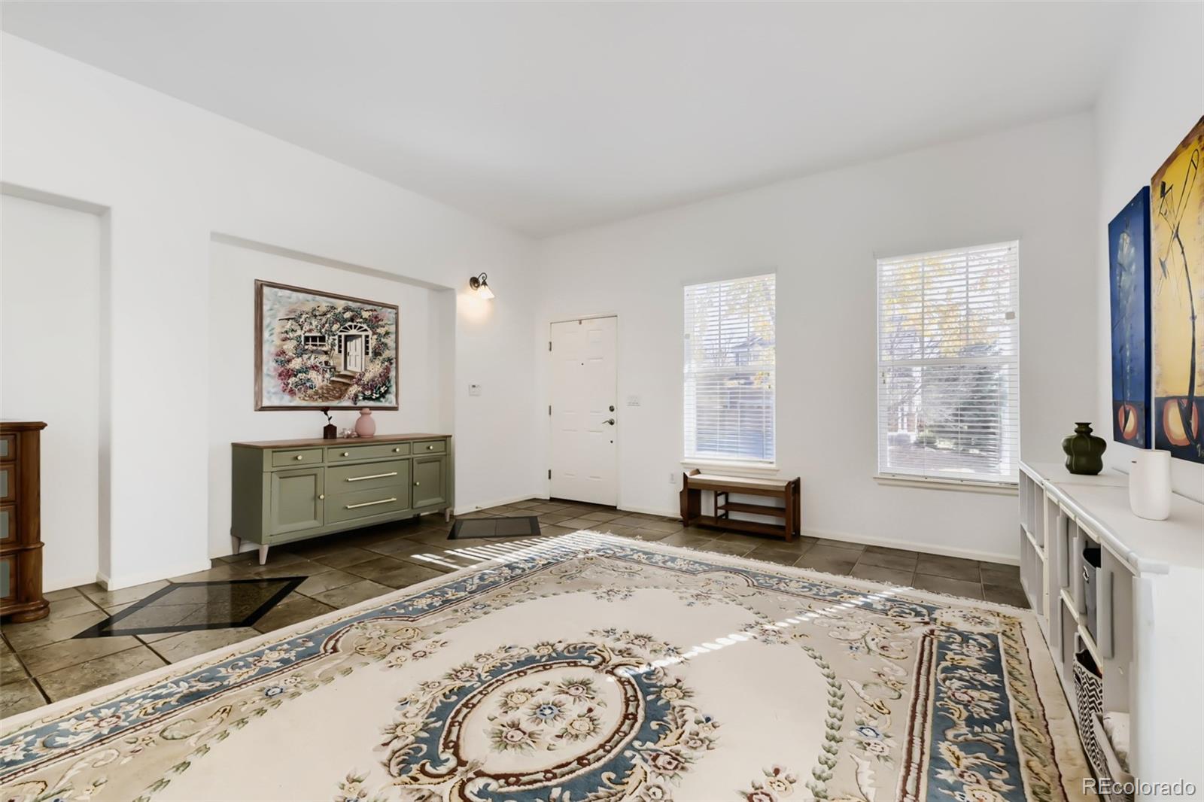
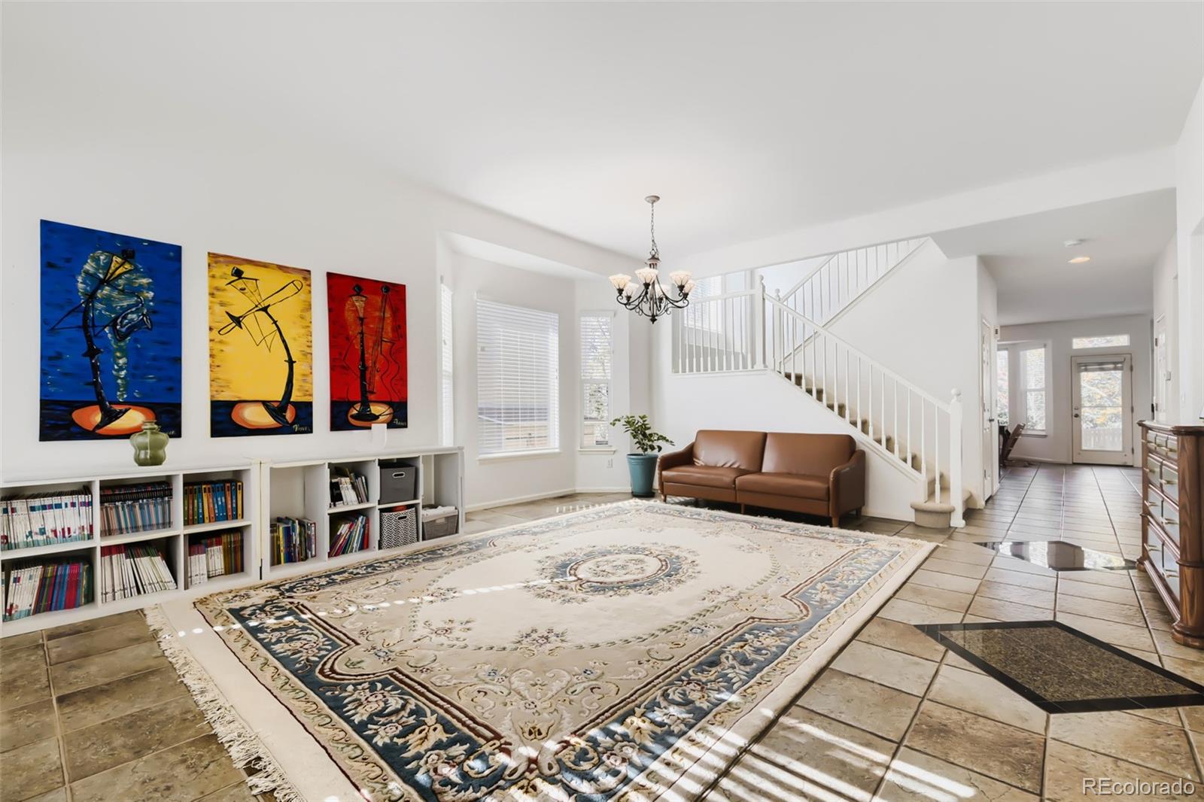
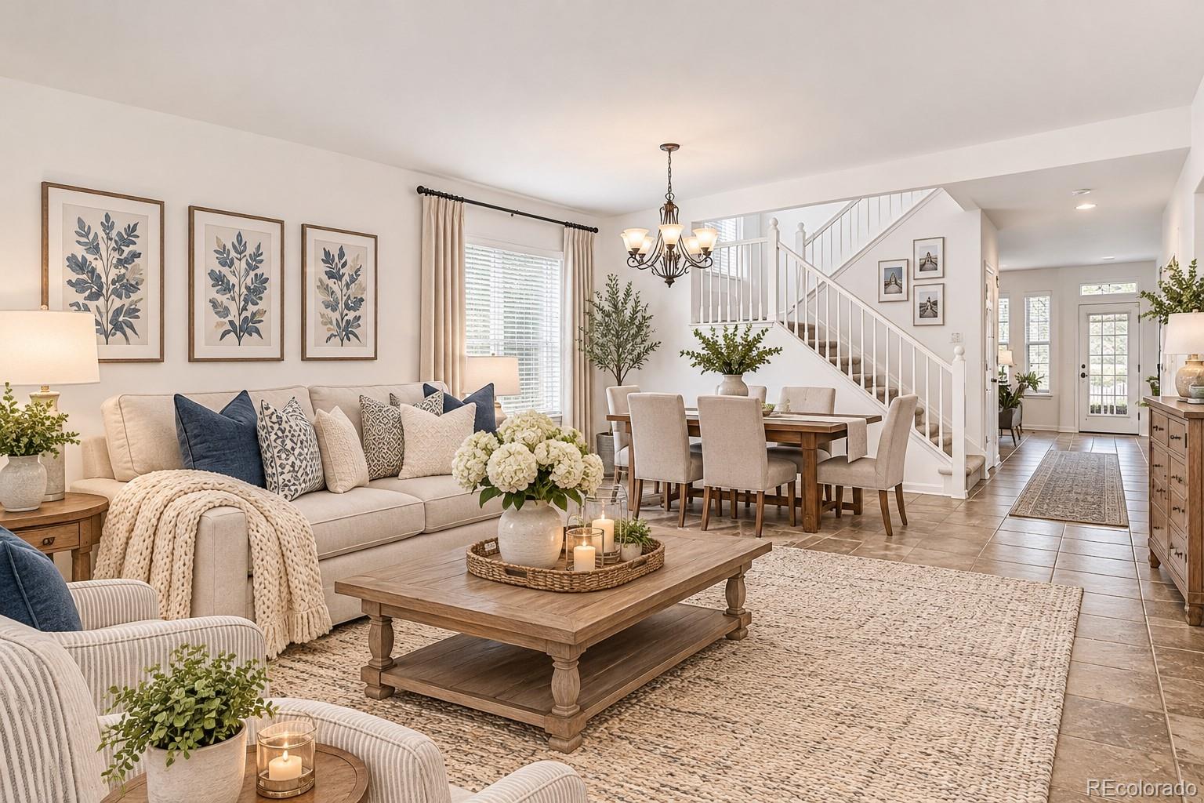
*OPEN HOUSE SUNDAY NOV 22ND 1PM-3PM* Welcome home to this beautifully maintained 4-bedroom, 3-bathroom residence with a 3-car garage in Thornton’s desirable Cherrywood Park neighborhood! Step inside to an inviting layout featuring a formal living room, dedicated dining room, convenient half bath, and a private main-floor study complete with custom built-in shelving—a versatile space that could easily be converted into a main-floor bedroom -add an armoire or closet! The true heart of the home is the spacious family room flowing seamlessly into the gourmet kitchen, which boasts stainless steel appliances including GE Profile double ovens, a gas cooktop, a center island with extra storage, and a pantry outfitted with custom built-ins and pull-outs. Upstairs, you’ll find a spacious 400 sq. ft. loft offering incredible flexibility and direct access to a private, front-facing balcony showcasing breathtaking views of the Rocky Mountains. The expansive primary suite serves as a true retreat with a large walk-in closet and a luxurious five-piece bath. Two additional bedrooms, a full hallway bath, and an upper-level laundry room complete the second floor. Downstairs, the full, open unfinished basement with 1,345 unfinished square feet, 9-foot ceilings, serving as a true blank canvas waiting for the next owner's personal touch. Private, fenced backyard, mature trees. Also, as soon as you drive onto the street and see the mountains from the street- a great reminder of why Colorado is such a beautiful place to live! Major recent updates offer peace of mind, including all-new interior paint and carpet throughout, a newer Class 4 impact-resistant roof (2024), newer furnace and A/C (2023), a newer Aquasana water softener and filtration system (2023), a new driveway, 2-car garage door replaced, and new insulation in the attic. Ideally located near Stargate Charter School, Anythink Library, parks, shopping, dining, and quick highway access for an easy commute. Come take a look!

Save
Ask
Tour
Hide
Share
Listing Snapshot
Price 
$710,000
Days On Site 
9 Days
Bedrooms 
4
Inside Area (SqFt) 
2,840 sqft
Total Baths 
3
Full Baths 
2
Partial Baths 
1
Lot Size 
0.15 Acres
Year Built 
2001
MLS Number 
9179526
Status 
Active
Property Tax 
$4,179
HOA/Condo/Coop Fees 
$34 monthly
Sq Ft Source 
Public Records
Friends & Family
Recent Activity
8 hours agoListing updated with changes from the MLS
a week agoListing first seen on site
General Features
Acres 
0.15
Attached Garage 
Yes
Direction Faces 
South
Garage 
Yes
Garage Spaces 
3
Levels 
Two
Parking 
Attached
Parking Spaces 
3
Property Sub Type 
Single Family Residence
Security 
Carbon Monoxide Detector(s)Smoke Detector(s)
Sewer 
Public Sewer
SqFt Above 
2840
SqFt Total 
4185
Style 
Traditional
Water Source 
Public
Interior Features
Appliances 
CooktopDishwasherDouble OvenDryerMicrowaveRefrigeratorWasherWater PurifierWater Softener
Basement 
Sump PumpUnfinished
Cooling 
Ceiling Fan(s)Central Air
Fireplace 
Yes
Fireplace Features 
Family Room
Fireplaces 
1
Flooring 
CarpetTile
Heating 
Forced Air
Interior 
Built-in FeaturesCeiling Fan(s)Eat-in KitchenGranite CountersHigh CeilingsHigh Speed InternetKitchen IslandPantryVaulted Ceiling(s)Walk-In Closet(s)
Laundry Features 
SinkIn Unit
Main Level Bedrooms 
1
Window Features 
Bay Window(s)Double Pane Windows
Bathroom Full 
Level - UpperDescription - Double vanities, separate tub/shower area for added convenience
Bathroom Half 
Level - MainDescription - tile floors, newer paint
Bedroom 
Level - MainDescription - Can be used as a non-conforming bedroom, current owners using as an office or add a closet for a true 4th bedroom option!
Dining Room 
Level - MainDescription - Bay window, newer interior paint
Family Room 
Level - MainDescription - spacious, open to the kitchen, gas fireplace, newer interior paint
Kitchen 
Level - MainDescription - Gourmet kitchen, open to the family room
Laundry 
Level - UpperDescription - Cabinets, tile floor,washer/dryer included
Living Room 
Level - MainDescription - newer interior paint
Loft 
Level - UpperDescription - Versatile, spacious, (could be converted to a bedroom fairly easily)balcony off of loft with beautiful views!
Save
Ask
Tour
Hide
Share
Exterior Features
Construction Details 
Frame
Exterior 
BalconyPrivate YardRain Gutters
Fencing 
FencedFull
Lot Features 
Cul-De-SacLandscapedMany TreesSprinklers In FrontSprinklers In Rear
Patio And Porch 
Front Porch
Roof 
Composition
View 
Mountain(s)
Waterview 
Mountain(s)
Windows/Doors 
Bay Window(s)Double Pane Windows
Community Features
Association Amenities 
ParkTrail(s)
Association Fee 
$102.0
Association Fee Frequency 
Quarterly
School District 
Adams 12 5 Star Schl
Financing Terms Available 
CashConventionalFHAVA Loan
Roads 
Paved
Schools
School District
Adams 12 5 Star Schl
Elementary School
Prairie Hills
Middle School
Rocky Top
High School
Horizon
Listing courtesy of Distinct Real Estate LLC [email protected]


The content relating to real estate for sale in this Web site comes in part from the Internet Data eXchange ("IDX") program of METROLIST, INC., DBA RECOLORADO real estate listings held by brokers other than Distinct Real Estate LLC are marked with the IDX Logo. This information is being provided for the consumers' personal, non-commercial use and may not be used for any other purpose. All information subject to change and should be independently verified.

Neighborhood & Commute
Source: Walkscore
Disclosure: Community information and market data powered by Constellation Data Labs. Information is deemed reliable but not guaranteed.
Save
Ask
Tour
Hide
Share