Save
Ask
Tour
Hide
Share
$366,000
52 Days On Site

4480 Stuart Street
Denver, CO 80212

Single Family Residence|Pending
2
Beds
1
Total Bath
1
Full Bath
852
SqFt
$430
/SqFt
1907
Built
Subdivision:
Berkeley
County:
Denver
Call Now: 303-845-2362
Is this the listing for you? We can help make it yours.
303-845-2362
4480 Stuart Street4480 Stuart Street4480 Stuart Street4480 Stuart Street
Save
Ask
Tour
Hide
Share

Mortgage Calculator

Monthly Payment (Est.)

$1,670
Calculator powered by Showcase IDX, a Constellation1 Company. Copyright ©2026 Information is deemed reliable but not guaranteed.

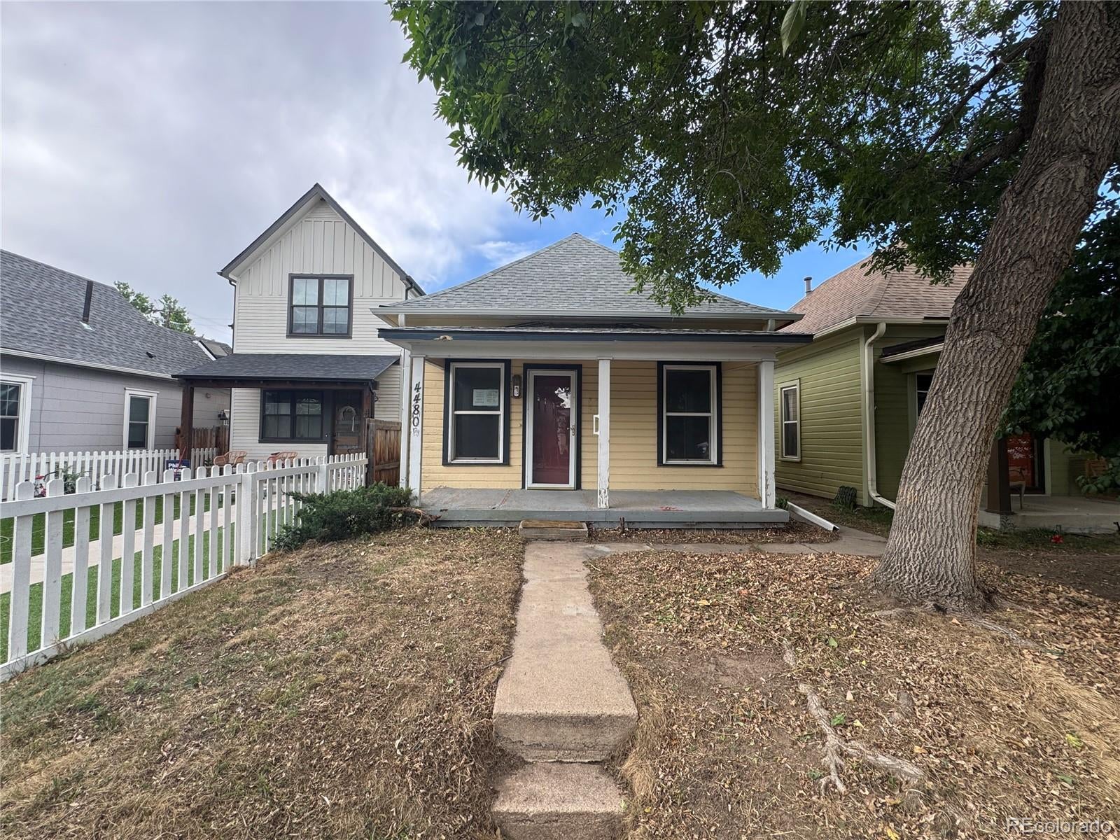
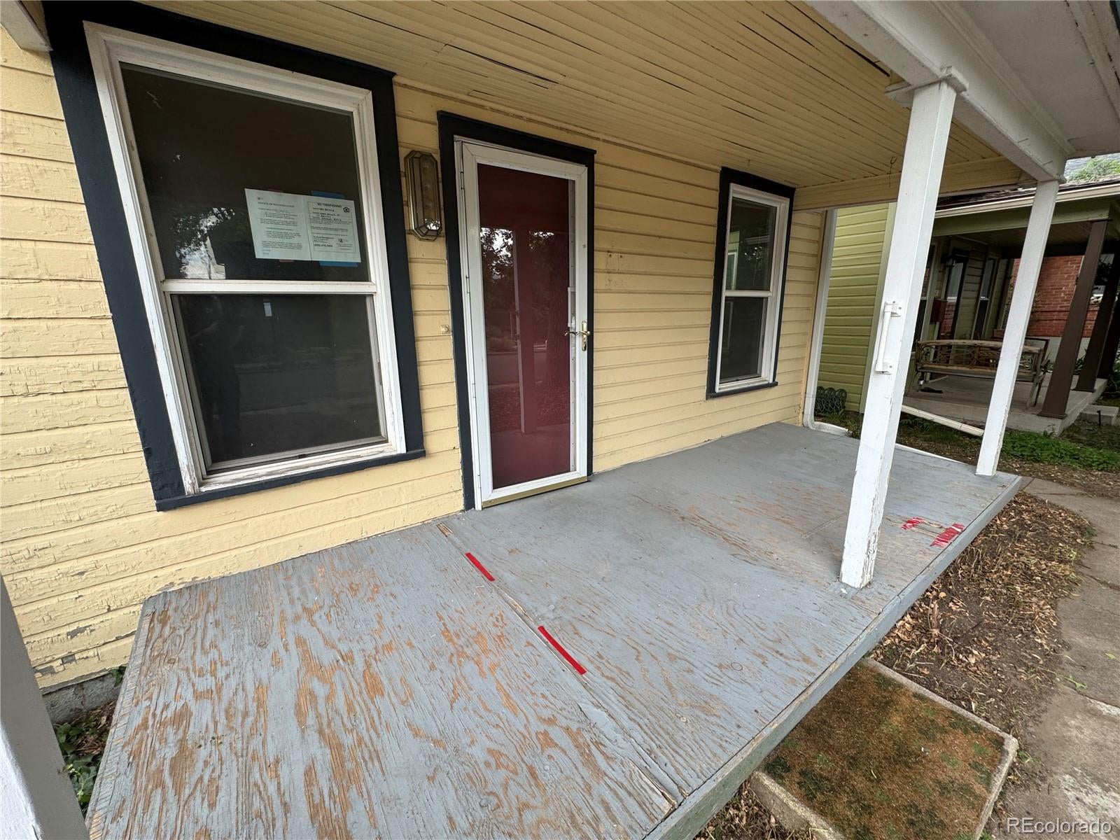
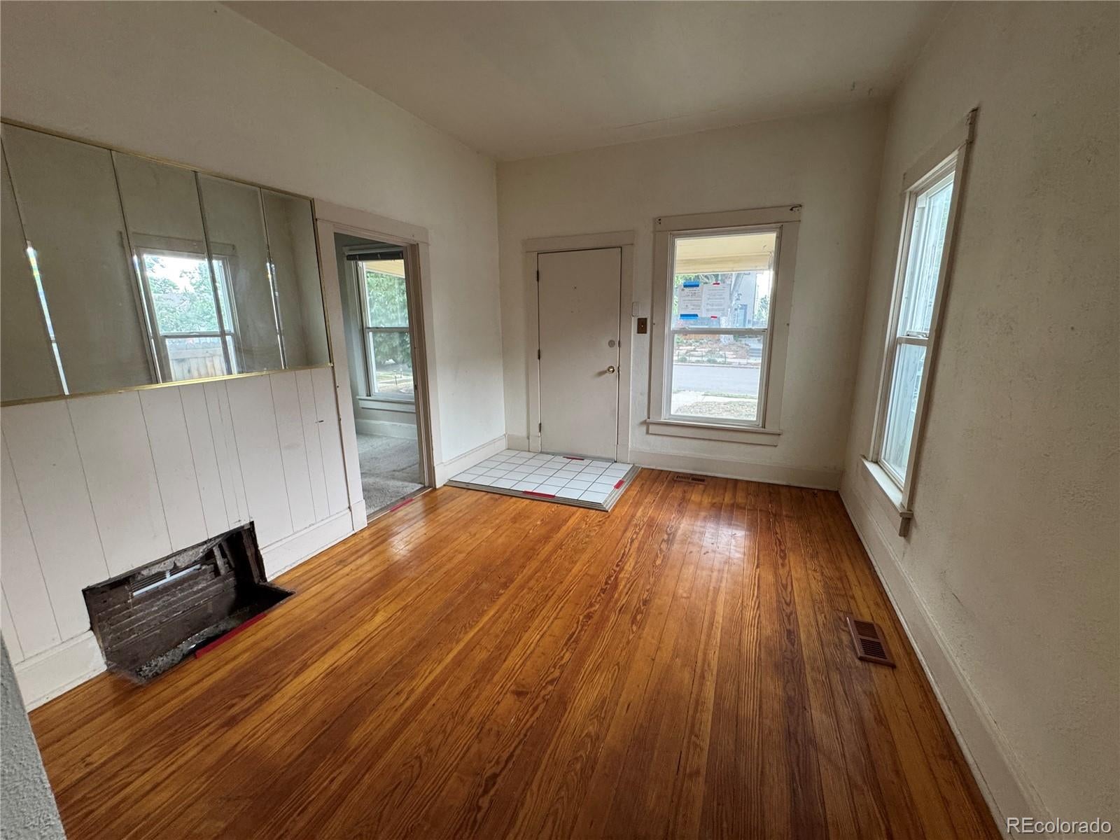
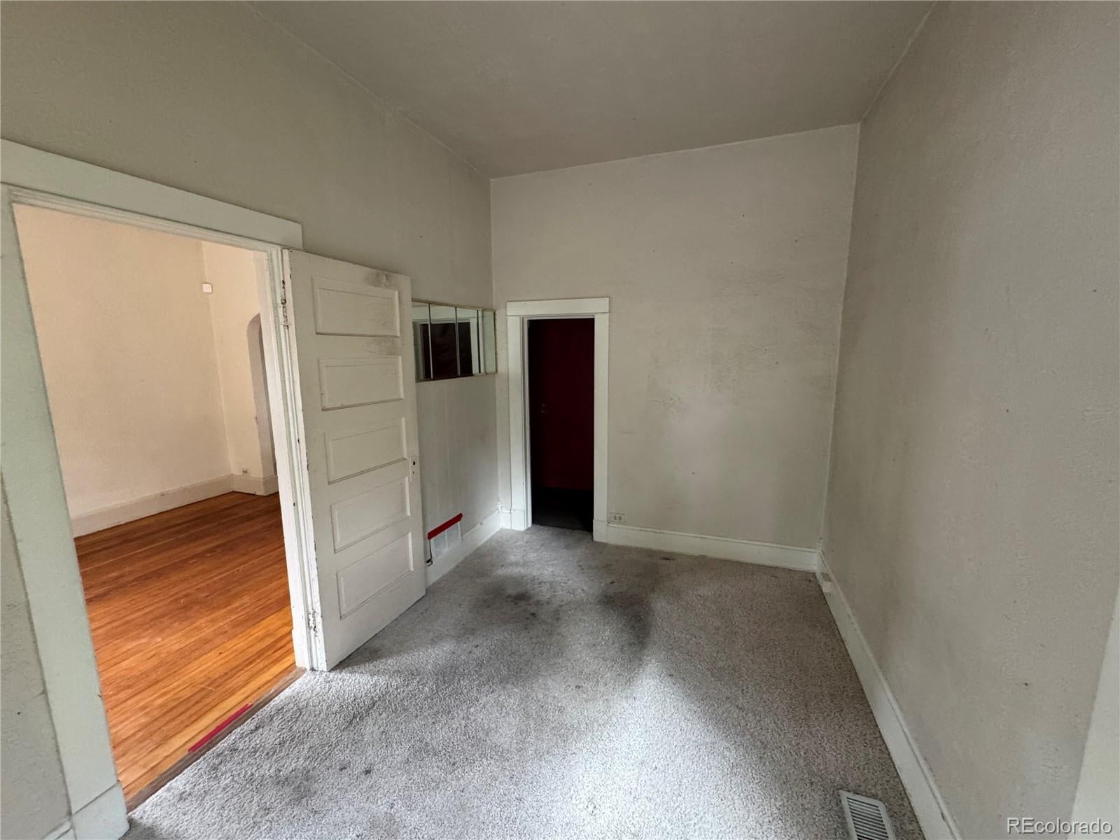
This 2-bedroom, 1-bath bungalow in Berkeley is ready for the right buyer to bring it back to life. A covered front porch welcomes you into a living room with hardwood floors, and tall ceilings.. An open archway leads to a formal dining area, also with hardwood flooring, flowing into the open kitchen with oak cabinetry. You'll find two comfortably sized bedrooms with carpet plus a full bathroom and a sunroom-style area off the back of the home opens to the fenced backyard. Surrounded by newer construction and tastefully updated homes, this property is walkable to the shops, restaurants, and nightlife of Tennyson Street, and just minutes from Berkeley Lake Park and Rocky Mountain Lake Park. This is a rare chance to get into Berkeley at an attainable price point.

Save
Ask
Tour
Hide
Share
Listing Snapshot
Price 
$366,000
Days On Site 
52 Days
Bedrooms 
2
Inside Area (SqFt) 
852 sqft
Total Baths 
1
Full Baths 
1
Partial Baths 
N/A
Lot Size 
0.07 Acres
Year Built 
1907
MLS® Number 
9182447
Status 
Pending
Property Tax 
$1,878
HOA/Condo/Coop Fees 
N/A
Sq Ft Source 
Public Records
Friends & Family
Recent Activity
2 months agoListing updated with changes from the MLS®
2 months agoStatus changed to Pending
2 months agoListing first seen on site
General Features
Acres 
0.07
Direction Faces 
West
Levels 
One
Parking Spaces 
1
Property Sub Type 
Single Family Residence
Sewer 
Public Sewer
Special Circumstances 
HUD Owned
SqFt Above 
852
SqFt Total 
1165
Utilities 
Electricity Connected
Water Source 
Public
Zoning 
U-TU-C
Interior Features
Appliances 
Range
Cooling 
Ceiling Fan(s)None
Flooring 
Carpet
Heating 
Forced Air
Interior 
Ceiling Fan(s)
Main Level Bedrooms 
2
Bathroom Full 
Level - Main
Bedroom 
Level - Main
Bonus Room 
Level - Main
Dining Room 
Level - Main
Kitchen 
Level - Main
Laundry 
Level - MainDescription - area
Living Room 
Level - Main
Save
Ask
Tour
Hide
Share
Exterior Features
Construction Details 
Frame
Exterior 
Private Yard
Lot Features 
Level
Patio And Porch 
CoveredFront Porch
Roof 
Composition
Community Features
Financing Terms Available 
CashConventionalFHA
School District 
Denver 1
Schools
School District
Denver 1
Elementary School
Centennial
Middle School
Skinner
High School
North
Listing courtesy of RE/MAX Professionals [email protected]


The content relating to real estate for sale in this Web site comes in part from the Internet Data eXchange ("IDX") program of METROLIST, INC., DBA RECOLORADO real estate listings held by brokers other than RE/MAX Professionals are marked with the IDX Logo. This information is being provided for the consumers' personal, non-commercial use and may not be used for any other purpose. All information subject to change and should be independently verified.

Neighborhood & Commute
Source: Walkscore
Disclosure: Community information and market data powered by Constellation Data Labs. Information is deemed reliable but not guaranteed.
Save
Ask
Tour
Hide
Share