Save
Ask
Tour
Hide
Share
$1,160,000
2 Days On Site

1005 Garfield Street
Denver, CO 80206

For Sale|Single Family Residence|Active
4
Beds
3
Total Baths
1
Full Bath
2
Partial Baths
2,094
SqFt
$554
/SqFt
1908
Built
Subdivision:
Congress Park
County:
Denver
Call Now: 303-845-2362
Is this the listing for you? We can help make it yours.
303-845-2362
1005 Garfield Street1005 Garfield Street1005 Garfield Street1005 Garfield Street
Save
Ask
Tour
Hide
Share

Mortgage Calculator

Monthly Payment (Est.)

$5,292
Calculator powered by Showcase IDX, a Constellation1 Company. Copyright ©2026 Information is deemed reliable but not guaranteed.

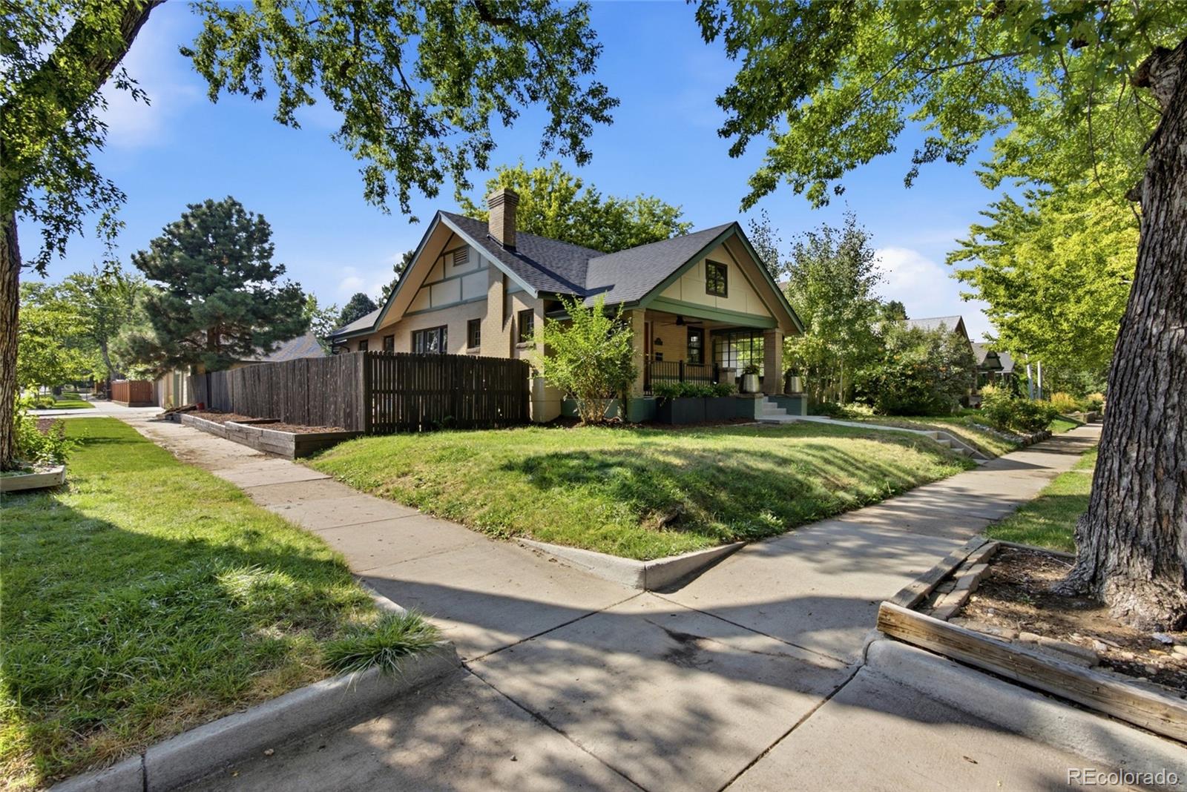
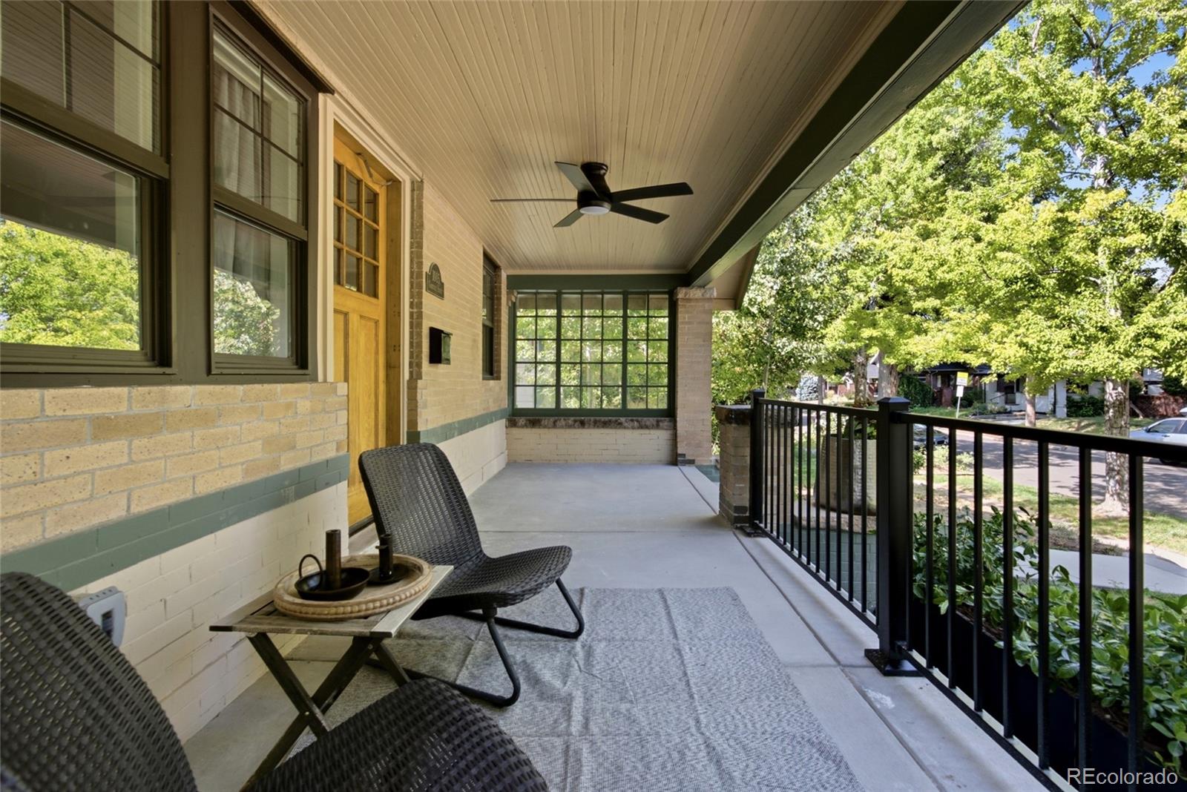
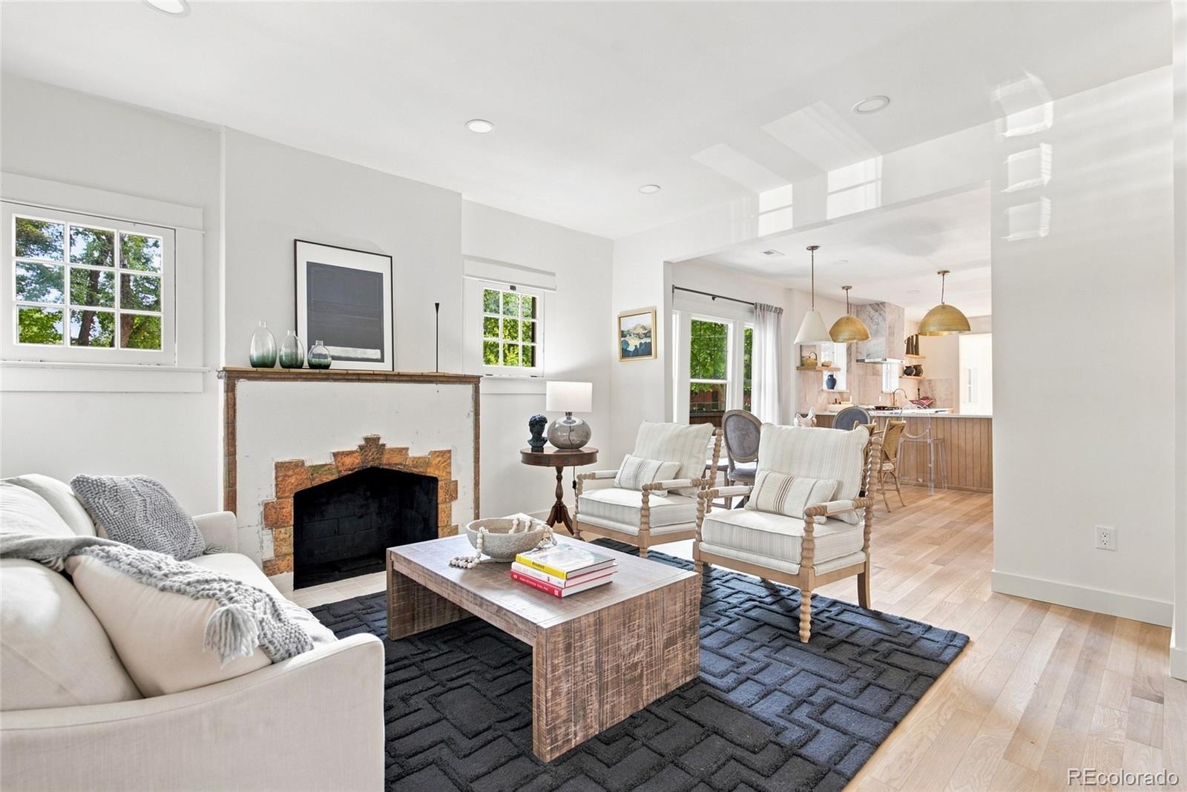
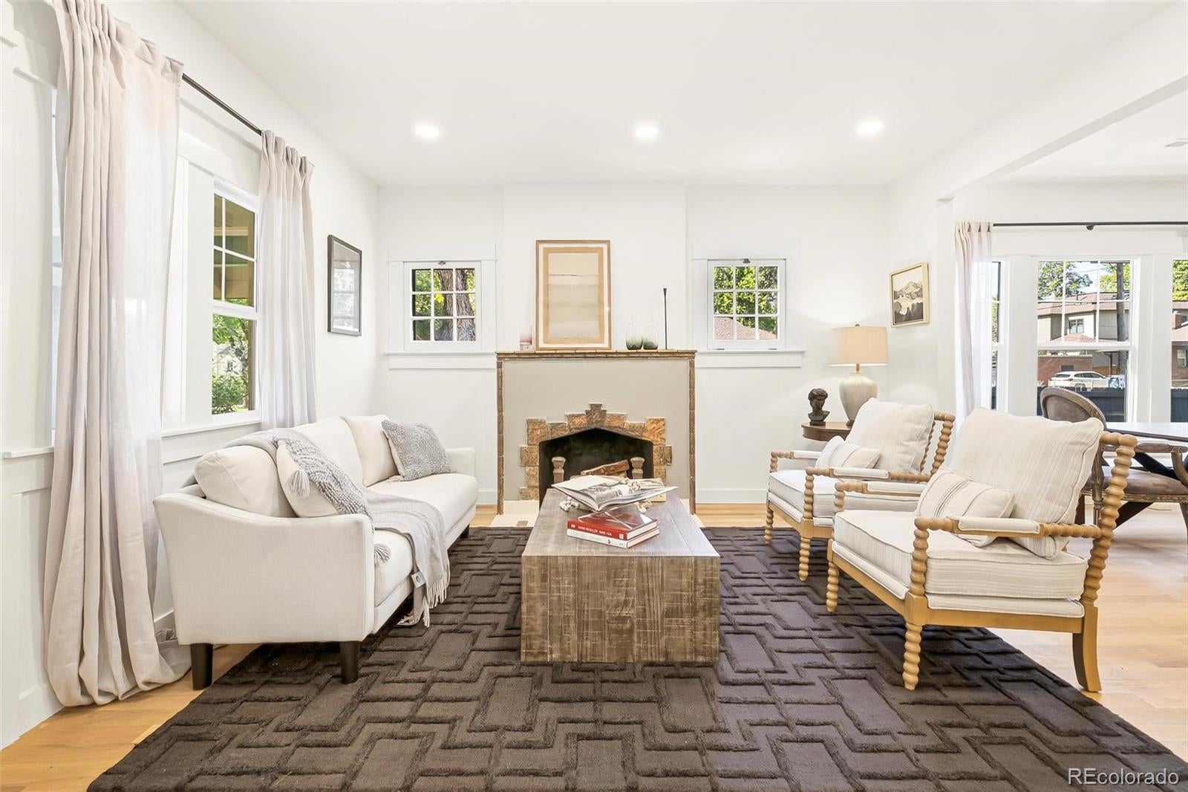
Gorgeous, Fully Renovated Congress Park Beauty with Extraordinary Entertaining Spaces and Abundant Light! You will swoon over this Artfully Designed 4 Bed, 3 Bath Gem, set on an Expansive Corner Lot with a 2 Car Garage. Built in 1908, this Stunning Home retains its Magical Historic Charm, with a Down-to-the-Studs Remodel and Designer Updates. Sweet Covered Porch leads to Spacious Living and Dining Rooms, featuring New White Oak Oiled Plank Flooring, Decorative Fireplace, Soaring Ceilings and Abundant Sunlight. Chef's Kitchen is a Showstopper - Italian Veneto Bianco Fluted Marble Countertops, Fisher & Paykel Gas Range, Beverage Fridge, Gorgeous Warm Cabinets, Large Pantry. 3 Main Floor Bedrooms, 2 Main Floor Bathrooms featuring Custom Tile, Designer Lighting (Visual Comfort, Lumens). Updated, Fully Finished Basement features Cheerful Family Room, ideal for Movie Nights or Play Space, PLUS Guest Bedroom with Egress, Custom Tiled Bath, Laundry, and Ample Storage. All New Electrical, All New Plumbing, New Roof, New HVAC, New Carpet, Many New Windows. Sprinkler System keeps the Outdoor Spaces Humming. Back Yard and Side Yard are ready for Barbecues, Soccer Practice, or the Serious Gardener in You. Incredibly Walkable Neighborhood: Congress Park Pool, Botanic Gardens, Blue Pan Pizza, Sienna Wine Bar, and many more delightful shops and restaurants are a stone's throw away.

Save
Ask
Tour
Hide
Share
Listing Snapshot
Price 
$1,160,000
Days On Site 
2 Days
Bedrooms 
4
Inside Area (SqFt) 
2,094 sqft
Total Baths 
3
Full Baths 
1
Partial Baths 
2
Lot Size 
0.12 Acres
Year Built 
1908
MLS® Number 
9184773
Status 
Active
Property Tax 
$4,219
HOA/Condo/Coop Fees 
N/A
Sq Ft Source 
Builder
Friends & Family
Recent Activity
20 hours agoListing updated with changes from the MLS®
yesterdayStatus changed to Active
3 days agoListing first seen on site
General Features
Acres 
0.12
Direction Faces 
East
Garage 
Yes
Garage Spaces 
2
Levels 
One
Parking Spaces 
2
Property Condition 
Updated/Remodeled
Property Sub Type 
Single Family Residence
Sewer 
Public Sewer
SqFt Above 
1328
SqFt Below 
766
SqFt Total 
2094
Utilities 
Natural Gas AvailableElectricity ConnectedNatural Gas Connected
Water Source 
Public
Zoning 
U-SU-B
Interior Features
Appliances 
Bar FridgeDishwasherDisposalDryerGas Water HeaterMicrowaveOvenRangeRange HoodRefrigeratorWasher
Basement 
Sump PumpFull
Cooling 
Central Air
Fireplace 
Yes
Fireplaces 
1
Flooring 
CarpetTileWood
Furnished 
Unfurnished
Heating 
Forced AirNatural Gas
Interior 
High CeilingsOpen FloorplanPantry
Main Level Bedrooms 
3
Bathroom Full 
Level - MainDescription - Custom Tile
Bathroom Three Quarter 
Level - MainDescription - Custom Tile
Bedroom 
Level - MainDescription - Large 2nd Bedroom
Bonus Room 
Level - MainDescription - Large Pantry
Dining Room 
Level - MainDescription - Open Floor Plan with Amazing Flow
Family Room 
Level - BasementDescription - Light, Bright, Custom Finishes
Kitchen 
Level - MainDescription - Extraordinary Chef's Kitchen w/ Italian Marble
Living Room 
Level - MainDescription - Lovely Decorative Fireplace
Save
Ask
Tour
Hide
Share
Exterior Features
Construction Details 
BrickFrame
Exterior 
Private Yard
Lot Features 
Level
Patio And Porch 
CoveredFront PorchPatio
Roof 
Composition
Community Features
Financing Terms Available 
CashConventionalFHAVA Loan
Roads 
Paved
School District 
Denver 1
Schools
School District
Denver 1
Elementary School
Teller
Middle School
Morey
High School
East
Listing courtesy of Rosenhagen Real Estate Professionals [email protected]


The content relating to real estate for sale in this Web site comes in part from the Internet Data eXchange ("IDX") program of METROLIST, INC., DBA RECOLORADO real estate listings held by brokers other than Rosenhagen Real Estate Professionals are marked with the IDX Logo. This information is being provided for the consumers' personal, non-commercial use and may not be used for any other purpose. All information subject to change and should be independently verified.

Neighborhood & Commute
Source: Walkscore
Disclosure: Community information and market data powered by Constellation Data Labs. Information is deemed reliable but not guaranteed.
Save
Ask
Tour
Hide
Share