

2922 W 39th AvenueDenver, CO 80211
Mortgage Calculator
Monthly Payment (Est.)
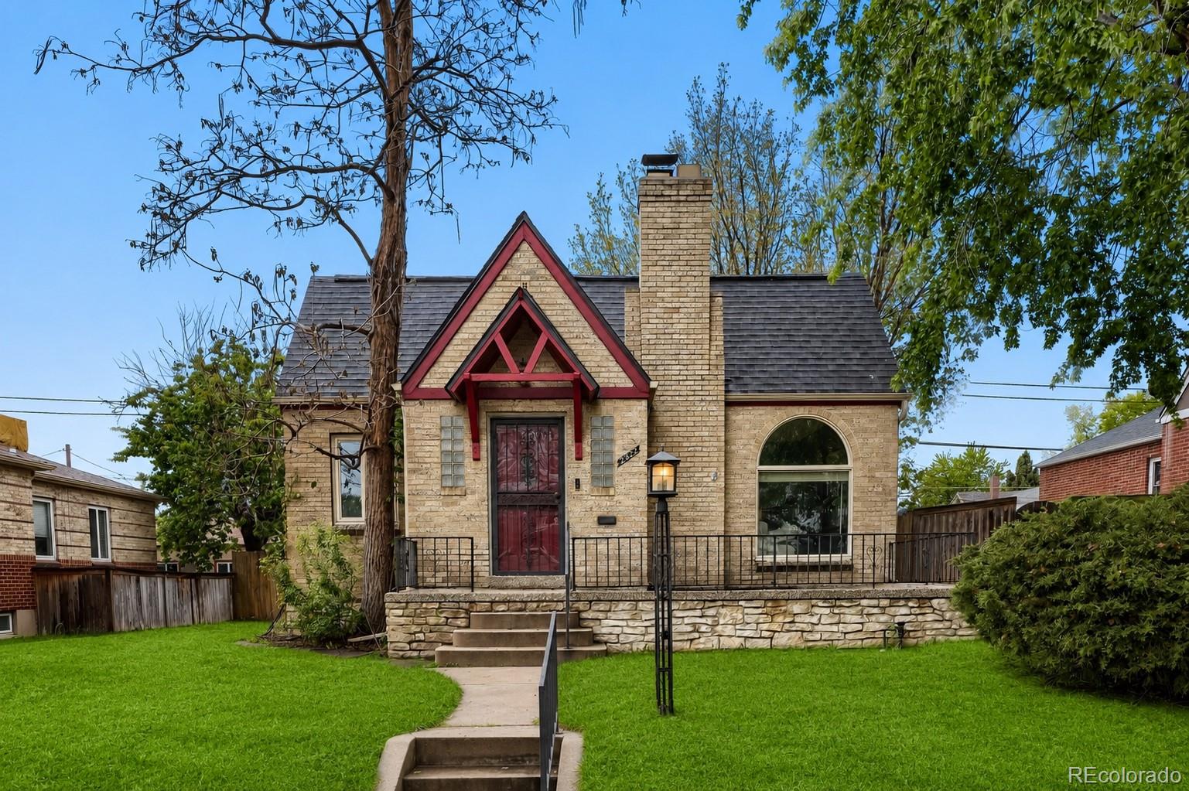
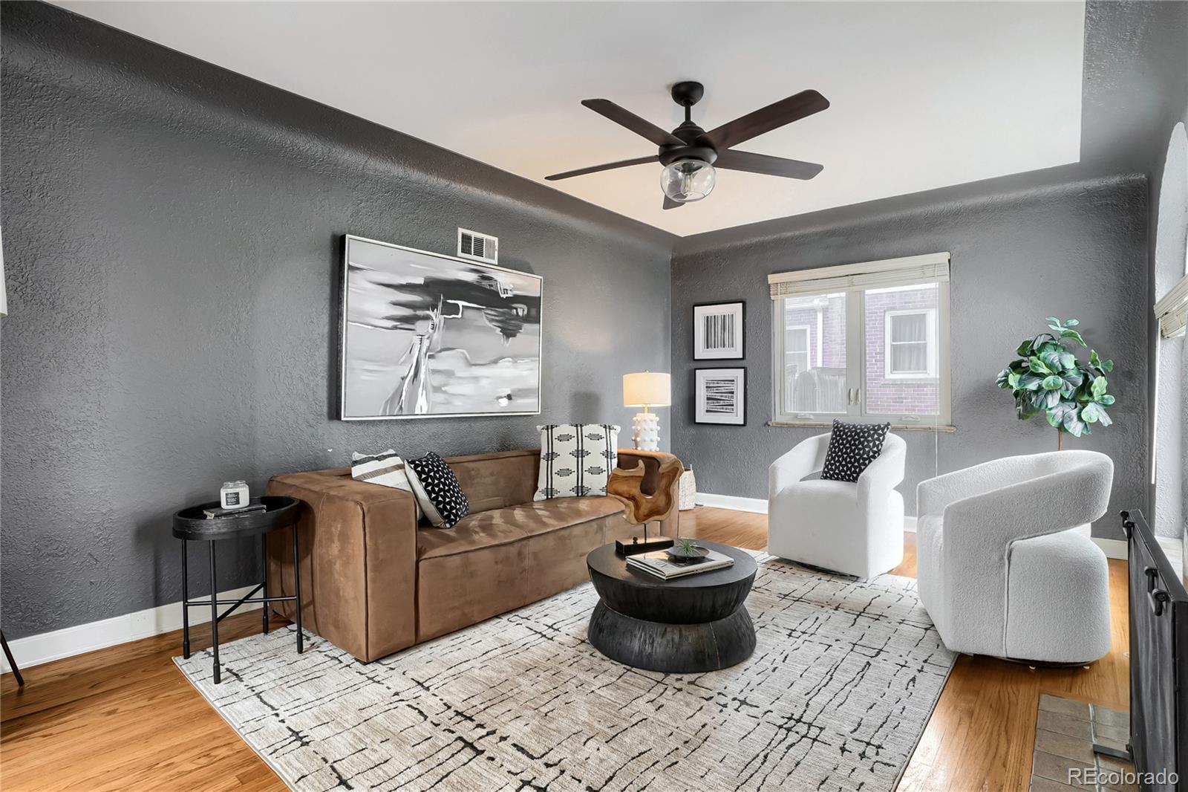
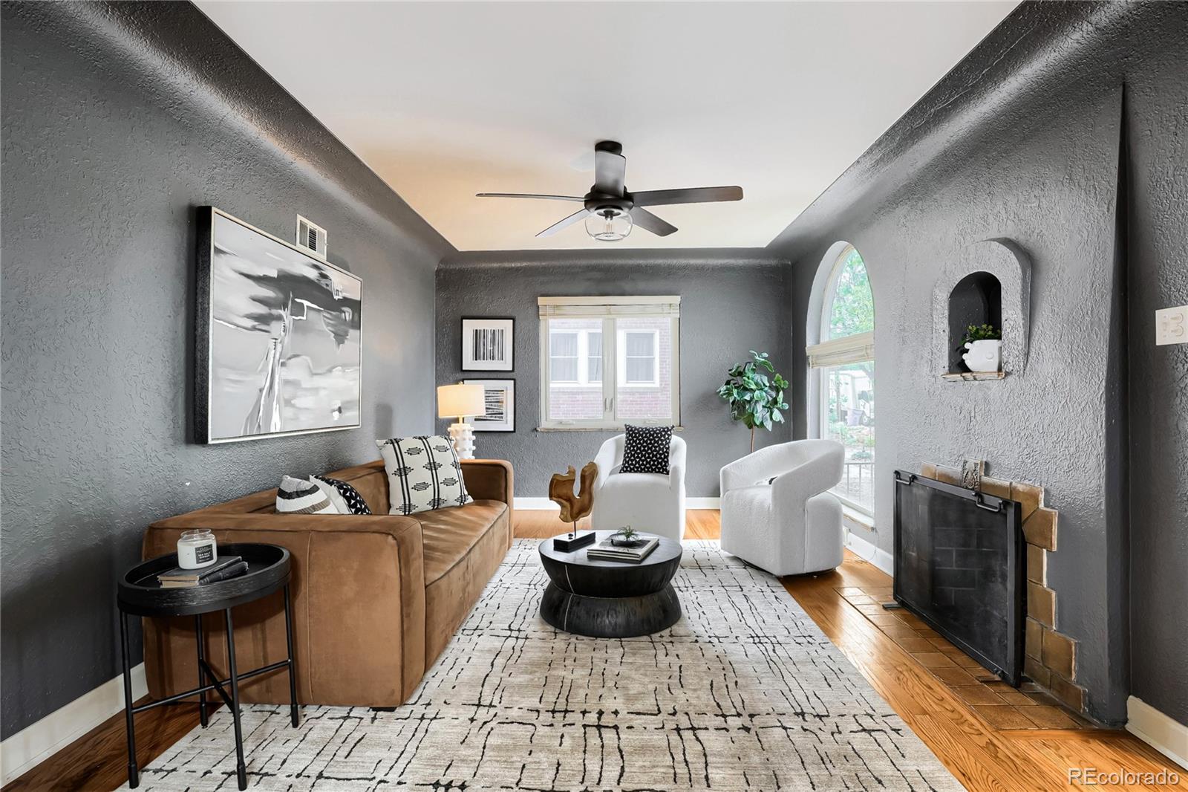
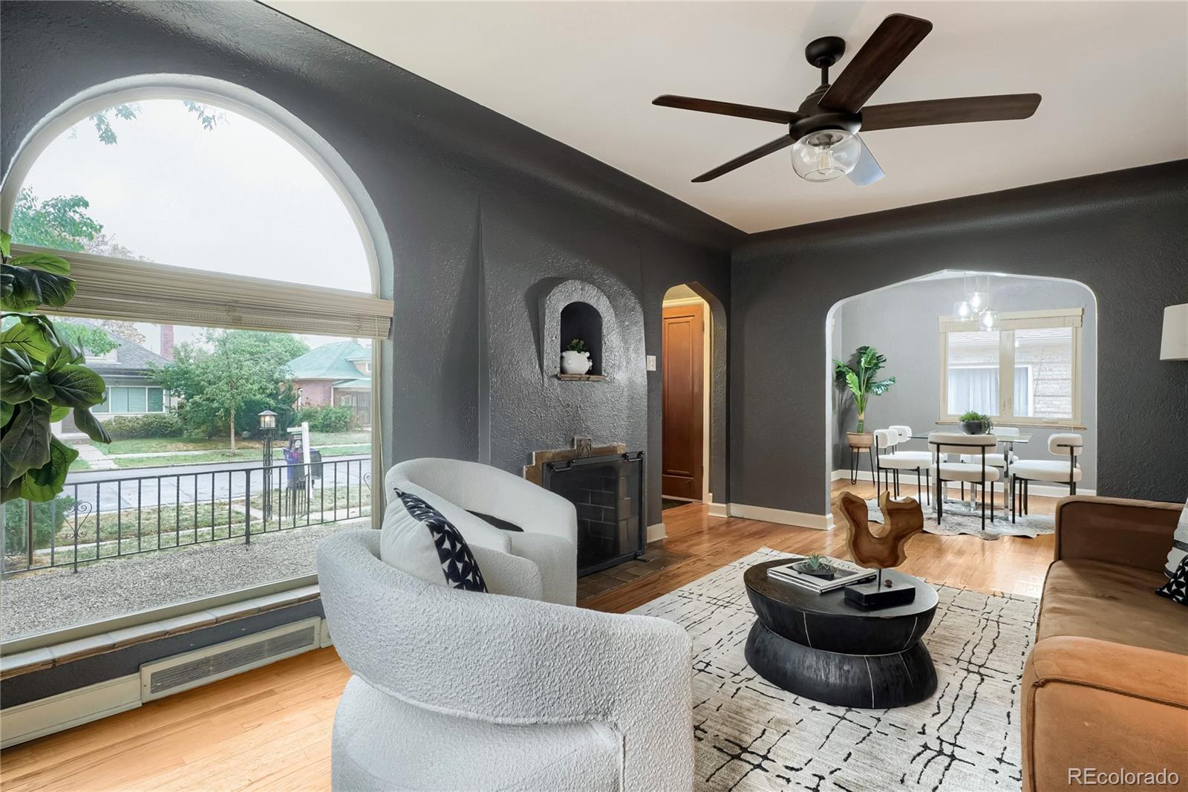
Enter an interest rate to see your estimated monthly payment.This is a house. A very good one, as houses go. It is a Tudor, which is to say it looks like it has opinions about things—solid ones. It was built in an era when people believed in wood that was actually wood, doors that weighed something, and hardware that could outlive a marriage. Much of that remains. The floors are hardwood, the ceilings are coved, and the whole place feels like it remembers things. Someone has come along since then—mercifully—and updated what needed updating. The kitchen, for instance, has been modernized so that a human being can cook without despair. There is a breakfast bar, generous counter space, a pantry large enough to hide in if dinner goes poorly, and cabinetry that stands at attention like it knows it’s doing a good job. Granite counters, too, because we live in the future now. There are four bedrooms, depending on how strictly you believe in rules. Two are upstairs where they behave properly. Two are in the basement, where they do not entirely conform—but then again, neither do most interesting things. There are also two bathrooms, which is a relief to everyone involved. The important systems—the invisible, unsung machinery of modern life—have all been replaced or improved: furnace, central air, electrical, plumbing, windows. The house breathes well. It hums along. It will not surprise you in unpleasant ways. Out back, there is a large covered patio, which exists for long evenings, questionable decisions, and the slow passage of time. The lot itself is enough space to feel like you own a small, manageable piece of the planet. There is also a custom oversized three-car garage, which is for vehicles or for the accumulation of objects that seemed important at the time. The house sits in Sunnyside, which is a good place to be if you enjoy being near things without being entirely consumed by them. LoHi, Tennyson, and downtown are all within easy reach. So is I-70, if you feel the need to leave, which you might—but probably not often.
| 3 weeks ago | Listing updated with changes from the MLS® | |
| 3 weeks ago | Status changed to Active Under Contract | |
| 3 weeks ago | Price changed to $799,000 | |
| 5 months ago | Listing first seen on site |

The content relating to real estate for sale in this Web site comes in part from the Internet Data eXchange ("IDX") program of METROLIST, INC., DBA RECOLORADO real estate listings held by brokers other than Atrium Realty LLC are marked with the IDX Logo. This information is being provided for the consumers' personal, non-commercial use and may not be used for any other purpose. All information subject to change and should be independently verified.