

Save
Ask
Tour
Hide
$514,900
New Listing
1880 S Dale CourtDenver, CO 80219
For Sale|Single Family Residence|Active
5
Beds
2
Total Baths
2
Full Baths
2,074
SqFt
$248
/SqFt
1957
Built
Subdivision:
Garden Park
County:
Denver
Call Now: 303-845-2362
Is this the listing for you? We can help make it yours.
303-845-2362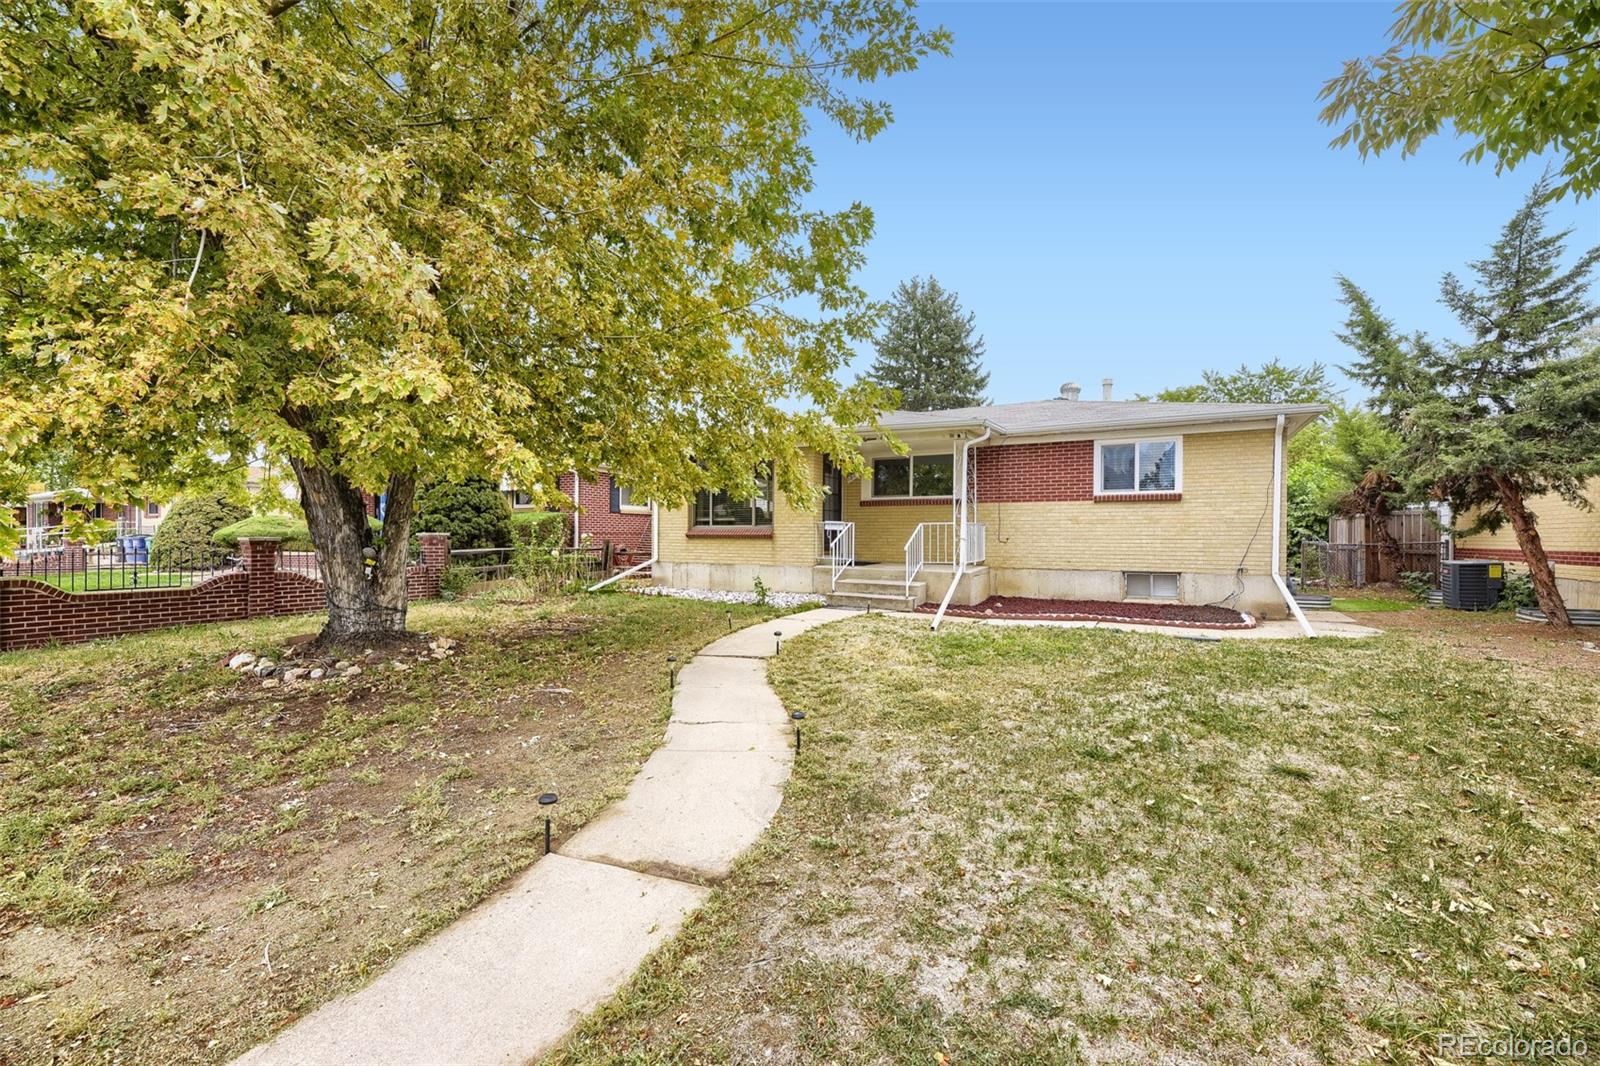
Save
Ask
Tour
Hide
Mortgage Calculator
Monthly Payment (Est.)
Enter an interest rate to see your estimated monthly payment.Calculator powered by Showcase IDX, a Constellation1 Company. Copyright ©2026 Information is deemed reliable but not guaranteed.
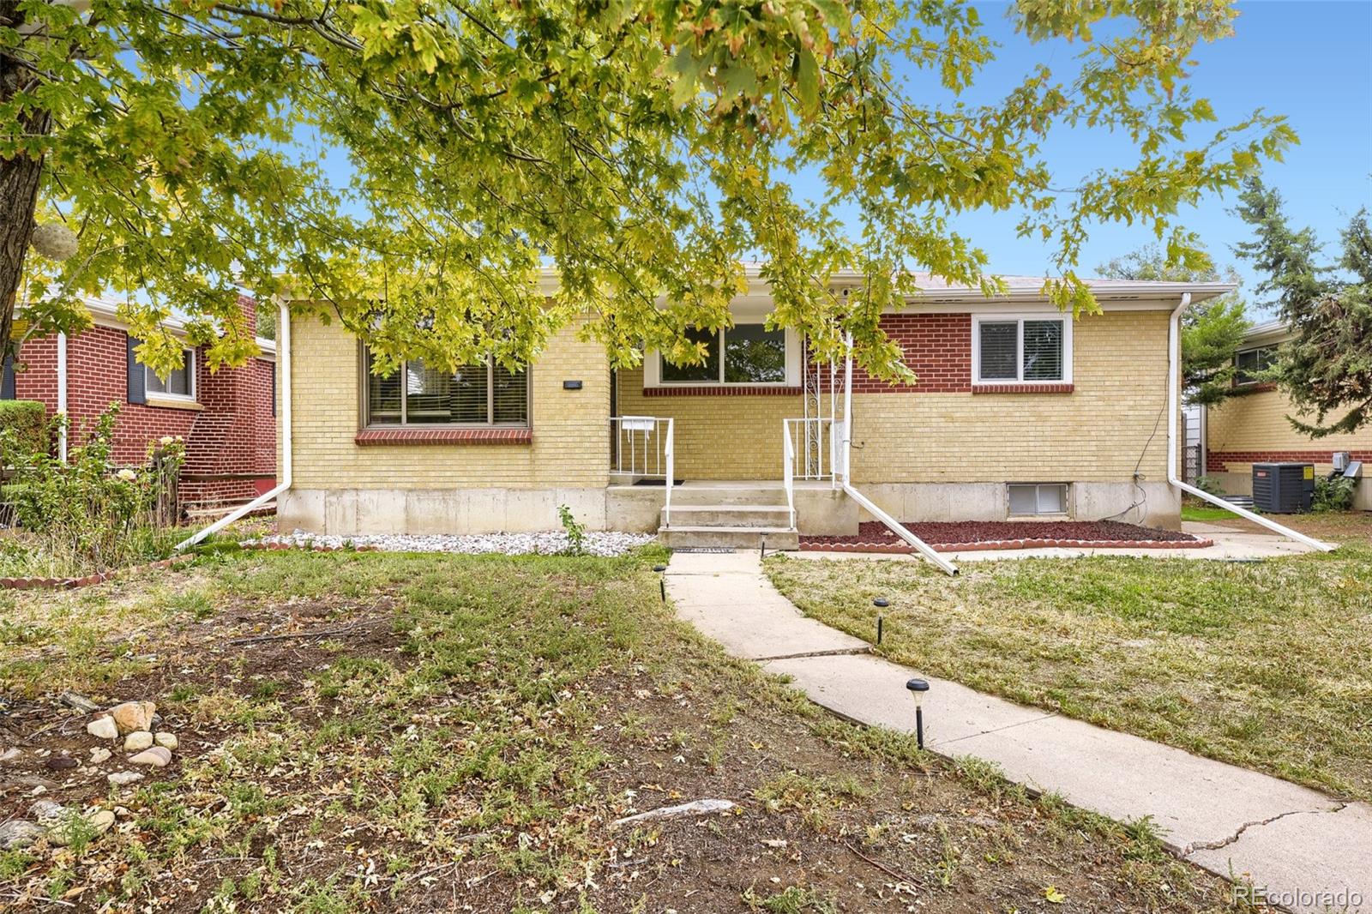
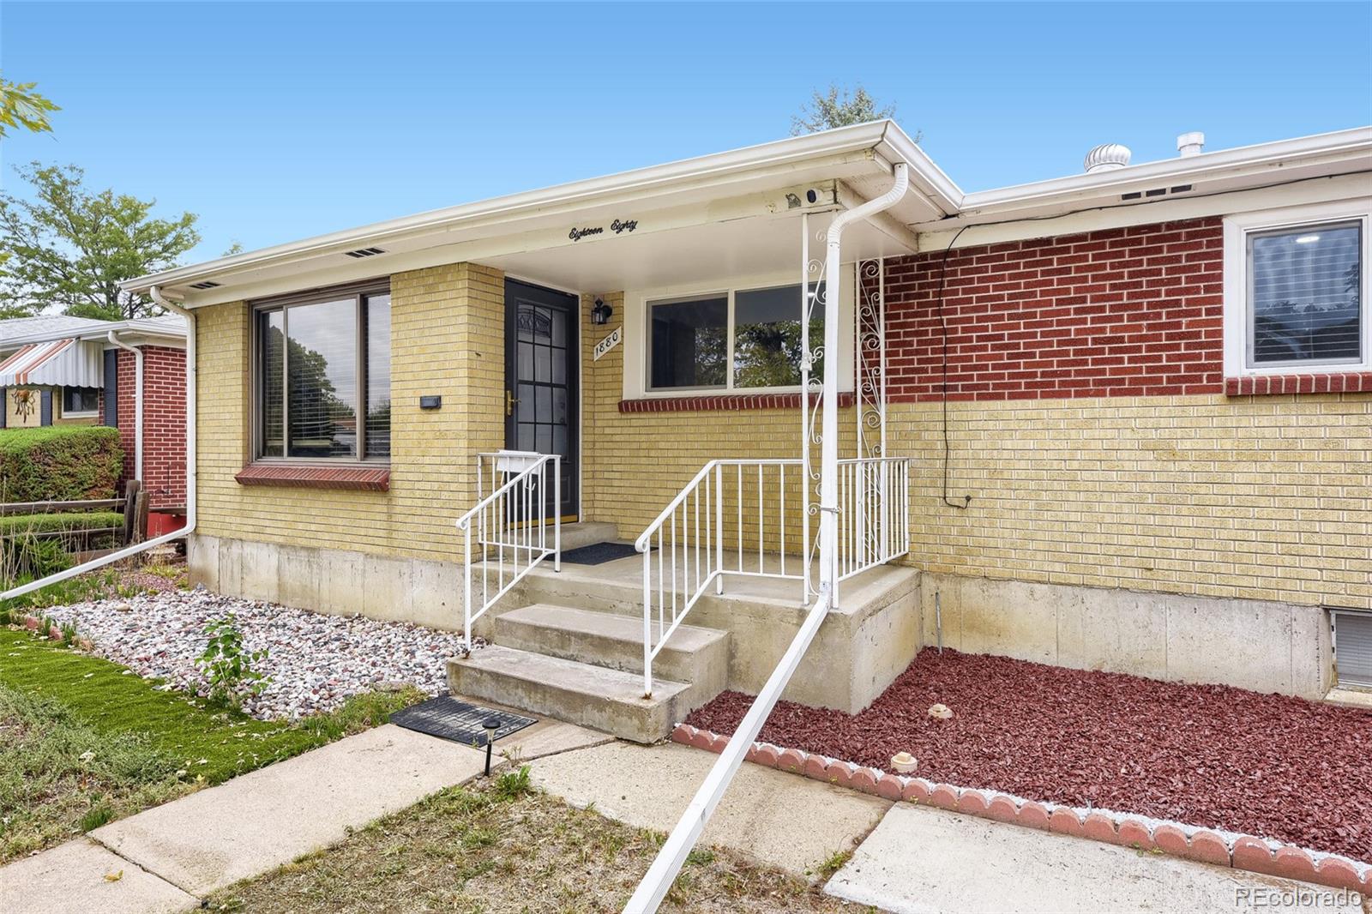
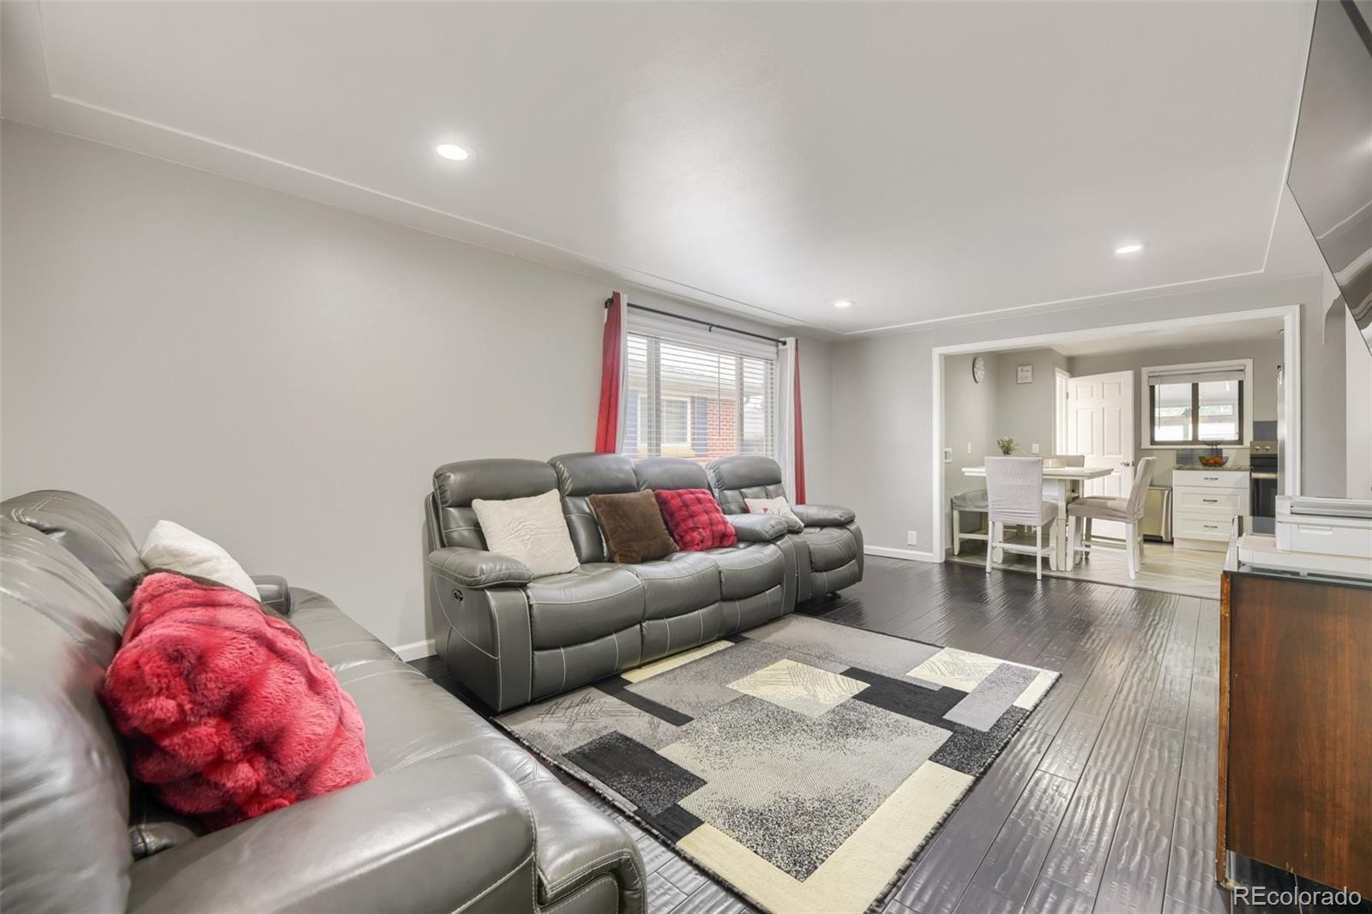
Welcome to this charming brick ranch in Denver! This home offers 3 bedrooms on the main level, plus a finished basement with a separate entrance, an additional bedroom with an egress window plus a non -conforming room, full bathroom, living area and a second kitchen. The home features newer windows and several updates throughout, including updated interior paint, flooring. Furnace and A/C were replaced in 2019. The finished basement provides flexible space for family, guest or extended family. Enjoy the enclosed sunroom, spacious backyard, covered patio, Detached 1 car garage, alley access, and additional off-street parking. Convenient Denver location with plenty of space and flexibility to make this home your own.
Save
Ask
Tour
Hide
Listing Snapshot
Price
$514,900
Days On Site
0 Days
Bedrooms
5
Inside Area (SqFt)
2,074 sqft
Total Baths
2
Full Baths
2
Partial Baths
N/A
Lot Size
0.15 Acres
Year Built
1957
MLS® Number
9196233
Status
Active
Property Tax
$2,519
HOA/Condo/Coop Fees
N/A
Sq Ft Source
Public Records
Friends & Family
Recent Activity
| 9 hours ago | Listing updated with changes from the MLS® | |
| 9 hours ago | Status changed to Active | |
| 15 hours ago | Listing first seen on site |
General Features
Acres
0.15
Garage
Yes
Garage Spaces
1
Levels
One
Parking Spaces
1
Property Sub Type
Single Family Residence
Sewer
Public Sewer
SqFt Above
1092
SqFt Below
982
SqFt Total
2074
Utilities
Cable AvailableElectricity AvailableElectricity Connected
Water Source
Public
Zoning
E-SU-DX
Interior Features
Basement
FinishedFull
Cooling
Central Air
Electric
220 Volts
Heating
Forced Air
Main Level Bedrooms
3
Bathroom Full
Level - Basement
Bedroom
Level - Basement
Laundry
Level - Main
Sun Room
Level - Main
Save
Ask
Tour
Hide
Exterior Features
Construction Details
Brick
Lot Features
Level
Roof
Composition
Community Features
School District
Denver 1
Financing Terms Available
1031 ExchangeCashConventionalFHA
Schools
School District
Denver 1
Elementary School
Schmitt
Middle School
Strive Westwood
High School
Abraham Lincoln
Listing courtesy of Brokers Guild Real Estate [email protected]

The content relating to real estate for sale in this Web site comes in part from the Internet Data eXchange ("IDX") program of METROLIST, INC., DBA RECOLORADO real estate listings held by brokers other than Brokers Guild Real Estate are marked with the IDX Logo. This information is being provided for the consumers' personal, non-commercial use and may not be used for any other purpose. All information subject to change and should be independently verified.
The content relating to real estate for sale in this Web site comes in part from the Internet Data eXchange ("IDX") program of METROLIST, INC., DBA RECOLORADO real estate listings held by brokers other than Brokers Guild Real Estate are marked with the IDX Logo. This information is being provided for the consumers' personal, non-commercial use and may not be used for any other purpose. All information subject to change and should be independently verified.
Neighborhood & Commute
Source: Walkscore
Disclosure: Community information and market data powered by Constellation Data Labs. Information is deemed reliable but not guaranteed.
Save
Ask
Tour
Hide