

4100 Albion Street 304Denver, CO 80216
Mortgage Calculator
Monthly Payment (Est.)
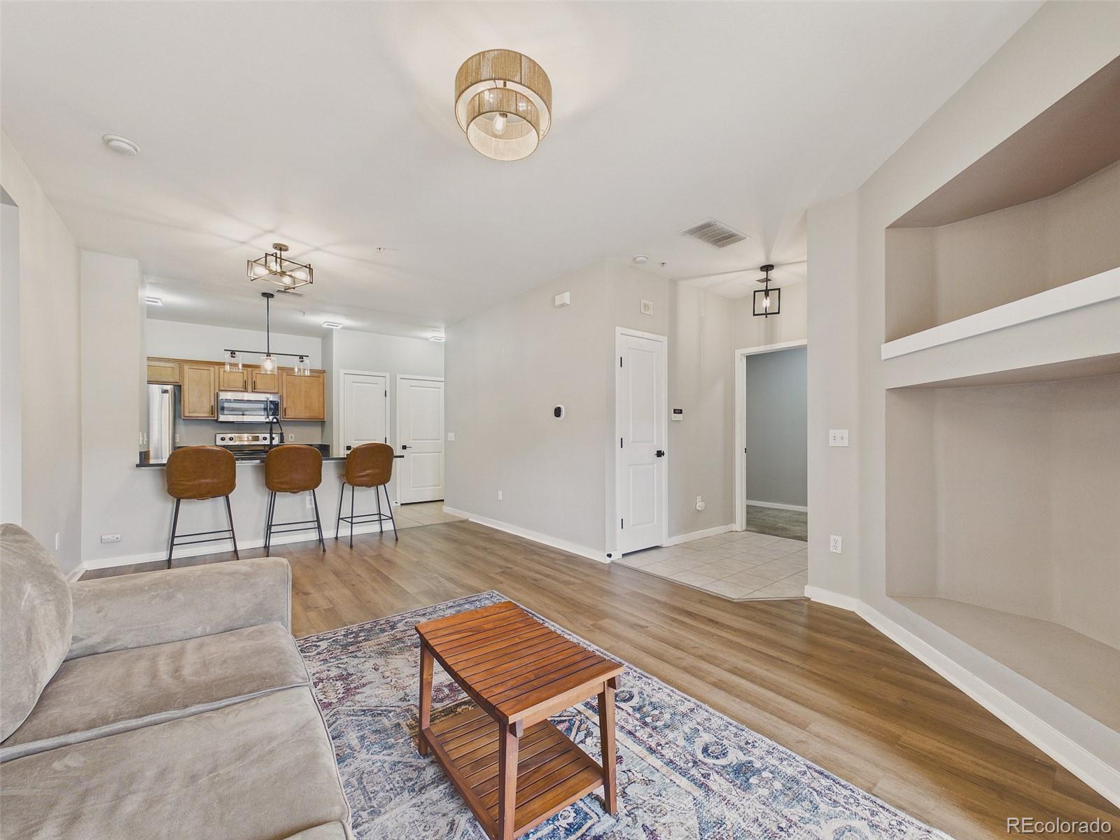
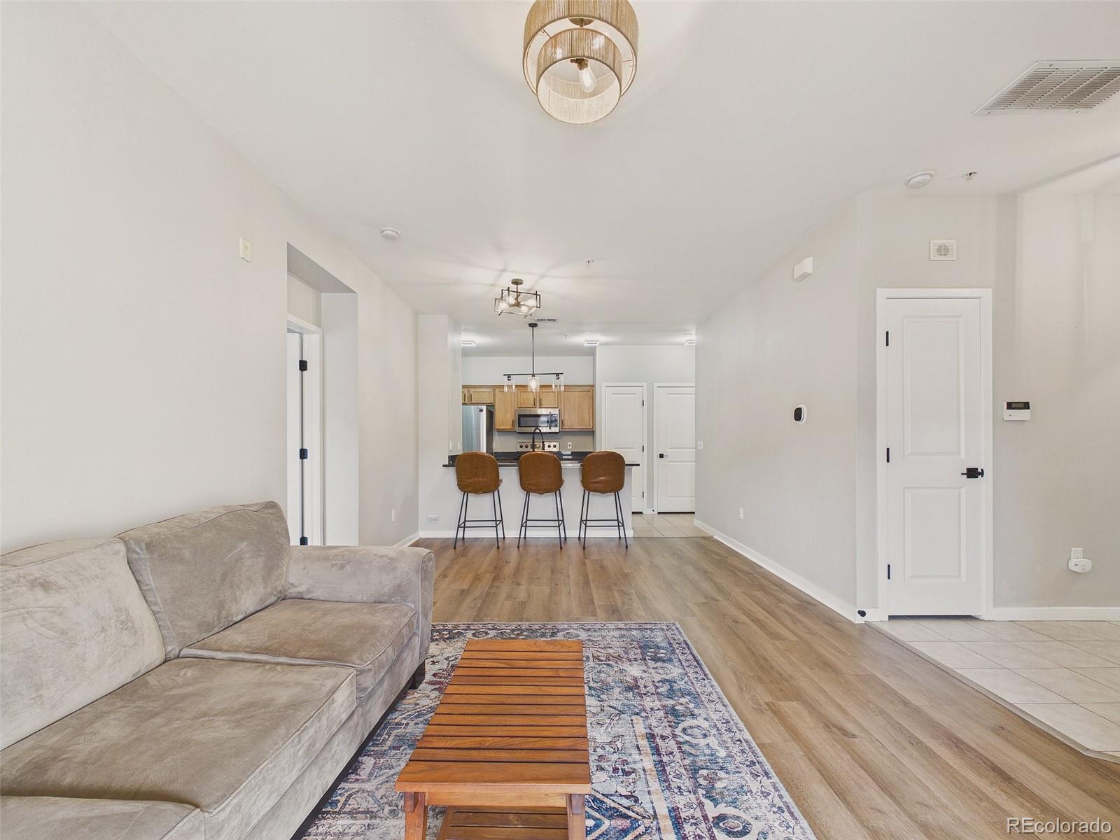
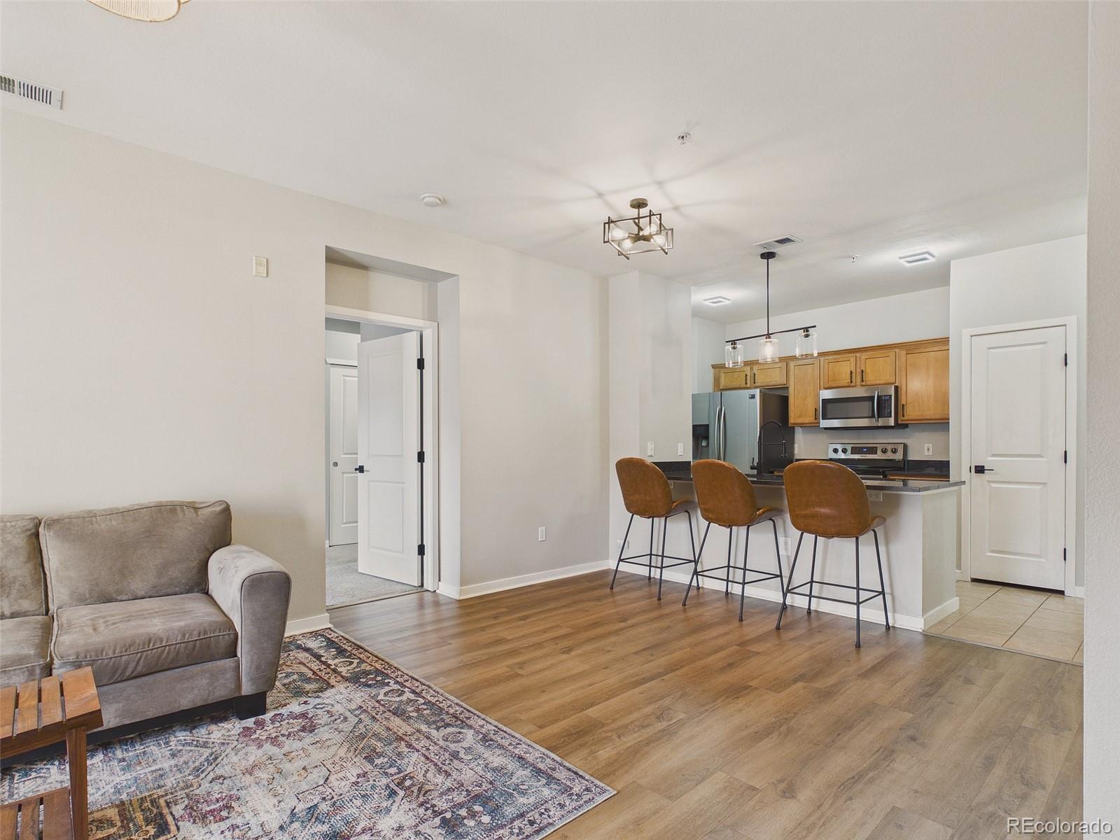
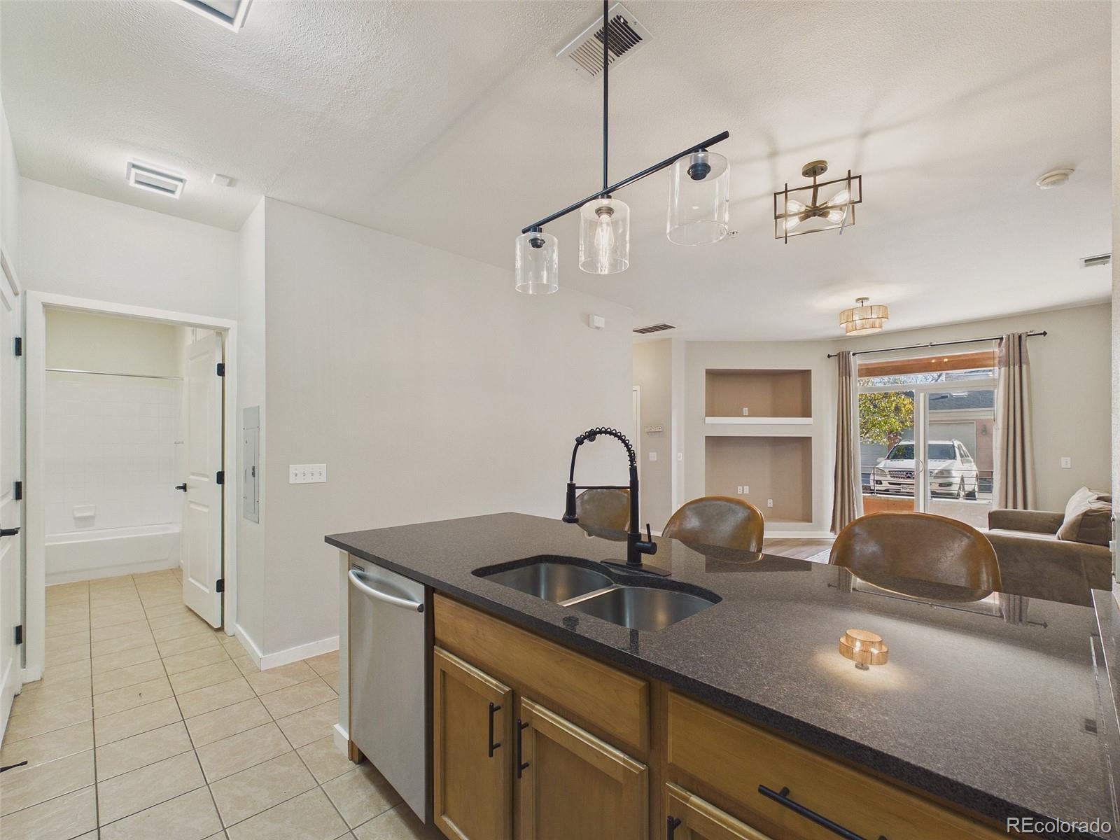
Enter an interest rate to see your estimated monthly payment.The kitchen features wood cabinetry, granite countertops, stainless steel appliances, and a convenient walk-in pantry offering plenty of additional storage. Recent updates throughout the home include refreshed lighting, black hardware, and updated fixtures for a clean, modern look. The primary bedroom includes a walk-in closet, an additional second closet, and a private en suite bathroom with a tub/shower combination. The second bedroom offers convenient access to the second full bathroom, creating a functional layout for roommates, guests, or a home office. A stacked LG washer and dryer are conveniently located inside the unit, and the private porch provides additional outdoor space. Property Highlights: Private single-car garage One additional reserved parking space Pet-friendly Stainless steel appliances Granite countertops Walk-in kitchen pantry Primary suite with walk-in closet and private bathroom In-unit stacked washer and dryer Updated lighting, hardware, and fixtures Private porch Good news! If your application is approved and you move in, we will refund your application fee! Total Monthly Leasing Price: $1995 We do full background checks & are seeking qualified, long-term residents. To view our rental criteria please visit our website. Applicant has the right to provide the property manager with a Portable Tenant Screening Report (PTSR) that is not more than 30 days old, as defined in Section 38-12-902(2.5), Colorado Revised Statutes; and 2) if Applicant provided the property manager with a PTSR, the property manager is prohibited from a) charging Applicant a rental application fee; or b) charging Application a fee for the property manager to access or use the PTSR.
| 2 weeks ago | Listing updated with changes from the MLS | |
| 2 weeks ago | Status changed to Active | |
| 2 weeks ago | Price changed to $1,995 | |
| 2 weeks ago | Listing first seen on site |

The content relating to real estate for sale in this Web site comes in part from the Internet Data eXchange ("IDX") program of METROLIST, INC., DBA RECOLORADO real estate listings held by brokers other than Baron Enterprises Inc are marked with the IDX Logo. This information is being provided for the consumers' personal, non-commercial use and may not be used for any other purpose. All information subject to change and should be independently verified.
Did you know? You can invite friends and family to your search. They can join your search, rate and discuss listings with you.