Save
Ask
Tour
Hide
Share
$650,000
23 Days On Site

3450 Harlan Street
Wheat Ridge, CO 80033

For Sale|Single Family Residence|Active
4
Beds
2
Total Baths
1
Full Bath
1
Partial Bath
2,276
SqFt
$286
/SqFt
1941
Built
Subdivision:
Highland Gardens
County:
Jefferson
Call Now: 303-845-2362
Is this the listing for you? We can help make it yours.
303-845-2362
3450 Harlan Street3450 Harlan Street3450 Harlan Street3450 Harlan Street
Save
Ask
Tour
Hide
Share

Mortgage Calculator

Monthly Payment (Est.)

Enter an interest rate to see your estimated monthly payment.
Calculator powered by Showcase IDX, a Constellation1 Company. Copyright ©2026 Information is deemed reliable but not guaranteed.

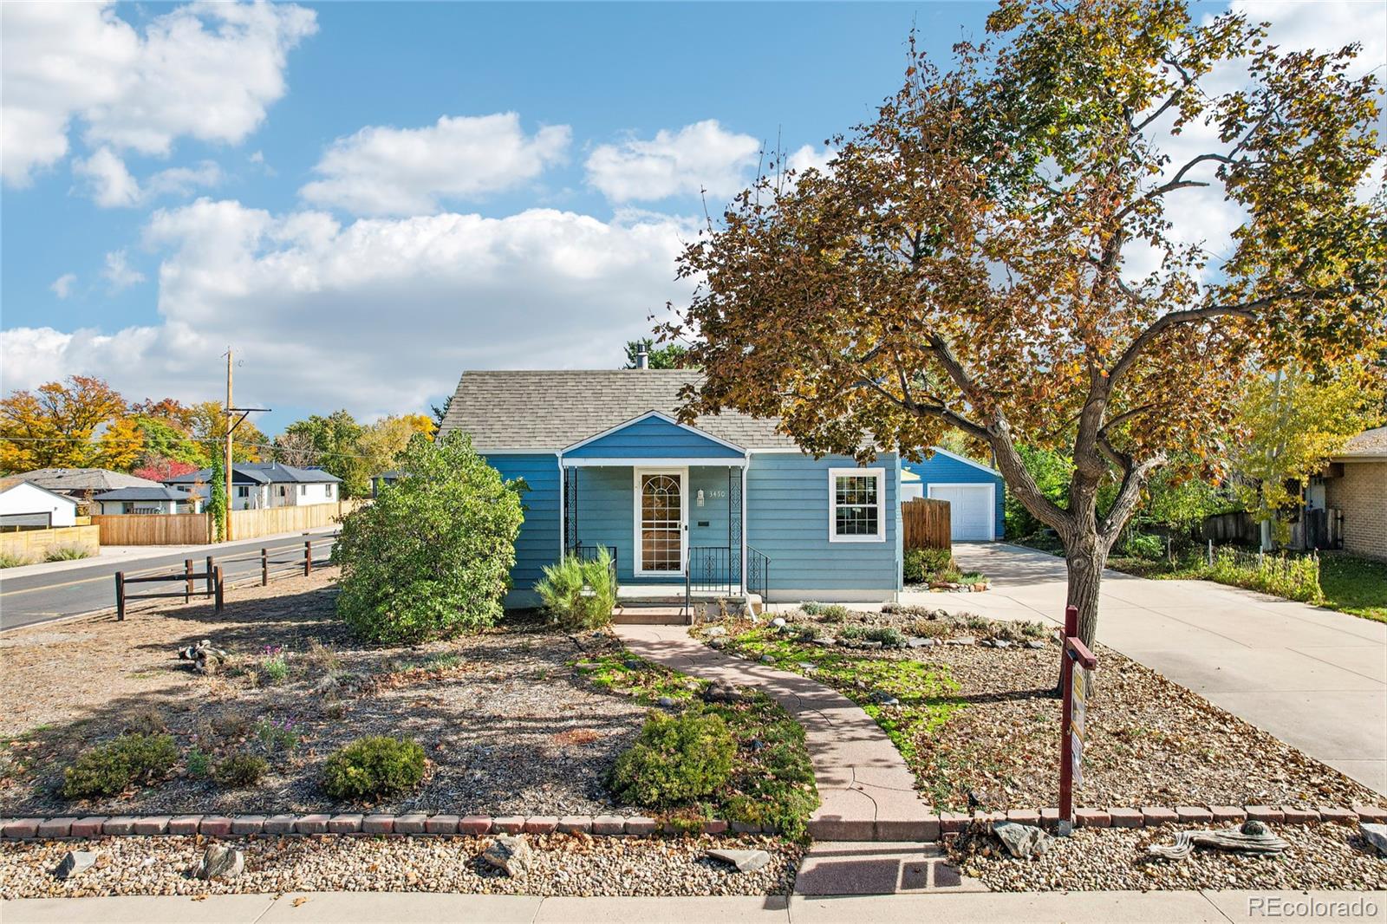
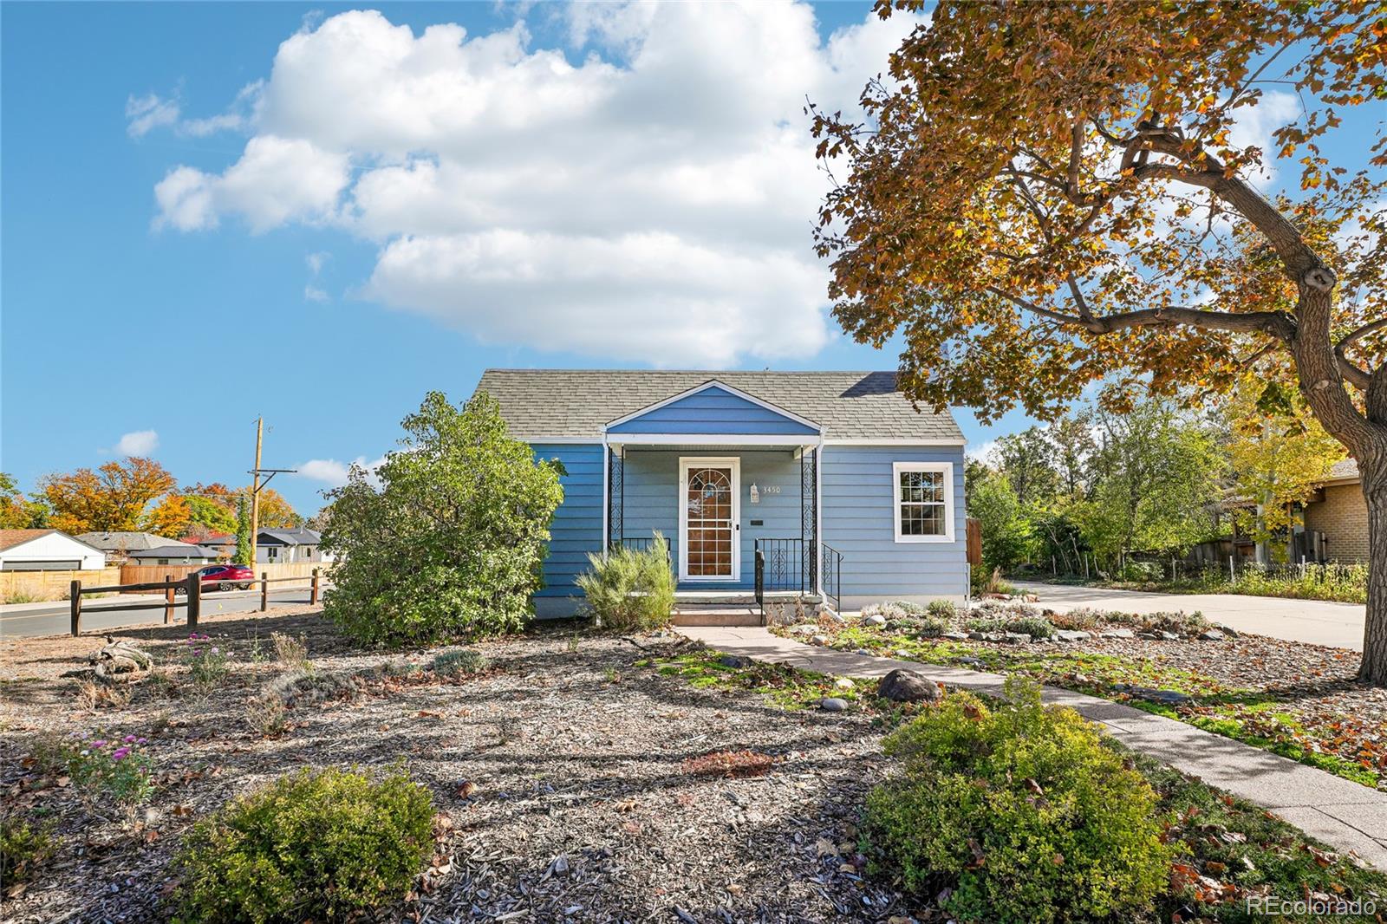
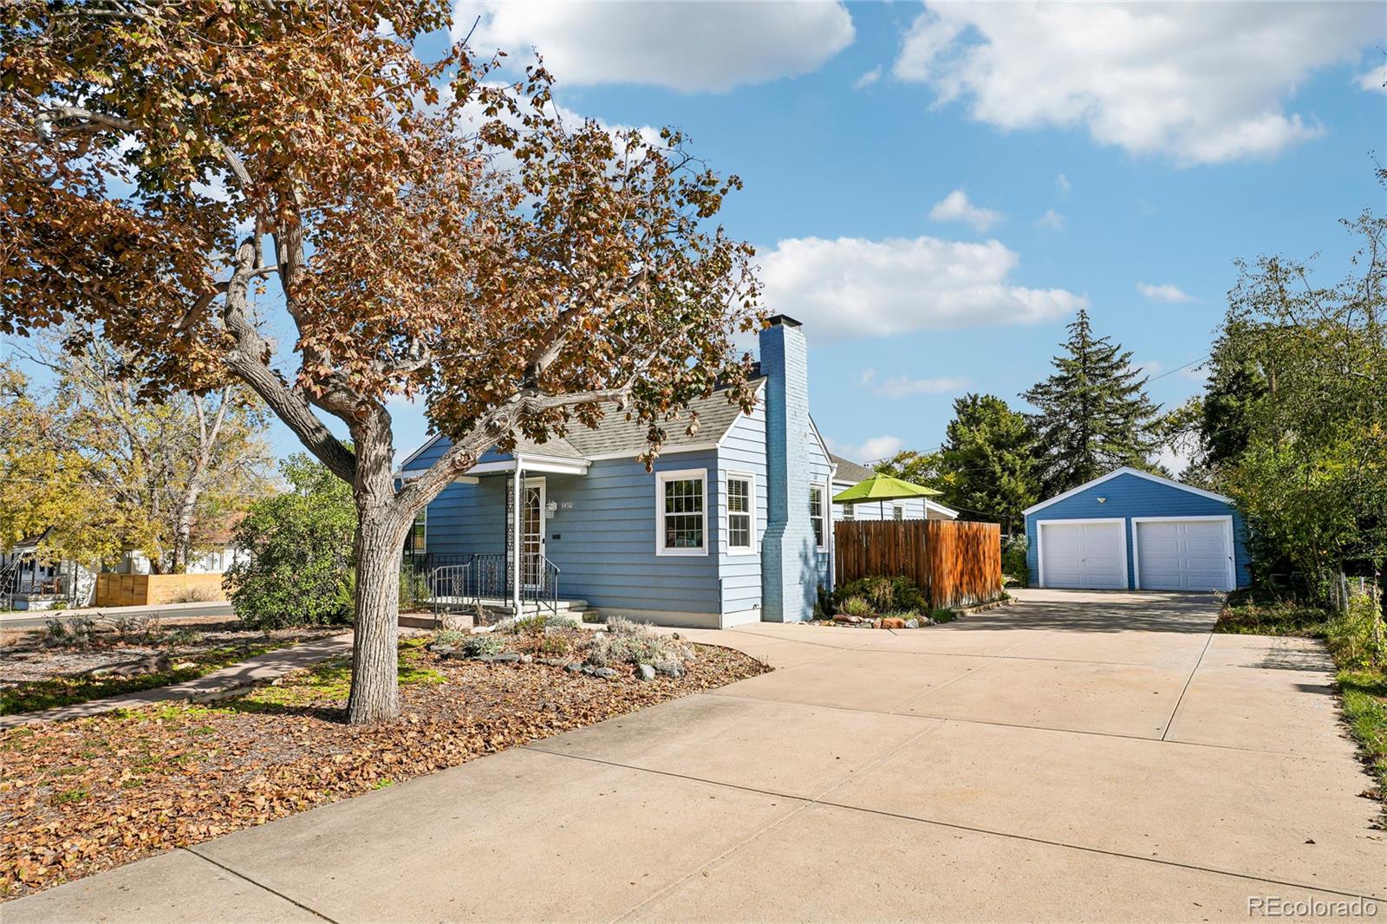
This is a solid 1941 bungalow with hot water heat on a corner lot. Hardwood floors in excellent condition are throughout the main floor, except for vinyl in the bathroom and ceramic tile in the kitchen. Backyard is almost fully fenced and you'll love the full-width covered patio. The location is great, providing quiet suburban lifestyle close to the city center yet accessible to highways to the mountains. No HOA, so you could pull an RV into the back yard through a double gate on 35th Avenue. You'll be hard pressed to find anything negative about this home that the seller has lovingly maintained for 34 years! Click on the virtual tour icon or visit listings.realbird.com/A3D6B7B4/656561.aspx to view a 6-minute video tour inside and out, narrated by the listing broker. The second video in an interactive Matterport tour. The third video is a drone video. NOTE: This home qualifies for the community reinvestment act providing 1.75% of the loan amount with a cap of $7,000 as a credit towards buyer’s closing costs, prepaids and discount points. Contact agent for more details.

Save
Ask
Tour
Hide
Share
Listing Snapshot
Price 
$650,000
Days On Site 
23 Days
Bedrooms 
4
Inside Area (SqFt) 
2,276 sqft
Total Baths 
2
Full Baths 
1
Partial Baths 
1
Lot Size 
0.27 Acres
Year Built 
1941
MLS Number 
9225944
Status 
Active
Property Tax 
$3,305
HOA/Condo/Coop Fees 
N/A
Sq Ft Source 
Public Records
Friends & Family
Recent Activity
3 hours agoListing updated with changes from the MLS
2 weeks agoPrice changed to $650,000
3 weeks agoStatus changed to Active
3 weeks agoListing first seen on site
General Features
Acres 
0.27
Direction Faces 
West
Foundation 
Concrete PerimeterSlab
Garage 
Yes
Garage Spaces 
2
Levels 
One
Parking 
ConcreteLighted
Parking Spaces 
4
Property Sub Type 
Single Family Residence
Security 
Carbon Monoxide Detector(s)Smoke Detector(s)
Sewer 
Public Sewer
SqFt Above 
1466
SqFt Below 
810
SqFt Total 
2366
Style 
Bungalow
Utilities 
Natural Gas AvailableElectricity ConnectedNatural Gas Connected
Zoning 
R-1
Interior Features
Appliances 
DishwasherDisposalDryerGas Water HeaterMicrowaveRangeRange HoodRefrigeratorWasher
Basement 
Bath/StubbedFinishedInterior EntryPartial
Cooling 
Ceiling Fan(s)None
Electric 
220 Volts
Fireplace 
Yes
Fireplace Features 
Living RoomWood Burning
Fireplaces 
1
Flooring 
CarpetVinylWood
Heating 
Hot WaterNatural GasWood Stove
Interior 
Ceiling Fan(s)Eat-in KitchenGranite CountersPantry
Laundry Features 
Sink
Main Level Bedrooms 
3
Window Features 
Double Pane WindowsWindow Coverings
Bathroom Full 
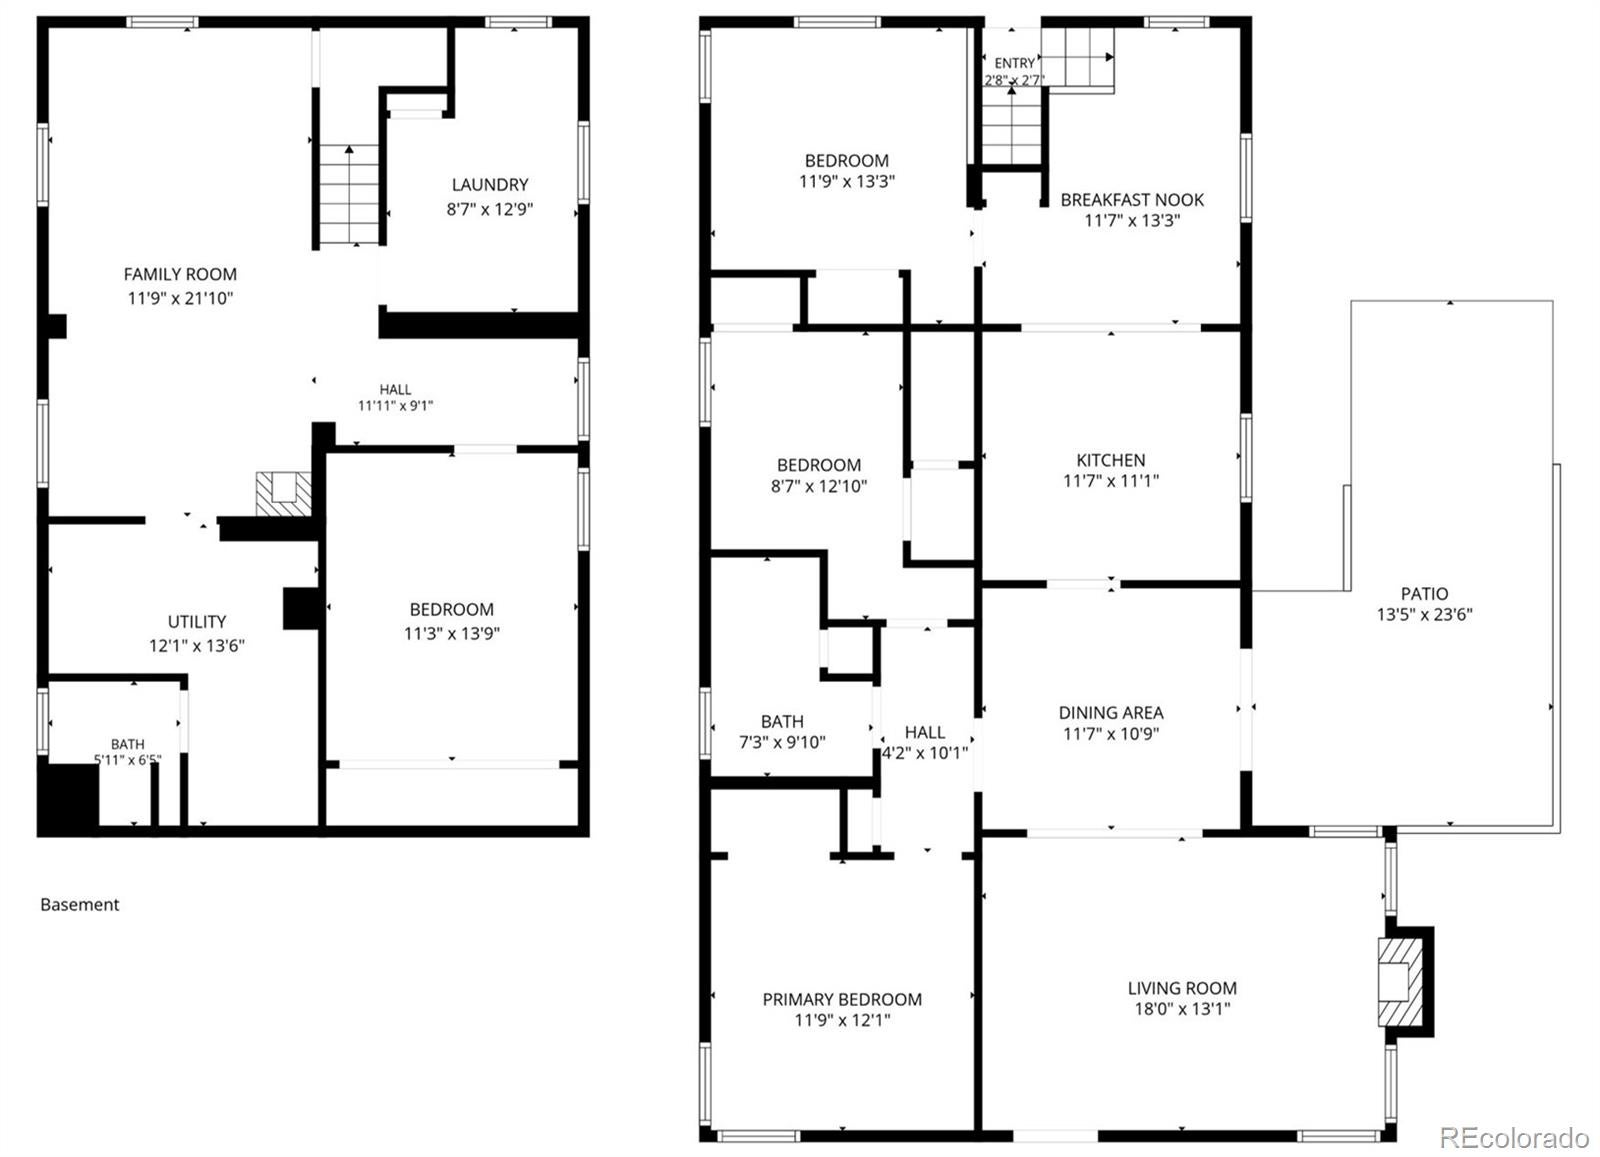
Dimensions - 7.25 x 10Level - MainDescription - Vinyl floor
Bathroom Three Quarter 
Dimensions - 6 x 6.4Level - BasementDescription - Vinyl floor, window well
Bedroom 
Dimensions - 8.6 x 13Level - MainDescription - Hardwood floor, window to side yard, 2 closets
Dining Room 
Dimensions - 11.6 x 10.75Level - MainDescription - Hardwood floor, ceiling fan with light, door to 13'x24' patio
Family Room 
Dimensions - 11.75 x 22Level - BasementDescription - Carpeted, wood-burning stove
Kitchen 
Dimensions - 11.6 x 11.1Level - MainDescription - Plus 11'x13' eating area. Vinyl floor looks like ceramic tile, new cabinets and granite countertops, stainless appliances, ceiling fan
Laundry 
Dimensions - 8.6 x 12.75Level - BasementDescription - Vinyl floor, lots of storage space. Washer & gas dryer are included.
Living Room 
Dimensions - 18 x 13.1Level - MainDescription - Hardwood floor, windows to front and side yard, wood-burning fireplace
Utility Room 
Dimensions - 12 x 14Level - BasementDescription - Boiler and gas water heater, laundry hookups with double laundry sink, storage space, access to crawl space under living room and front bedroom
Save
Ask
Tour
Hide
Share
Exterior Features
Construction Details 
FrameVinyl Siding
Fencing 
Partial
Lot Features 
Corner LotLevel
Patio And Porch 
CoveredFront PorchPatio
Roof 
Composition
Windows/Doors 
Double Pane WindowsWindow Coverings
Community Features
School District 
Jefferson County R-1
Financing Terms Available 
CashConventionalFHAVA Loan
Roads 
Paved
Schools
School District
Jefferson County R-1
Elementary School
Stevens
Middle School
Everitt
High School
Wheat Ridge
Listing courtesy of CENTURY 21 Golden Real Estate [email protected]


The content relating to real estate for sale in this Web site comes in part from the Internet Data eXchange ("IDX") program of METROLIST, INC., DBA RECOLORADO real estate listings held by brokers other than CENTURY 21 Golden Real Estate are marked with the IDX Logo. This information is being provided for the consumers' personal, non-commercial use and may not be used for any other purpose. All information subject to change and should be independently verified.

Neighborhood & Commute
Source: Walkscore
Disclosure: Community information and market data powered by Constellation Data Labs. Information is deemed reliable but not guaranteed.
Save
Ask
Tour
Hide
Share