

1771 S Eudora StreetDenver, CO 80222
Mortgage Calculator
Monthly Payment (Est.)
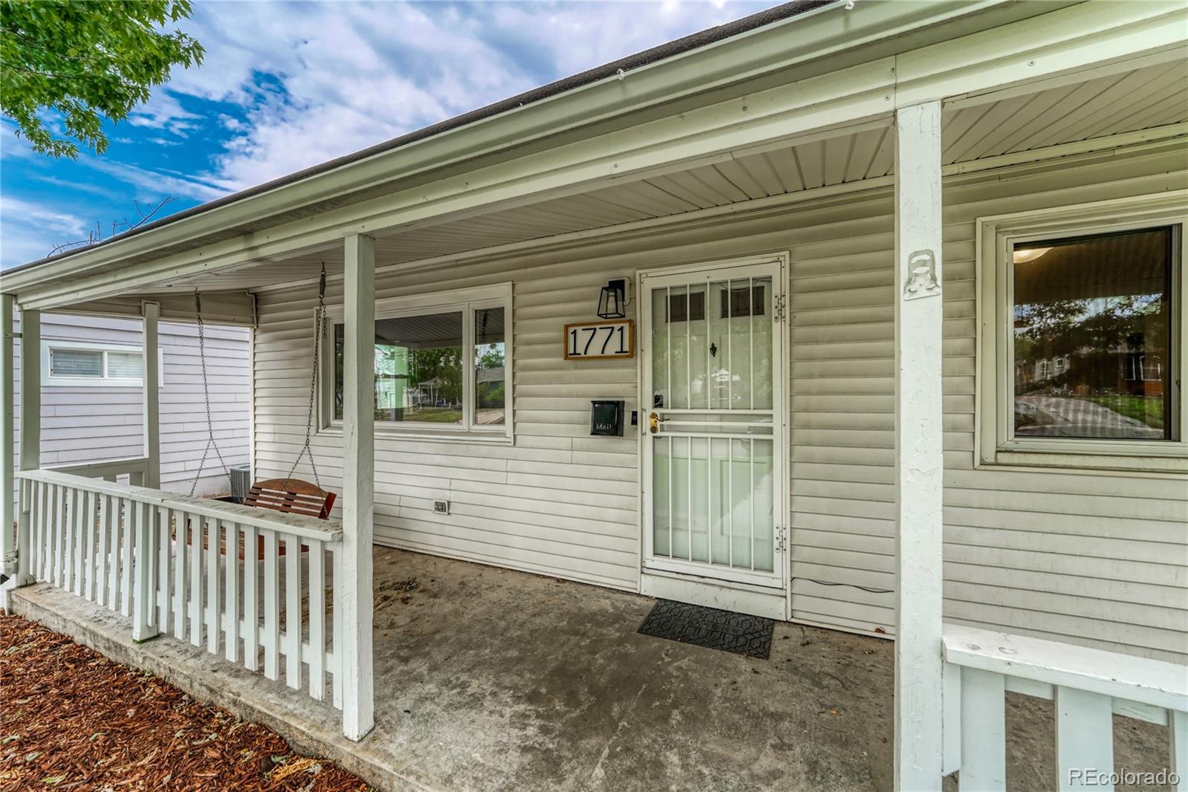
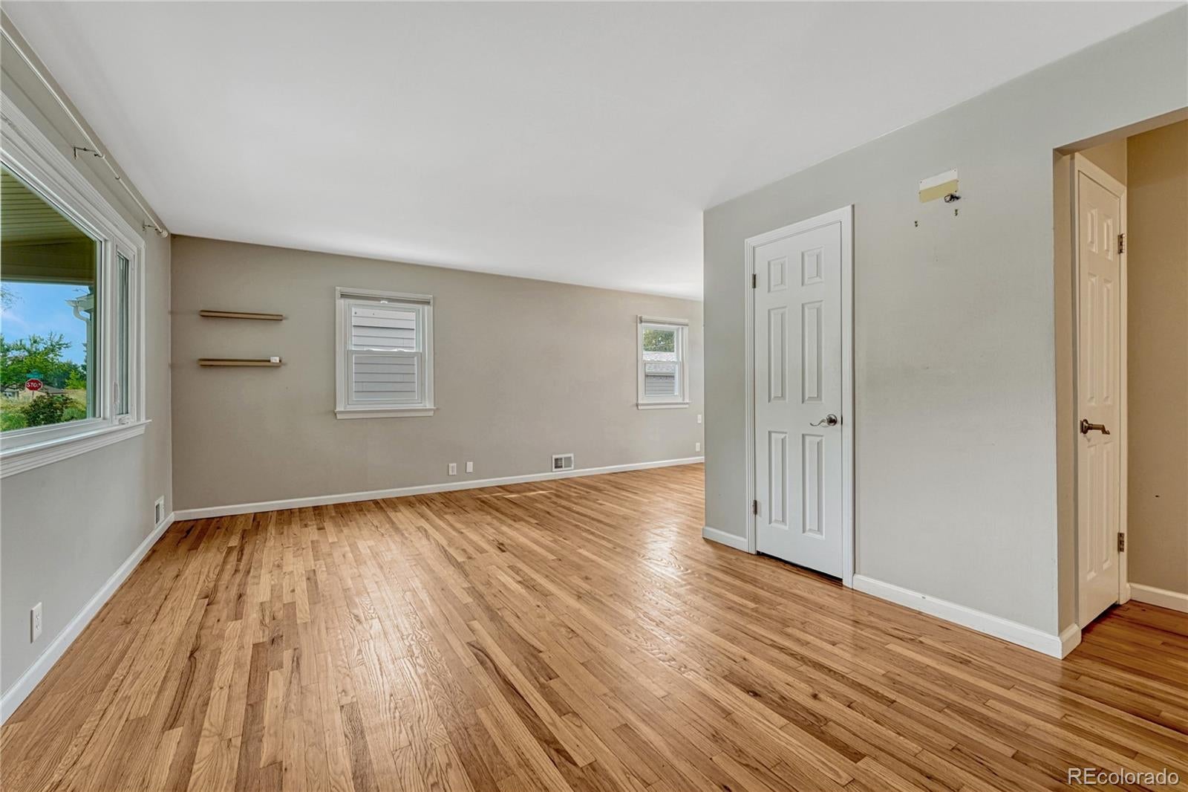
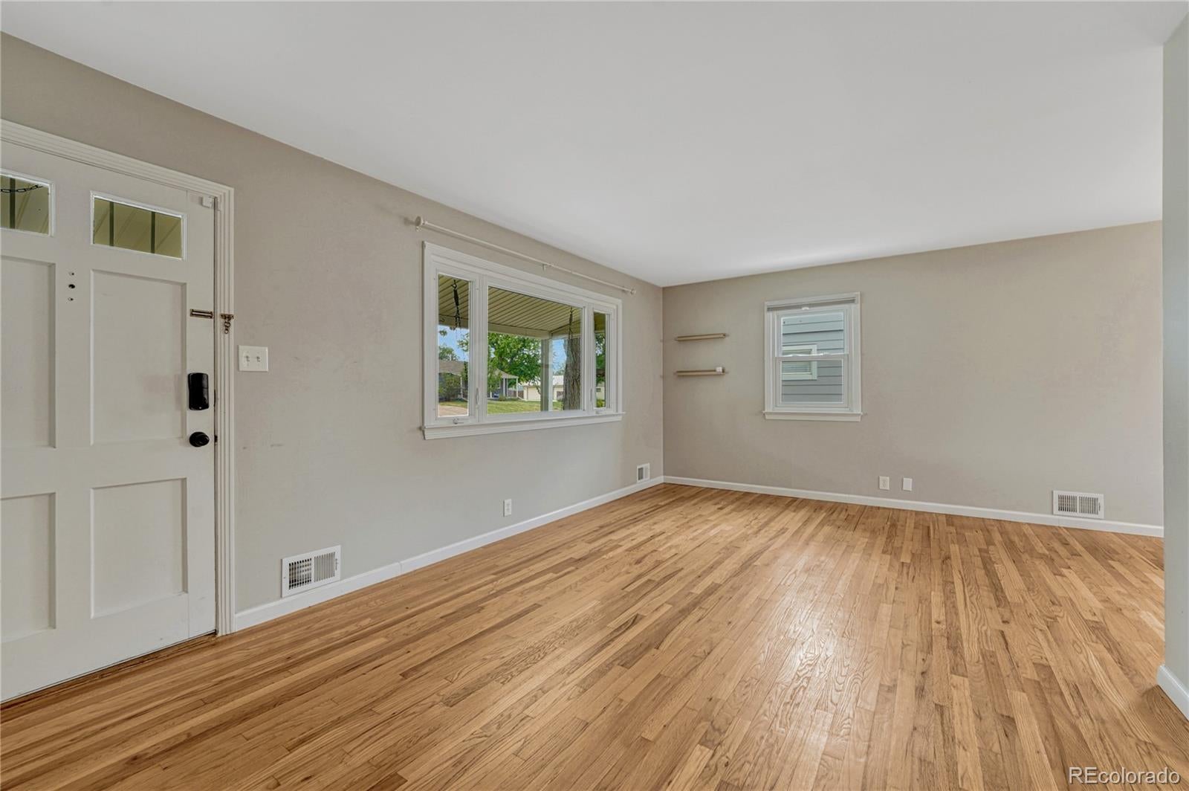
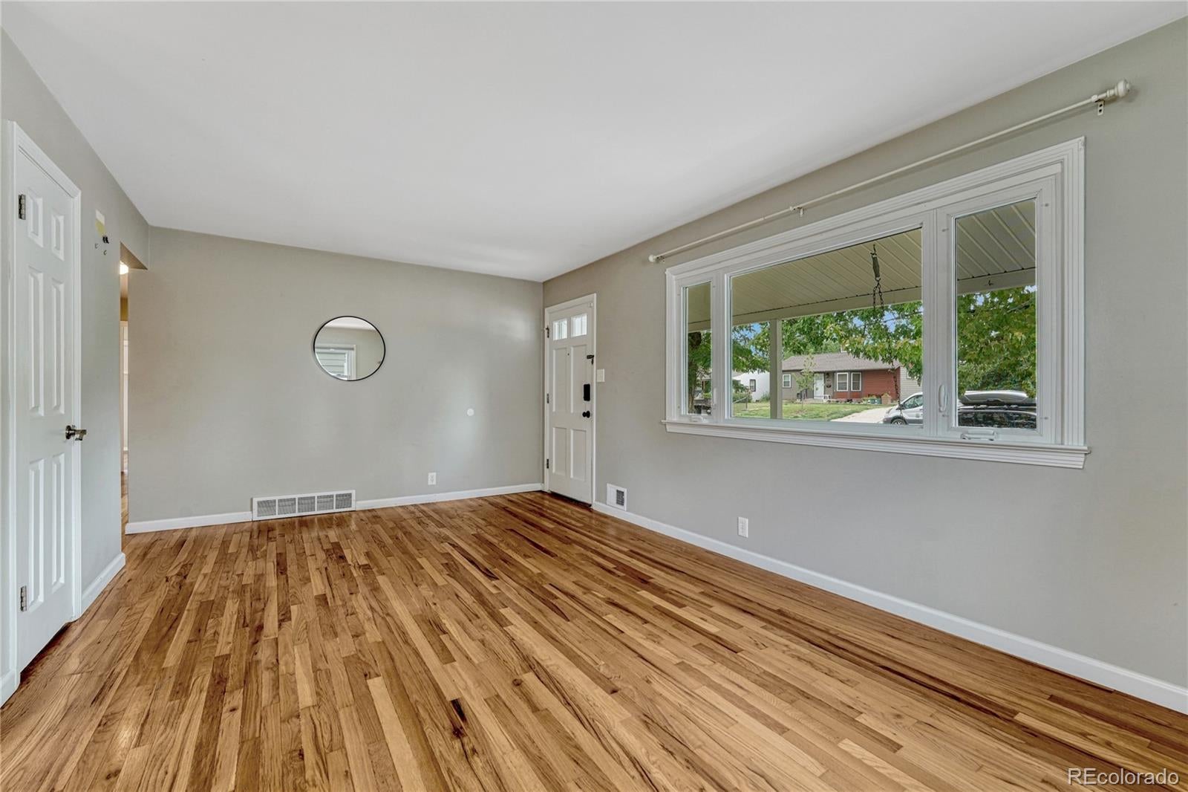
$16Welcome home to this beautifully maintained ranch in Denver's desirable Virginia Village neighborhood. Offering the perfect blend of classic charm and modern updates, this inviting residence provides comfortable living in one of the city's most convenient locations. The remodeled kitchen serves as the heart of the home, featuring updated finishes, ample cabinetry, and a functional layout that makes everyday living effortless. The spacious floor plan offers three bedrooms, two bathrooms, and a finished basement that provides flexible space for a home office, media room, workout area, or additional living space. Outside, enjoy a generous backyard along with the convenience of a two-car garage and a brand new driveway completed in 2024, providing plenty of parking and added curb appeal. Ideally located with quick access to I-25, Cherry Creek, the Denver Tech Center, neighborhood parks, shopping, and an abundance of local restaurants, this home makes commuting and everyday errands simple. Experience the charm of an established neighborhood while enjoying the convenience of being just minutes from everything Denver has to offer. Don't miss the opportunity to lease this thoughtfully updated home in one of Denver's most desirable and well-connected communities. Schedule your private showing today.
| 6 days ago | Listing updated with changes from the MLS® | |
| 2 weeks ago | Listing first seen on site |

The content relating to real estate for sale in this Web site comes in part from the Internet Data eXchange ("IDX") program of METROLIST, INC., DBA RECOLORADO real estate listings held by brokers other than Corken + Company Real Estate Group, LLC are marked with the IDX Logo. This information is being provided for the consumers' personal, non-commercial use and may not be used for any other purpose. All information subject to change and should be independently verified.