Save
Ask
Tour
Hide
Share
$800,000
64 Days On Site

601 Jackson Street
Denver, CO 80206

For Sale|Single Family Residence|Active Under Contract
4
Beds
3
Total Baths
2
Full Baths
1
Partial Bath
2,122
SqFt
$377
/SqFt
1924
Built
Subdivision:
Congress Park
County:
Denver
Call Now: 303-845-2362
Is this the listing for you? We can help make it yours.
303-845-2362
601 Jackson Street601 Jackson Street601 Jackson Street601 Jackson Street
Save
Ask
Tour
Hide
Share

Mortgage Calculator

Monthly Payment (Est.)

$3,650
Calculator powered by Showcase IDX, a Constellation1 Company. Copyright ©2026 Information is deemed reliable but not guaranteed.

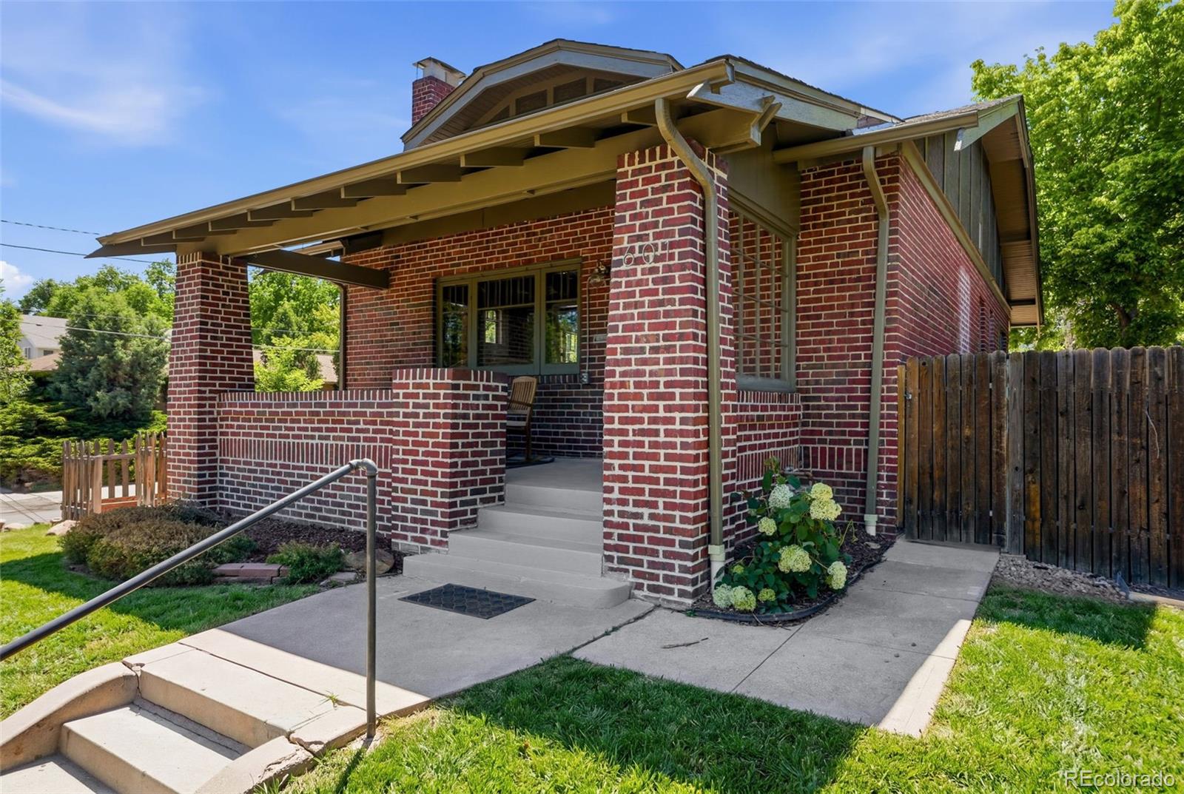
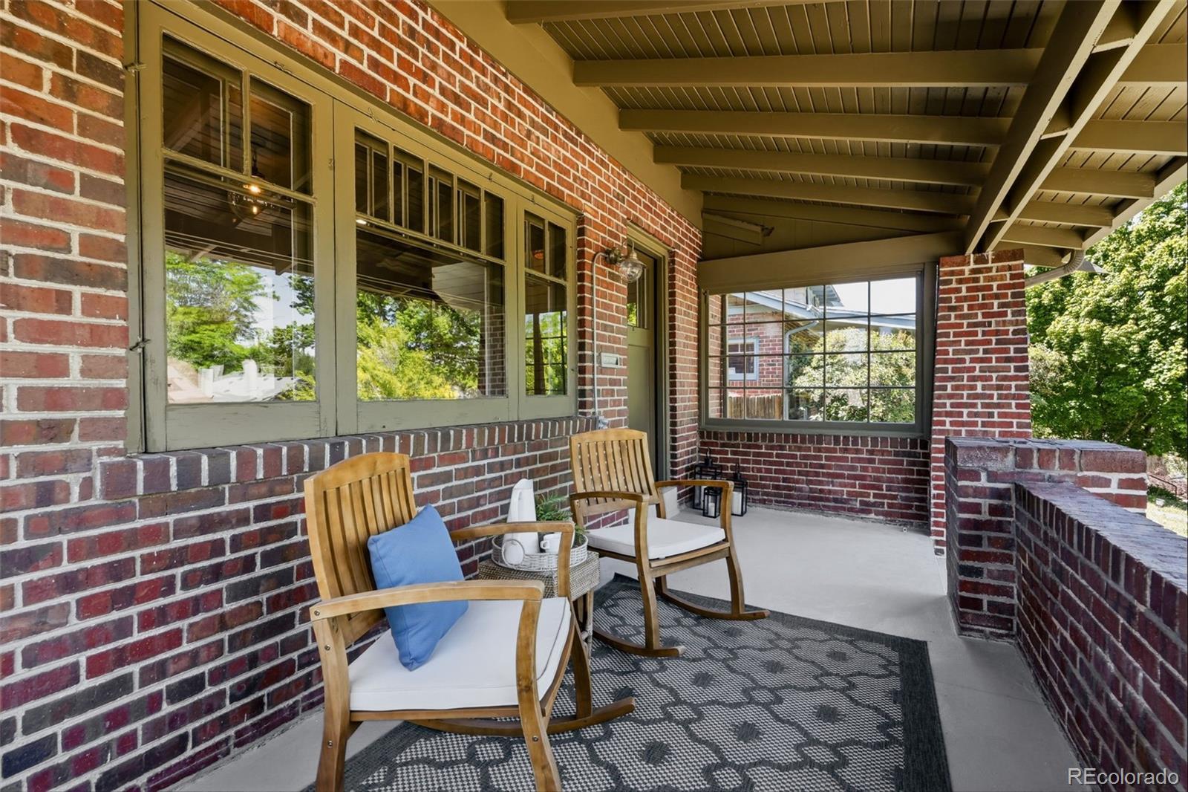
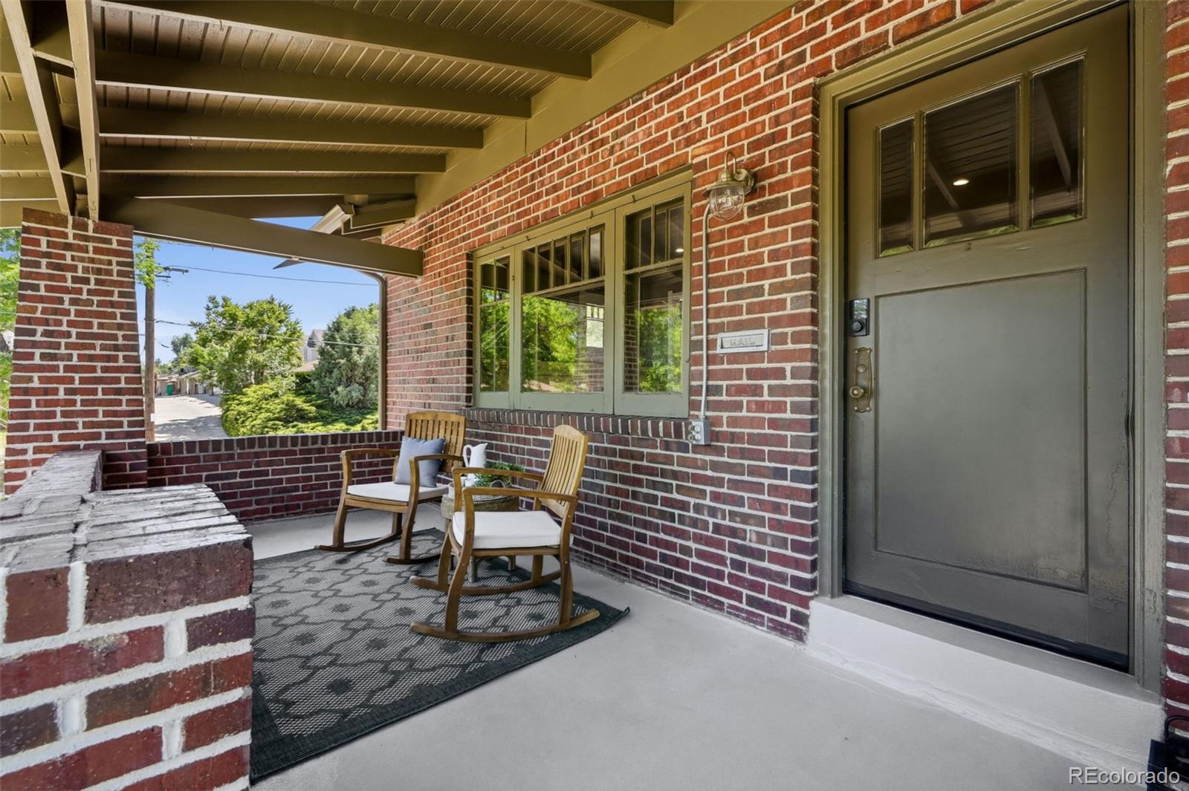
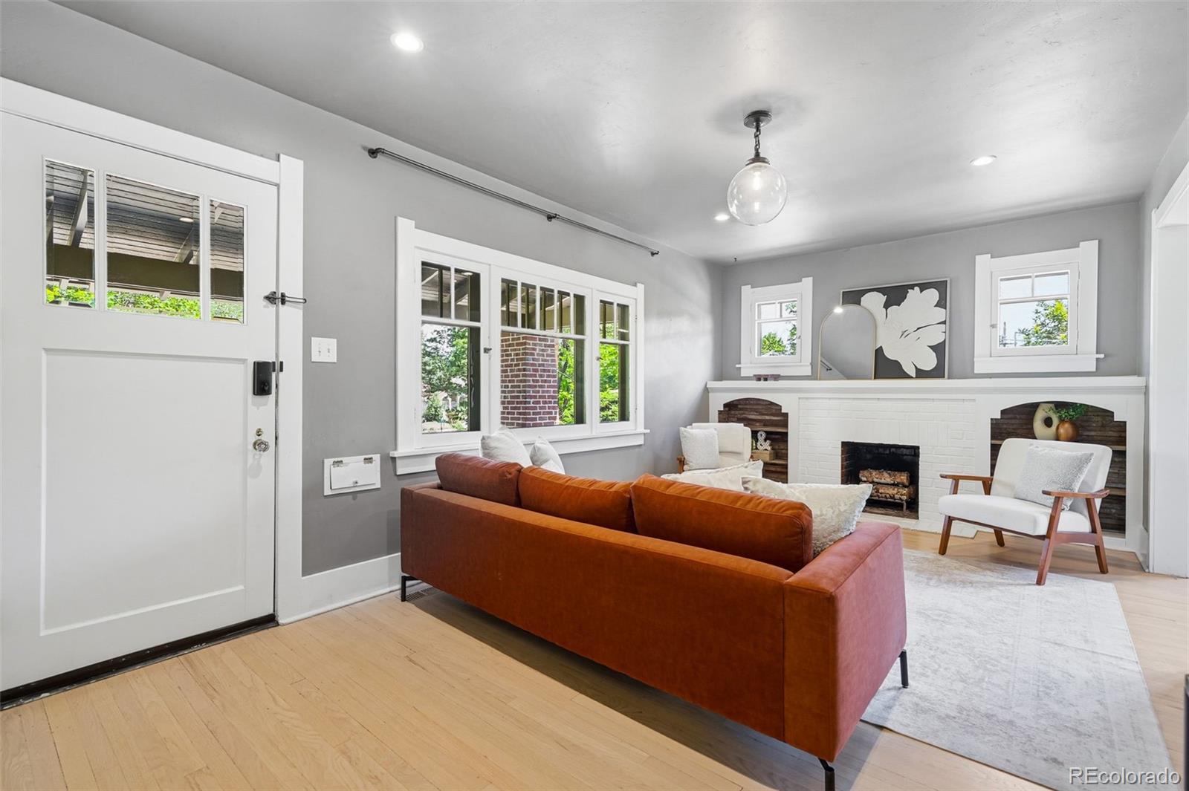
Perched on an elevated corner lot overlooking Cherry Creek, this beautifully updated Congress Park bungalow blends over 100 years of architectural character with the modern conveniences today's buyers expect. Thoughtfully reimagined and meticulously maintained, 601 Jackson Street showcases timeless craftsmanship, stylish updates, and exceptional flexibility for the way we live and work. A welcoming front porch—freshly painted along with the home's exterior—sets the tone for the warmth and charm found throughout. Inside, gorgeous hardwood floors, designer light fixtures, and an open entertaining main level create a sophisticated yet inviting atmosphere. Historic details, including a distinctive ship lath accent wall, built-ins and custom metal railing celebrate the home's rich heritage while complementing its updated and contemporary finishes. This modern and functional floor plan offers move-in ready living and entertaining spaces filled with natural light while located in and nearby two of Denver's most coveted locations - Congress Park and Cherry Creek. The home's versatile layout provides multiple options for bedrooms - including a calm and private primary suite, guest accommodations, workout space, or dedicated work-from-home offices—perfect for today's evolving lifestyle. With four bedrooms and three thoughtfully updated baths across more than 2,100 square feet, there's room to adapt the space to your unique needs. Recent improvements include new carpet, professional tuck-pointing and freshly painted lower level, exterior and front porch, providing peace of mind and enhancing curb appeal. Every detail reflects a careful balance of preservation and modernization, offering the rare opportunity to enjoy historic charm without sacrificing location, comfort or convenience at a great value. Check out nearby Trader Joe's, retail/restaurants at 9th & Colorado and 12th & Madison--as well as everything in Cherry Creek! This home is the "whole package"!

Save
Ask
Tour
Hide
Share
Listing Snapshot
Price 
$800,000
Days On Site 
64 Days
Bedrooms 
4
Inside Area (SqFt) 
2,122 sqft
Total Baths 
3
Full Baths 
2
Partial Baths 
1
Lot Size 
0.1 Acres
Year Built 
1924
MLS® Number 
9258112
Status 
Active Under Contract
Property Tax 
$4,546
HOA/Condo/Coop Fees 
N/A
Sq Ft Source 
Appraiser
Friends & Family
Recent Activity
2 weeks agoListing updated with changes from the MLS®
2 weeks agoStatus changed to Active Under Contract
3 weeks agoPrice changed to $800,000
2 months agoListing first seen on site
General Features
Acres 
0.1
Direction Faces 
East
Garage 
Yes
Garage Spaces 
1
Levels 
Two
Parking Spaces 
1
Property Condition 
Updated/Remodeled
Property Sub Type 
Single Family Residence
Security 
Carbon Monoxide Detector(s)Smoke Detector(s)
Sewer 
Public Sewer
SqFt Above 
1278
SqFt Below 
844
SqFt Total 
2122
Style 
Bungalow
Utilities 
Natural Gas AvailableElectricity ConnectedNatural Gas Connected
Water Source 
Public
Zoning 
U-SU-C
Interior Features
Appliances 
DishwasherDisposalDryerGas Water HeaterMicrowaveOvenRangeRefrigeratorWasher
Basement 
FinishedFull
Cooling 
Central AirOther
Electric 
220 Volts
Fireplace 
Yes
Fireplace Features 
Living Room
Fireplaces 
1
Flooring 
CarpetTileWood
Heating 
Forced AirNatural Gas
Interior 
Eat-in KitchenOpen FloorplanVaulted Ceiling(s)Walk-In Closet(s)
Main Level Bedrooms 
2
Window Features 
Skylight(s)
Bathroom Full 
Level - MainDescription - Updated with custom tile
Bathroom Three Quarter 
Level - UpperDescription - Custom tile and finished very well!
Bedroom 
Dimensions - 7.5 x 24Level - UpperDescription - Vaulted with skylights
Dining Room 
Dimensions - 11 x 11Level - MainDescription - Comfortably seat 6-8
Family Room 
Dimensions - 18 x 11Level - BasementDescription - Informal family or large TV room with great natural light
Kitchen 
Dimensions - 15 x 11Level - MainDescription - Stainless, quartz and cooking with gas!
Laundry 
Level - BasementDescription - Repainted and refreshed
Living Room 
Dimensions - 12 x 21Level - MainDescription - Open and filled with natural light
Loft 
Dimensions - 7.5 x 24Level - UpperDescription - Additional bedroom space or office?
Save
Ask
Tour
Hide
Share
Exterior Features
Construction Details 
BrickFrame
Exterior 
Private YardRain Gutters
Fencing 
Partial
Lot Features 
Corner LotLevelNear Public TransitSprinklers In FrontSprinklers In Rear
Patio And Porch 
CoveredFront PorchPatio
Roof 
Composition
Windows/Doors 
Skylight(s)
Community Features
Financing Terms Available 
CashConventionalFHAVA Loan
Roads 
Alley PavedPaved
School District 
Denver 1
Schools
School District
Denver 1
Elementary School
Steck
Middle School
Hill
High School
George Washington
Listing courtesy of Compass - Denver [email protected]


The content relating to real estate for sale in this Web site comes in part from the Internet Data eXchange ("IDX") program of METROLIST, INC., DBA RECOLORADO real estate listings held by brokers other than Compass - Denver are marked with the IDX Logo. This information is being provided for the consumers' personal, non-commercial use and may not be used for any other purpose. All information subject to change and should be independently verified.

Neighborhood & Commute
Source: Walkscore
Disclosure: Community information and market data powered by Constellation Data Labs. Information is deemed reliable but not guaranteed.
Save
Ask
Tour
Hide
Share