Save
Ask
Tour
Hide
Share
$775,000
1 Day On Site

5326 E Atlantic Place
Denver, CO 80222

For Sale|Single Family Residence|Active
4
Beds
3
Total Baths
1
Full Bath
2
Partial Baths
2,292
SqFt
$338
/SqFt
1956
Built
Subdivision:
Virginia Village
County:
Denver
Call Now: 303-845-2362
Is this the listing for you? We can help make it yours.
303-845-2362
Upcoming Open Houses
Sat, Oct 3, 1:30 PM - 3:30 PM
5326 E Atlantic Place5326 E Atlantic Place5326 E Atlantic Place5326 E Atlantic Place
Save
Ask
Tour
Hide
Share

Mortgage Calculator

Monthly Payment (Est.)

Enter an interest rate to see your estimated monthly payment.
Calculator powered by Showcase IDX, a Constellation1 Company. Copyright ©2026 Information is deemed reliable but not guaranteed.

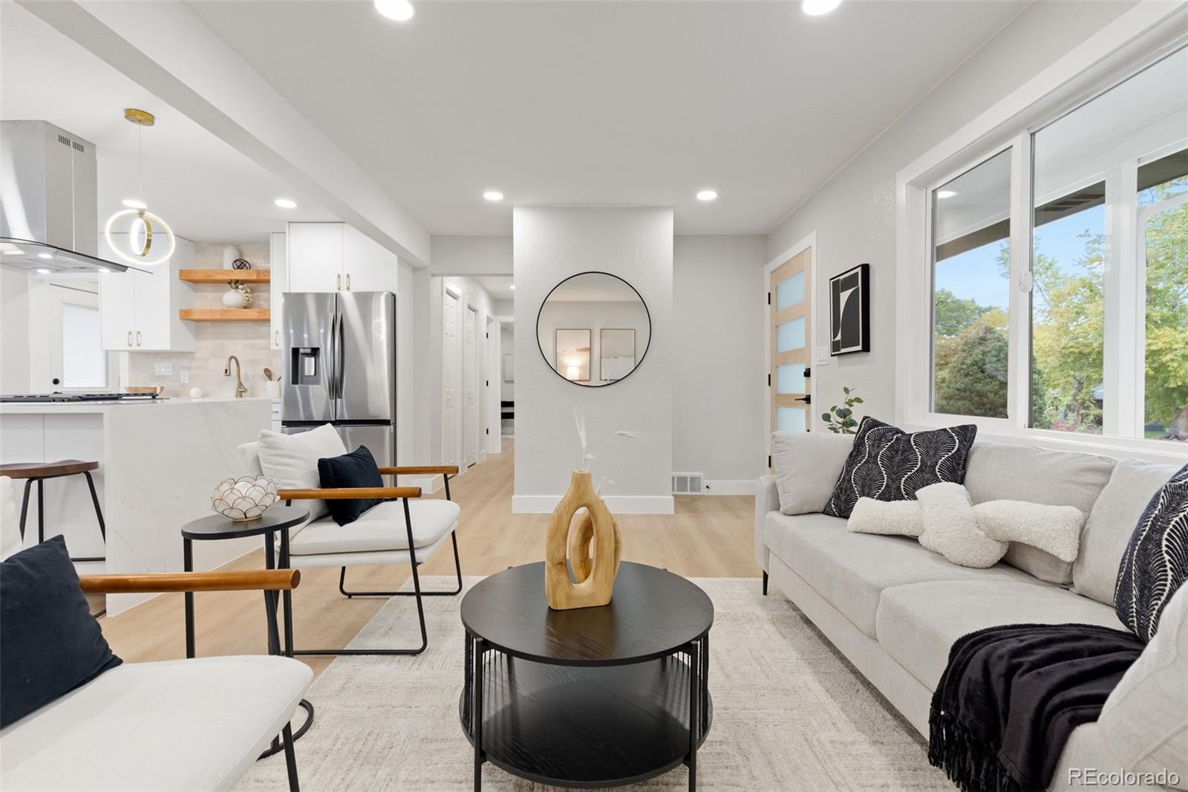
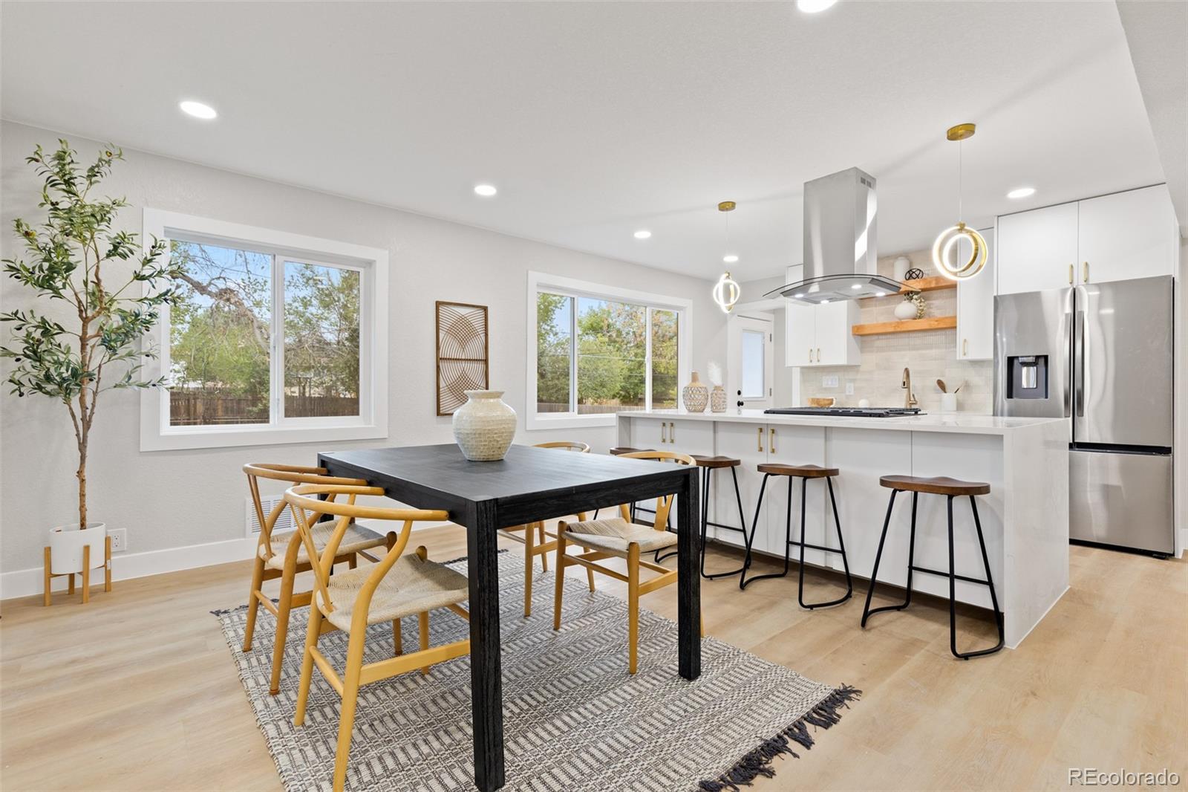
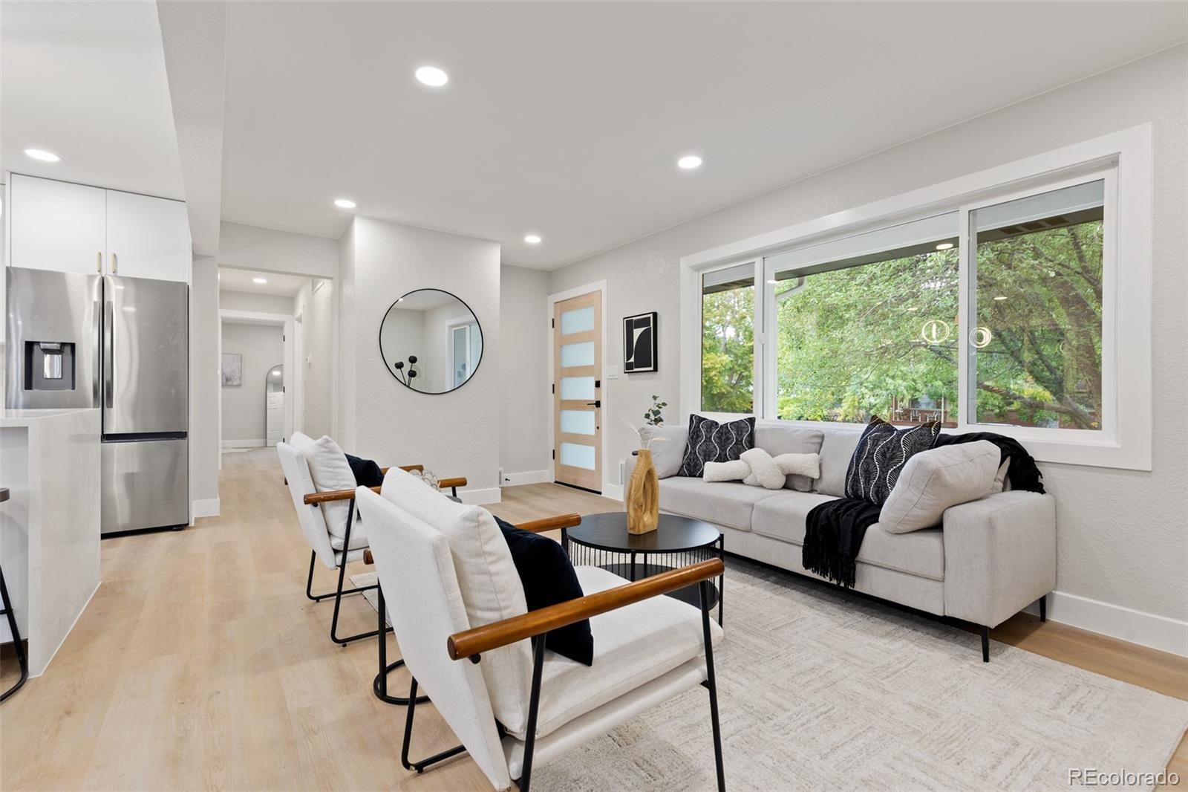
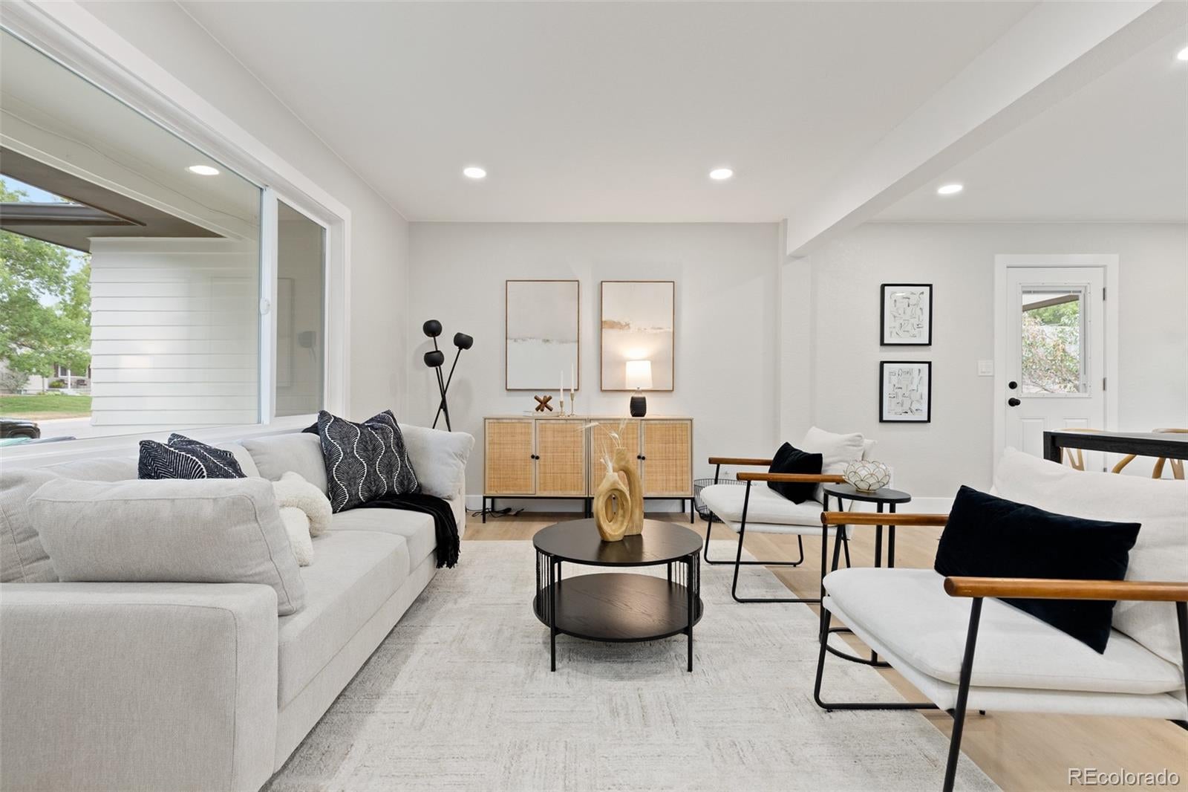
* ASK ABOUT OUR 2% LENDER INCENTIVE! * Welcome to 5326 E Atlantic Place, a fully remodeled ranch-style home in the beloved Virginia Village neighborhood. The bright, open-concept layout sets a modern tone with clean lines and an easy flow for everyday living and entertaining, anchored by a sparkling kitchen with a stunning island, perfect for prepping and serving. A standout feature is the luxurious main-floor primary suite. With an oversized bedroom, a generous walk-in closet, and a custom bath, it's the kind of private retreat rarely found at this price point. The additional main-floor bedroom and bathroom offer flexibility for guests, kids, or a home office. Downstairs, the fully finished lower level adds a large living area, two additional bedrooms with egress windows, and a spacious custom bathroom with a walk-in shower. It's a versatile space for guests, kids, or anyone who wants their own separate area to spread out. The curb appeal of fresh exterior paint and all-new landscaping extends to the large, inviting backyard, with a covered patio and plenty of room for entertaining and outdoor fun. Its new owners will also enjoy close proximity to schools, I-25, shopping, and dining, including Esters and the new Recess Beer Garden along Holly Street. With updated systems throughout, this move-in-ready, thoughtfully designed home is built for comfort and peace of mind.

Save
Ask
Tour
Hide
Share
Listing Snapshot
Price 
$775,000
Days On Site 
1 Day
Bedrooms 
4
Inside Area (SqFt) 
2,292 sqft
Total Baths 
3
Full Baths 
1
Partial Baths 
2
Lot Size 
0.19 Acres
Year Built 
1956
MLS® Number 
9265366
Status 
Active
Property Tax 
$2,693
HOA/Condo/Coop Fees 
N/A
Sq Ft Source 
Public Records
Friends & Family
Recent Activity
22 hours agoListing updated with changes from the MLS®
22 hours agoStatus changed to Active
yesterdayListing first seen on site
General Features
Acres 
0.19
Attached Garage 
Yes
Foundation 
Concrete Perimeter
Garage 
Yes
Garage Spaces 
1
Levels 
One
Parking 
Attached
Parking Spaces 
3
Property Condition 
Updated/Remodeled
Property Sub Type 
Single Family Residence
Sewer 
Public Sewer
SqFt Above 
1146
SqFt Below 
1146
SqFt Total 
2292
Zoning 
S-SU-D
Interior Features
Appliances 
DishwasherDisposalDryerGas Water HeaterMicrowaveRangeRange HoodRefrigeratorWasher
Basement 
FinishedFull
Cooling 
Central Air
Flooring 
CarpetVinyl
Furnished 
Unfurnished
Heating 
Forced Air
Interior 
Open Floorplan
Main Level Bedrooms 
2
Window Features 
Double Pane Windows
Bathroom Full 
Level - Main
Bathroom Three Quarter 
Level - MainDescription - Large, luxurious walk-in shower
Bedroom 
Level - BasementDescription - With egress window
Save
Ask
Tour
Hide
Share
Exterior Features
Construction Details 
Vinyl Siding
Exterior 
Private Yard
Lot Features 
LandscapedLevelNear Public TransitSprinklers In FrontSprinklers In Rear
Patio And Porch 
CoveredFront Porch
Roof 
Shingle
Windows/Doors 
Double Pane Windows
Community Features
School District 
Denver 1
Financing Terms Available 
CashConventionalFHAVA Loan
Roads 
Paved
Schools
School District
Denver 1
Elementary School
Ellis
Middle School
Merrill
High School
Thomas Jefferson
Listing courtesy of Guide Real Estate [email protected]


The content relating to real estate for sale in this Web site comes in part from the Internet Data eXchange ("IDX") program of METROLIST, INC., DBA RECOLORADO real estate listings held by brokers other than Guide Real Estate are marked with the IDX Logo. This information is being provided for the consumers' personal, non-commercial use and may not be used for any other purpose. All information subject to change and should be independently verified.

Neighborhood & Commute
Source: Walkscore
Disclosure: Community information and market data powered by Constellation Data Labs. Information is deemed reliable but not guaranteed.
Save
Ask
Tour
Hide
Share