Save
Ask
Tour
Hide
Share
$715,000
12 Days On Site

2721 E 138th Place
Thornton, CO 80602

For Sale|Single Family Residence|Active
4
Beds
4
Total Baths
2
Full Baths
2
Partial Baths
3,700
SqFt
$193
/SqFt
2003
Built
Subdivision:
Cherrywood Park
County:
Adams
Call Now: 303-845-2362
Is this the listing for you? We can help make it yours.
303-845-2362
2721 E 138th Place2721 E 138th Place2721 E 138th Place2721 E 138th Place
Save
Ask
Tour
Hide
Share

Mortgage Calculator

Monthly Payment (Est.)

$3,262
Calculator powered by Showcase IDX, a Constellation1 Company. Copyright ©2026 Information is deemed reliable but not guaranteed.

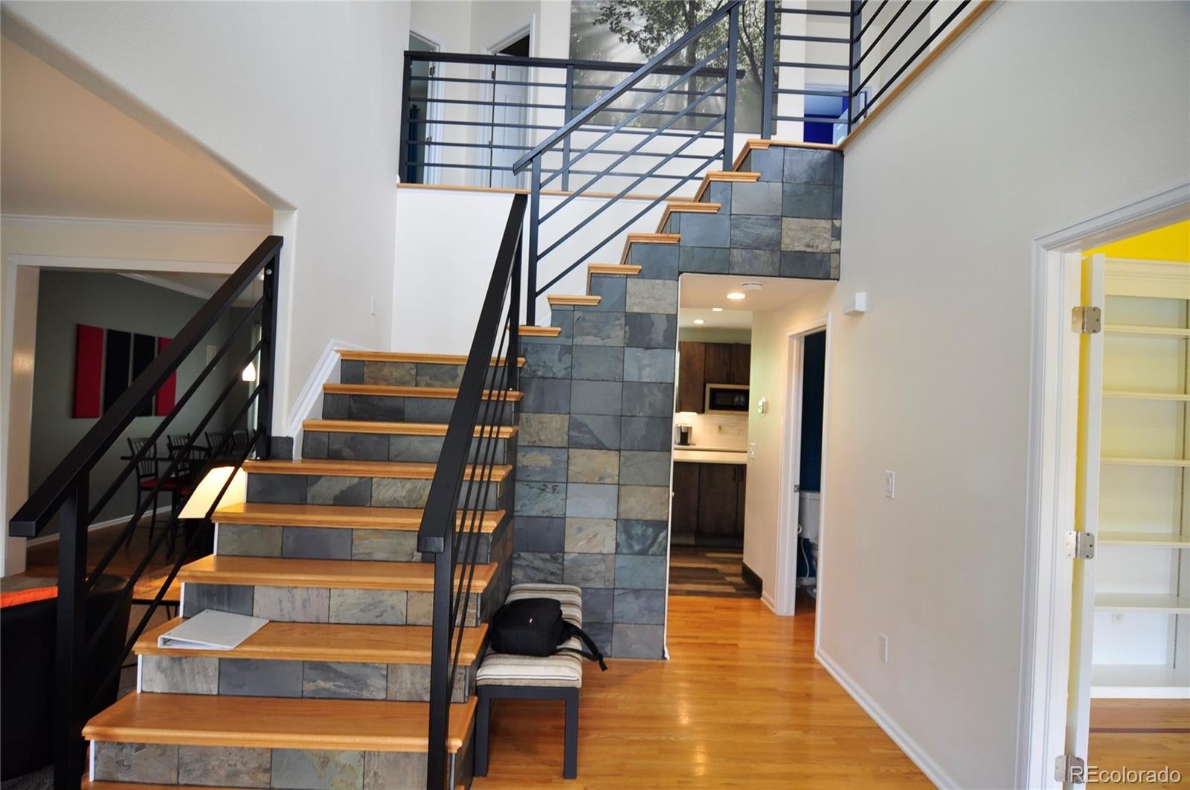
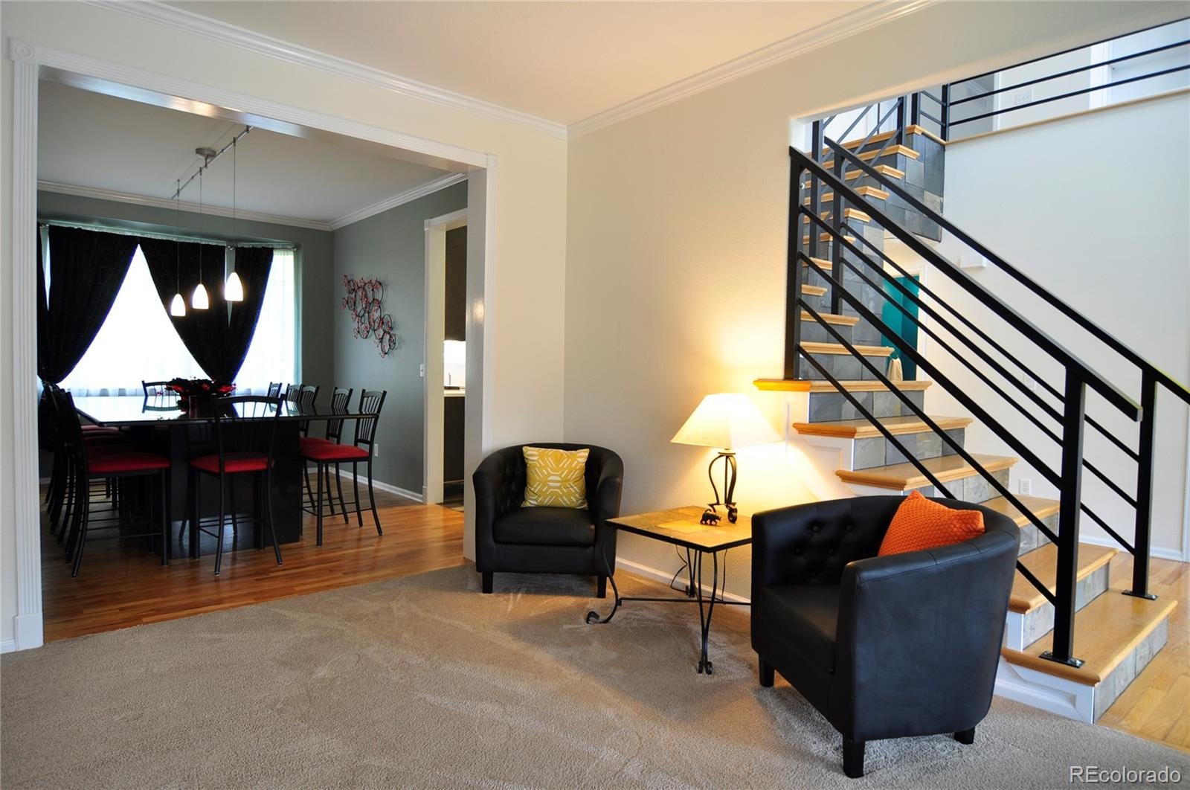
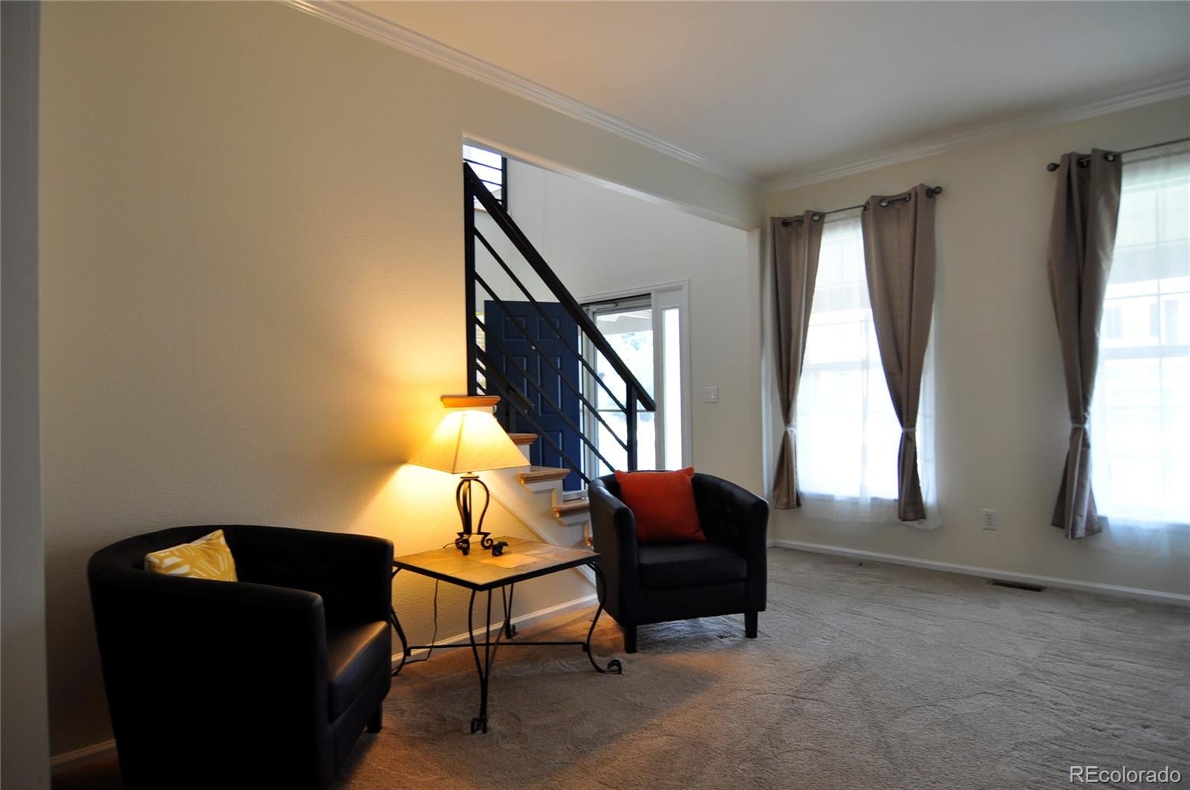
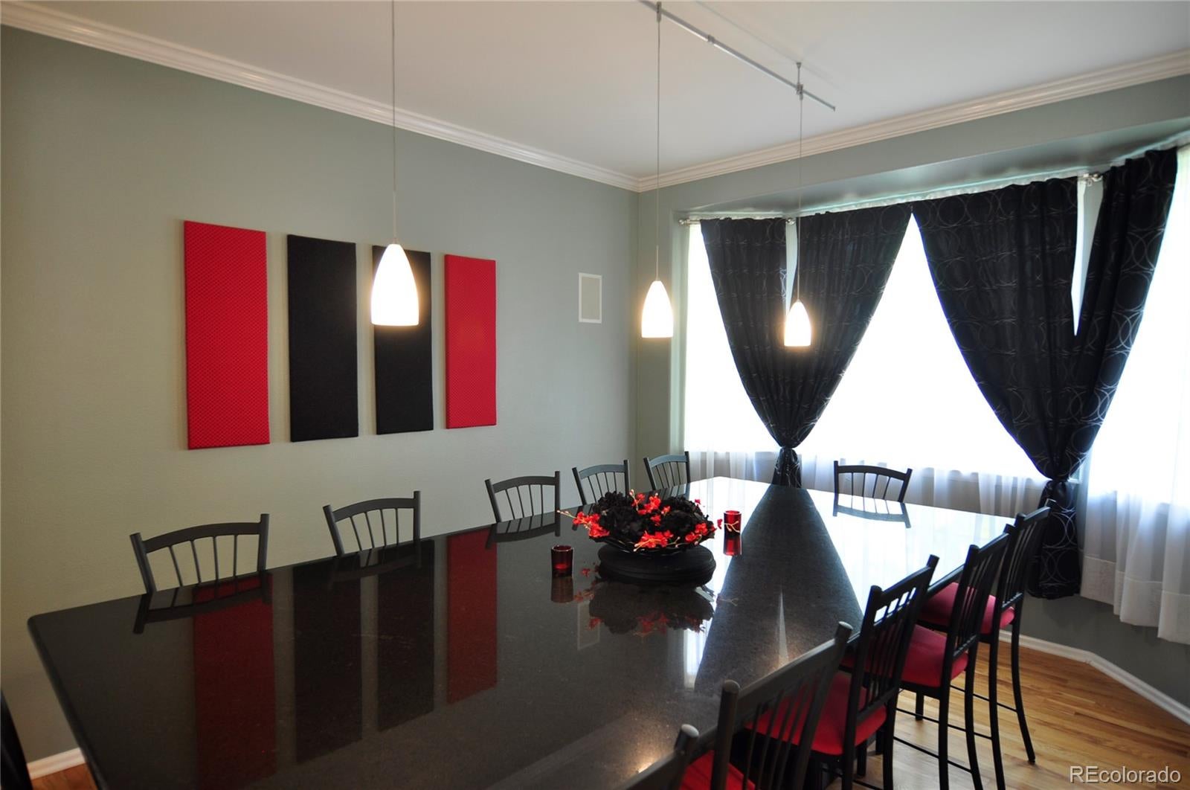
Absolutely Beautiful Home in Cherrywood Park. Total remodel. New entrance with updated railings, updated flooring. Kitchen is totally remodeled, granite countertops with 42 inch maple cabinets. Upgraded Jennair kitchen appliances with a top end gas stove with direct venting. This kitchen is perfect for the home chef. The back covered patio is fantastic. Patio is stamped concrete with extra lighting and ceiling fan, feels like an additional living space. Basement is professionally finished boasting a 4th guest bedroom with a 3/4 bath. Bonus family room for a home gym or home theater. All bathrooms have been professionally updated and remodeled. Garage is finished with epoxy flooring. This home is truly special. Show to your pickiest buyers. All furniture is negotiable and seller would like to sell to buyer as a separate transaction.

Save
Ask
Tour
Hide
Share
Listing Snapshot
Price 
$715,000
Days On Site 
12 Days
Bedrooms 
4
Inside Area (SqFt) 
3,700 sqft
Total Baths 
4
Full Baths 
2
Partial Baths 
2
Lot Size 
0.17 Acres
Year Built 
2003
MLS® Number 
9272734
Status 
Active
Property Tax 
$4,936
HOA/Condo/Coop Fees 
$34 monthly
Sq Ft Source 
Public Records
Friends & Family
Recent Activity
7 days agoListing updated with changes from the MLS®
2 weeks agoListing first seen on site
General Features
Acres 
0.17
Attached Garage 
Yes
Foundation 
Concrete Perimeter
Garage 
Yes
Garage Spaces 
2
Levels 
Two
Parking 
ConcreteAttached
Parking Spaces 
2
Pets 
Yes
Property Condition 
Updated/Remodeled
Property Sub Type 
Single Family Residence
Security 
Carbon Monoxide Detector(s)Smoke Detector(s)
Sewer 
Public Sewer
SqFt Above 
2800
SqFt Below 
900
SqFt Total 
3750
Style 
Contemporary
Utilities 
Natural Gas AvailableElectricity ConnectedNatural Gas ConnectedPhone Connected
Water Source 
Public
Interior Features
Appliances 
OvenConvection OvenDishwasherDisposalDryerMicrowaveRangeRange HoodRefrigeratorSelf Cleaning OvenWasher
Basement 
Finished
Cooling 
Central Air
Electric 
220 Volts
Fireplace 
Yes
Fireplace Features 
Family Room
Fireplaces 
1
Flooring 
CarpetVinylWood
Furnished 
Furnished
Heating 
Forced Air
Window Features 
Double Pane WindowsWindow Coverings
Bathroom Full 
Level - Upper
Bathroom Half 
Level - Main
Bathroom Three Quarter 
Level - Basement
Bedroom 
Dimensions - 12 x 11Level - Upper
Bonus Room 
Level - Basement
Dining Room 
Dimensions - 15 x 11Level - Main
Family Room 
Dimensions - 19 x 12Level - Basement
Kitchen 
Dimensions - 21 x 14Level - Main
Laundry 
Dimensions - 8 x 7Level - Main
Living Room 
Dimensions - 15 x 11Level - Main
Loft 
Dimensions - 18 x 10Level - Upper
Office 
Dimensions - 12 x 11Level - Main
Save
Ask
Tour
Hide
Share
Exterior Features
Construction Details 
BrickFrame
Exterior 
Rain Gutters
Fencing 
FencedFull
Lot Features 
LandscapedSprinklers In FrontSprinklers In Rear
Patio And Porch 
CoveredFront PorchPatio
Roof 
Concrete
Windows/Doors 
Double Pane WindowsWindow Coverings
Community Features
Association Amenities 
ParkPlaygroundTrail(s)
Association Dues 
102
Financing Terms Available 
CashConventionalFHAVA Loan
HOA Fee Frequency 
Quarterly
Roads 
Paved
School District 
Adams 12 5 Star Schl
Schools
School District
Adams 12 5 Star Schl
Elementary School
Prairie Hills
Middle School
Rocky Top
High School
Horizon
Listing courtesy of Kassel & Associates [email protected]


The content relating to real estate for sale in this Web site comes in part from the Internet Data eXchange ("IDX") program of METROLIST, INC., DBA RECOLORADO real estate listings held by brokers other than Kassel & Associates are marked with the IDX Logo. This information is being provided for the consumers' personal, non-commercial use and may not be used for any other purpose. All information subject to change and should be independently verified.

Neighborhood & Commute
Source: Walkscore
Disclosure: Community information and market data powered by Constellation Data Labs. Information is deemed reliable but not guaranteed.
Save
Ask
Tour
Hide
Share