Save
Ask
Tour
Hide
Share
$730,000
53 Days On Site

1511 S Cherry Street
Denver, CO 80222

For Sale|Single Family Residence|Active
5
Beds
4
Total Baths
1
Full Bath
3
Partial Baths
2,641
SqFt
$276
/SqFt
1959
Built
Subdivision:
Virginia Village
County:
Denver
Call Now: 303-845-2362
Is this the listing for you? We can help make it yours.
303-845-2362
1511 S Cherry Street1511 S Cherry Street1511 S Cherry Street1511 S Cherry Street
Save
Ask
Tour
Hide
Share

Mortgage Calculator

Monthly Payment (Est.)

$3,331
Calculator powered by Showcase IDX, a Constellation1 Company. Copyright ©2026 Information is deemed reliable but not guaranteed.

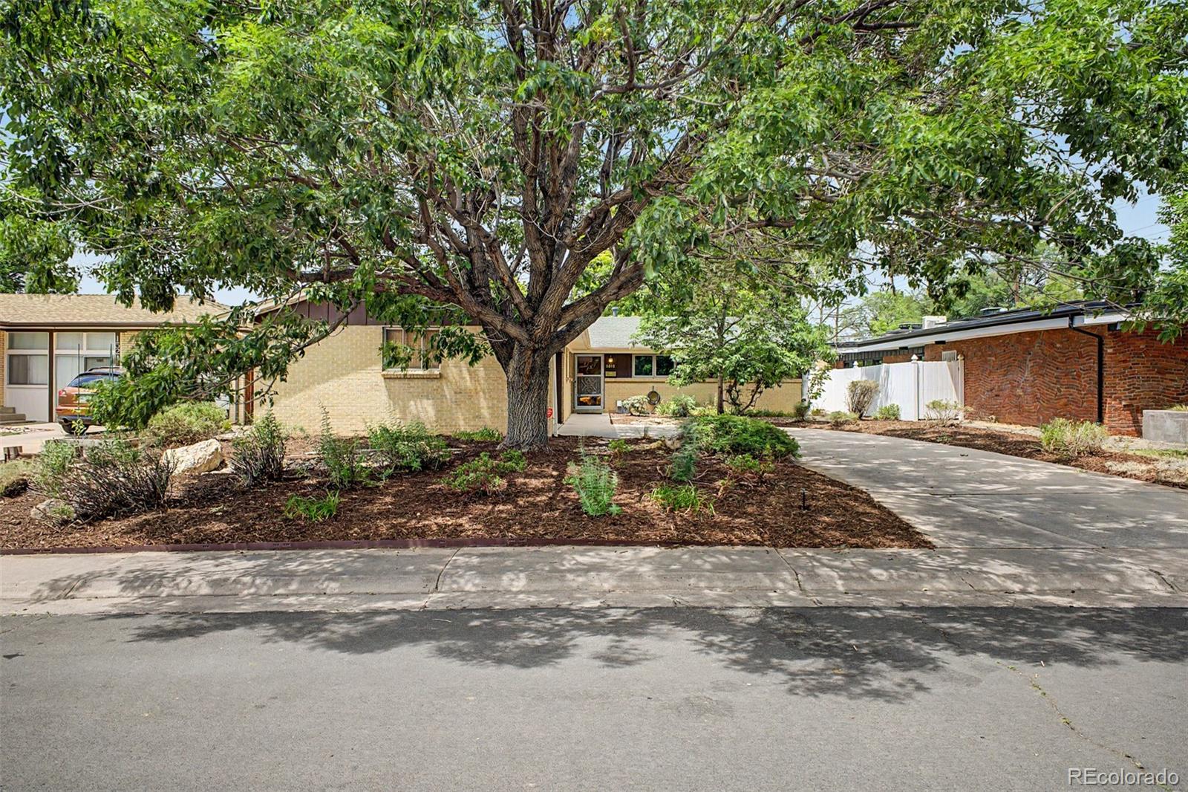
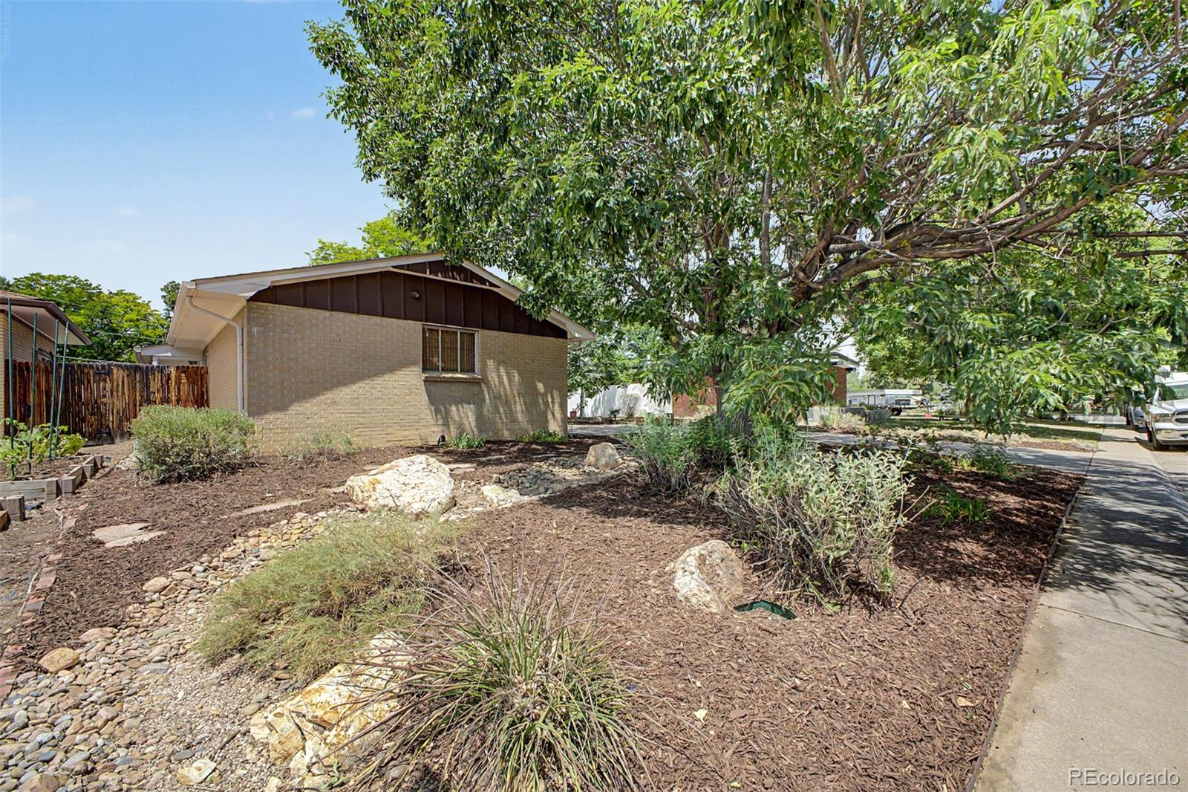
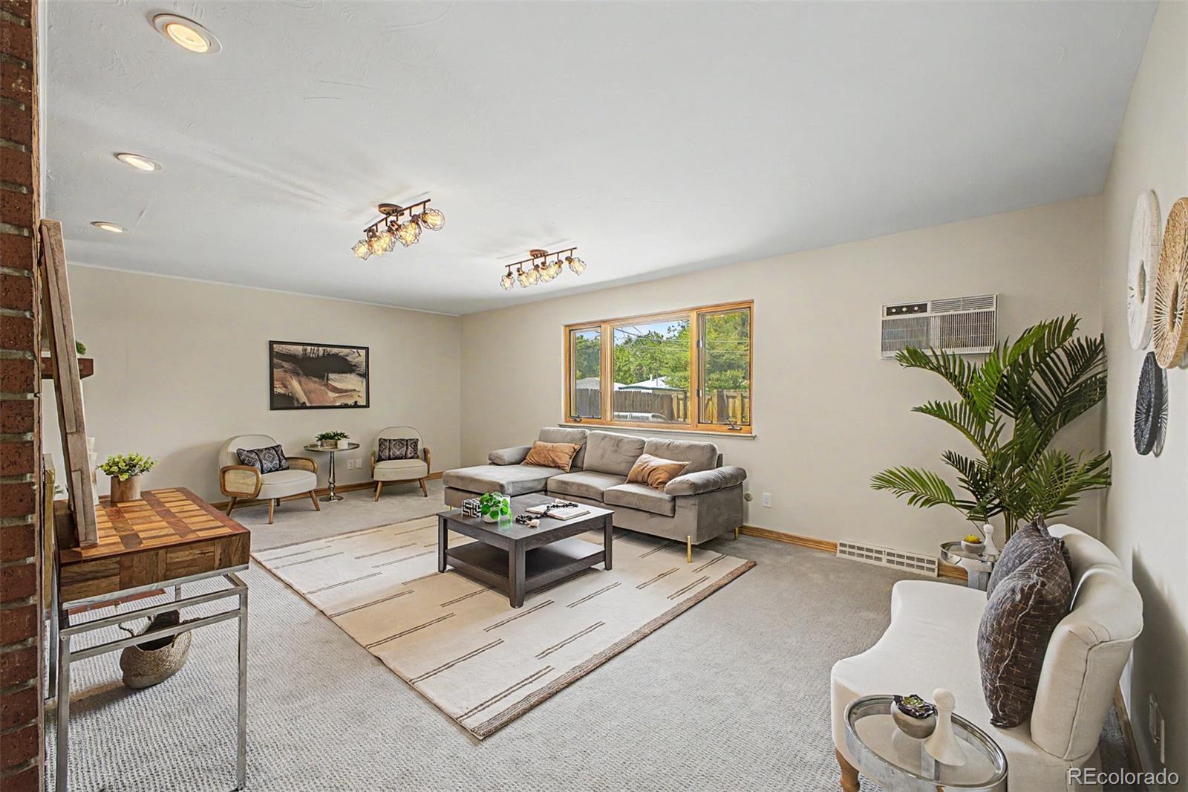
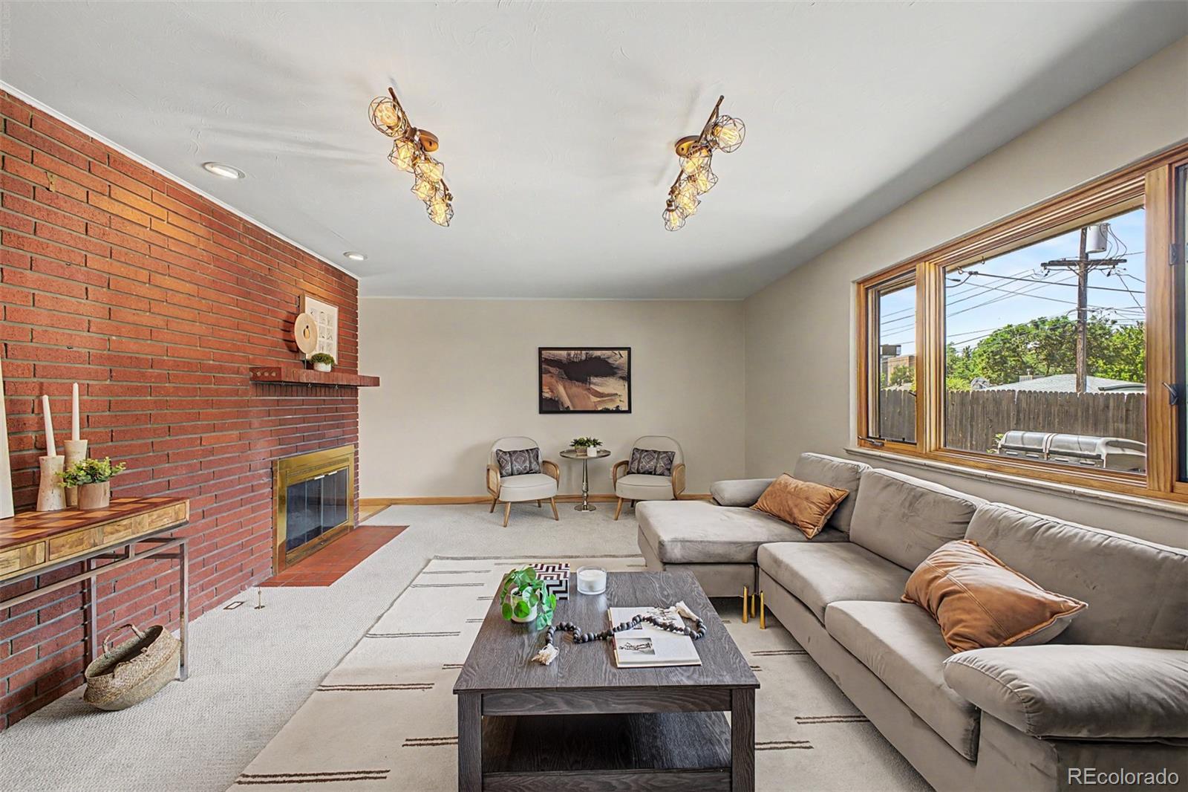
PRICE REDUCED! Look no further! This charming 5 bed, 4 bath ranch style home in Virginia Village is the one for you! Charming curb appeal, a sizeable front yard with brand new landscaping, and an attached 2 car garage (Rare in this area!) with a work bench area for tools and DIY projects are just the beginning. Come inside to discover large dining & living areas with original wood flooring, brand new carpet, fresh interior paint, new track lighting, neutral palette, and two fireplaces. The kitchen comes equipped with everything you'll need for home cooking, ample cabinetry, partial tile backsplash, and built-in appliances. End your busy day in the secluded backyard, covered patio and extended paver seating area, becoming your own perfect retreat. The backyard is fully fenced in to keep your furry friends safe! The finished basement features a large family room with a 2nd fireplace to make sure you stay warm & cozy. Act now before it's gone! The roof was replaced in 2022 as well. The home is very centrally located with quick access to Downtown, DTC, Cherry Creek, just minutes from I-25.

Save
Ask
Tour
Hide
Share
Listing Snapshot
Price 
$730,000
Days On Site 
53 Days
Bedrooms 
5
Inside Area (SqFt) 
2,641 sqft
Total Baths 
4
Full Baths 
1
Partial Baths 
3
Lot Size 
0.17 Acres
Year Built 
1959
MLS® Number 
9286326
Status 
Active
Property Tax 
$4,111
HOA/Condo/Coop Fees 
N/A
Sq Ft Source 
Public Records
Friends & Family
Recent Activity
19 hours agoListing updated with changes from the MLS®
2 weeks agoPrice changed to $730,000
2 months agoStatus changed to Active
2 months agoListing first seen on site
General Features
Acres 
0.17
Attached Garage 
Yes
Direction Faces 
West
Garage 
Yes
Garage Spaces 
2
Levels 
One
Parking 
Attached
Parking Spaces 
4
Property Sub Type 
Single Family Residence
Security 
Carbon Monoxide Detector(s)Smoke Detector(s)
Sewer 
Public Sewer
SqFt Above 
1449
SqFt Below 
1192
SqFt Total 
2833
Style 
Traditional
Utilities 
Cable AvailableElectricity AvailableNatural Gas AvailablePhone Available
Water Source 
Public
Zoning 
S-SU-D
Interior Features
Appliances 
DishwasherDisposalDryerMicrowaveOvenRangeRange HoodRefrigeratorWasher
Basement 
FinishedFullSump Pump
Cooling 
Central Air
Fireplace 
Yes
Fireplace Features 
BasementFamily RoomGas LogLiving Room
Fireplaces 
2
Flooring 
CarpetTileWood
Furnished 
Unfurnished
Heating 
Forced AirNatural Gas
Interior 
Breakfast BarEat-in KitchenHigh Speed InternetLaminate Counters
Laundry Features 
In Unit
Main Level Bedrooms 
3
Window Features 
Double Pane Windows
Bathroom Full 
Level - MainDescription - Shower & Tub Combo
Bathroom Half 
Level - MainDescription - Powder Room
Bathroom Three Quarter 
Level - BasementDescription - Step-in Shower
Bedroom 
Dimensions - 12.75 x 13.25Level - BasementDescription - Built-in Shelves
Bonus Room 
Dimensions - 11 x 13Level - BasementDescription - Bonus room
Dining Room 
Dimensions - 16 x 8.75Level - MainDescription - Dining Area
Family Room 
Dimensions - 21.85 x 16Level - BasementDescription - Fireplace
Kitchen 
Dimensions - 10 x 16.75Level - MainDescription - Wood Cabinetry
Laundry 
Dimensions - 8 x 5.75Level - MainDescription - Laundry Room
Living Room 
Dimensions - 21.75 x 13.5Level - MainDescription - Fireplace
Save
Ask
Tour
Hide
Share
Exterior Features
Construction Details 
BrickCement SidingFrame
Exterior 
BarbecueGas GrillPrivate YardRain Gutters
Fencing 
FencedFull
Lot Features 
LandscapedLevel
Patio And Porch 
CoveredPatio
Roof 
Composition
Windows/Doors 
Double Pane Windows
Community Features
Financing Terms Available 
CashConventionalFHAVA Loan
Roads 
Paved
School District 
Denver 1
Schools
School District
Denver 1
Elementary School
Ellis
Middle School
Merrill
High School
South
Listing courtesy of Engel & Volkers Denver [email protected]


The content relating to real estate for sale in this Web site comes in part from the Internet Data eXchange ("IDX") program of METROLIST, INC., DBA RECOLORADO real estate listings held by brokers other than Engel & Volkers Denver are marked with the IDX Logo. This information is being provided for the consumers' personal, non-commercial use and may not be used for any other purpose. All information subject to change and should be independently verified.

Neighborhood & Commute
Source: Walkscore
Disclosure: Community information and market data powered by Constellation Data Labs. Information is deemed reliable but not guaranteed.
Save
Ask
Tour
Hide
Share