Save
Ask
Tour
Hide
Share
$679,000
1 Day On Site

8790 E 54th Place
Denver, CO 80238

Townhouse|Coming Soon
3
Beds
4
Total Baths
2
Full Baths
2
Partial Baths
2,353
SqFt
$289
/SqFt
2015
Built
Subdivision:
Central Park
County:
Denver
Call Now: 303-845-2362
Is this the listing for you? We can help make it yours.
303-845-2362
8790 E 54th Place8790 E 54th Place8790 E 54th Place8790 E 54th Place
Save
Ask
Tour
Hide
Share

Mortgage Calculator

Monthly Payment (Est.)

$3,098
Calculator powered by Showcase IDX, a Constellation1 Company. Copyright ©2026 Information is deemed reliable but not guaranteed.

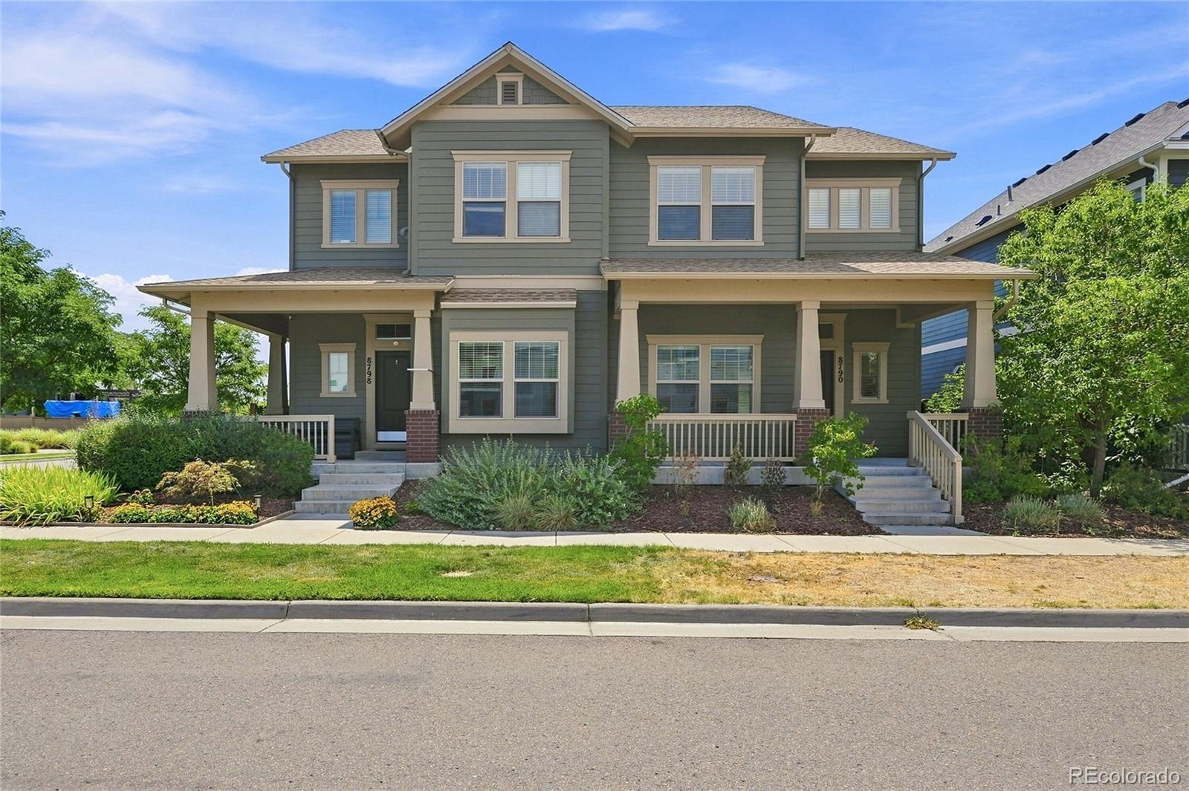
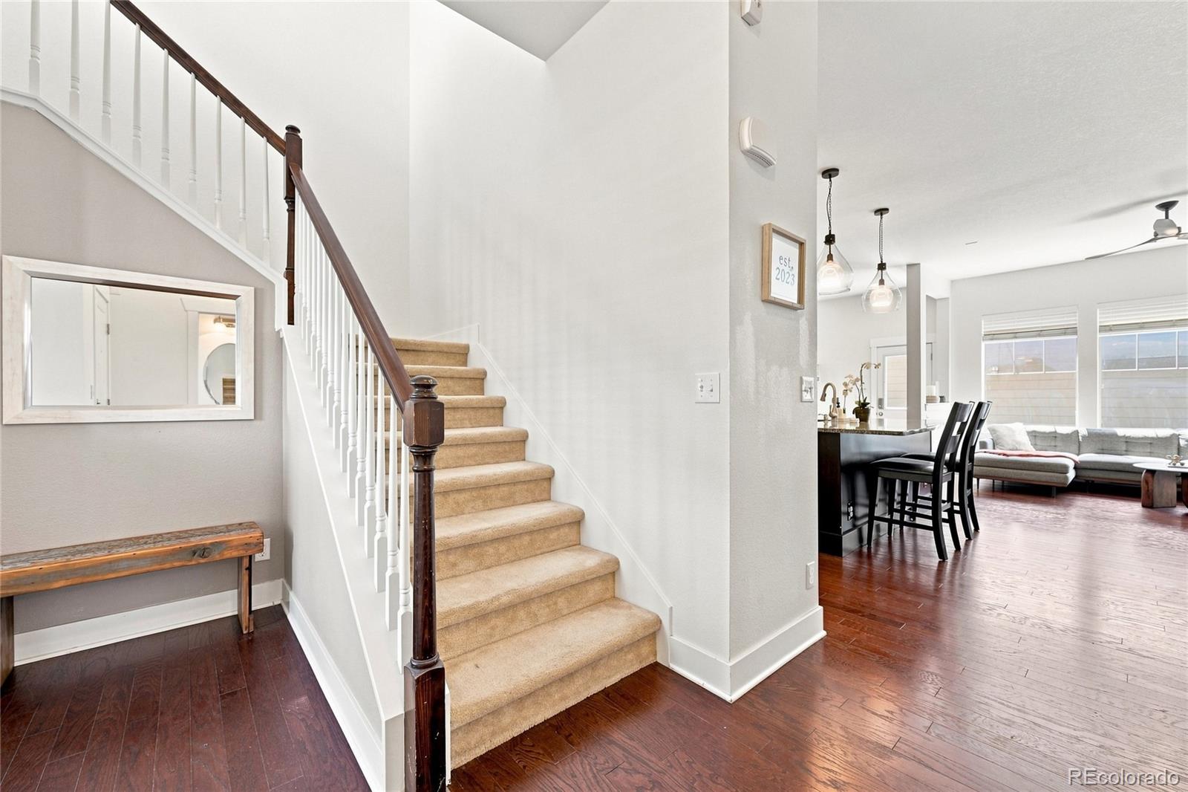
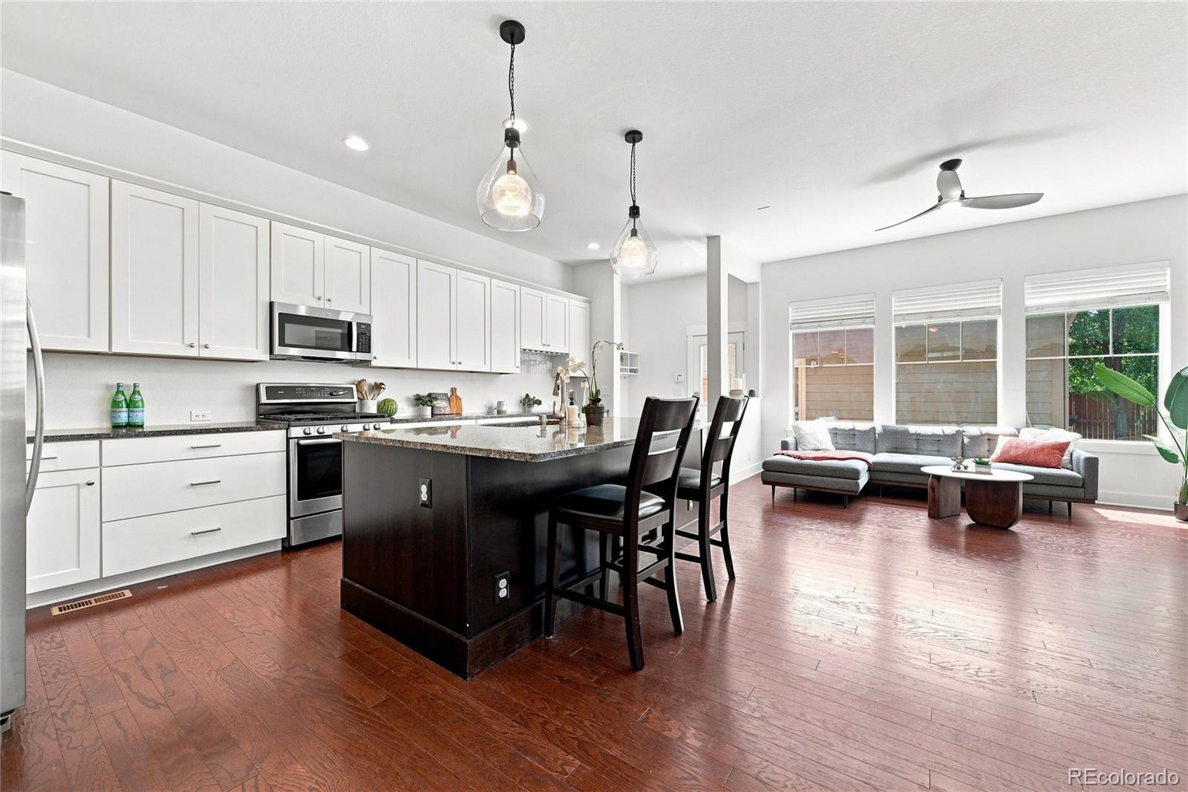
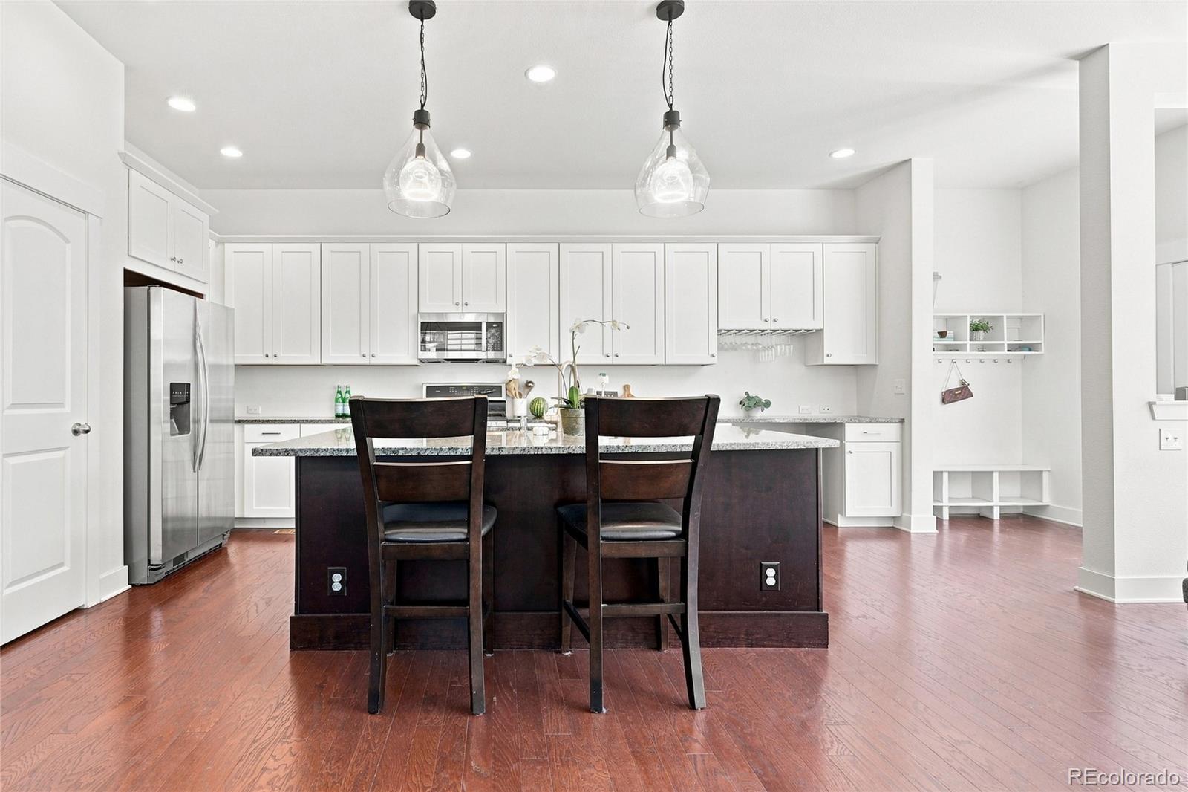
Welcome to this beautiful 3 bedroom, 3.5 bath townhome in Denver’s sought after Central Park neighborhood, offering a spacious open floor plan, thoughtful updates, and flexible living spaces throughout. The main level features beautiful cherry wood floors, an inviting open concept layout, and a bright white kitchen with abundant storage. New light fixtures and ceiling fans add a fresh, modern touch. Upstairs, a versatile loft space provides the perfect spot for a home office, playroom, or additional living area. The finished lower level expands your living space with a comfortable recreation area and a private ensuite bedroom with an egress window. Another water hookup is already available in the lower level living space, offering the option to add a wet bar and create an even more functional entertaining space. Additional highlights include a new roof in 2025 and plenty of space to live, work, relax, and entertain. Enjoy all that Central Park has to offer with access to 8 neighborhood pools and numerous parks and green spaces, plus convenient access to Downtown Denver, Denver International Airport, shopping, dining, trails, and more. A wonderful opportunity to enjoy the Central Park lifestyle with space, updates, and versatility in a fantastic Denver location!

Save
Ask
Tour
Hide
Share
Listing Snapshot
Price 
$679,000
Days On Site 
1 Day
Bedrooms 
3
Inside Area (SqFt) 
2,353 sqft
Total Baths 
4
Full Baths 
2
Partial Baths 
2
Lot Size 
0.06 Acres
Year Built 
2015
MLS® Number 
9289430
Status 
Coming Soon
Property Tax 
$6,415
HOA/Condo/Coop Fees 
$58 monthly
Sq Ft Source 
Public Records
Friends & Family
Recent Activity
23 hours agoListing updated with changes from the MLS®
yesterdayListing first seen on site
General Features
Acres 
0.06
Foundation 
Slab
Garage 
Yes
Garage Spaces 
2
Levels 
Two
Parking Spaces 
2
Property Sub Type 
Townhouse
Security 
Smoke Detector(s)
Sewer 
Public Sewer
SqFt Above 
1607
SqFt Below 
746
SqFt Total 
2393
Style 
Contemporary
Utilities 
Cable AvailableElectricity Connected
Zoning 
M-RX-5
Interior Features
Appliances 
OvenBar FridgeDryerMicrowaveRangeRange HoodRefrigeratorSelf Cleaning OvenTankless Water HeaterWasher
Basement 
Finished
Cooling 
Ceiling Fan(s)Central Air
Fireplace 
Yes
Fireplace Features 
GasLiving Room
Fireplaces 
1
Flooring 
CarpetWood
Heating 
Forced Air
Interior 
Built-in FeaturesCeiling Fan(s)Entrance FoyerGranite CountersHigh CeilingsKitchen IslandOpen FloorplanWalk-In Closet(s)
Window Features 
Double Pane WindowsWindow Treatments
Bathroom Full 
Level - Upper
Bathroom Half 
Level - Main
Bathroom Three Quarter 
Level - Basement
Bedroom 
Level - BasementDescription - Egress Window, en suite bathroom
Dining Room 
Level - MainDescription - Cherry Hardwood Floors
Family Room 
Level - BasementDescription - Carpet, has a rough in if someone wanted to add a wet bar
Kitchen 
Level - MainDescription - Cherry Hardwood Floors, white cabinets, large Island and tons of storage
Laundry 
Level - BasementDescription - In Basement. Washer and Dryer included
Living Room 
Level - MainDescription - Cherry Hardwood Floors, Gas fireplace
Loft 
Level - UpperDescription - Carpet
Mud Room 
Level - MainDescription - Entry from back yard
Save
Ask
Tour
Hide
Share
Exterior Features
Construction Details 
Frame
Exterior 
Private Yard
Fencing 
FencedFull
Lot Features 
Corner Lot
Patio And Porch 
CoveredFront Porch
Roof 
Composition
Windows/Doors 
Double Pane WindowsWindow Treatments
Community Features
Association Amenities 
ParkPool
Association Dues 
58
Financing Terms Available 
1031 ExchangeCashConventionalFHAVA Loan
HOA Fee Frequency 
Monthly
School District 
Denver 1
Schools
School District
Denver 1
Elementary School
Inspire
Middle School
Denver Discovery
High School
Northfield
Listing courtesy of Compass - Denver [email protected]


The content relating to real estate for sale in this Web site comes in part from the Internet Data eXchange ("IDX") program of METROLIST, INC., DBA RECOLORADO real estate listings held by brokers other than Compass - Denver are marked with the IDX Logo. This information is being provided for the consumers' personal, non-commercial use and may not be used for any other purpose. All information subject to change and should be independently verified.

Neighborhood & Commute
Source: Walkscore
Disclosure: Community information and market data powered by Constellation Data Labs. Information is deemed reliable but not guaranteed.
Save
Ask
Tour
Hide
Share