Save
Ask
Tour
Hide
Share
$735,000
49 Days On Site

7820 Inverness Boulevard 312
Englewood, CO 80112

For Sale|Condominium|Active
2
Beds
2
Total Baths
2
Full Baths
1,597
SqFt
$460
/SqFt
2008
Built
Subdivision:
Vallagio
County:
Arapahoe
Call Now: 303-845-2362
Is this the listing for you? We can help make it yours.
303-845-2362
7820 Inverness Boulevard 3127820 Inverness Boulevard 3127820 Inverness Boulevard 3127820 Inverness Boulevard 312
Save
Ask
Tour
Hide
Share

Mortgage Calculator

Monthly Payment (Est.)

Enter an interest rate to see your estimated monthly payment.
Calculator powered by Showcase IDX, a Constellation1 Company. Copyright ©2026 Information is deemed reliable but not guaranteed.

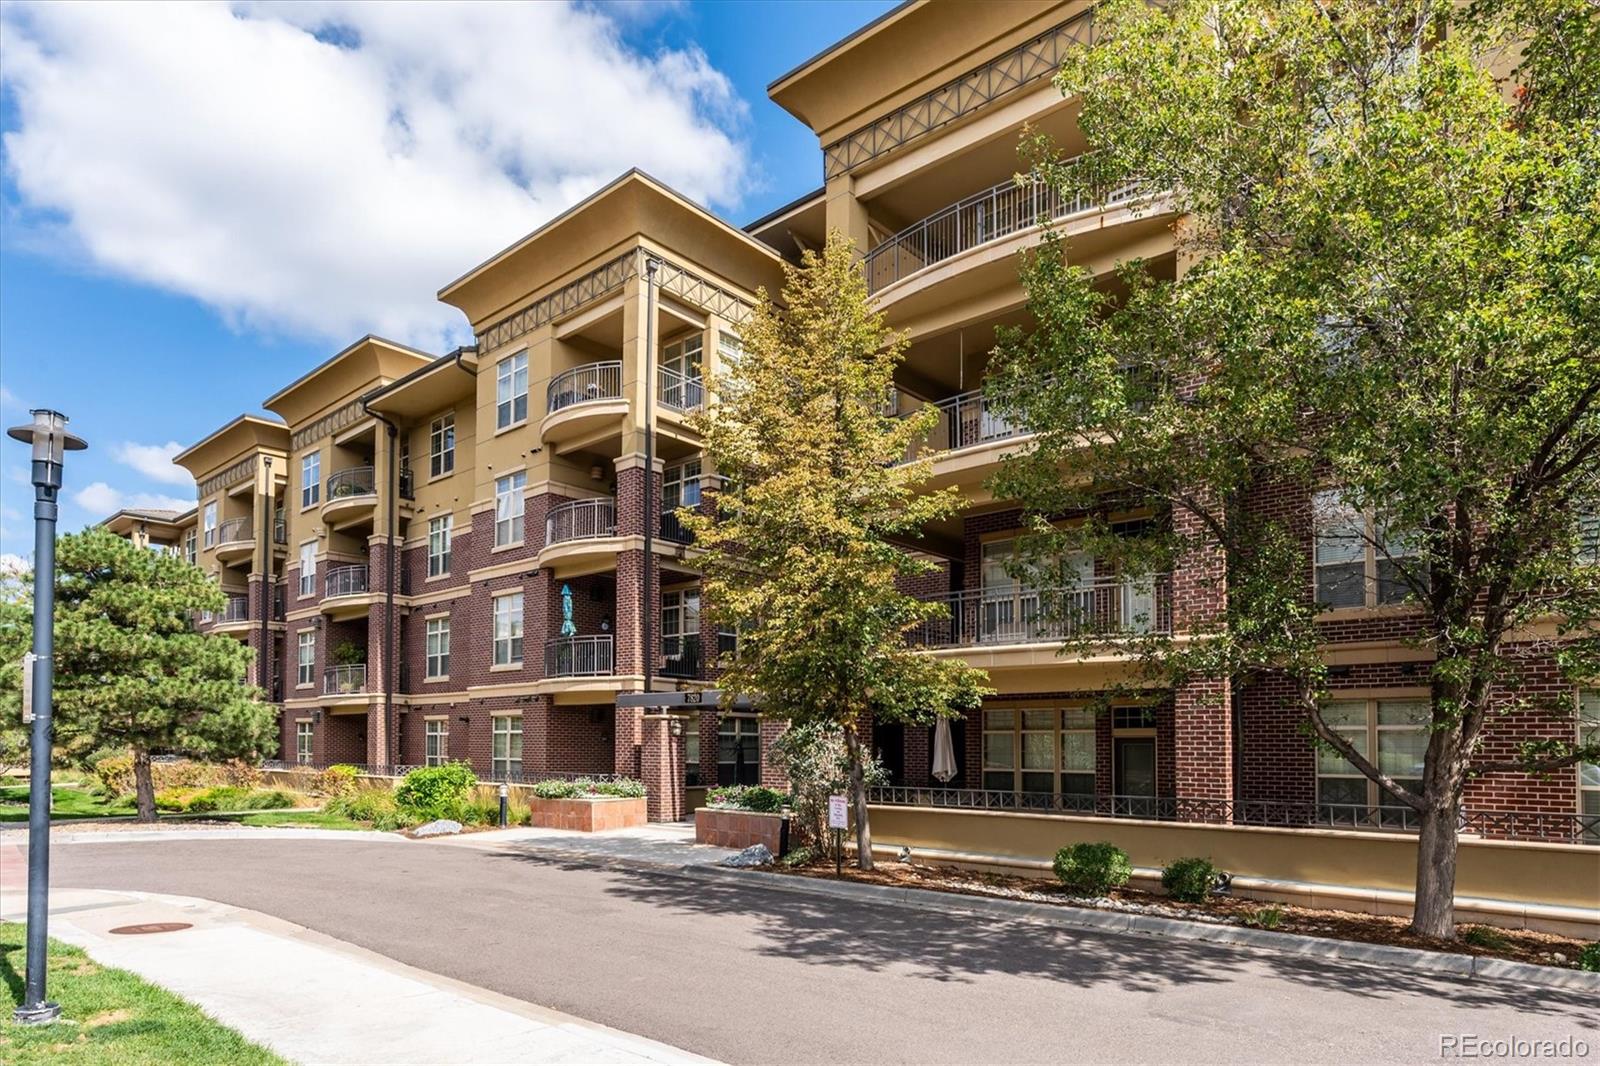
Your Corner of Calm & Convenience in Vallagio. Here’s your rare chance to own the largest 2-bedroom, 2-bath + den corner unit in Vallagio — a spacious, one-level sanctuary perched on the quiet southeast corner of the third floor. Step inside and feel the difference: soaring ceilings, an open floor plan, and upscale finishes create an airy, light-filled retreat. The showstopper kitchen features a generous island, slab granite counters, updated backsplash, upgraded stainless appliances, and lower cabinets with smooth roll-out drawers. Hardwood floors flow through the kitchen and entry, setting an elegant tone the moment you walk in. Unwind on your private patio with beautiful open views, complete with a gas line ready for your grill. The large primary suite offers a double-sink bath for effortless mornings, while the flexible den gives you space for work, guests, or whatever life needs next. The second bedroom has a beautiful Murphey Bed! Everything is taken care of like a maintenance-free living in a secure building with elevator, in-unit laundry (washer & dryer included), two designated underground parking spaces, and a large assigned storage unit right on your floor. Location elevates the lifestyle even further. You’re steps from the Dry Creek Light Rail Station, morning coffee spots, a nail salon, multiple lunch and dinner restaurants, and yoga. Enjoy effortless access to the Inverness/Tech Center corridor and I-25, plus the option of discounted membership at the adjacent Inverness Golf Club (buyer to verify availability). Vallagio is vibrant, convenient, and ready for its next chapter — and this special corner unit is the perfect place to write yours.

Save
Ask
Tour
Hide
Share
Listing Snapshot
Price 
$735,000
Days On Site 
49 Days
Bedrooms 
2
Inside Area (SqFt) 
1,597 sqft
Total Baths 
2
Full Baths 
2
Partial Baths 
N/A
Lot Size 
N/A
Year Built 
2008
MLS Number 
9318217
Status 
Active
Property Tax 
$4,870
HOA/Condo/Coop Fees 
$654 monthly
Sq Ft Source 
Public Records
Friends & Family
Recent Activity
4 days agoListing updated with changes from the MLS
3 weeks agoPrice changed to $735,000
2 months agoListing first seen on site
General Features
Attached Garage 
Yes
Direction Faces 
Southeast
Garage 
Yes
Garage Spaces 
2
Levels 
One
Parking 
Heated GarageTandemAttached
Parking Spaces 
2
Property Sub Type 
Condominium
Security 
Smoke Detector(s)
Sewer 
Public Sewer
SqFt Above 
1597
SqFt Total 
1597
Style 
Contemporary
Utilities 
Natural Gas AvailableElectricity ConnectedNatural Gas Connected
Water Source 
Public
Interior Features
Appliances 
OvenCooktopDishwasherDryerMicrowaveRefrigeratorSelf Cleaning OvenWasher
Cooling 
Central Air
Fireplace 
Yes
Fireplace Features 
GasGas LogLiving Room
Fireplaces 
1
Flooring 
CarpetTileWood
Heating 
Forced Air
Interior 
Granite CountersKitchen IslandOpen Floorplan
Main Level Bedrooms 
2
Window Features 
Double Pane Windows
Bathroom Full 
Level - Main
Bedroom 
Level - Main
Den 
Level - Main
Dining Room 
Level - Main
Kitchen 
Level - Main
Laundry 
Level - Main
Living Room 
Level - Main
Save
Ask
Tour
Hide
Share
Exterior Features
Construction Details 
BrickFrameStucco
Patio And Porch 
Covered
Roof 
Other
Windows/Doors 
Double Pane Windows
Community Features
Accessibility Features 
Accessible EntranceAccessible Approach with Ramp
Association Fee 
$654.0
Association Fee Frequency 
Monthly
School District 
Cherry Creek 5
Financing Terms Available 
CashConventionalFHAVA Loan
Roads 
Paved
Schools
School District
Cherry Creek 5
Elementary School
Walnut Hills
Middle School
Campus
High School
Cherry Creek
Listing courtesy of RE/MAX Professionals [email protected]


The content relating to real estate for sale in this Web site comes in part from the Internet Data eXchange ("IDX") program of METROLIST, INC., DBA RECOLORADO real estate listings held by brokers other than RE/MAX Professionals are marked with the IDX Logo. This information is being provided for the consumers' personal, non-commercial use and may not be used for any other purpose. All information subject to change and should be independently verified.

Neighborhood & Commute
Source: Walkscore
Disclosure: Community information and market data powered by Constellation Data Labs. Information is deemed reliable but not guaranteed.
Save
Ask
Tour
Hide
Share