Save
Ask
Tour
Hide
Share
$580,000
New Listing

1927 Windemere Lane
Erie, CO 80516

For Sale|Single Family Residence|Active
3
Beds
3
Total Baths
3
Full Baths
2,168
SqFt
$268
/SqFt
2008
Built
Subdivision:
Vista Ridge
County:
Weld
Call Now: 303-845-2362
Is this the listing for you? We can help make it yours.
303-845-2362
1927 Windemere Lane1927 Windemere Lane1927 Windemere Lane1927 Windemere Lane
Save
Ask
Tour
Hide
Share

Mortgage Calculator

Monthly Payment (Est.)

Enter an interest rate to see your estimated monthly payment.
Calculator powered by Showcase IDX, a Constellation1 Company. Copyright ©2026 Information is deemed reliable but not guaranteed.

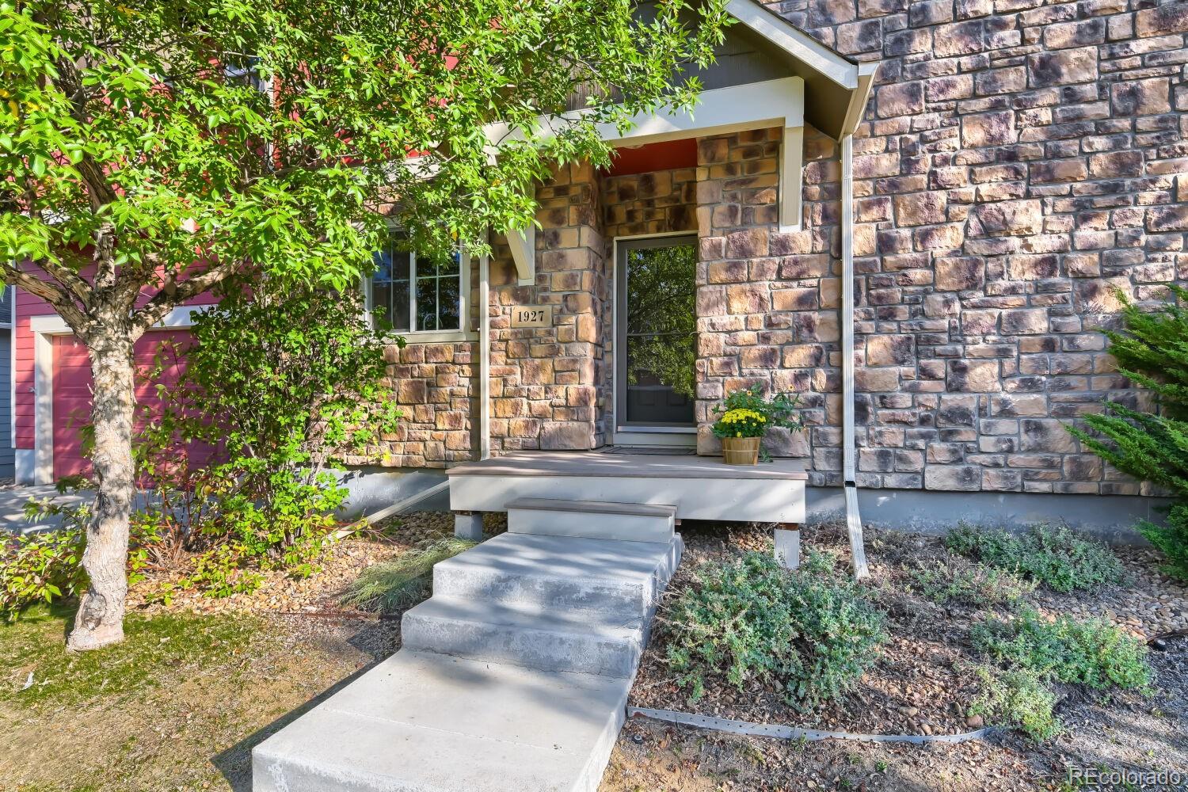
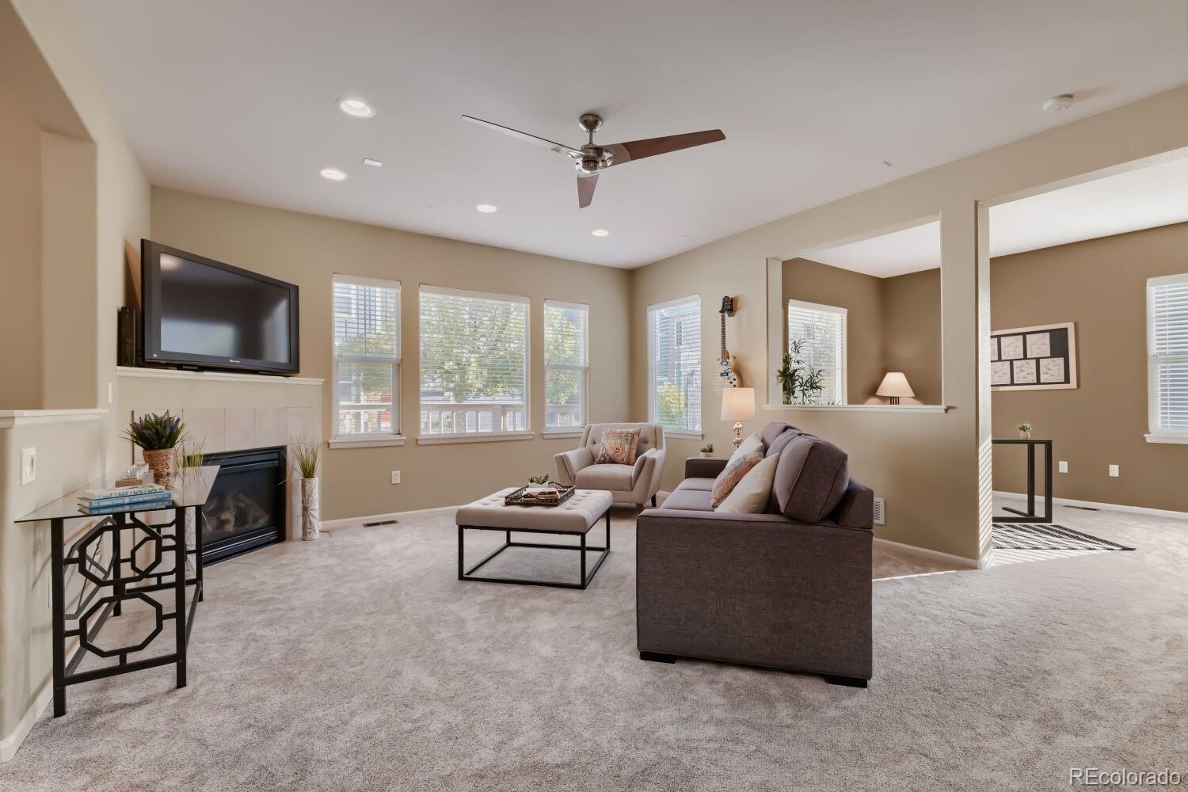
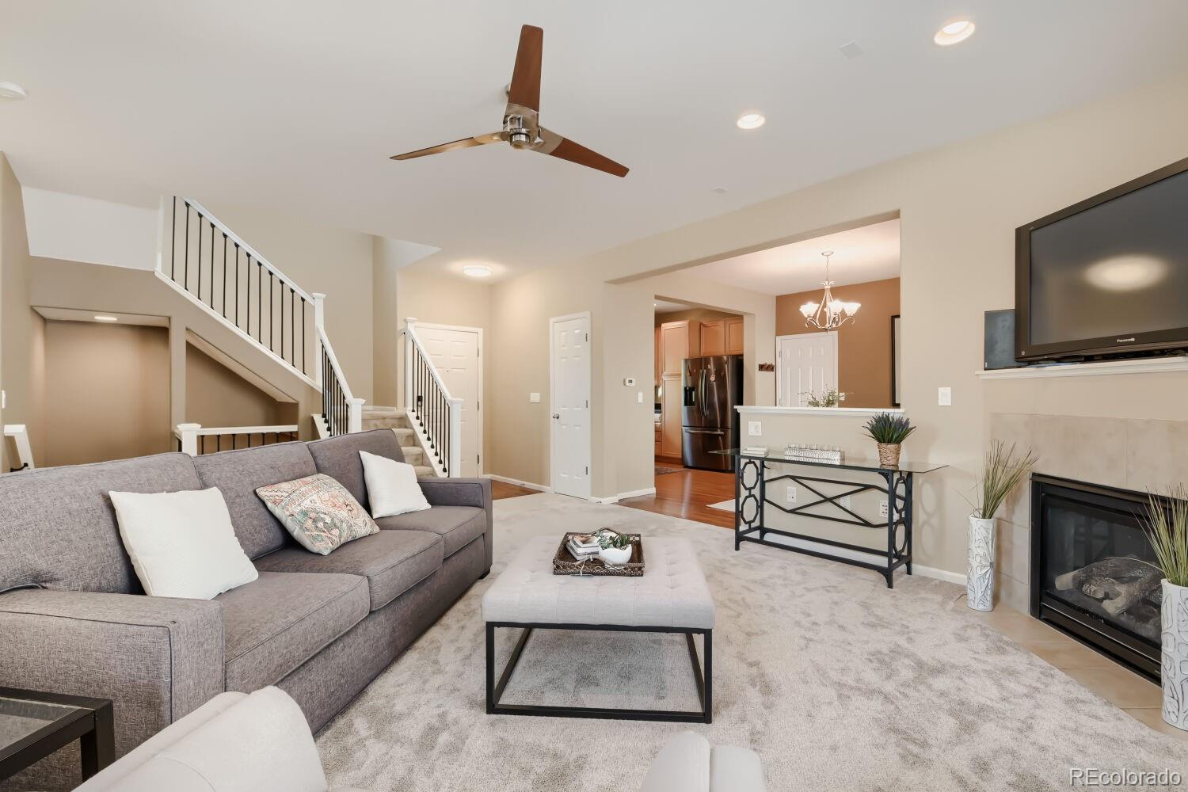
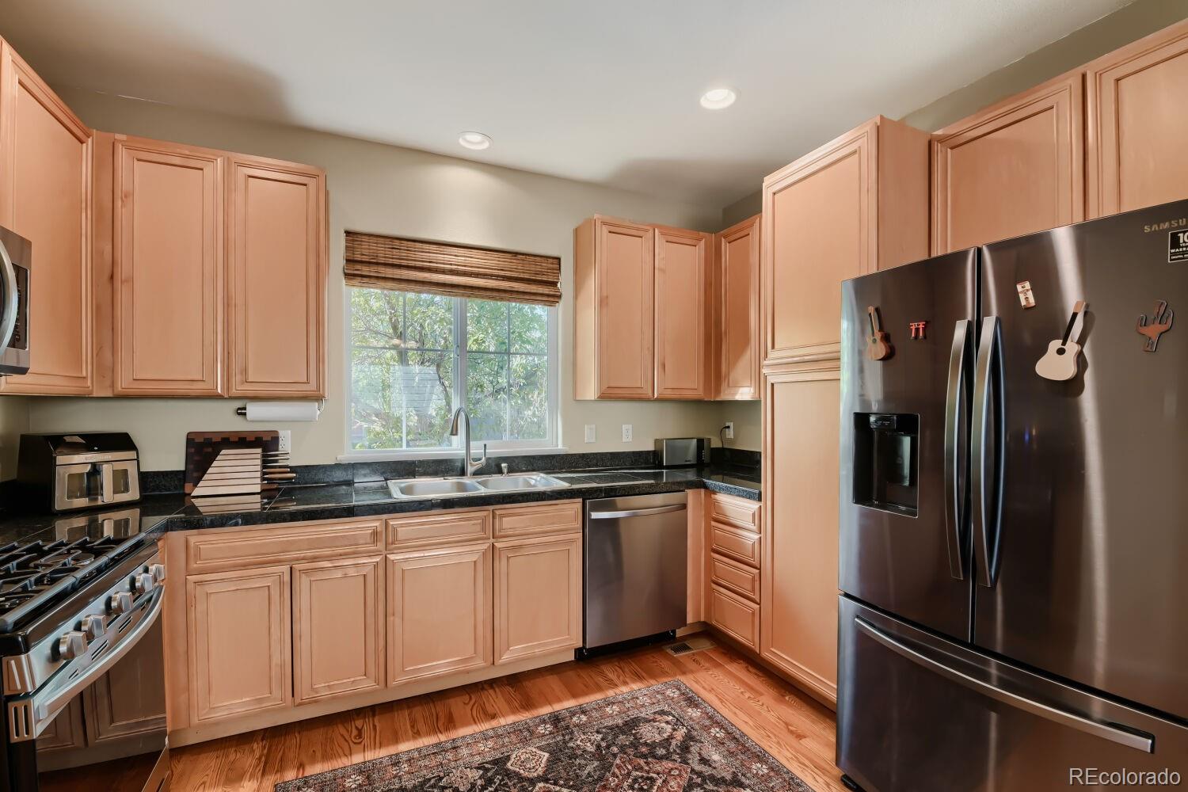
Spacious low maintenance home in a sought after Vista Ridge neighborhood. South facing with expansive windows and tall ceilings the generously proportioned rooms live large. The kitchen is located right off the garage and features hardwood flooring, 42" maple cabinets, granite tile countertops and stainless steel appliances. The main level office space could be reconfigured as a 4th bedroom with a full bath nearby. The home features New Carpet throughout! Upstairs is an expansive Primary Suite with gorgeous Mountain Views, a 5 piece bath and large walk-in closet. Upstairs Laundry is a major plus as are the 2 secondary bedrooms and divided full bathroom. The upper loft/family room is the perfect gathering space. If you want the space and privacy of a detached home but you don't want to deal with yard work this home is perfect. The front yard is maintained by the HOA - who also provides Snow Removal. The back yard is fully fenced and currently rocked. The unfinished basement provides opportunity for expansion or just great storage. Don't forget to check out the great amenities at the Vista Ridge Clubhouse or grab a bite at the Colorado National Golf Course restaurant. This great location is close to shopping and restaurants and provides an easy commute across the northern front range and access to DIA.

Save
Ask
Tour
Hide
Share
Listing Snapshot
Price 
$580,000
Days On Site 
0 Days
Bedrooms 
3
Inside Area (SqFt) 
2,168 sqft
Total Baths 
3
Full Baths 
3
Partial Baths 
N/A
Lot Size 
0.1 Acres
Year Built 
2008
MLS® Number 
9320244
Status 
Active
Property Tax 
$5,504
HOA/Condo/Coop Fees 
$223 monthly
Sq Ft Source 
Public Records
Friends & Family
Recent Activity
8 hours agoListing updated with changes from the MLS®
17 hours agoListing first seen on site
General Features
Acres 
0.1
Attached Garage 
Yes
Direction Faces 
South
Garage 
Yes
Garage Spaces 
2
Levels 
Two
Parking 
ConcreteOversizedAttached
Parking Spaces 
2
Property Sub Type 
Single Family Residence
Security 
Carbon Monoxide Detector(s)Smoke Detector(s)
Sewer 
Public Sewer
SqFt Above 
2168
SqFt Total 
3096
Style 
Contemporary
Utilities 
Natural Gas AvailableCable AvailableElectricity ConnectedNatural Gas ConnectedPhone Available
Water Source 
Public
Interior Features
Appliances 
DishwasherDisposalDryerGas Water HeaterMicrowaveOvenRangeRefrigeratorWasher
Basement 
Bath/StubbedFullUnfinished
Cooling 
Ceiling Fan(s)Central Air
Fireplace Features 
GasLiving Room
Flooring 
CarpetTileVinylWood
Heating 
Forced Air
Interior 
Ceiling Fan(s)Entrance FoyerGranite CountersHigh CeilingsHigh Speed InternetOpen FloorplanWalk-In Closet(s)
Laundry Features 
In Unit
Window Features 
Double Pane WindowsWindow Coverings
Bathroom Full 
Level - Main
Bedroom 
Dimensions - 20 x 16Level - UpperDescription - Spacious with mountain views! New Carpet!
Den 
Dimensions - 13 x 10Level - MainDescription - Optional 4th bedroom with full bath close by.
Dining Room 
Dimensions - 12 x 10Level - MainDescription - Hardwood Flooring
Family Room 
Dimensions - 17 x 16Level - UpperDescription - Upper Loft area for family fun
Kitchen 
Dimensions - 12 x 9Level - MainDescription - Hardwood Flooring and Stainless Steel Appliances
Living Room 
Dimensions - 21 x 15Level - MainDescription - New carpet and fireplace
Save
Ask
Tour
Hide
Share
Exterior Features
Construction Details 
FrameStone
Fencing 
FencedFull
Lot Features 
Sprinklers In Front
Patio And Porch 
CoveredDeck
Roof 
Composition
View 
Mountain(s)
Waterview 
Mountain(s)
Windows/Doors 
Double Pane WindowsWindow Coverings
Community Features
Association Amenities 
Fitness CenterParkPlaygroundPoolSpa/Hot TubTrail(s)
Association Fee 
$93.0
Association Fee Frequency 
Monthly
Additional Association Fee 
$130.0
Additional Association Fee Frequency 
Monthly
School District 
St. Vrain Valley RE-1J
Financing Terms Available 
CashConventionalFHAVA Loan
Roads 
Paved
Schools
School District
St. Vrain Valley RE-1J
Elementary School
Black Rock
Middle School
Erie
High School
Erie
Listing courtesy of Berkshire Hathaway HomeServices Rocky Mtn Realtors [email protected]


The content relating to real estate for sale in this Web site comes in part from the Internet Data eXchange ("IDX") program of METROLIST, INC., DBA RECOLORADO real estate listings held by brokers other than Berkshire Hathaway HomeServices Rocky Mtn Realtors are marked with the IDX Logo. This information is being provided for the consumers' personal, non-commercial use and may not be used for any other purpose. All information subject to change and should be independently verified.

Neighborhood & Commute
Source: Walkscore
Disclosure: Community information and market data powered by Constellation Data Labs. Information is deemed reliable but not guaranteed.
Save
Ask
Tour
Hide
Share