Save
Ask
Tour
Hide
Share
$787,000
23 Days On Site

8242 E 55th Place
Denver, CO 80238

For Sale|Single Family Residence|Active
4
Beds
3
Total Baths
1
Full Bath
2
Partial Baths
2,828
SqFt
$278
/SqFt
2016
Built
Subdivision:
Central Park
County:
Denver
Call Now: 303-845-2362
Is this the listing for you? We can help make it yours.
303-845-2362
8242 E 55th Place8242 E 55th Place8242 E 55th Place8242 E 55th Place
Save
Ask
Tour
Hide
Share

Mortgage Calculator

Monthly Payment (Est.)

Enter an interest rate to see your estimated monthly payment.
Calculator powered by Showcase IDX, a Constellation1 Company. Copyright ©2026 Information is deemed reliable but not guaranteed.

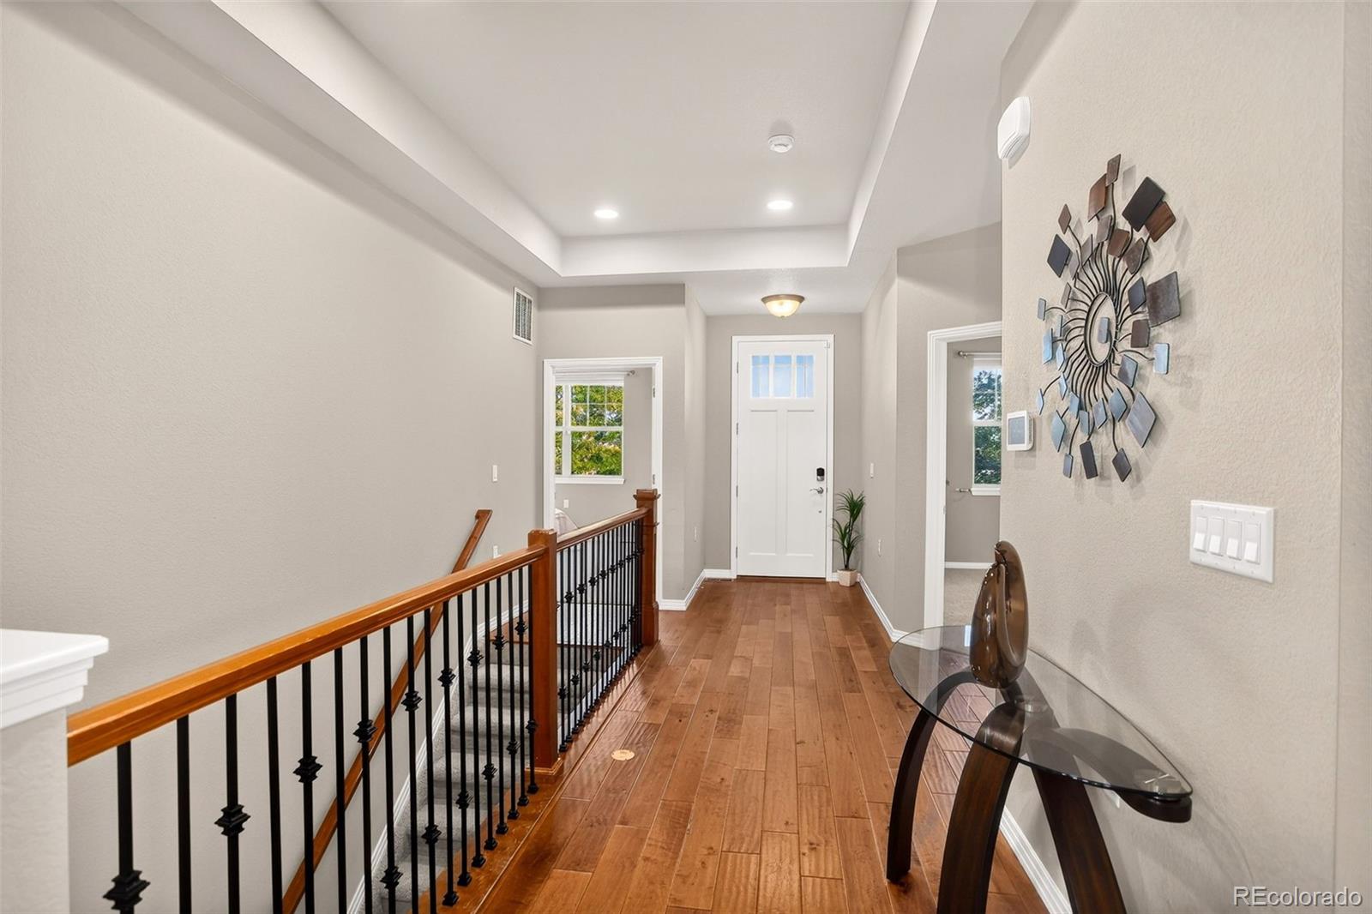
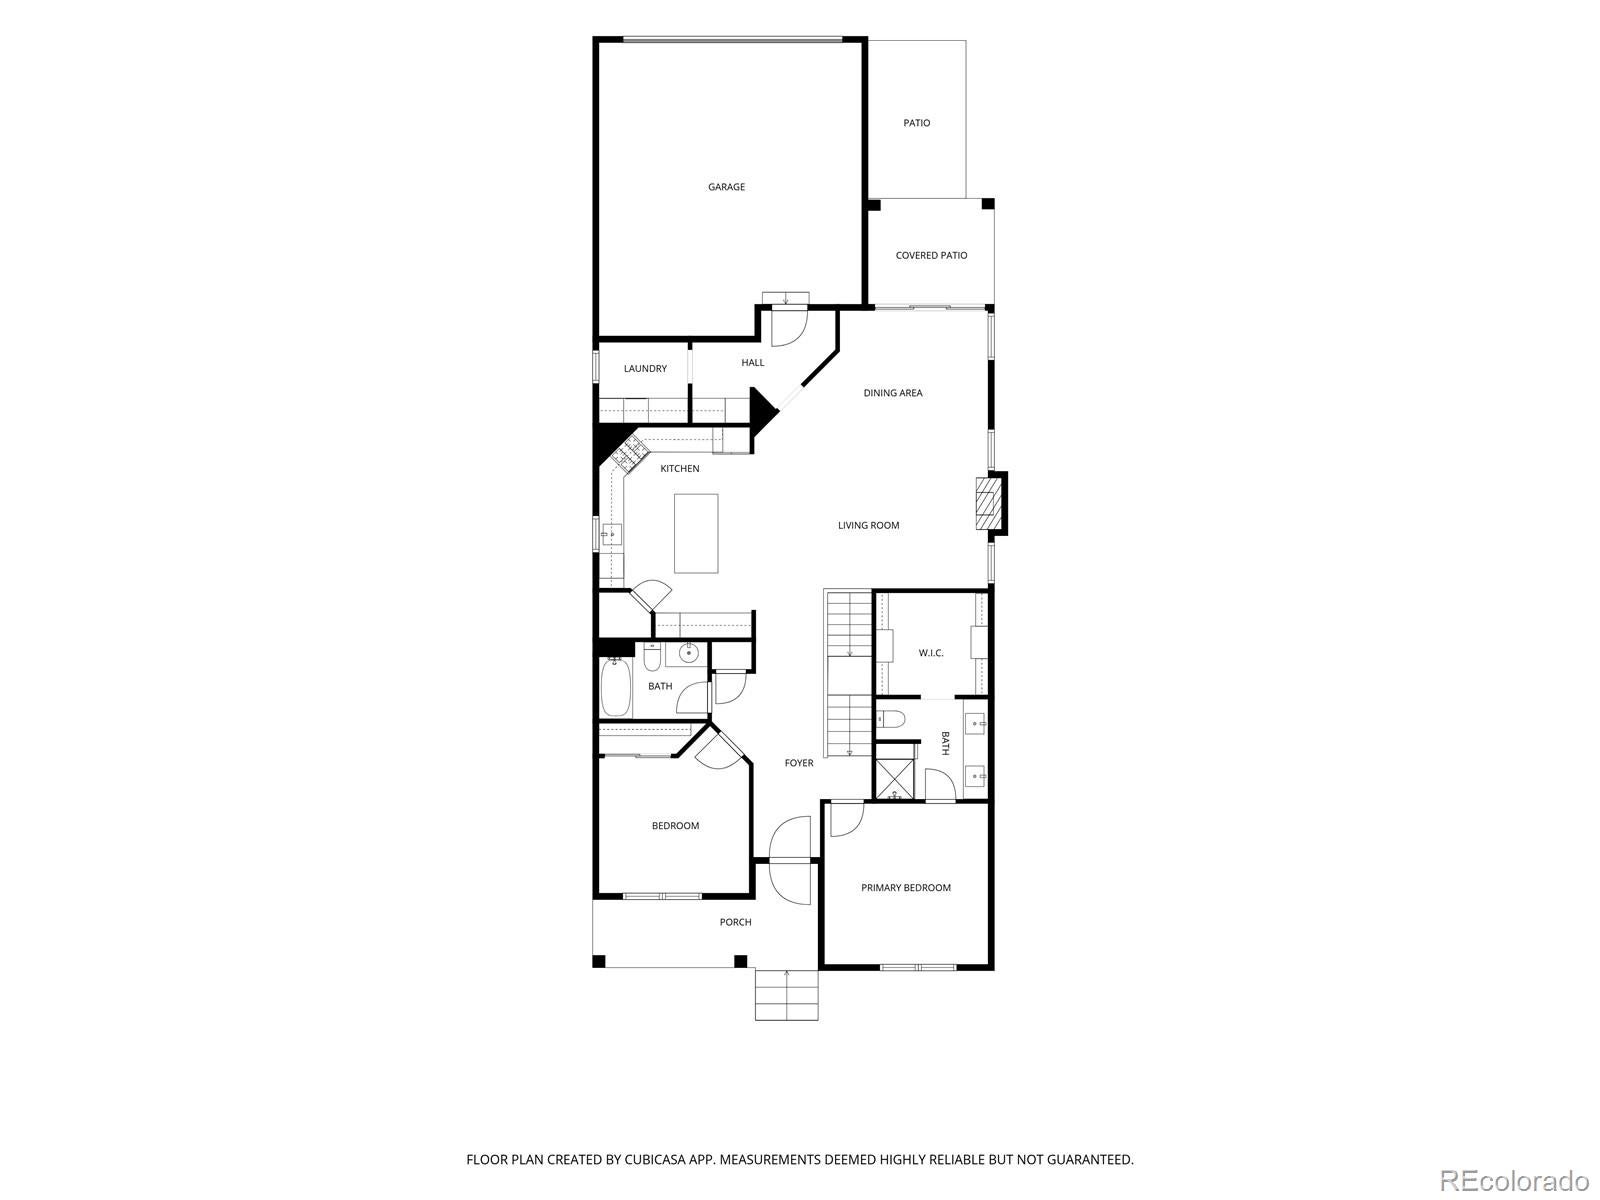
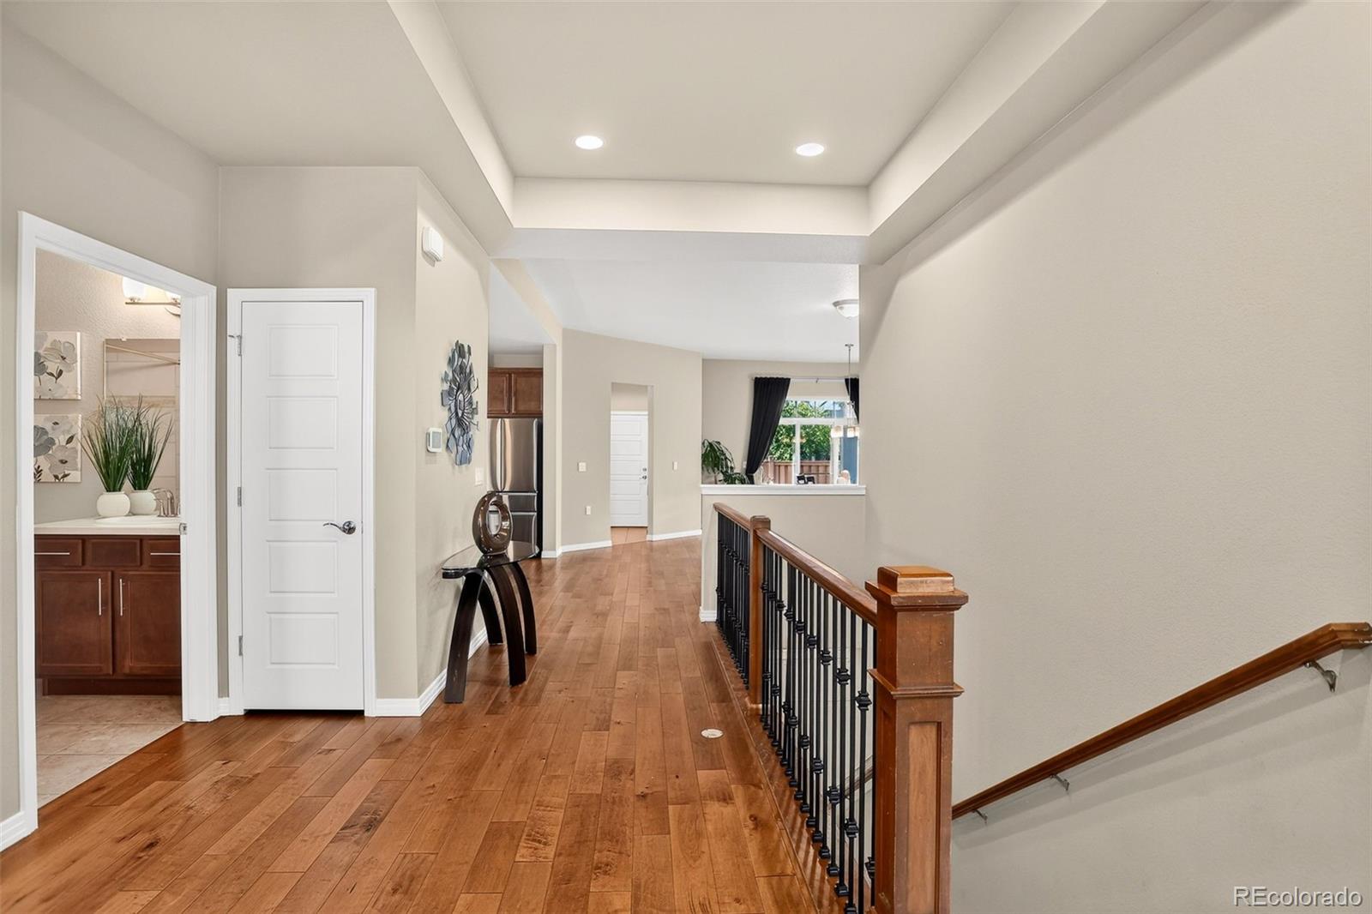
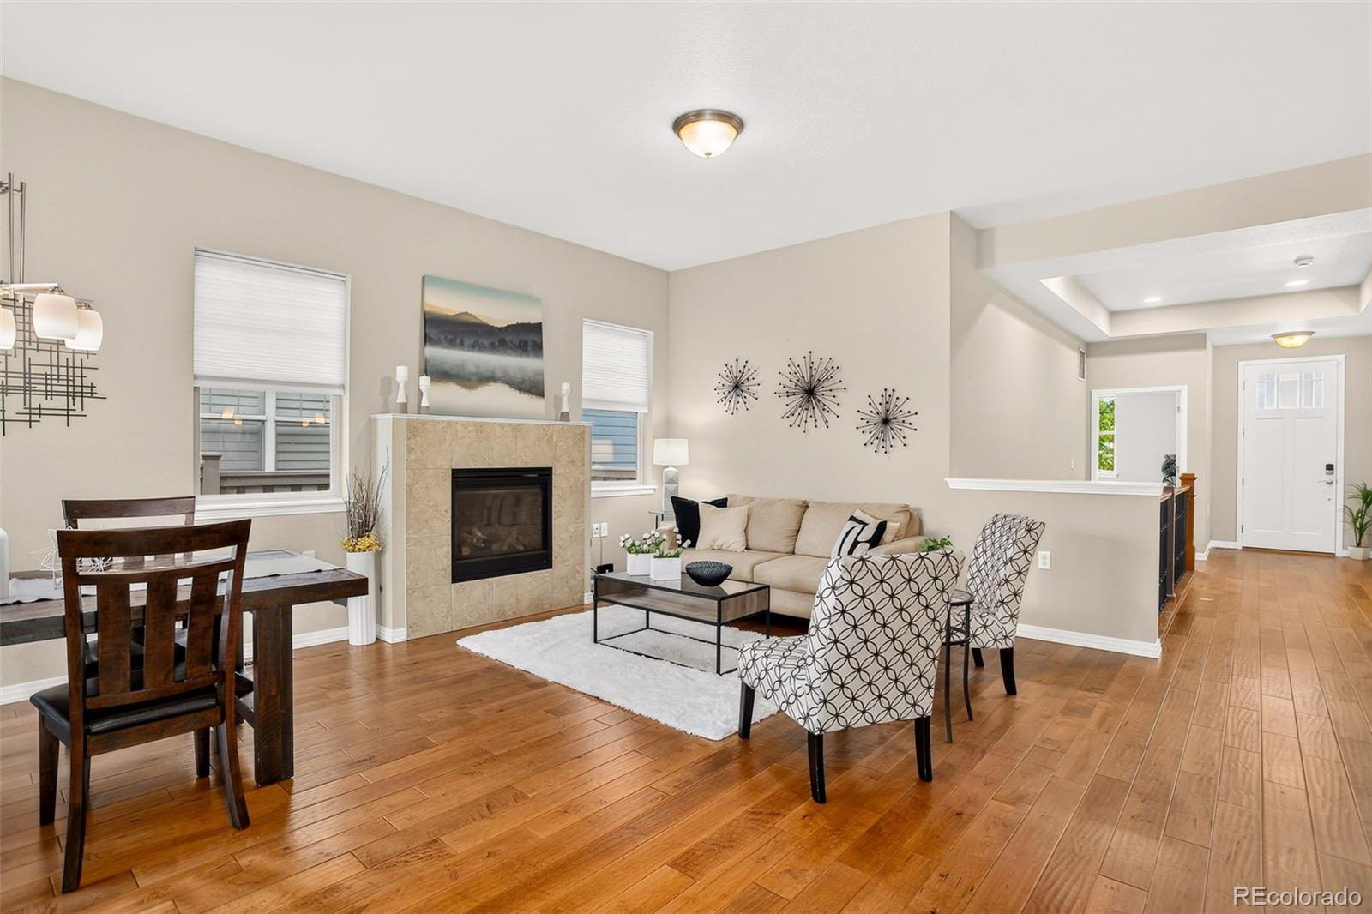
Welcome to this spacious & beautifully maintained ranch-style home with finished basement in the vibrant Central Park neighborhood! Designed for easy, low-maintenance living, this home features an open floor plan, private xeriscaped backyard, & lots of desirable upgrades. Step inside to an inviting entry foyer that opens to the spacious main living area, kitchen, & dining area. The kitchen features granite countertops, a large island, pantry, built-in desk, gas cooktop, & stainless-steel appliances. (refrigerator, microwave, & dishwasher—new in 2026) The kitchen opens to the dining area & spacious living room with a gas fireplace. A sliding glass door provides easy access to the private, fenced backyard featuring low-maintenance AstroTurf & a covered patio—perfect for relaxing or entertaining. The main level offers a primary suite with a spacious private bath with dual sinks & a large custom-built walk-in closet. A second bedroom & full bathroom provide additional main-floor living. Mudroom & designated laundry area complete the main level, making everyday living effortless. The finished basement provides even more living space with a large family room featuring a custom-built entertainment center & dry bar. 2 additional bedrooms, each with walk-in closets, and a ¾ bathroom. The spacious storage/utility room offers additional storage. Additional highlights include a new impact-resistant roof (2024), new exterior paint (2025), new carpet (2026), & new washer/dryer (2026). The HOA maintains the front yard. Enjoy all that Central Park has to offer, including community pools, water features, splash pads, playgrounds, dog park, parks, trails, farmers market, & summer concerts. Conveniently located near Northfield shopping center, Dick's Sporting Goods Park, numerous restaurants, & major highways including I-70, Hwy 6, and I-270. Enjoy easy living in this desirable community, with views of the Dick's Sporting Goods Park fireworks display every 4th of July!

Save
Ask
Tour
Hide
Share
Listing Snapshot
Price 
$787,000
Days On Site 
23 Days
Bedrooms 
4
Inside Area (SqFt) 
2,828 sqft
Total Baths 
3
Full Baths 
1
Partial Baths 
2
Lot Size 
0.1 Acres
Year Built 
2016
MLS® Number 
9339027
Status 
Active
Property Tax 
$8,008
HOA/Condo/Coop Fees 
$238 monthly
Sq Ft Source 
Public Records
Friends & Family
Recent Activity
17 hours agoListing updated with changes from the MLS®
3 weeks agoListing first seen on site
General Features
Acres 
0.1
Attached Garage 
Yes
Garage 
Yes
Garage Spaces 
2
Green Energy Efficient 
ThermostatWater Heater
Levels 
One
Parking 
ConcreteLightedAttached
Parking Spaces 
2
Property Condition 
Updated/Remodeled
Property Sub Type 
Single Family Residence
Security 
Carbon Monoxide Detector(s)Smoke Detector(s)Security System
Sewer 
Public Sewer
SqFt Above 
1569
SqFt Below 
1259
SqFt Total 
3138
Style 
Urban Contemporary
Utilities 
Natural Gas AvailableCable AvailableElectricity ConnectedNatural Gas Connected
Water Source 
Public
Zoning 
M-RX-5
Interior Features
Appliances 
Bar FridgeDishwasherDisposalDryerMicrowaveRangeRefrigeratorTankless Water HeaterWasher
Basement 
FinishedFullInterior EntrySump Pump
Cooling 
Ceiling Fan(s)Central Air
Fireplace 
Yes
Fireplace Features 
GasGreat Room
Fireplaces 
1
Flooring 
CarpetWood
Furnished 
Unfurnished
Heating 
Forced AirNatural Gas
Interior 
Built-in FeaturesCeiling Fan(s)Entrance FoyerGranite CountersHigh CeilingsHigh Speed InternetKitchen IslandOpen FloorplanPantrySmart ThermostatWalk-In Closet(s)
Main Level Bedrooms 
2
Window Features 
Double Pane WindowsWindow CoveringsWindow Treatments
Bathroom Full 
Dimensions - 9 x 6Level - MainDescription - - 2nd Bathroom located on main level.
Bathroom Three Quarter 
Dimensions - 11 x 5Level - BasementDescription - - Updated 3/4 bath in basement
Bedroom 
Dimensions - 13 x 13Level - MainDescription - - Primary w/private bath & custom built walk-in closet.
Family Room 
Dimensions - 24 x 17Level - BasementDescription - - Large family room with custom built-in entertainment center & dry bar w/wine fridge
Kitchen 
Dimensions - 17 x 14Level - MainDescription - - Kitchen w/granite countertops, large island, pantry, built-in desk, gas cooktop, & stainless-steel appliances.
Laundry 
Dimensions - 9 x 8Level - MainDescription - - Located on main level. Washer & dryer included.(new in 2026)
Living Room 
Dimensions - 19 x 23Level - MainDescription - - Living Room with gas fireplace & hardwood flooring
Mud Room 
Dimensions - 9 x 8Level - MainDescription - - Mudroom with bench, cabinet, & countertop
Utility Room 
Dimensions - 11 x 8Level - BasementDescription - Tankless hot water heater
Save
Ask
Tour
Hide
Share
Exterior Features
Construction Details 
FrameStoneWood Siding
Exterior 
Private Yard
Fencing 
FencedFull
Lot Features 
LandscapedNear Public TransitSprinklers In Front
Patio And Porch 
CoveredFront PorchPatio
Roof 
Composition
Windows/Doors 
Double Pane WindowsWindow CoveringsWindow Treatments
Community Features
Association Amenities 
ParkPlaygroundPoolTennis Court(s)Trail(s)
Association Fee 
$58.0
Association Fee Frequency 
Monthly
Additional Association Fee 
$180.0
Additional Association Fee Frequency 
Monthly
School District 
Denver 1
Financing Terms Available 
CashConventionalFHAVA Loan
Roads 
Alley PavedPaved
Schools
School District
Denver 1
Elementary School
Westerly Creek
Middle School
McAuliffe International
High School
Northfield
Listing courtesy of Coldwell Banker Realty 56 [email protected]


The content relating to real estate for sale in this Web site comes in part from the Internet Data eXchange ("IDX") program of METROLIST, INC., DBA RECOLORADO real estate listings held by brokers other than Coldwell Banker Realty 56 are marked with the IDX Logo. This information is being provided for the consumers' personal, non-commercial use and may not be used for any other purpose. All information subject to change and should be independently verified.

Neighborhood & Commute
Source: Walkscore
Disclosure: Community information and market data powered by Constellation Data Labs. Information is deemed reliable but not guaranteed.
Save
Ask
Tour
Hide
Share