Save
Ask
Tour
Hide
Share
$830,000
6 Days On Site

2069 E 151st Avenue
Thornton, CO 80602

For Sale|Single Family Residence|Active
5
Beds
5
Total Baths
4
Full Baths
1
Partial Bath
4,406
SqFt
$188
/SqFt
2018
Built
Subdivision:
Fairfield
County:
Adams
Call Now: 303-845-2362
Is this the listing for you? We can help make it yours.
303-845-2362
Upcoming Open Houses
Sat, Aug 15, 1:00 PM - 3:00 PM
2069 E 151st Avenue2069 E 151st Avenue2069 E 151st Avenue2069 E 151st Avenue
Save
Ask
Tour
Hide
Share

Mortgage Calculator

Monthly Payment (Est.)

$3,787
Calculator powered by Showcase IDX, a Constellation1 Company. Copyright ©2026 Information is deemed reliable but not guaranteed.


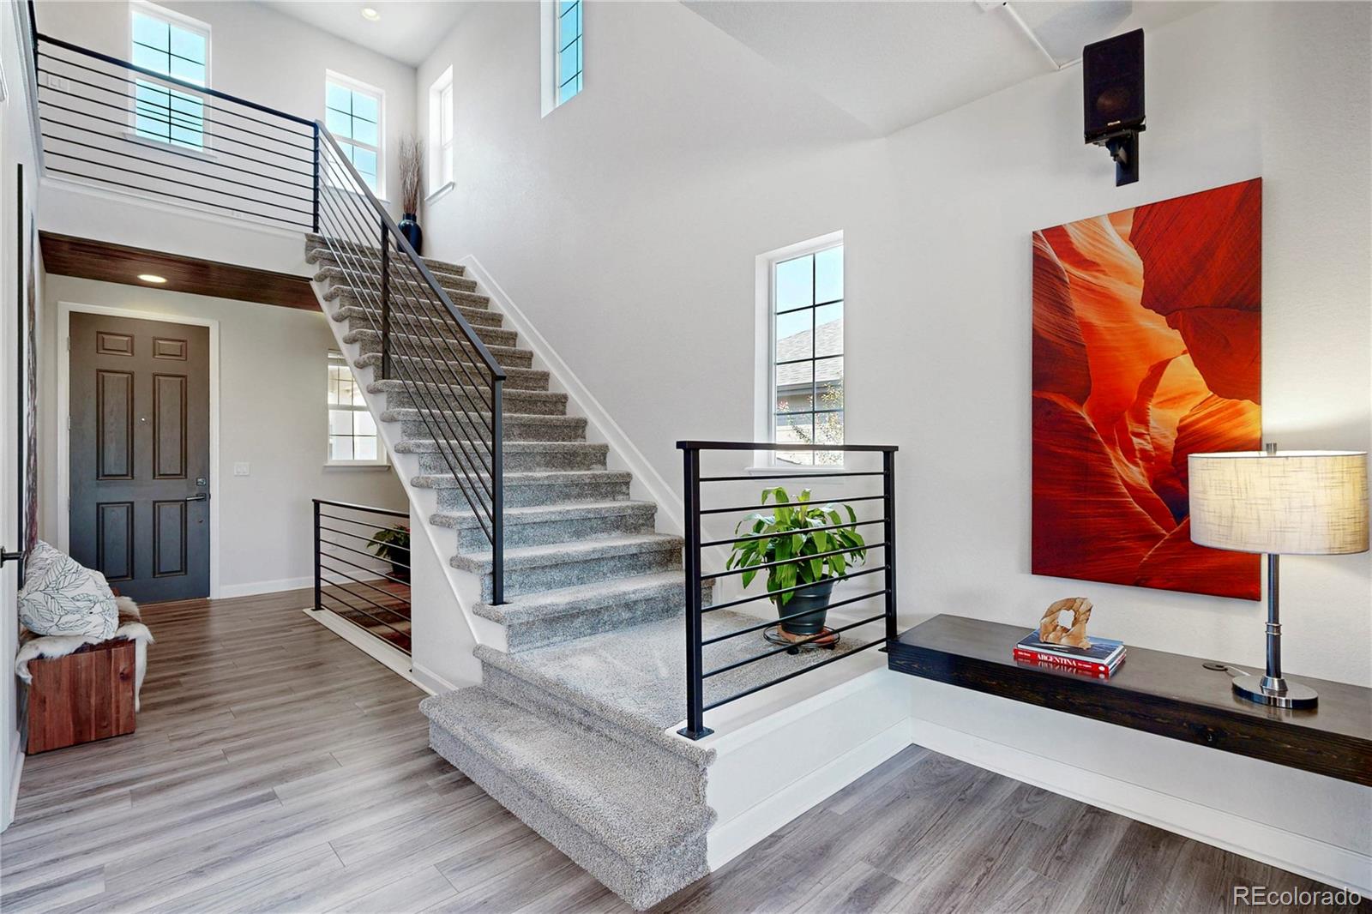
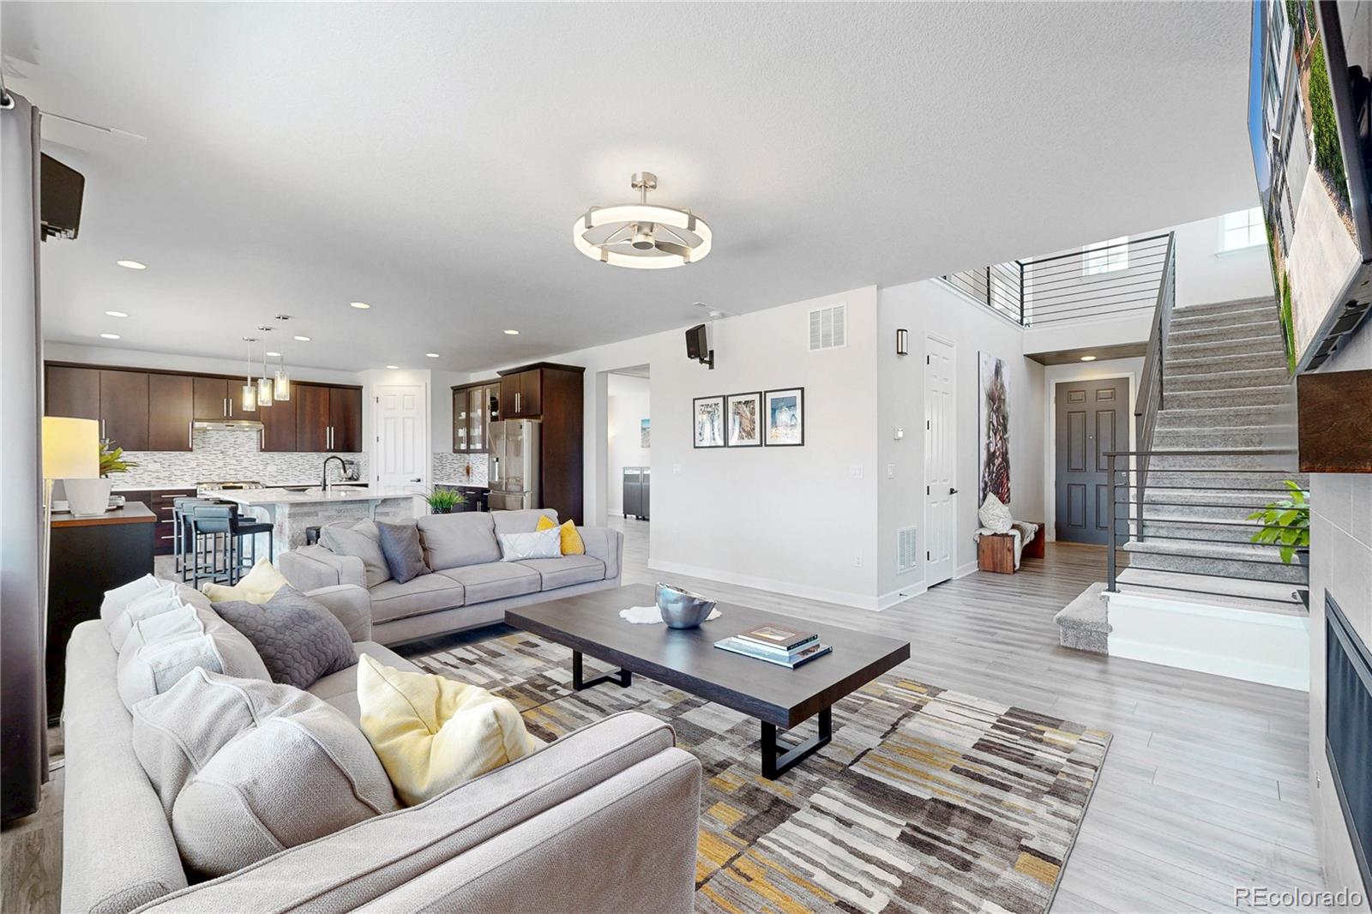
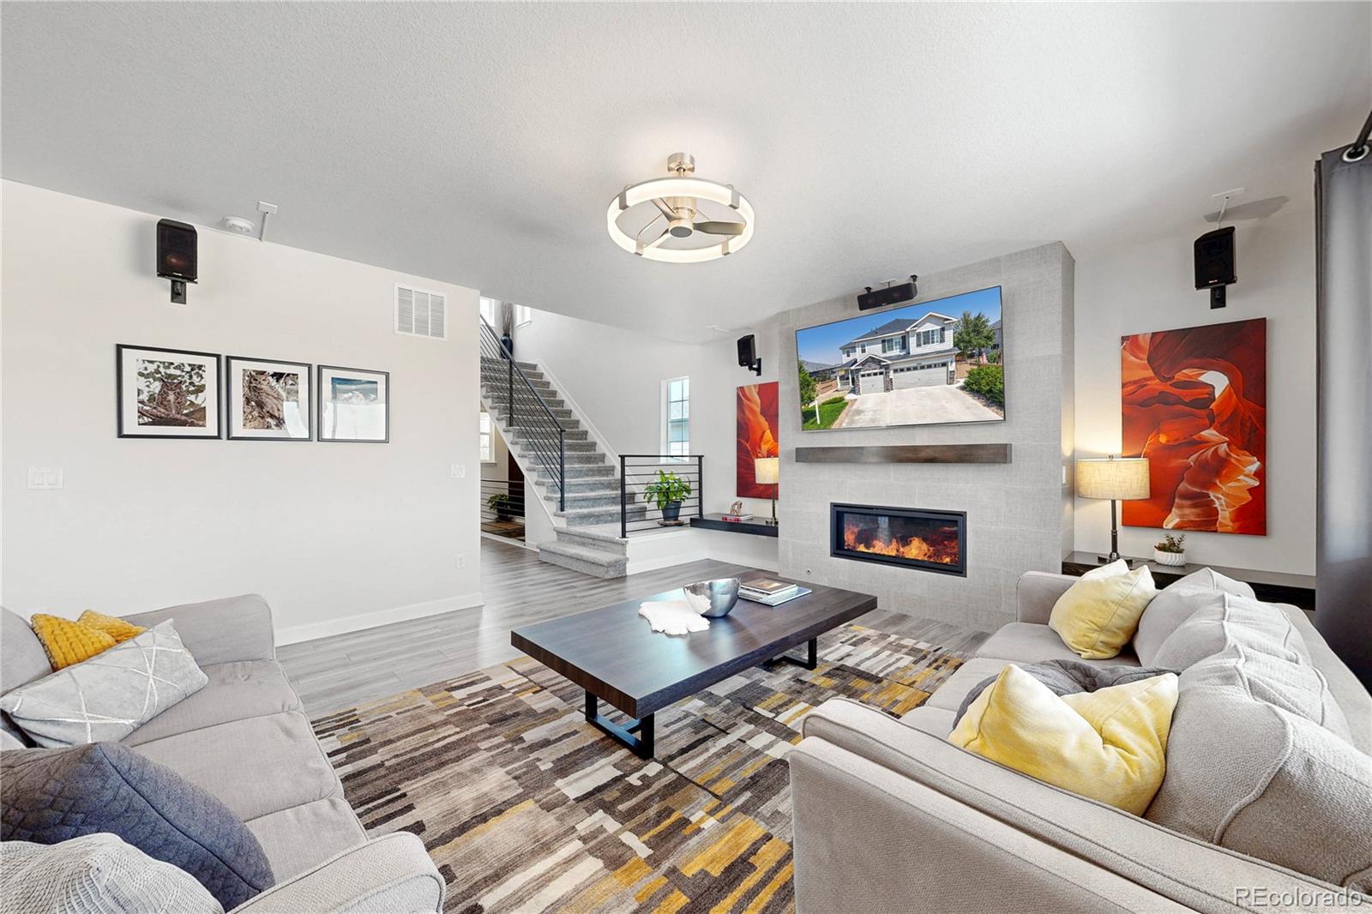
Welcome to this spacious home filled with natural light sits on an incredible lot BACKING TO Dry Creek Open Space, with a gate for direct access to trails for walking or biking. This home features 5 bedrooms, 4.5 baths, an upstairs rec room/loft, main-floor office, and oversized 3-car garage. A brand-new roof is being installed. The main level features a vaulted-ceiling dining room and inviting kitchen with quartz countertops and island, tile backsplash, gas range with double ovens, microwave, corner pantry, granite sink, and pull-out cabinet storage. The adjacent great room is ideal for entertaining and pre-wired for 5.1-channel surround sound. A spacious office with French doors offers a great work-from-home space. Upstairs, the versatile loft/rec room adds flexible living space. The primary suite features a tray ceiling, walk-in closet, and mountain and backyard views, with a 5-piece en-suite bath featuring quartz countertops. An additional junior bedroom offers a private en-suite bath. The full guest bathroom includes a window, glass shower door, and plumbing for a double-sink option. The dedicated laundry room includes cabinetry, utility sink, and tiled flooring. The finished basement offers a large great room with gym area, bedroom with an egress window and built-in closet, and full bathroom. A spacious storage room includes a sump pump, water softener, brand-new water heater, and radon mitigation system. Dual-zoned furnaces and central A/C provide year-round comfort. Outside, enjoy a fully fenced yard, covered concrete patio, and direct access to Dry Creek Open Space and trails. The attached 3-car garage features side windows and ample storage. Conveniently located near shopping, dining, parks, recreation, E-470, and I-25. COME TO THE OPEN HOUSE 8/15, SAT 1PM-3PM. ASK ABOUT: All Lender Closing Costs Covered AND a Free One-Year Home Warranty if using preferred lender Shane Day w/ DayOne Mortgage.

Save
Ask
Tour
Hide
Share
Listing Snapshot
Price 
$830,000
Days On Site 
6 Days
Bedrooms 
5
Inside Area (SqFt) 
4,406 sqft
Total Baths 
5
Full Baths 
4
Partial Baths 
1
Lot Size 
0.15 Acres
Year Built 
2018
MLS® Number 
9368160
Status 
Active
Property Tax 
$8,706
HOA/Condo/Coop Fees 
$82 monthly
Sq Ft Source 
Appraiser
Friends & Family
Recent Activity
17 hours agoListing updated with changes from the MLS®
3 days agoStatus changed to Active
6 days agoListing first seen on site
General Features
Acres 
0.15
Attached Garage 
Yes
Direction Faces 
South
Foundation 
Slab
Garage 
Yes
Garage Spaces 
3
Levels 
Two
Parking 
ConcreteOversizedAttached
Parking Spaces 
3
Property Condition 
Updated/Remodeled
Property Sub Type 
Single Family Residence
Security 
Carbon Monoxide Detector(s)Smoke Detector(s)
Sewer 
Public Sewer
SqFt Above 
3197
SqFt Below 
1209
SqFt Total 
4619
Water Source 
Public
Zoning 
RES
Interior Features
Appliances 
DishwasherDouble OvenGas Water HeaterMicrowaveOvenRangeRange HoodRefrigeratorWater Softener
Basement 
Sump PumpFinishedFullInterior Entry
Cooling 
Ceiling Fan(s)Central Air
Fireplace 
Yes
Fireplace Features 
GasGreat RoomLiving Room
Fireplaces 
1
Flooring 
CarpetTileVinyl
Heating 
Forced AirNatural Gas
Interior 
Built-in FeaturesCeiling Fan(s)Entrance FoyerHigh CeilingsKitchen IslandOpen FloorplanPantrySound SystemVaulted Ceiling(s)Walk-In Closet(s)
Laundry Features 
Sink
Window Features 
Double Pane Windows
Bathroom Full 
Level - UpperDescription - with Vanity faucet, Shower Glass Enclosure
Bathroom Half 
Level - MainDescription - LVP Floor
Bedroom 
Level - BasementDescription - Carpet
Dining Room 
Level - MainDescription - LVP Floor
Great Room 
Level - BasementDescription - with gym area
Kitchen 
Level - MainDescription - LVP Floor, quartz countertop, gas range/oven, Corner Pantry, soft-closure drawers and pull-out tray shelving
Laundry 
Level - UpperDescription - LVP Floor, with Cabinets and Utility Sink
Loft 
Level - UpperDescription - Carpet
Office 
Level - MainDescription - LVP Floor, French door
Save
Ask
Tour
Hide
Share
Exterior Features
Construction Details 
FrameWood Siding
Exterior 
Garden
Fencing 
FencedFull
Lot Features 
Sprinklers In Front
Patio And Porch 
CoveredPatio
Roof 
Composition
Windows/Doors 
Double Pane Windows
Community Features
Association Amenities 
ParkPlayground
Association Dues 
246
Financing Terms Available 
CashConventionalFHAVA Loan
HOA Fee Frequency 
Quarterly
School District 
Adams 12 5 Star Schl
Schools
School District
Adams 12 5 Star Schl
Elementary School
Silver Creek
Middle School
Rocky Top
High School
Mountain Range
Listing courtesy of Ascendant Real Estate, LLC [email protected]


The content relating to real estate for sale in this Web site comes in part from the Internet Data eXchange ("IDX") program of METROLIST, INC., DBA RECOLORADO real estate listings held by brokers other than Ascendant Real Estate, LLC are marked with the IDX Logo. This information is being provided for the consumers' personal, non-commercial use and may not be used for any other purpose. All information subject to change and should be independently verified.

Neighborhood & Commute
Source: Walkscore
Disclosure: Community information and market data powered by Constellation Data Labs. Information is deemed reliable but not guaranteed.
Save
Ask
Tour
Hide
Share